Property Description
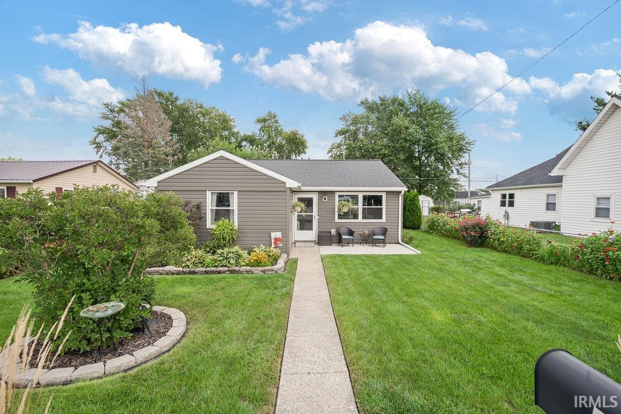
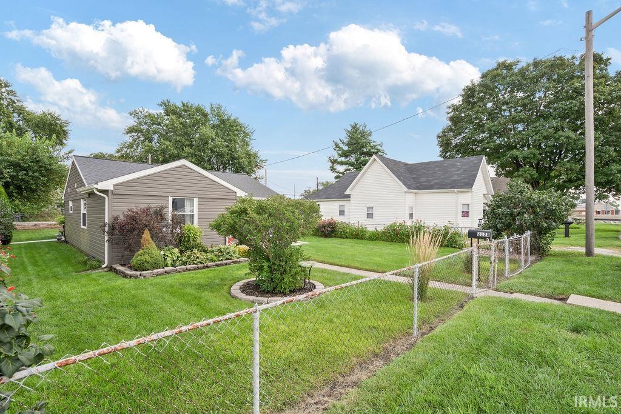
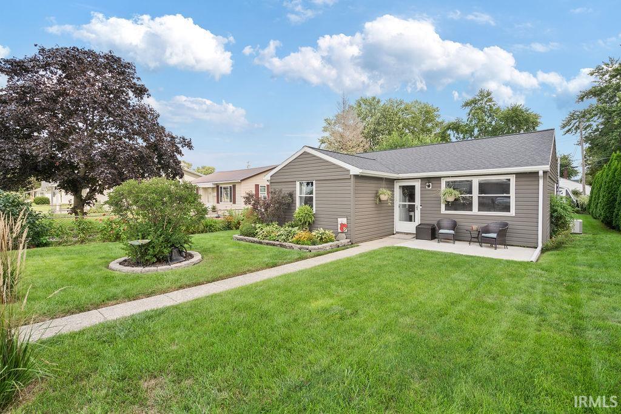
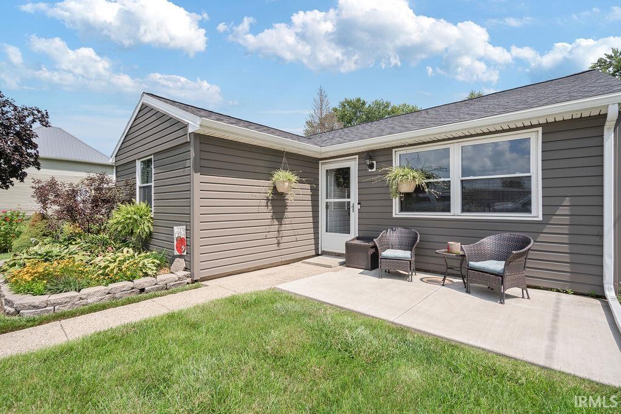
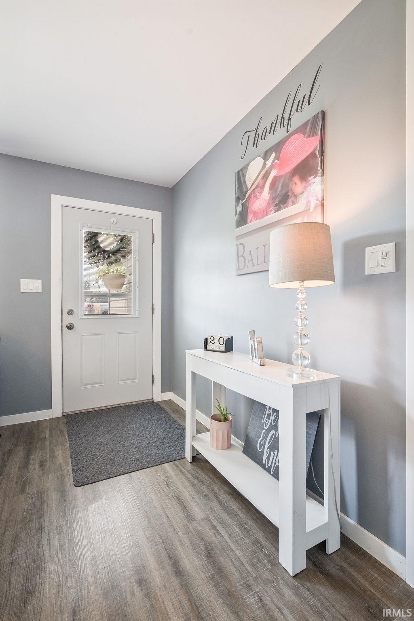
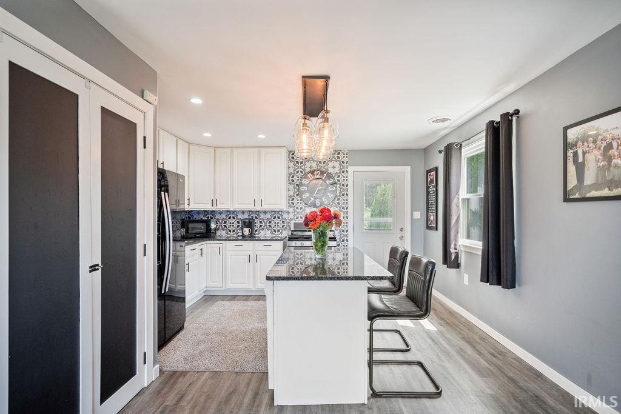
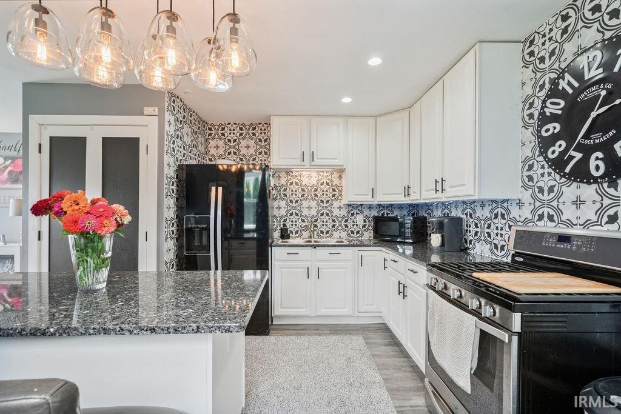
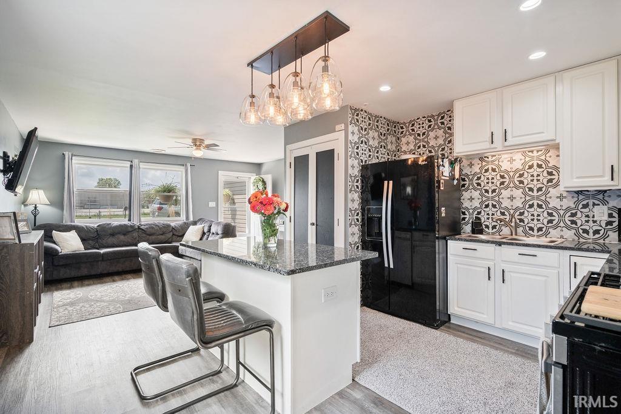
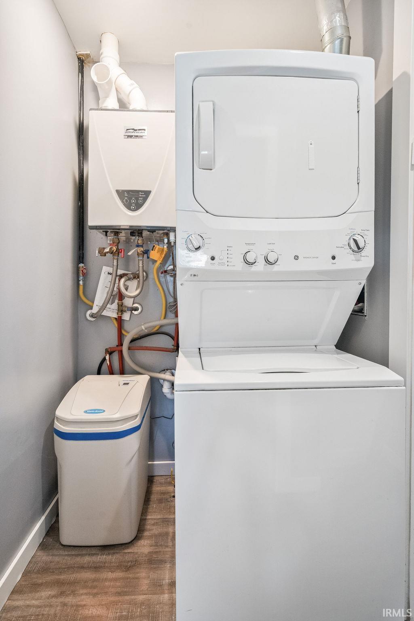
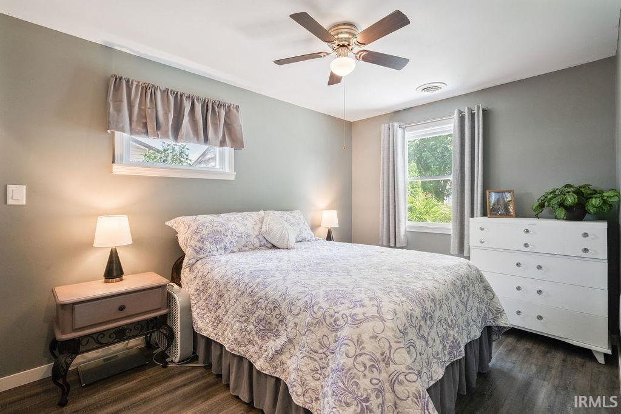
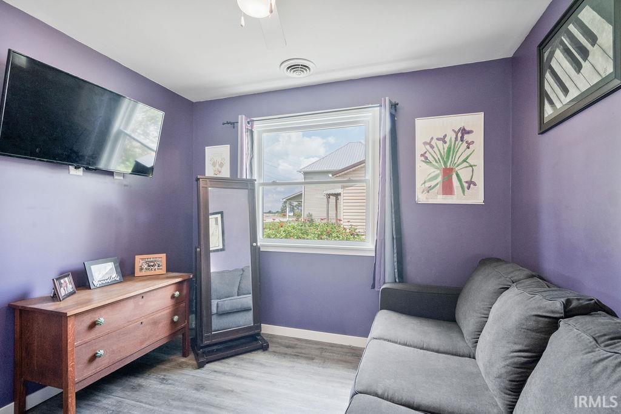
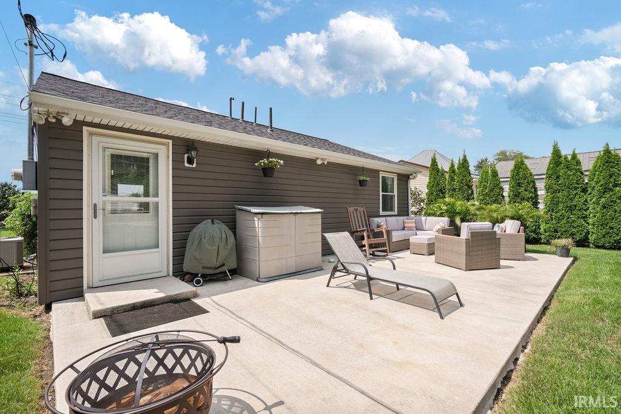
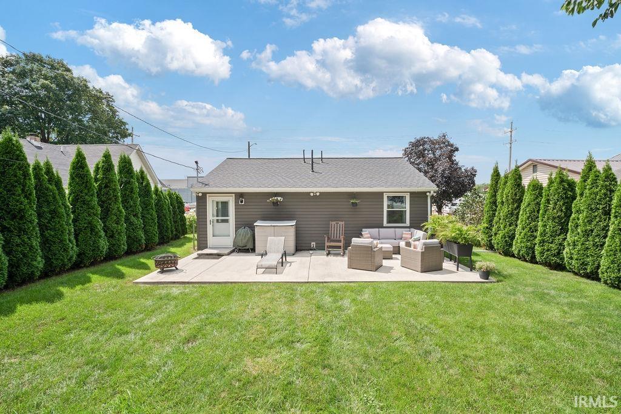
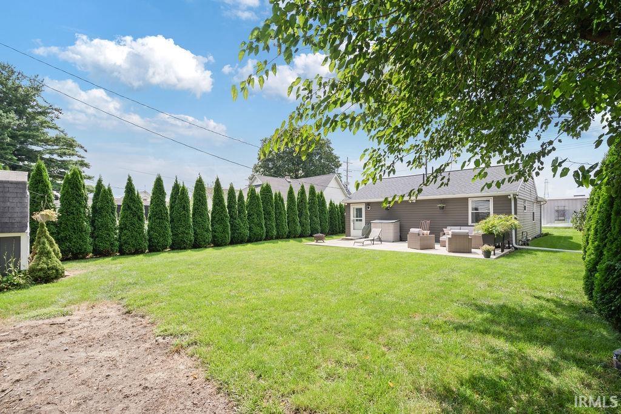
Welcome home! From the moment you pull up, the beautiful landscaping makes an immediate impression and sets the tone for this charming 3 bedroom, 1 bath home. Completely taken down to the studs and rebuilt within the last 7 years, this home offers the character of an established property with the updates and peace of mind of a much newer home. Inside, you’ll find beautiful granite countertops, waterproof laminate flooring, charming light fixtures, a tankless water heater, and a fully applianced kitchen. Outside, the thoughtful landscaping continues with trees planted to create a private backyard retreat. The fenced yard also features a concrete front patio, while the back yard has a large concrete patio with wiring for a hot tub, a storage shed with electricity, and potential for a garden or back parking pad, giving you plenty of potential to make it your own! Thoughtfully updated from top to bottom and beautifully cared for inside and out, this home is truly move in ready and ready to welcome its next owner! Property back on market due to appraised value. Price reflects recent appraisal.
Directions
From Reed Rd, turn west on Morgan then north on Webster to home on the right.
Amenities
Ceiling Fan(s), Countertops-Stone, Jet Tub, Kitchen Island, Patio Open, Porch Open, Tub/Shower Combination, Main Floor Laundry, Washer Hook-Up
Sale Includes
Dishwasher, Microwave, Refrigerator, Washer, Window Treatments, Dryer-Electric, Laundry-Stacked W/D, Range-Gas, Water Heater Tankless, Water Softener-Owned
Property
| MLS # |
202634325 |
| Date Listed |
2026-08-21 |
| Status |
Active |
| Property Type |
Residential |
| Property SubType |
Site-Built Home |
| Square Feet |
920 sqft |
| New Construction |
No |
| Style |
One Story |
| Type |
Site-Built Home |
| Bedrooms |
3 |
| Bathrooms |
1 |
| Annual Taxes |
$393.59 |
| Year Taxes Payable |
2026 |
| Year Built |
1964 |
| Virtual Tour |
propertypanorama.com » |
| Days on Market |
17 |
| Homestead Year |
No |
Additional
| Cooling |
Central Air |
| Heating |
Gas, Forced Air |
| Main Level Laundry |
Yes |
| Outbuilding |
Shed |
Room Dimensions
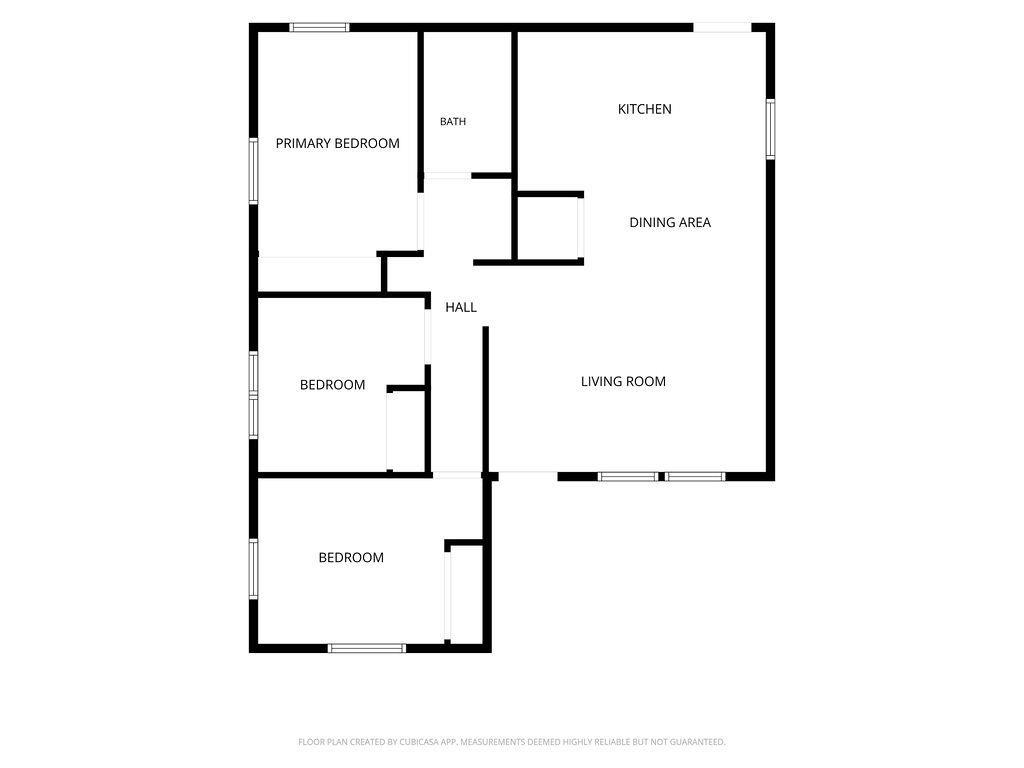
| Living Room |
12 × 16 |
Main Level |
| Dining Room |
8 × 10 |
Main Level |
| Kitchen |
9 × 14 |
Main Level |
| Master Bedroom |
13 × 9 |
Main Level |
| 2nd Bedroom |
10 × 10 |
Main Level |
| 3rd Bedroom |
10 × 13 |
Main Level |
Bathroom Locations
External Features
| Construction |
Site-Built Home |
| Exterior |
Vinyl |
| Lot Size |
6,534 sq ft |
| Acreage |
0.15 Acres |
| Lot Dimensions |
50 x 132 |
| Out Buildings |
Shed |
| Sewer |
City |
| Water |
City |
| Fence |
Full,Chain Link |
Location
| Area |
Howard County |
| Location |
City/Town/Suburb |
| County |
Howard |
| Subdivision |
Other |
| Township |
Center |
| City |
Kokomo |
| State |
IN |
| Zip |
46901 |
Schools
| School District |
Kokomo-Center Township Cons. S.D. |
| Elementary |
Bon Air |
| Middle School |
Central |
| High School |
Kokomo |
Financial
| Assoc. Dues |
$0.00 Not Applicable |
IDX information provided by the Indiana Regional MLS.
IDX information is provided exclusively for consumers’ personal, non-commercial use and may not be used for any purpose other than to identify prospective properties consumers may be interested in purchasing. Data is deemed reliable but is not guaranteed accurate by the MLS.