Property Description
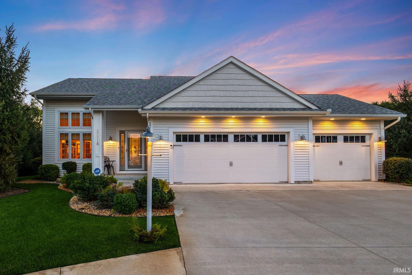
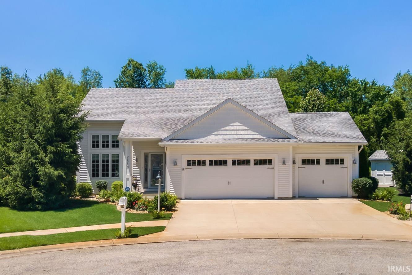
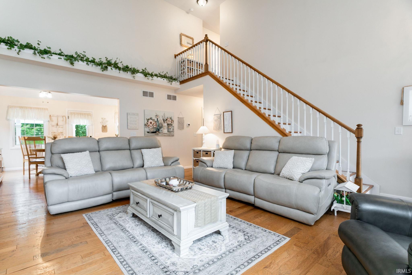
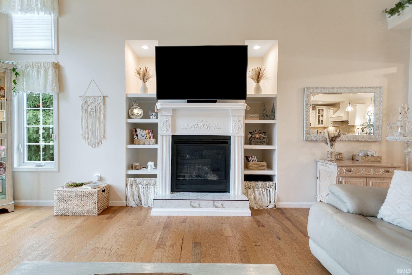
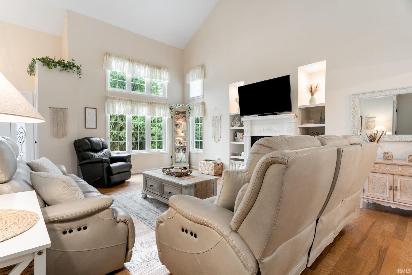
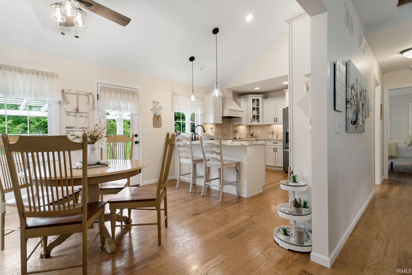
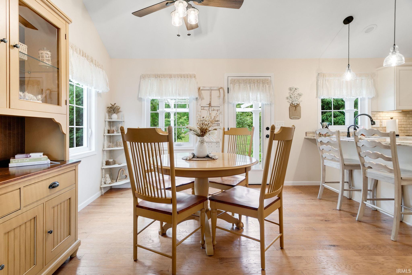
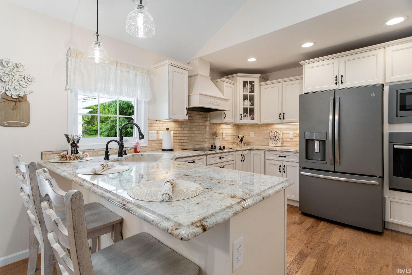
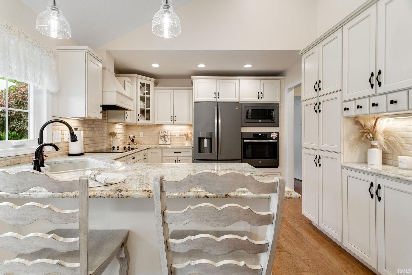
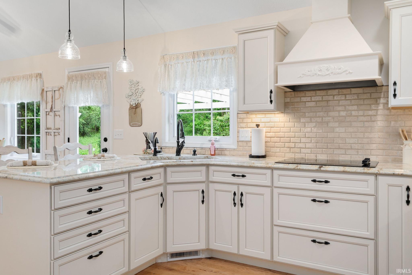
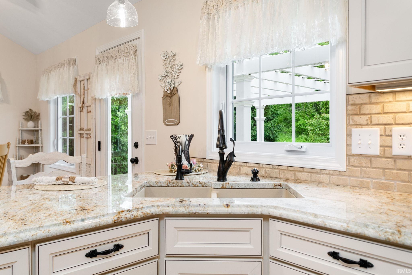
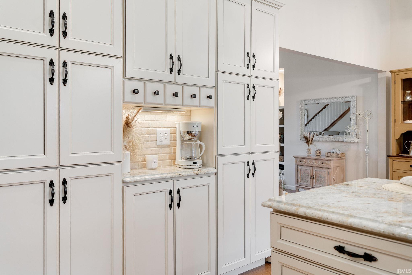
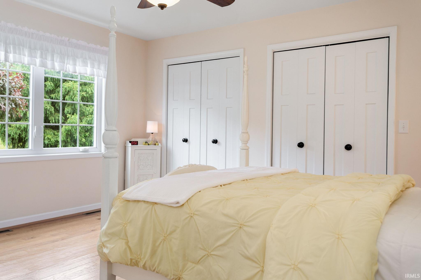
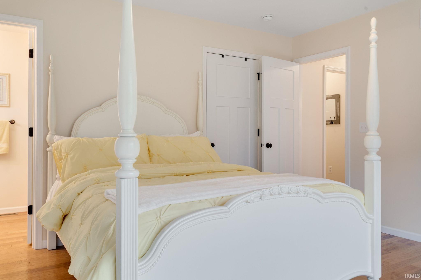
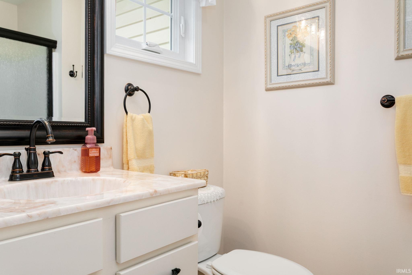
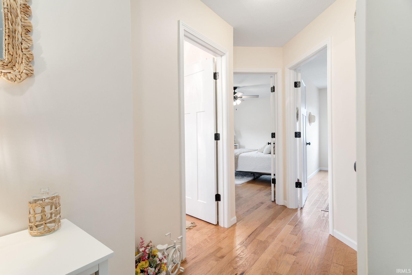
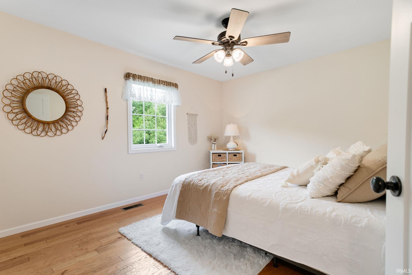
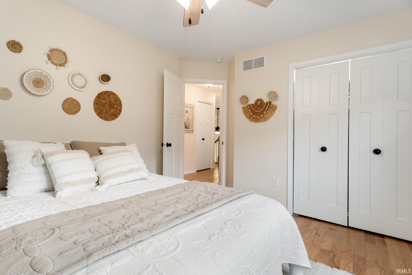
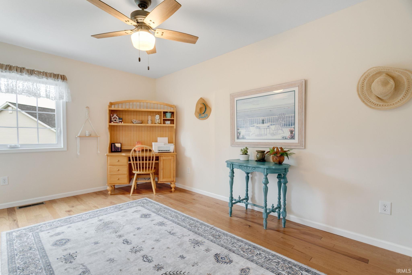
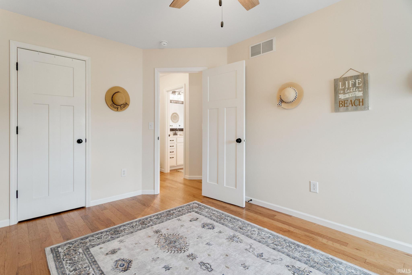
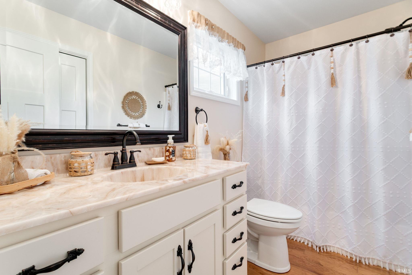
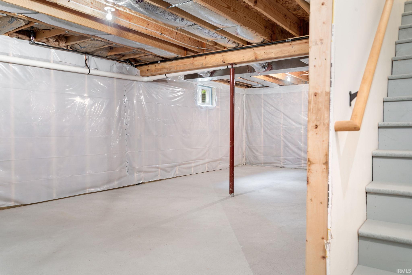
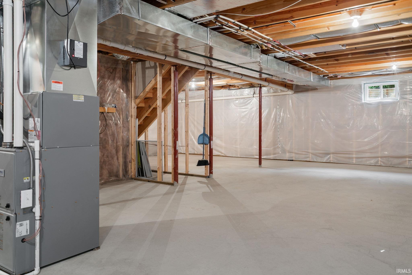
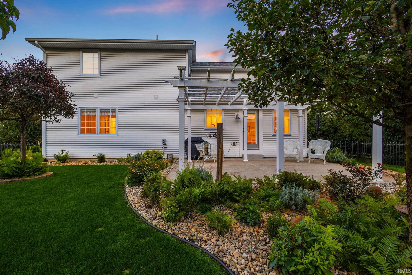
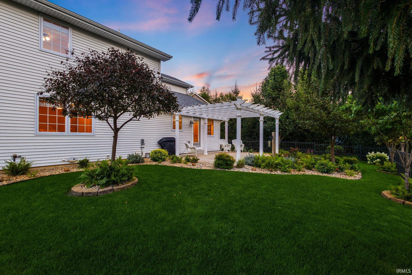
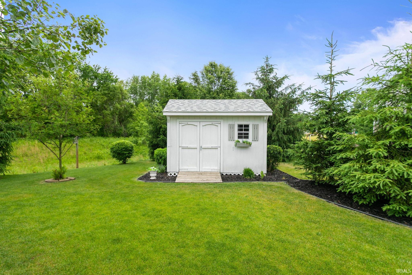
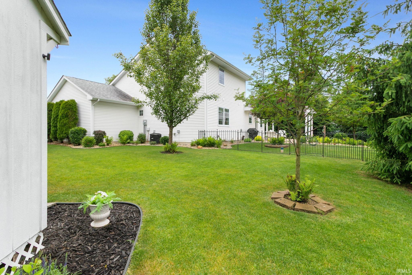
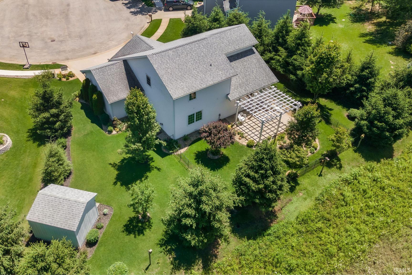
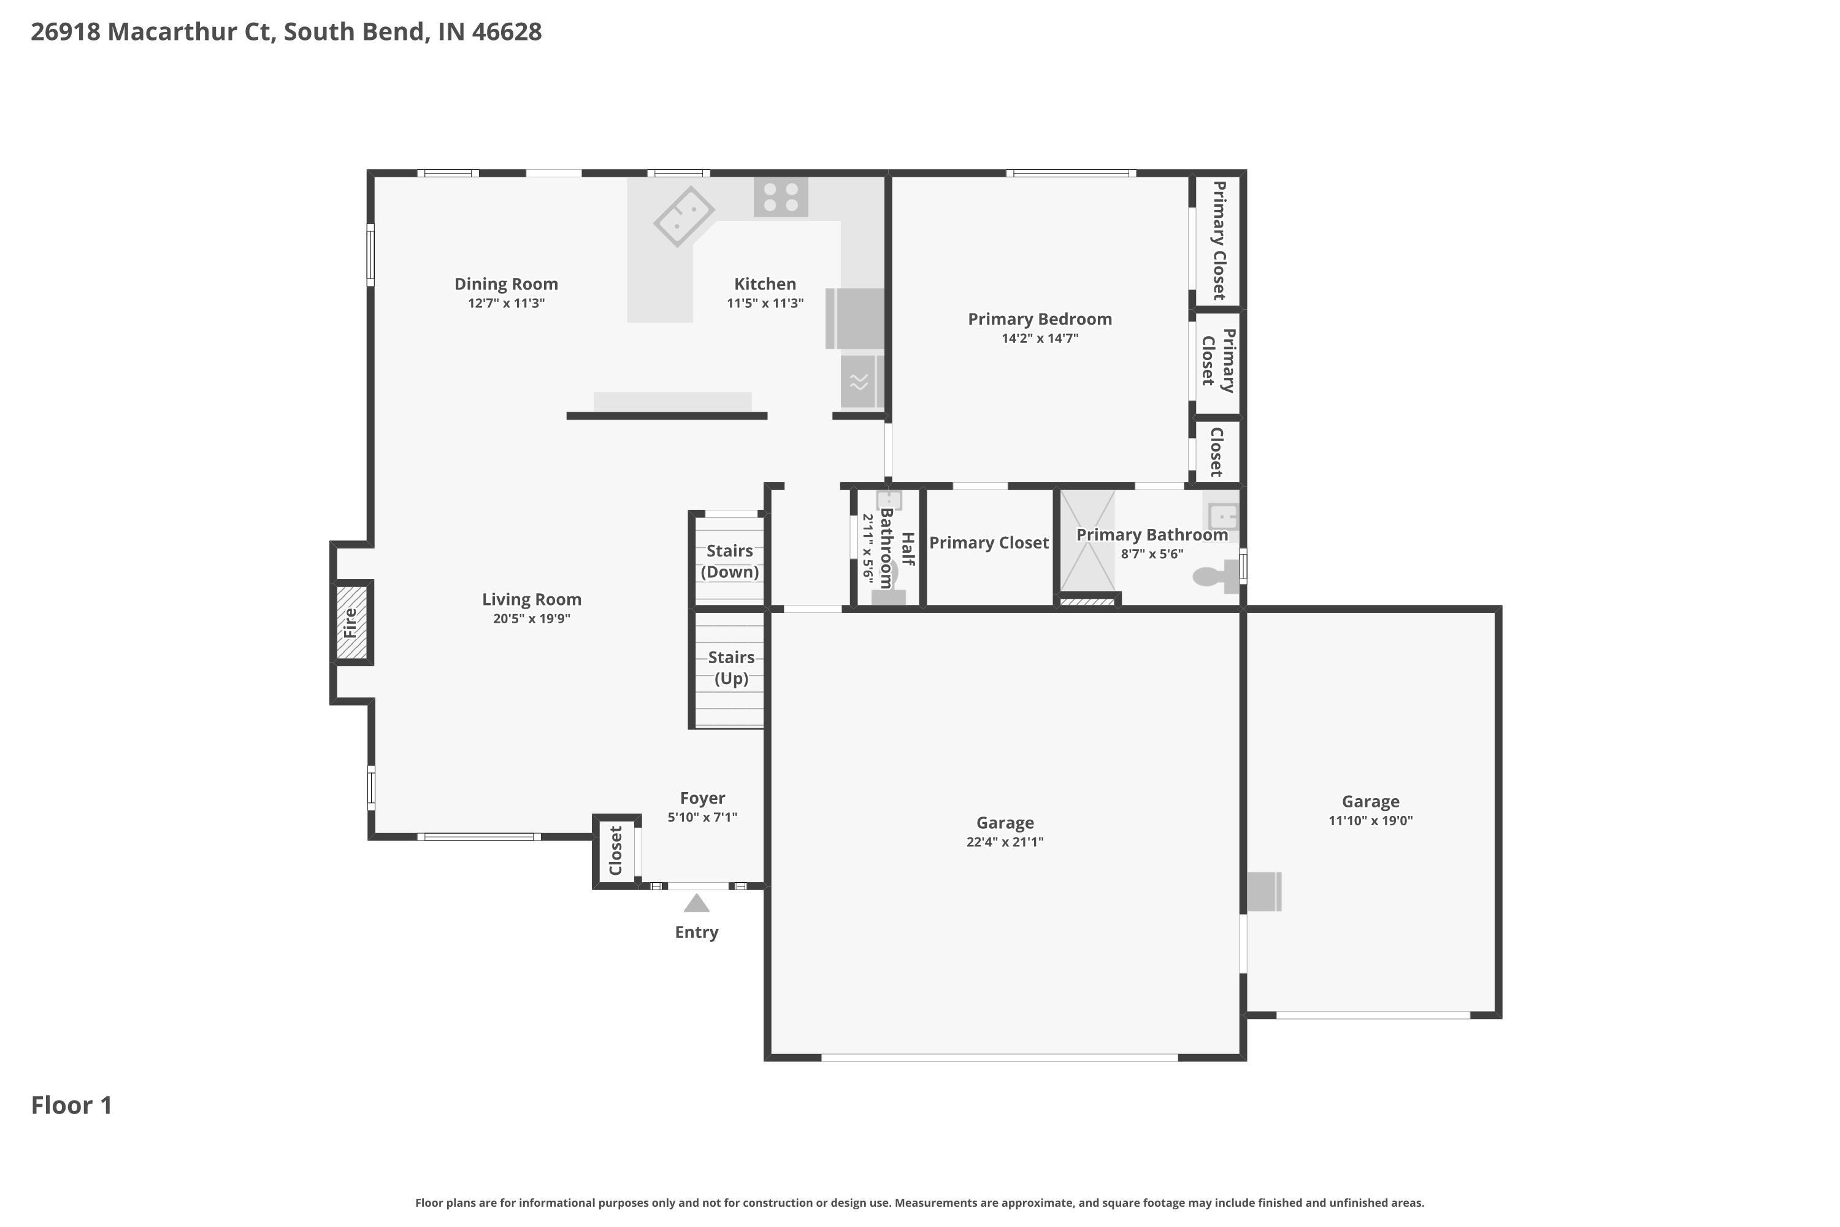
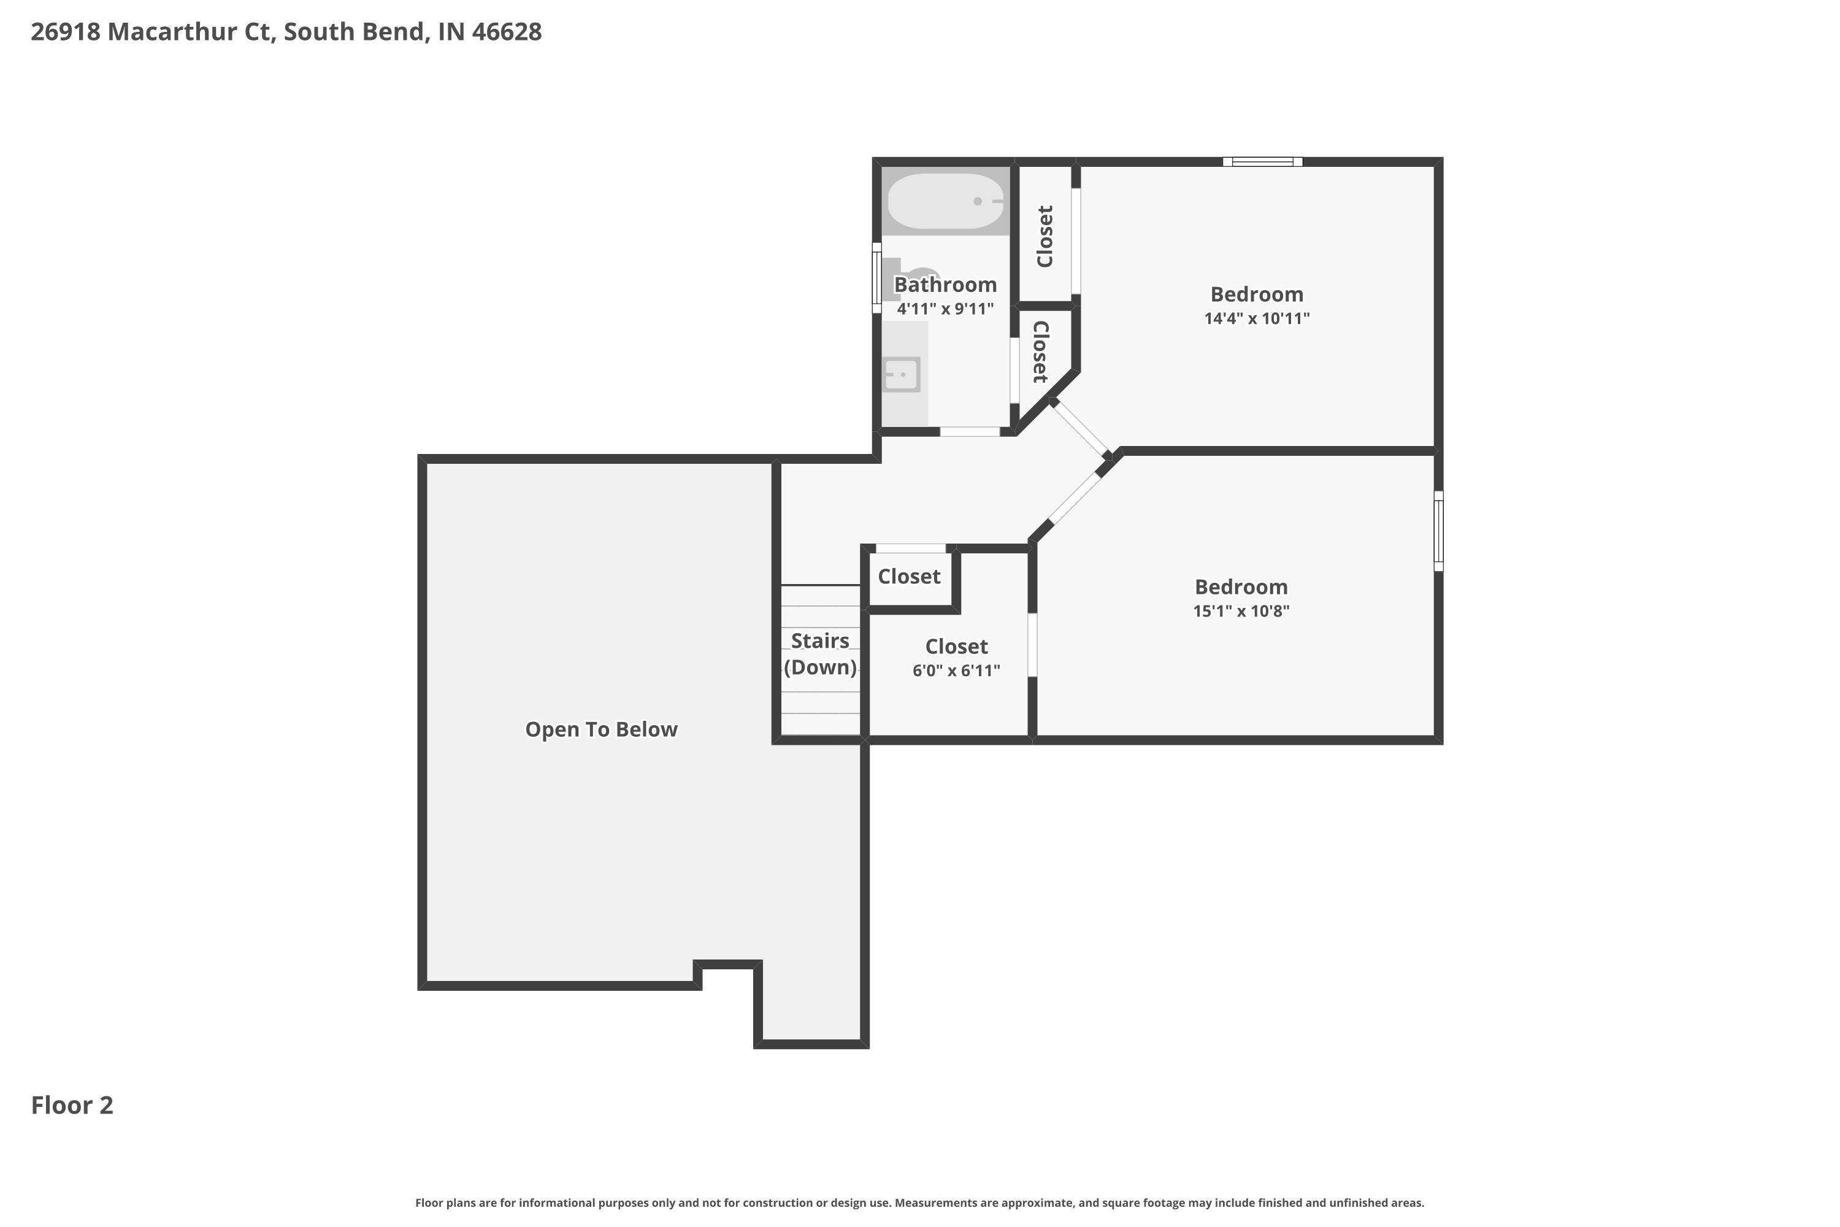
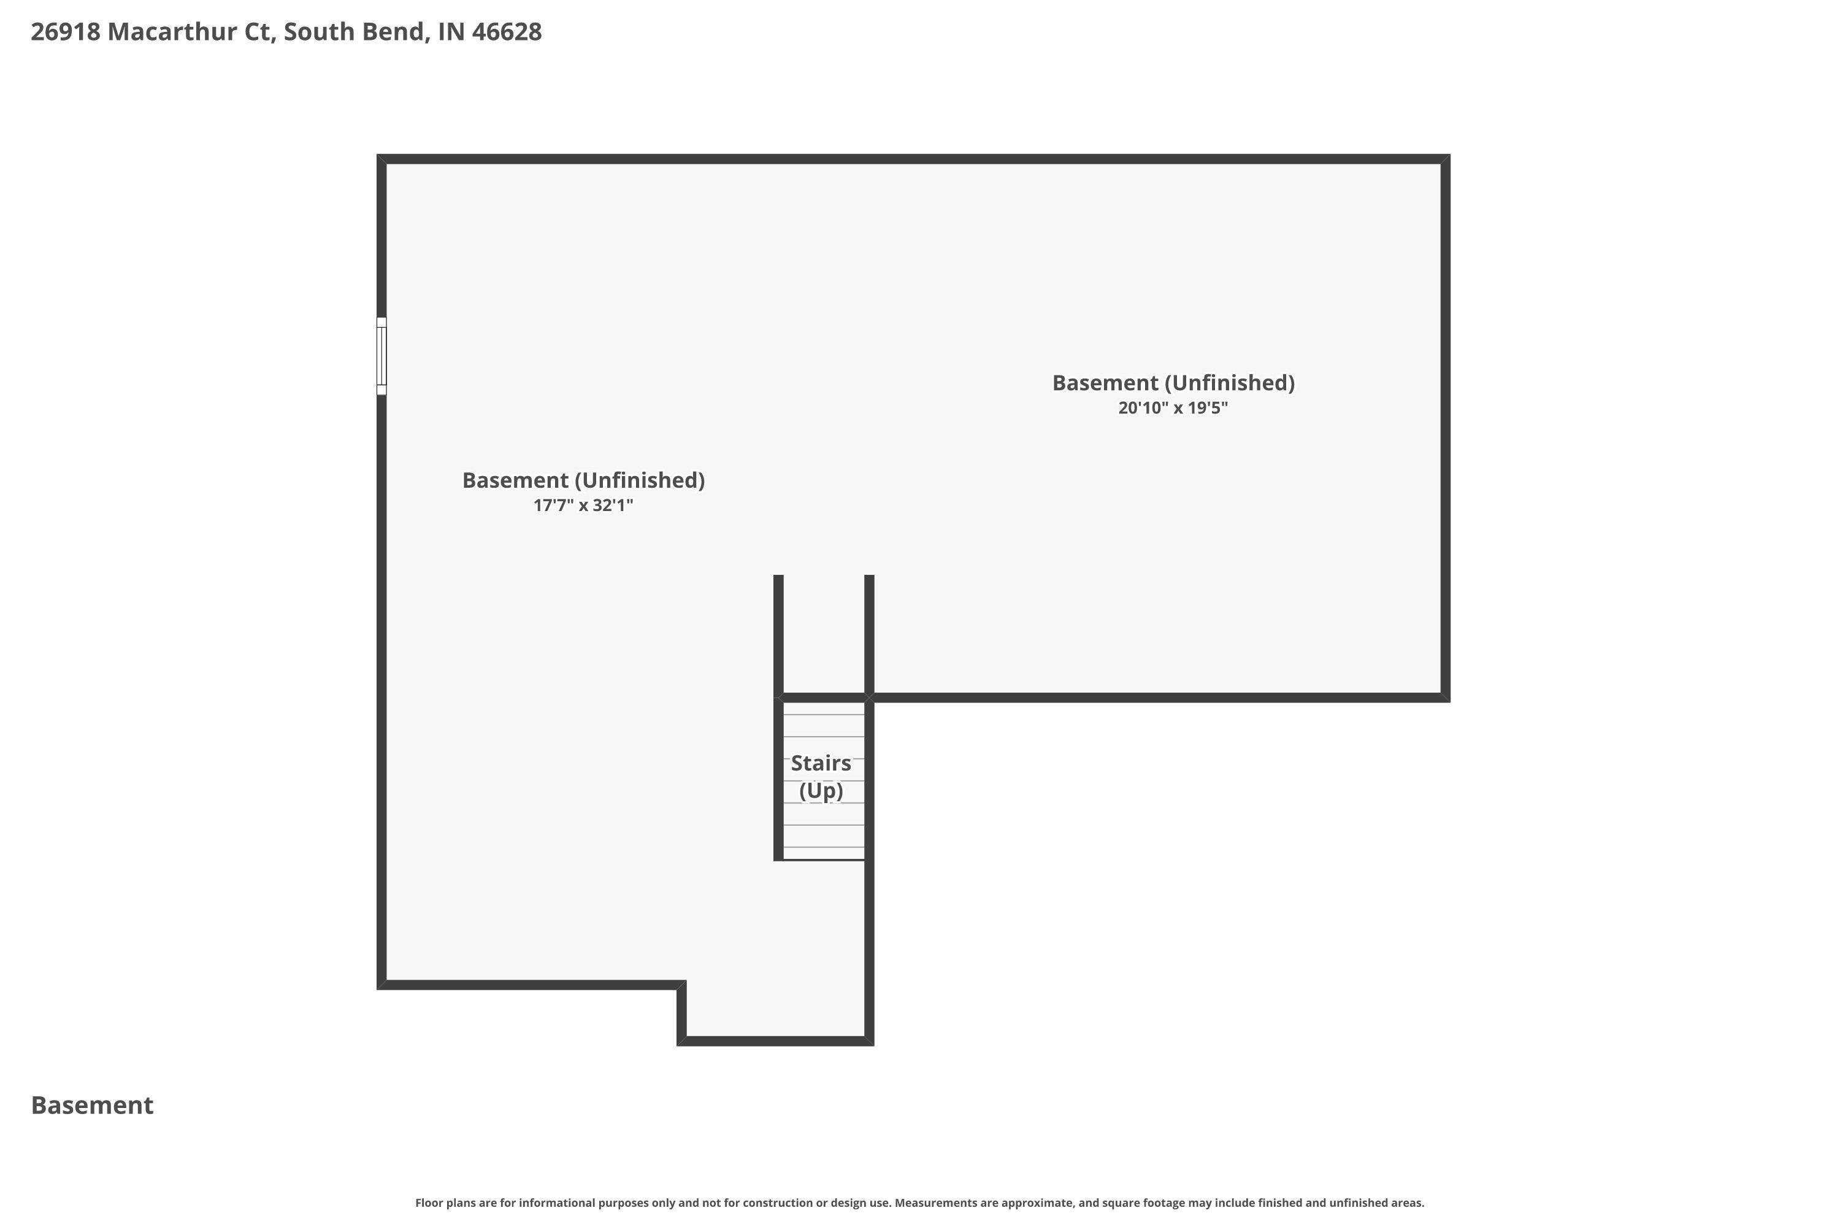
MOTIVATED SELLER - Seller is offering concessions towards closing costs and a home warranty is offered! Welcome to West Pointe Estates, where pride of ownership shines throughout this immaculately maintained custom-design built home located in a quiet cul-de-sac sitting on of the larger lots offered in this beautiful subdivision. This home features 3 generously-sized bedrooms (with the primary located on the main-level), 2.5 baths, and a spacious 3-car garage, this home combines comfort, functionality, and timeless appeal. Inside, engineered hardwood flooring flows throughout the main living areas, creating a warm and cohesive feel. The impressive two-story great room features a cozy fireplace with soaring living room ceilings open to the 2nd floor, providing the perfect gathering space for all. The well-designed floor plan offers comfortable living spaces with plenty of natural light throughout. Step outside to enjoy the fenced backyard retreat, complete with a beautiful pergola-covered patio, ideal for relaxing, entertaining, or enjoying summer evenings. There is already a hot-tub hookup line off the back patio. An additional storage shed provides convenient space for lawn equipment and seasonal items. The full basement offers excellent potential and can easily be finished to create additional living space, a recreation room, home office, or workout area. Schedule your showing today!
Directions
from US20 head south on W pointe Blvd, left on Marshall, right on Mc Arthur, home is at the end of the cul-de-sac
Amenities
Closet(s) Walk-in, Countertops-Stone, Main Level Bedroom Suite, Great Room, Main Floor Laundry, Sump Pump
Sale Includes
Refrigerator, Washer, Air Purifier/Air Filter, Range-Electric, Water Filtration System, Water Heater Gas, Water Softener-Owned
Property
| MLS # |
202634339 |
| Date Listed |
2026-08-21 |
| Status |
Active |
| Property Type |
Residential |
| Property SubType |
Site-Built Home |
| Square Feet |
2,814 sqft |
| New Construction |
No |
| Style |
One and Half Story |
| Type |
Site-Built Home |
| Basement |
Yes |
| Bedrooms |
3 |
| Bathrooms |
3 (2 Full, 1 Half) |
| Annual Taxes |
$3,668.00 |
| Year Taxes Payable |
2025 |
| Year Built |
2018 |
| Virtual Tour |
propertypanorama.com » |
| Days on Market |
43 |
| Homestead Year |
No |
Additional
| Cooling |
Central Air |
| Heating |
Gas, Forced Air |
| Garage |
Attached |
| Main Level Laundry |
Yes |
Room Dimensions
| Master Bedroom |
15 × 13 |
Main Level |
| 2nd Bedroom |
15 × 11 |
Upper Level |
| 3rd Bedroom |
14 × 11 |
Upper Level |
Bathroom Locations
| Full Baths |
1 Main, 1 Upper |
| Half Baths |
1 Main |
External Features
| Construction |
Site-Built Home |
| Exterior |
Vinyl |
| Lot Size |
17,343 sq ft |
| Acreage |
0.40 Acres |
| Lot Dimensions |
96X103.8 |
| Sewer |
City |
| Water |
Well |
| Fence |
None |
Location
| Area |
St. Joseph County |
| County |
St. Joseph |
| Subdivision |
West Pointe Estates |
| Township |
Warren |
| City |
South Bend |
| State |
IN |
| Zip |
46628 |
Schools
| School District |
South Bend Community School Corp. |
| Elementary |
Wilson |
| Middle School |
Navarre |
| High School |
Washington |
Financial
| Assoc. Dues |
$110.00 Annually |
| Assoc. Restrictions |
Yes |
IDX information provided by the Indiana Regional MLS.
IDX information is provided exclusively for consumers’ personal, non-commercial use and may not be used for any purpose other than to identify prospective properties consumers may be interested in purchasing. Data is deemed reliable but is not guaranteed accurate by the MLS.