- amilakis@gmail.com
- Direct (765) 418-4771


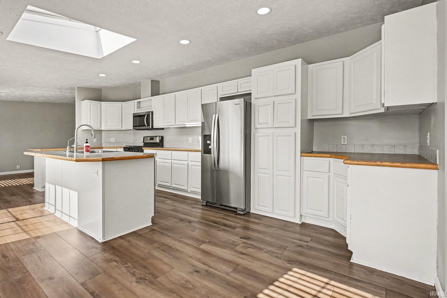
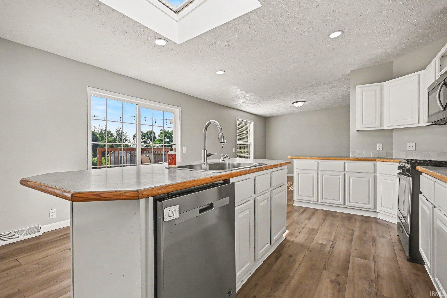
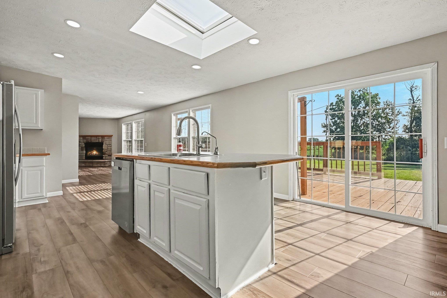
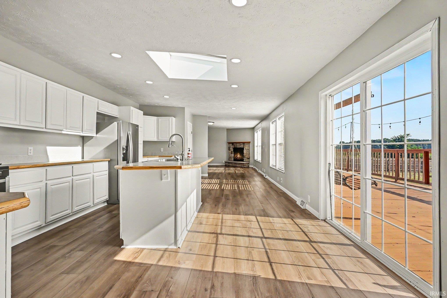
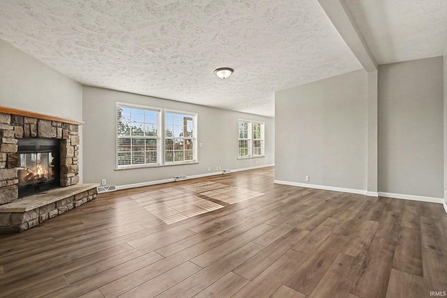
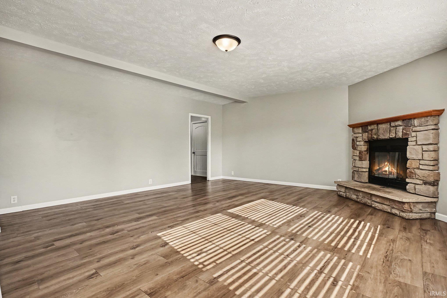
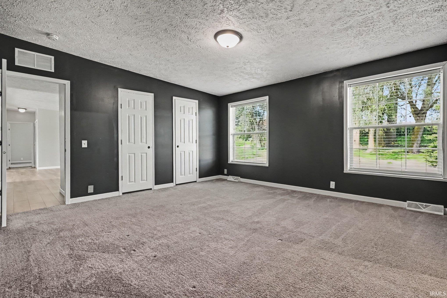
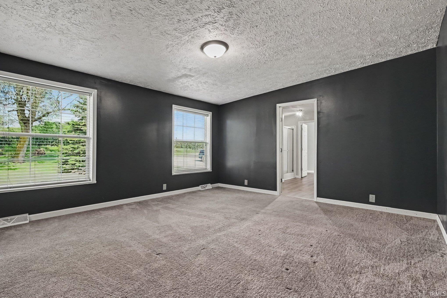
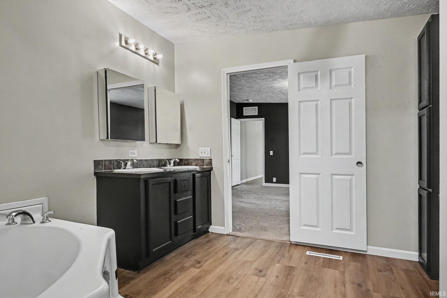
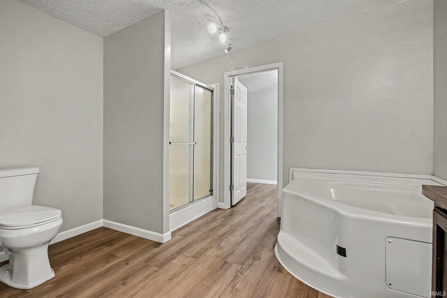
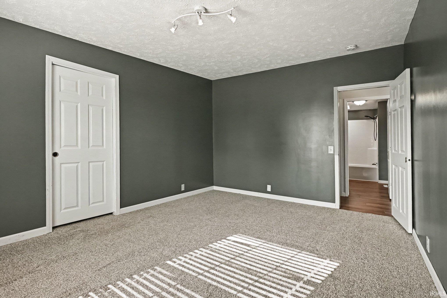
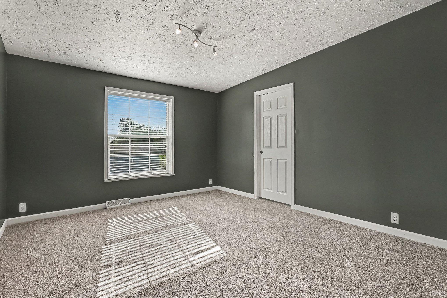
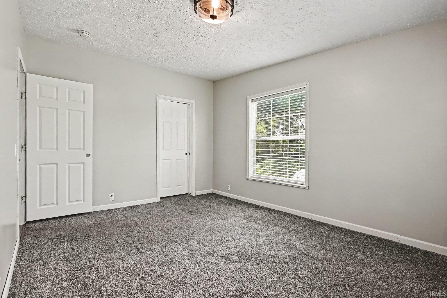
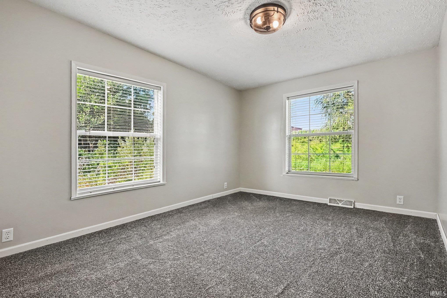
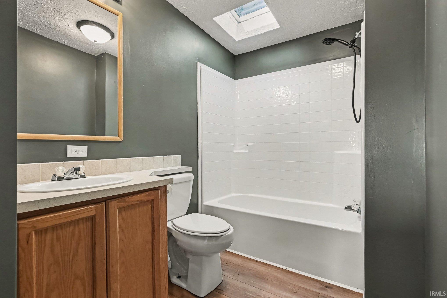
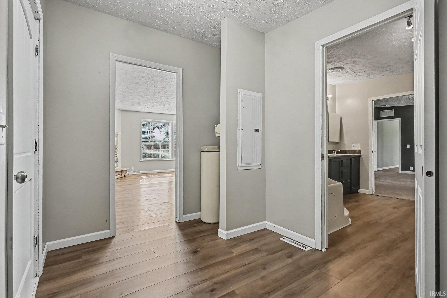
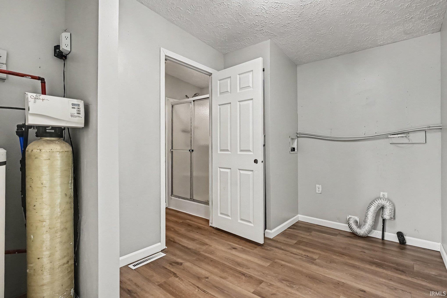
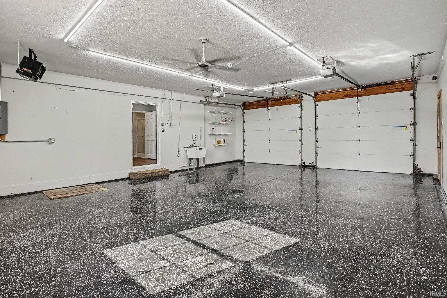
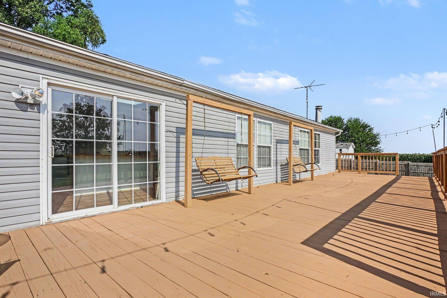
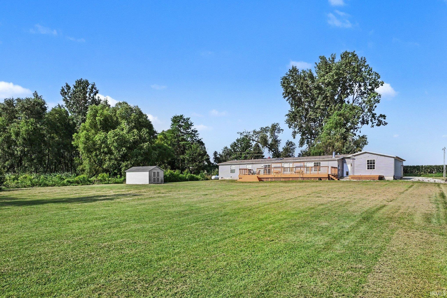
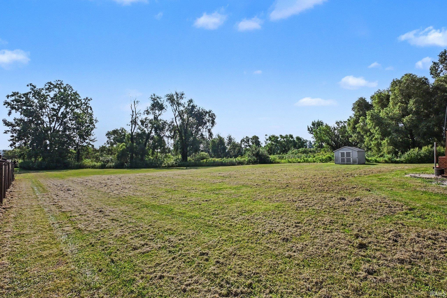
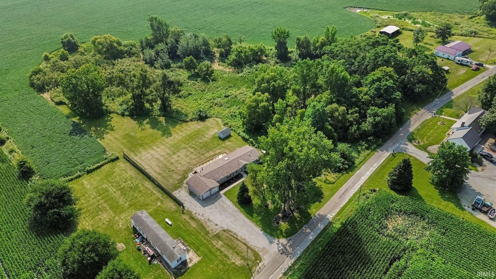
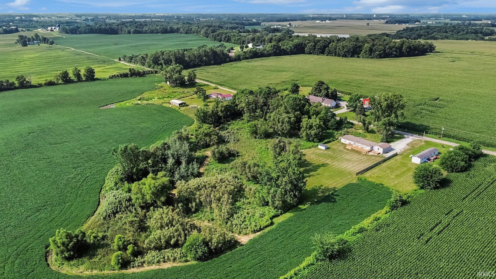
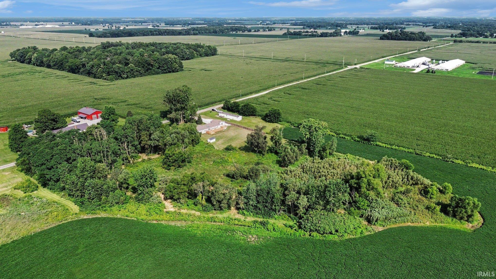
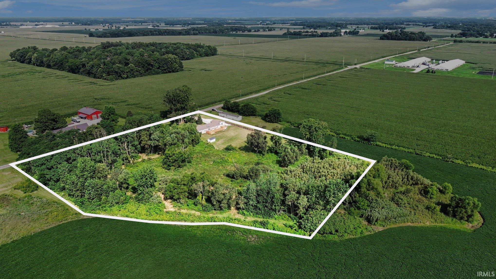
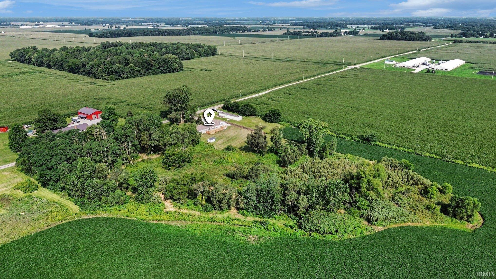
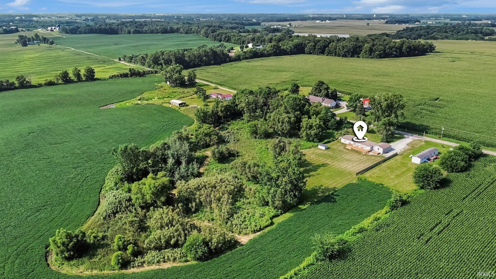
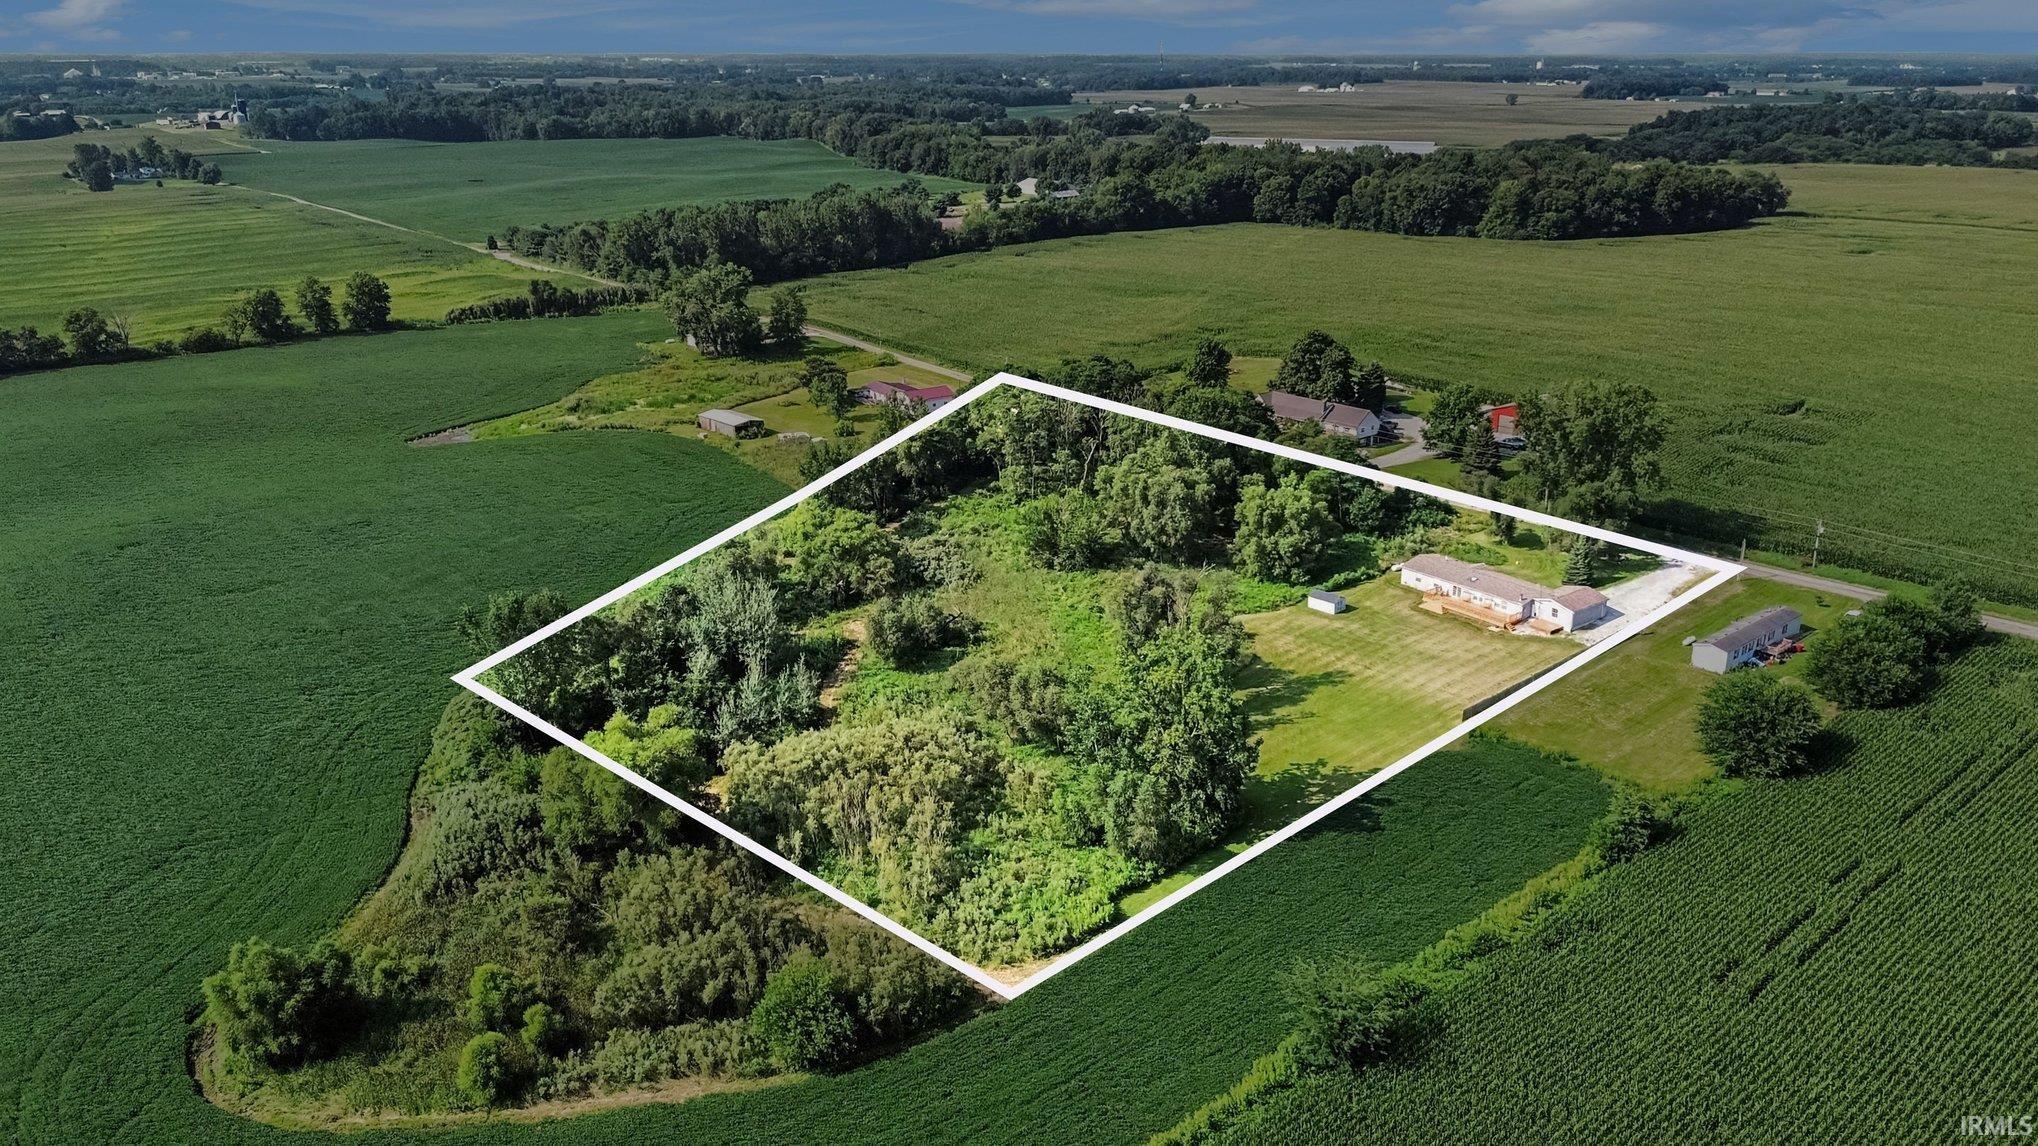

Come and see this beautiful country home! It boasts peace, privacy, and endless possibilities. It's an updated 3-bedroom, 2-full-bathroom home with 2,356 of finished living space, set on an expansive 5.96-acre lot. Offering the perfect blend of modern comfort and rural freedom, this property is fully equipped and ready for its next chapter. With a handful of updates, the home features new flooring throughout. The furnace is 2 years old years old. Two brand new skylights have been installed. Step onto the spacious back deck that overlooks the property. There is a hot tub hookup already in place. A large 30x24 attached garage and there is a 16x10 utility shed out back for tools, outdoor equipment, or hobbies. Nearly 6 acres of clear, usable land offering incredible potential for small-scale farming, livestock, recreational vehicles, or gardening. Don't miss out on this incredible property!
Head E on 25 out of Mentone. Turn onto 780 W and then a right onto Schilling Rd and then immediately turn N onto 775 W
Dishwasher, Microwave, Refrigerator, Range-Gas, Water Heater Electric, Water Softener-Owned
| MLS # | 202634352 |
|---|---|
| Date Listed | 2026-08-21 |
| Status | Cont-AccptngBackupOffers |
| Property Type | Residential |
| Property SubType | Manuf. Home/Mobile Home |
| Square Feet | 2,356 sqft |
| New Construction | No |
| Style | One Story |
| Type | Manuf. Home/Mobile Home |
| Bedrooms | 3 |
| Bathrooms | 2 |
| Annual Taxes | $2,984.20 |
| Year Taxes Payable | 2026 |
| Year Built | 2003 |
| Virtual Tour | propertypanorama.com » |
| Days on Market | 44 |
| Homestead Year | No |
| Cooling | Central Air |
|---|---|
| Heating | Forced Air, Propane Tank Rented |
| Garage | Attached |
| Main Level Laundry | Yes |
| Outbuilding | Shed |
| Living Room | 19 × 14 | Main Level |
| Dining Room | 11 × 13 | Main Level |
| Family Room | 18 × 18 | Main Level |
| Kitchen | 14 × 22 | Main Level |
| Master Bedroom | 15 × 14 | Main Level |
| 2nd Bedroom | 14 × 11 | Main Level |
| 3rd Bedroom | 10 × 14 | Main Level |
| Full Baths | 2 Main |
| Construction | Manuf. Home/Mobile Home |
|---|---|
| Exterior | Vinyl |
| Lot Size | 259,618 sq ft |
| Acreage | 5.96 Acres |
| Lot Dimensions | N/A |
| Out Buildings | Shed |
| Sewer | None |
| Water | Well |
| Fence | None |
| Area | Kosciusko County |
|---|---|
| Location | Rural |
| County | Kosciusko |
| Subdivision | None |
| Township | Harrison |
| City | Mentone |
| State | IN |
| Zip | 46539 |
| School District | Tippecanoe Valley |
|---|---|
| Elementary | Mentone |
| Middle School | Tippe Valley |
| High School | Tippe Valley |
| Financing Terms | Cash, Conventional, FHA, USDA, VA |
|---|---|
| Assoc. Dues | $0.00 Not Applicable |

MLS# 202634352
Listing Provided Courtesy of Darian Dobson
New Chapter Real Estate
Cell: 219-869-0824
Listing updated September 7, 2026 at 10:15 pm
Last checked 7 minutes ago
IDX information provided by the Indiana Regional MLS. IDX information is provided exclusively for consumers’ personal, non-commercial use and may not be used for any purpose other than to identify prospective properties consumers may be interested in purchasing. Data is deemed reliable but is not guaranteed accurate by the MLS.