- amilakis@gmail.com
- Direct (765) 418-4771
216 Trace Two
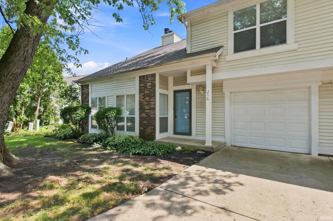
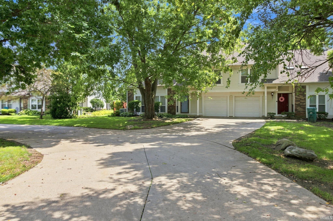
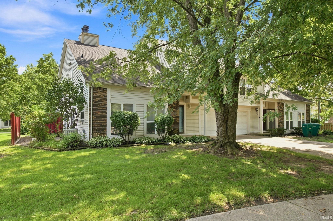
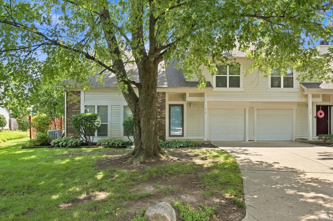
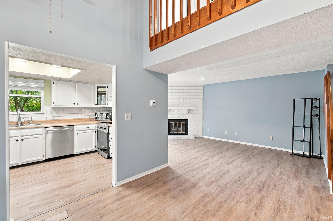
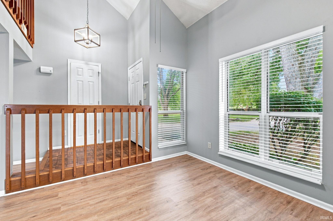
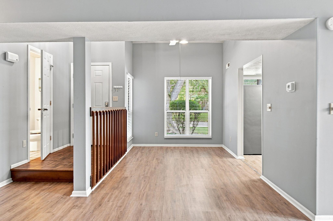
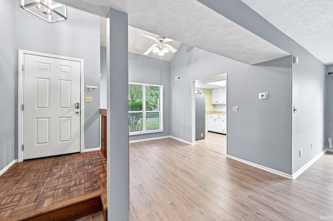
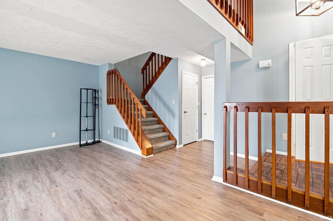
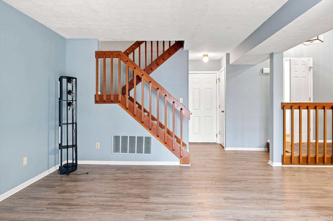
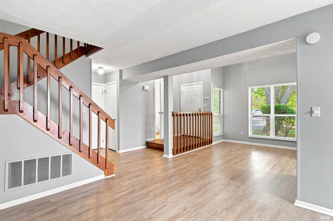
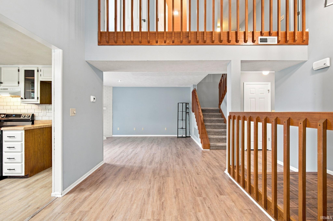
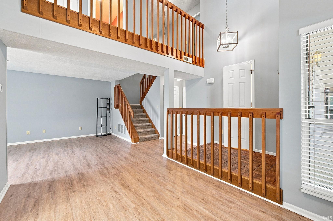
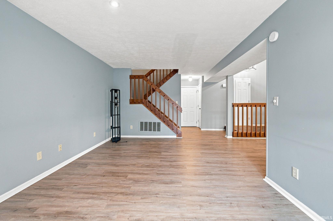
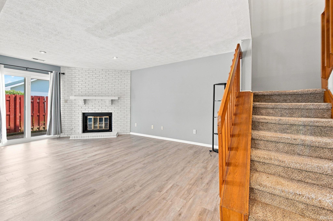
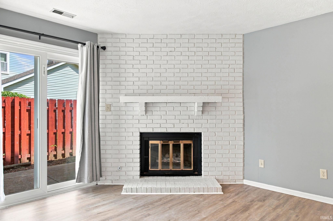
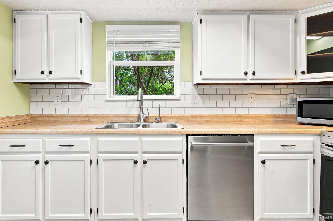
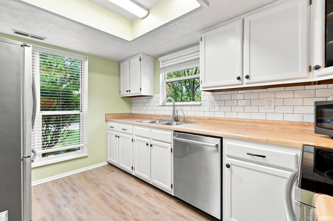
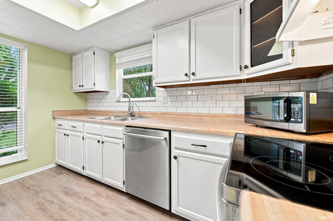
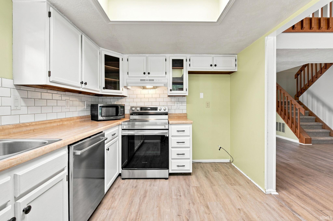
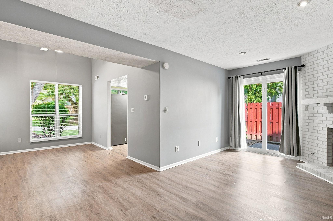
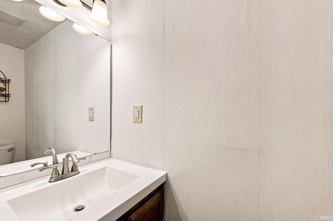
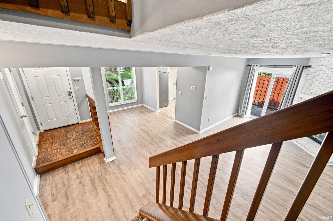
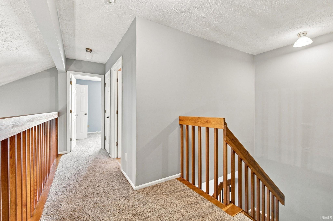
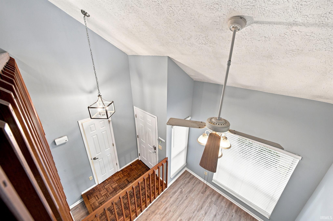
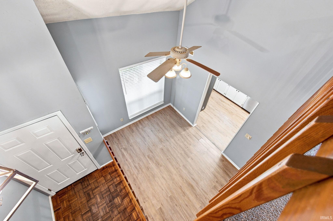
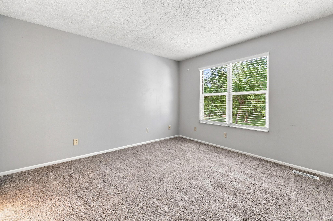
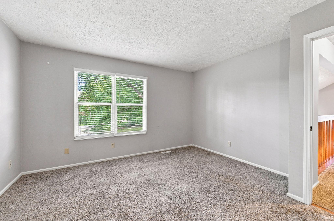
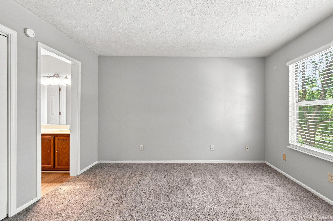
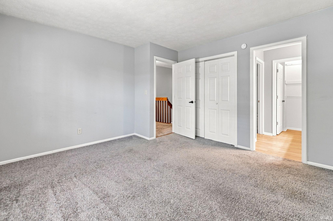
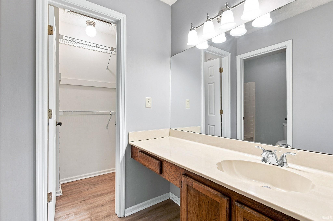
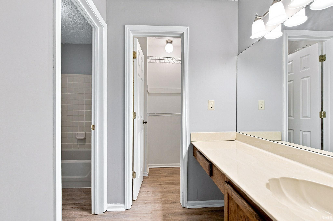
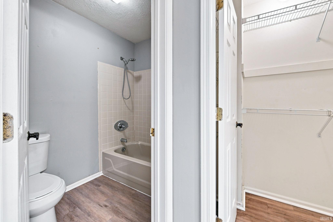
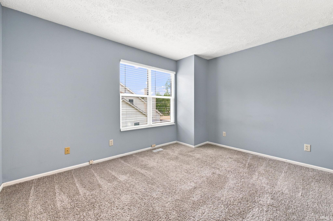
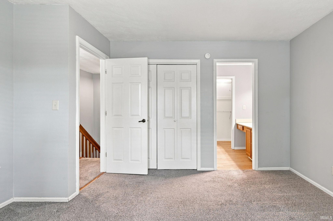
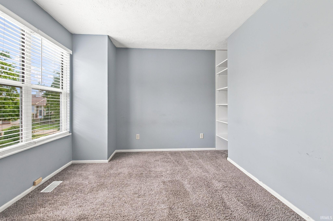
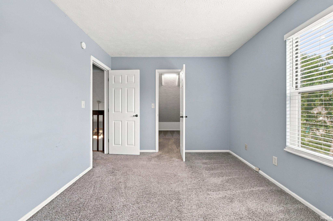
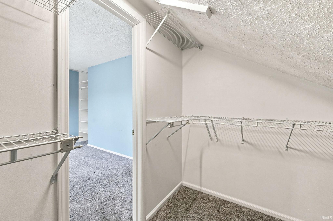
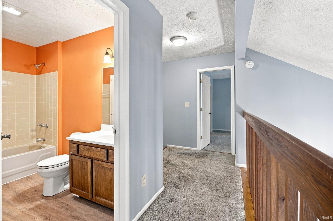
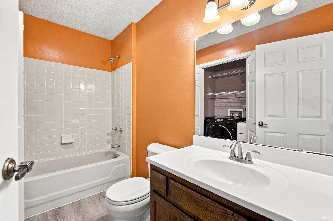
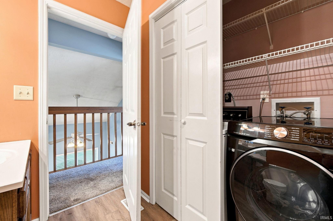
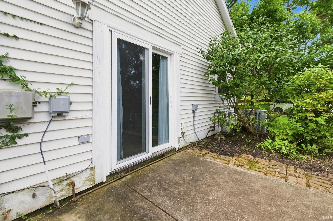
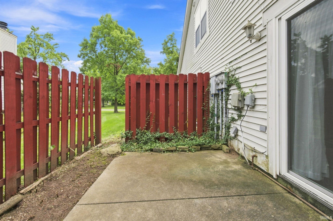
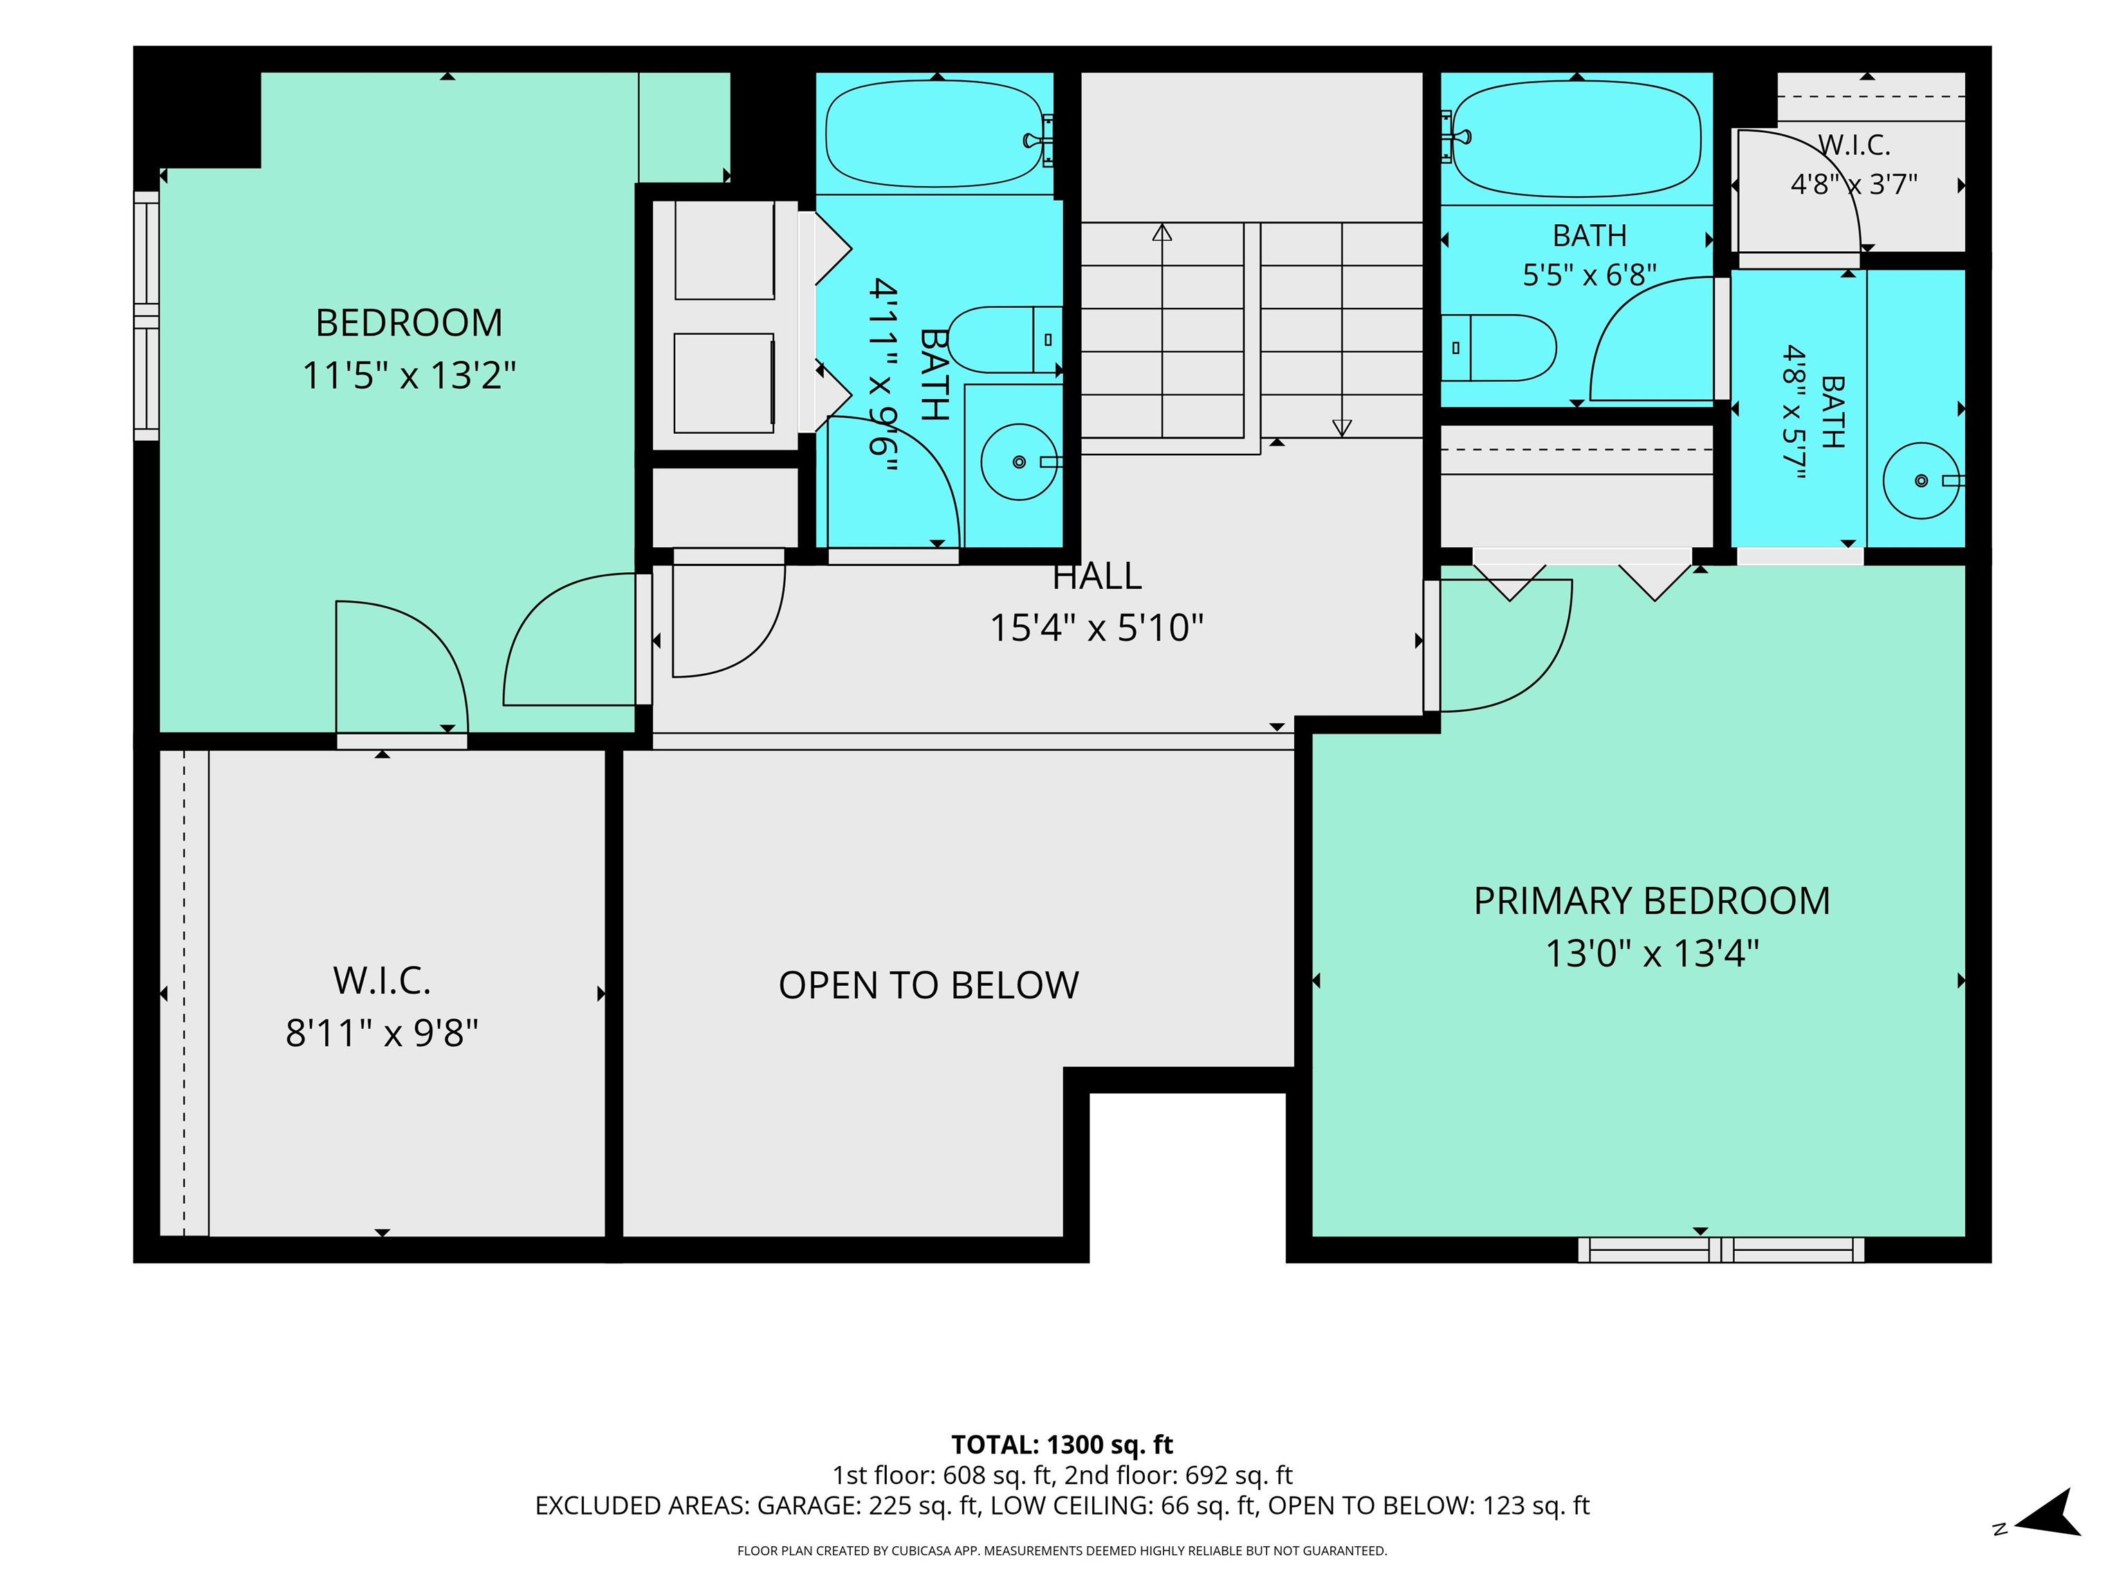
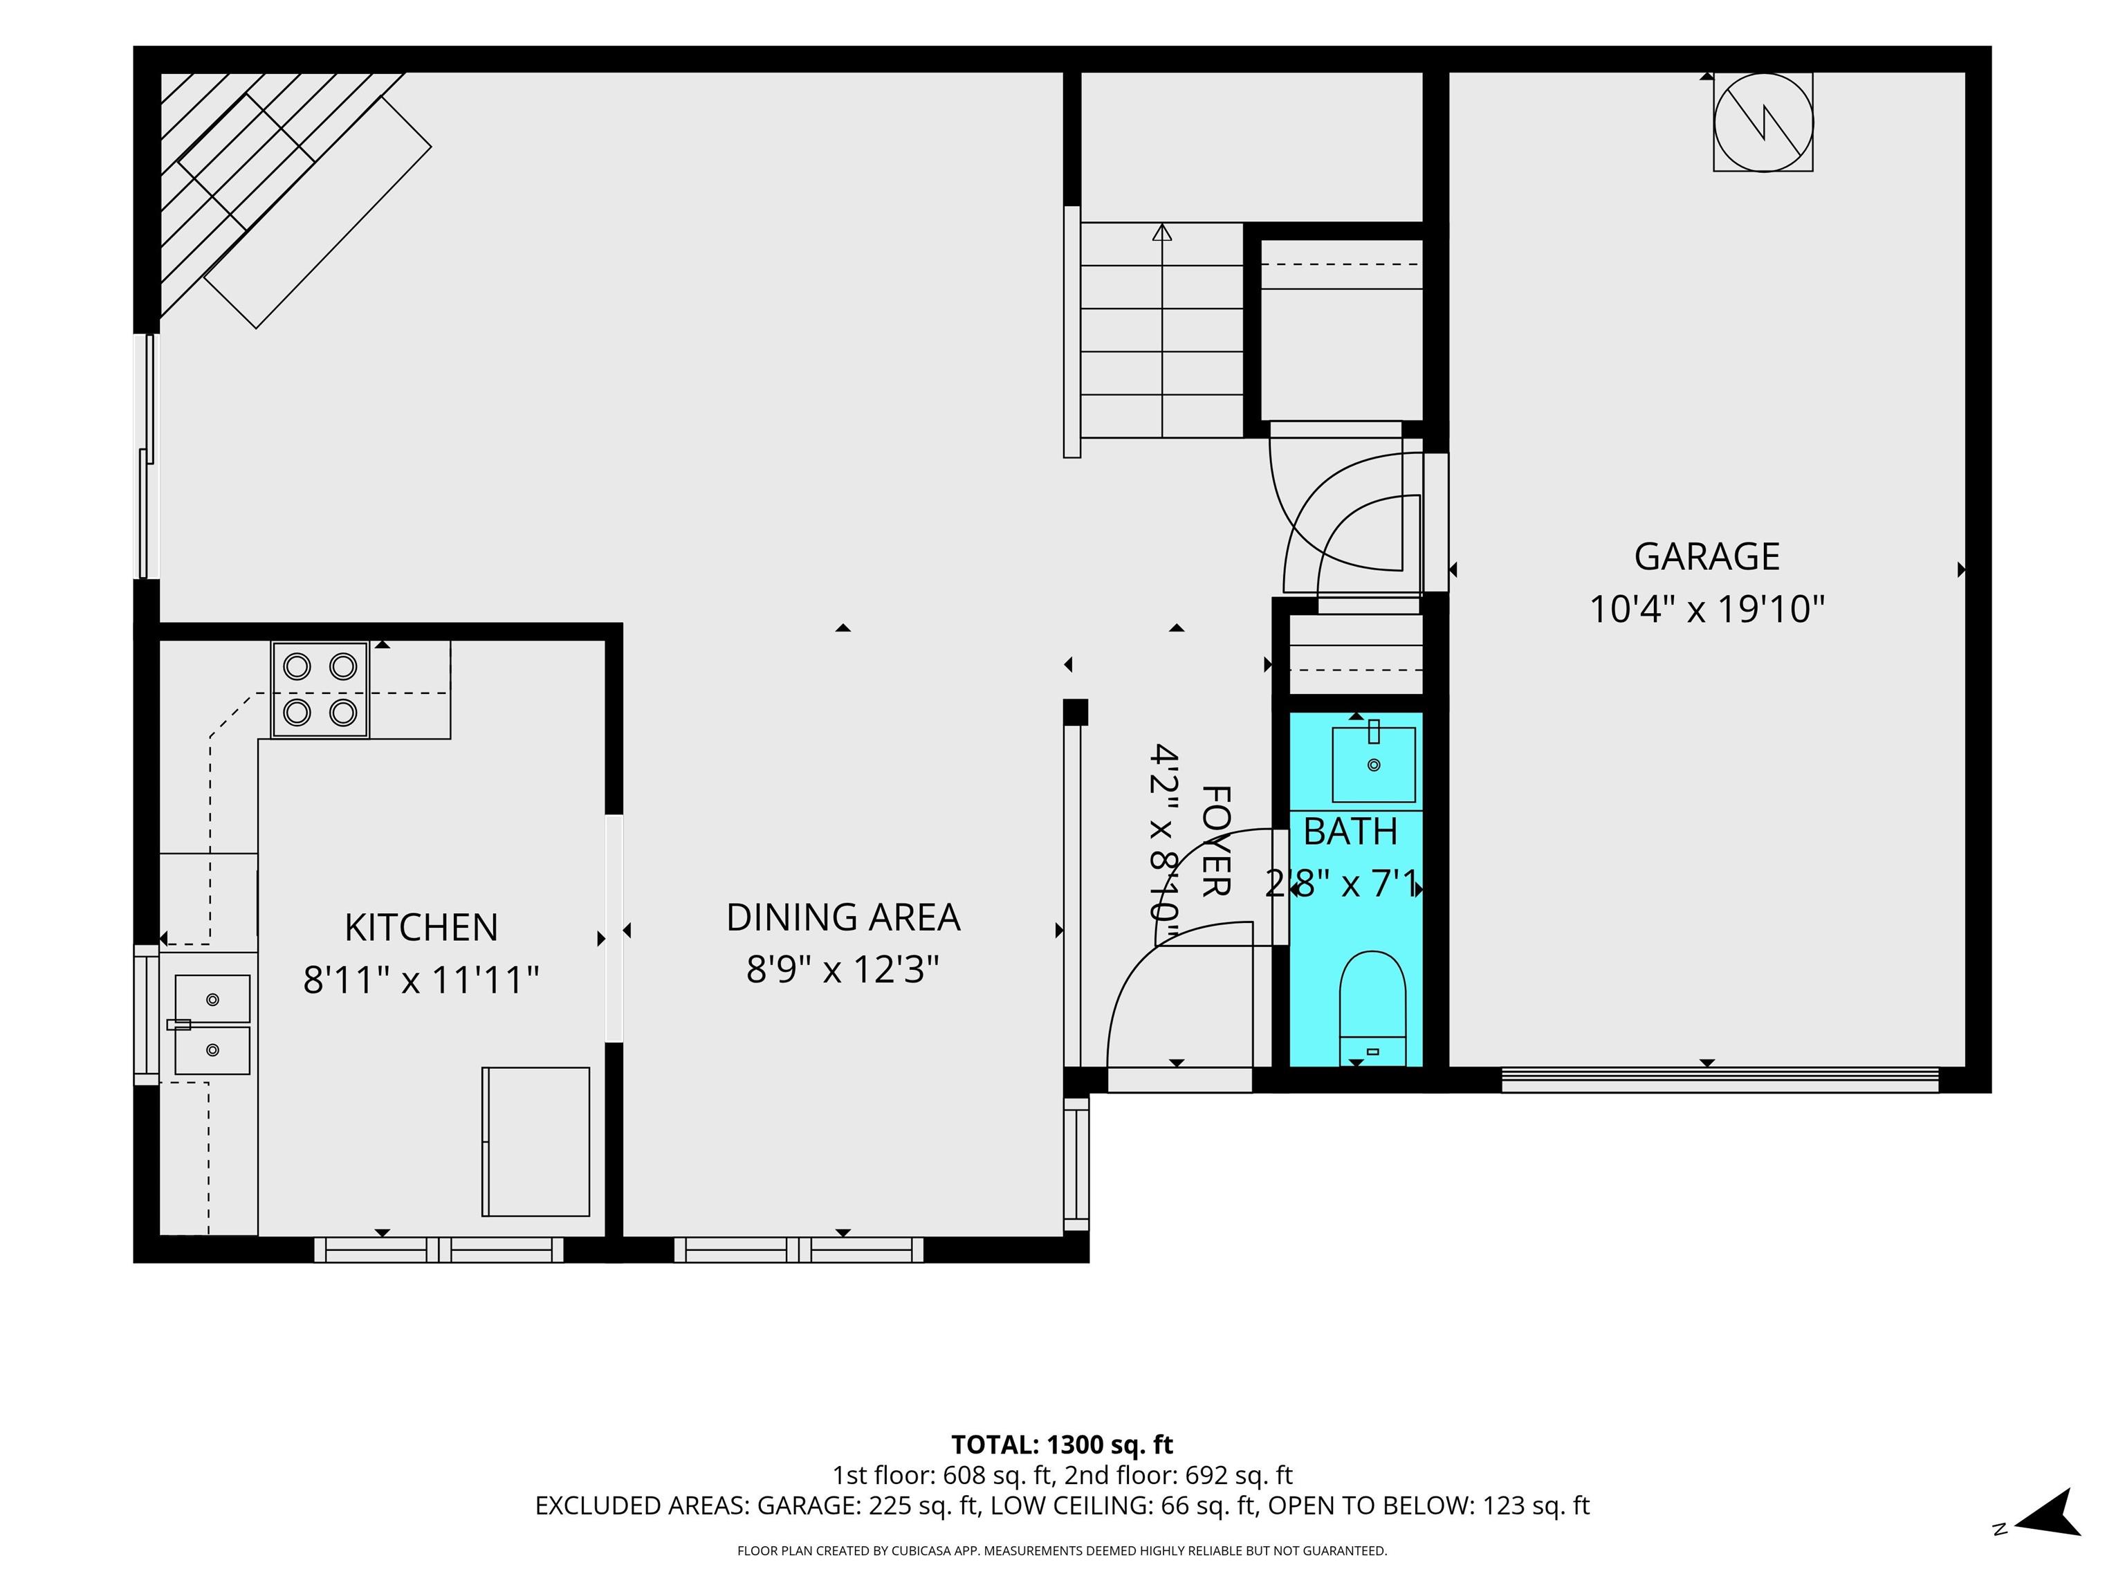
Welcome home to 216 Trace Two in the coveted Camelback neighborhood of West Lafayette! This inviting attached home offers a light-filled, open design with soaring ceilings, an upper-level overlook, and a fantastic location close to Purdue University, dining, shopping, schools, golf, and everyday conveniences. Step inside to a spacious living area featuring updated flooring, a dramatic vaulted ceiling, and large windows that fill the home with natural light. The adjoining dining area flows easily into the kitchen, creating a comfortable layout for everyday living and entertaining. The updated kitchen features crisp white cabinetry, subway tile backsplash, generous counter space, and newer appliances. A sliding patio door leads to a private patio area, perfect for outdoor dining, grilling, or simply relaxing. Upstairs, you'll find two spacious bedrooms with neutral finishes and ample closet space, including a primary suite with convenient access to a private bath and walk-in closet. Additional highlights include upstairs laundry and an attached 1-car garage. Significant updates include newer kitchen appliances and washer, patio door, furnace, water filtration system, and a renewed/replaced roof. Enjoy the convenience of low-maintenance living with an HOA offering access to the community pool and clubhouse while also including snow and trash removal and mowing. With its Camelback location near Purdue's campus and easy access to shopping, dining, schools, golf, and all that West Lafayette has to offer, 216 Trace Two is ready to welcome you home!
Sycamore to entrance of Camelback....follow main road to the back of subdivision to Trace Two
1st Bdrm En Suite, Built-In Bookcase, Ceiling Fan(s), Ceilings-Vaulted, Closet(s) Walk-in, Detector-Smoke, Disposal, Foyer Entry, Near Walking Trail, Patio Open, Tub/Shower Combination
Sale IncludesDishwasher, Microwave, Refrigerator, Washer, Dryer-Electric, Kitchen Exhaust Hood, Range-Electric, Water Heater Gas, Water Softener-Owned, Window Treatment-Blinds
| MLS # | 202634353 |
|---|---|
| Date Listed | 2026-08-21 |
| Status | Active |
| Property Type | Residential |
| Property SubType | Condo/Villa |
| Square Feet | 1,383 sqft |
| New Construction | No |
| Style | Two Story |
| Type | Condo/Villa |
| Bedrooms | 2 |
| Bathrooms | 3 (2 Full, 1 Half) |
| Annual Taxes | $1,163.00 |
| Year Taxes Payable | 2026 |
| Year Built | 1984 |
| Virtual Tour | propertypanorama.com » |
| Days on Market | 44 |
| Homestead Year | No |
| Design | Traditional,Duplex |
|---|---|
| Cooling | Central Air |
| Heating | Gas, Forced Air |
| Garage | Attached |
| Living Room | 18 × 12 | Main Level |
| Dining Room | 13 × 9 | Main Level |
| Kitchen | 12 × 9 | Main Level |
| Master Bedroom | 13 × 13 | Main Level |
| 2nd Bedroom | 13 × 10 | Main Level |
| Full Baths | 2 Upper |
| Half Baths | 1 Main |
| Construction | Condo/Villa |
|---|---|
| Exterior | Brick,Vinyl,Wood |
| Lot Size | 1,481 sq ft |
| Acreage | 0.03 Acres |
| Lot Dimensions | 0 |
| Sewer | City |
| Water | City |
| Fence | None |
| Area | Tippecanoe County |
|---|---|
| Location | City/Town/Suburb, Near College Campus, Gated Community, Near Walking Trail |
| County | Tippecanoe |
| Subdivision | Camelback |
| Township | Wabash |
| City | West Lafayette |
| State | IN |
| Zip | 47906 |
| School District | West Lafayette Community School Corp. |
|---|---|
| Elementary | West Lafayette |
| Middle School | West Lafayette |
| High School | West Lafayette |
| Financing Terms | Cash, Conventional |
|---|---|
| Assoc. Dues | $250.00 Monthly |
| Assoc. Restrictions | Yes |

MLS# 202634353
Listing Provided Courtesy of Eric Seymour
BerkshireHathaway HS IN Realty
Cell: 765-490-8460
Listing updated September 22, 2026 at 5:00 pm
Last checked 7 minutes ago
IDX information provided by the Indiana Regional MLS. IDX information is provided exclusively for consumers’ personal, non-commercial use and may not be used for any purpose other than to identify prospective properties consumers may be interested in purchasing. Data is deemed reliable but is not guaranteed accurate by the MLS.