Property Description
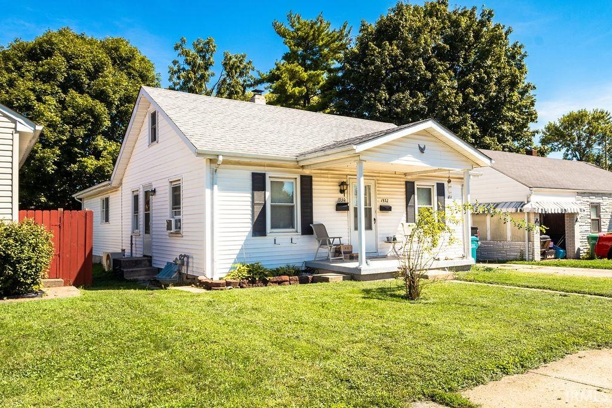
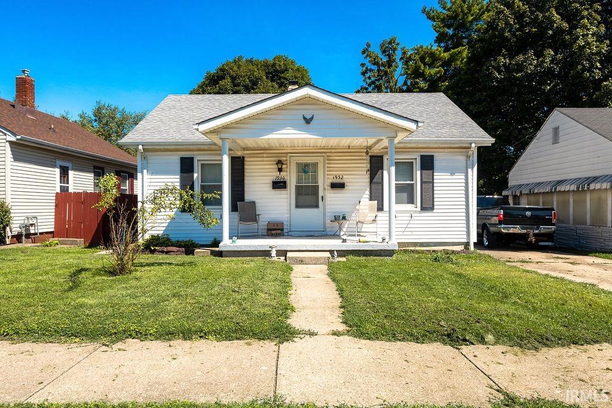
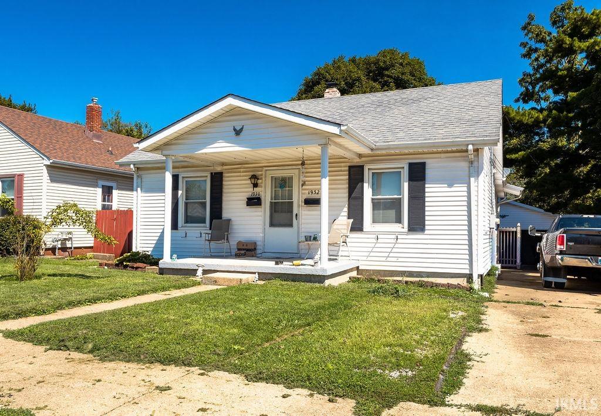
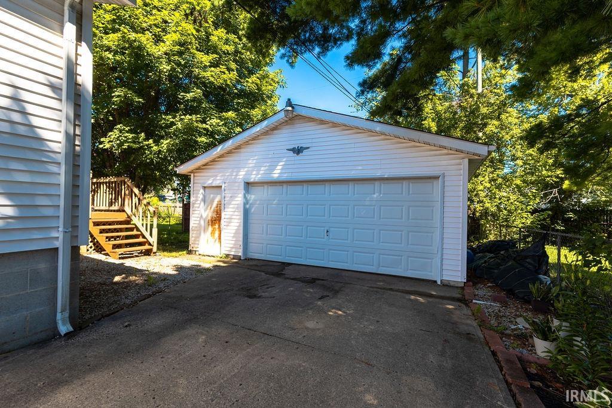
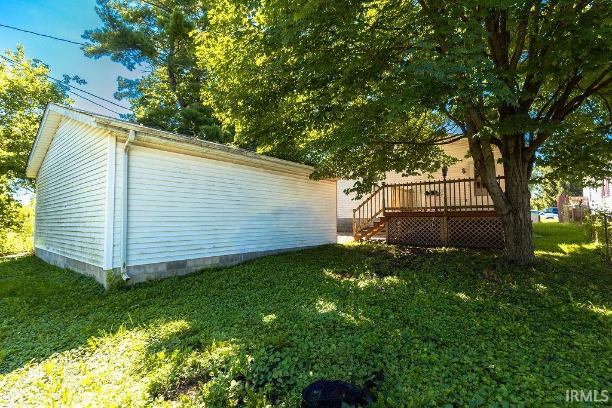
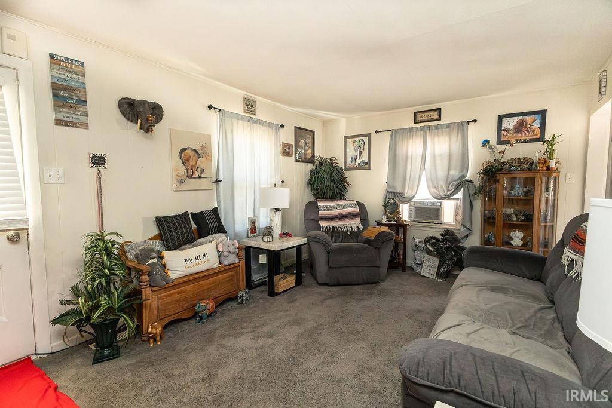
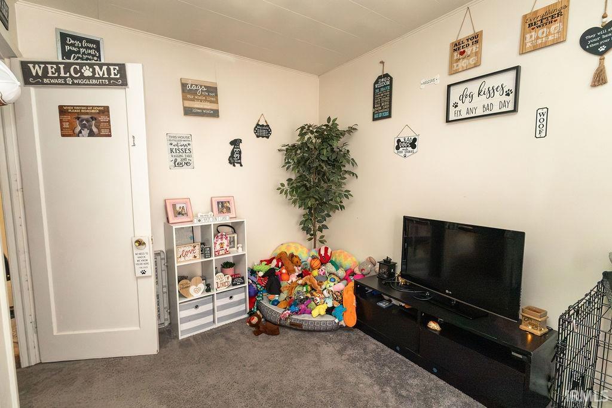
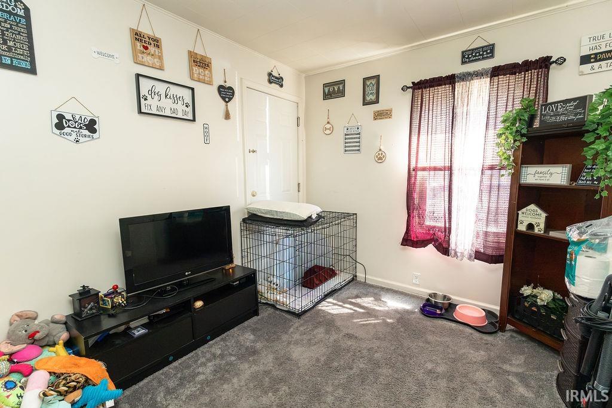
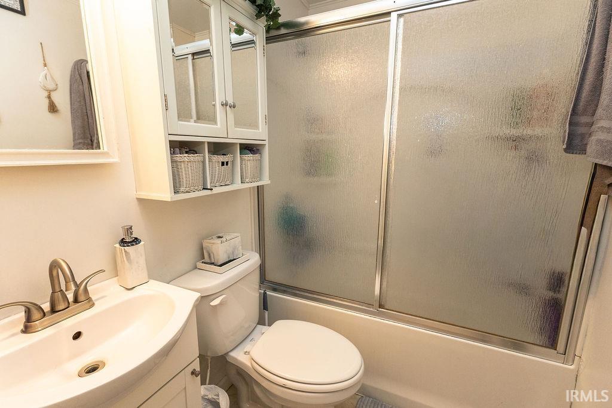
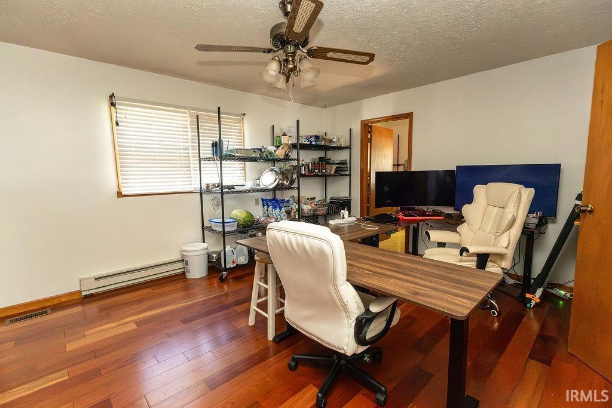
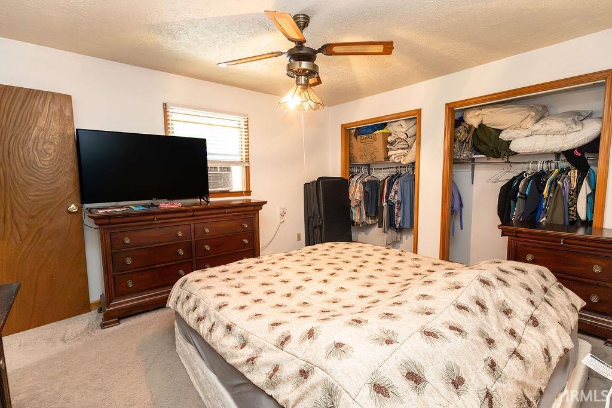
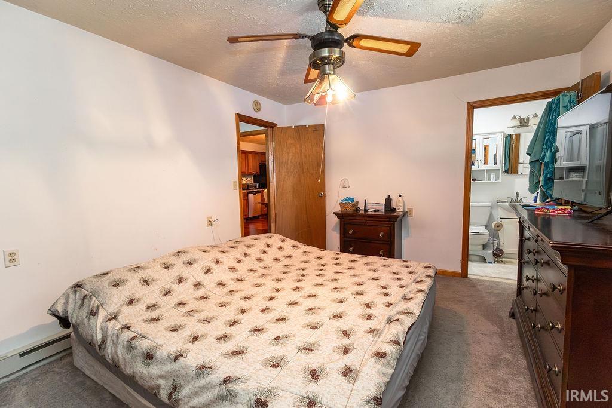
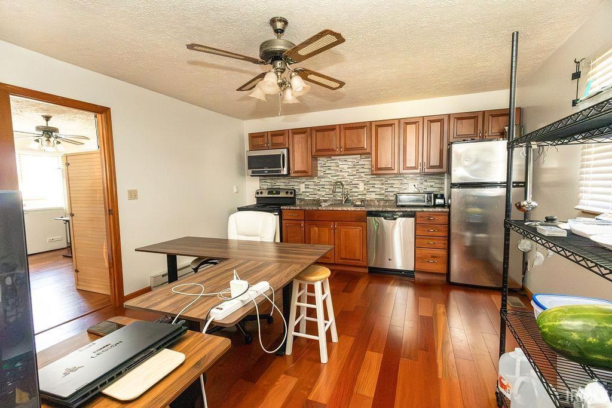
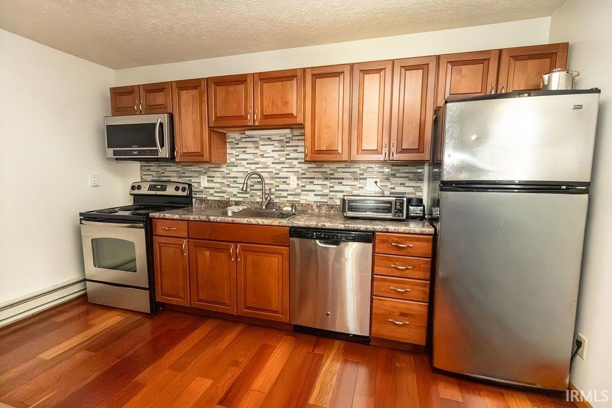
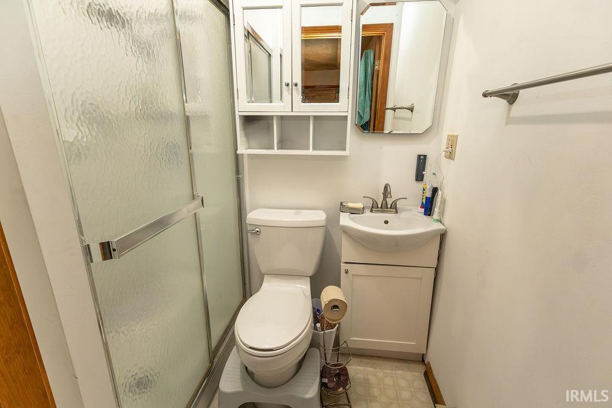
NEW FURNACE AND NEW CENTRAL AIR UNIT installed mid-September. Duplex or Single Family Home with Endless Possibilities in Sunnyside. Spacious single-family home or an investment opportunity, the possibilities are endless! This versatile duplex in the desirable Sunnyside area features two separate living units, making it an excellent opportunity for investors, owner-occupants, or anyone looking for flexibility. The first unit offers 3 bedrooms and 1 full bathroom, while the second unit features 1 bedroom and 1½ bathrooms. The property could be rented as two separate units to generate rental income, or you could live in one unit while renting the other to help offset your monthly expenses. For buyers looking for a larger single-family residence, the property also offers the potential to convert back to a single-family home, creating an opportunity for a spacious residence with plenty of room to customize and make your own. Come see the possibilities and envision what this property could become!
Amenities
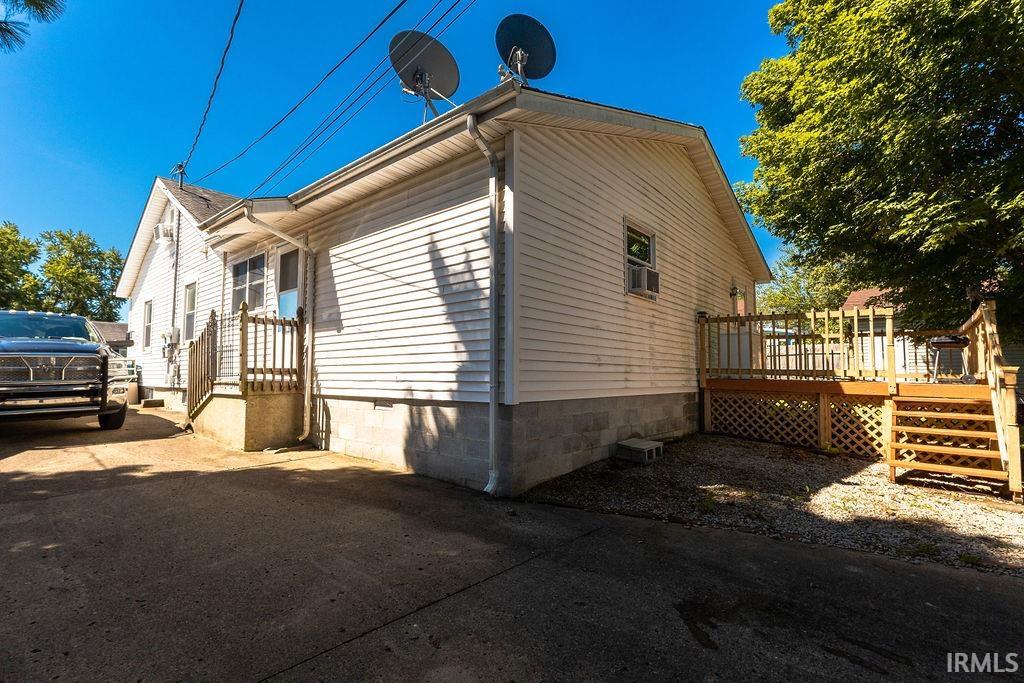
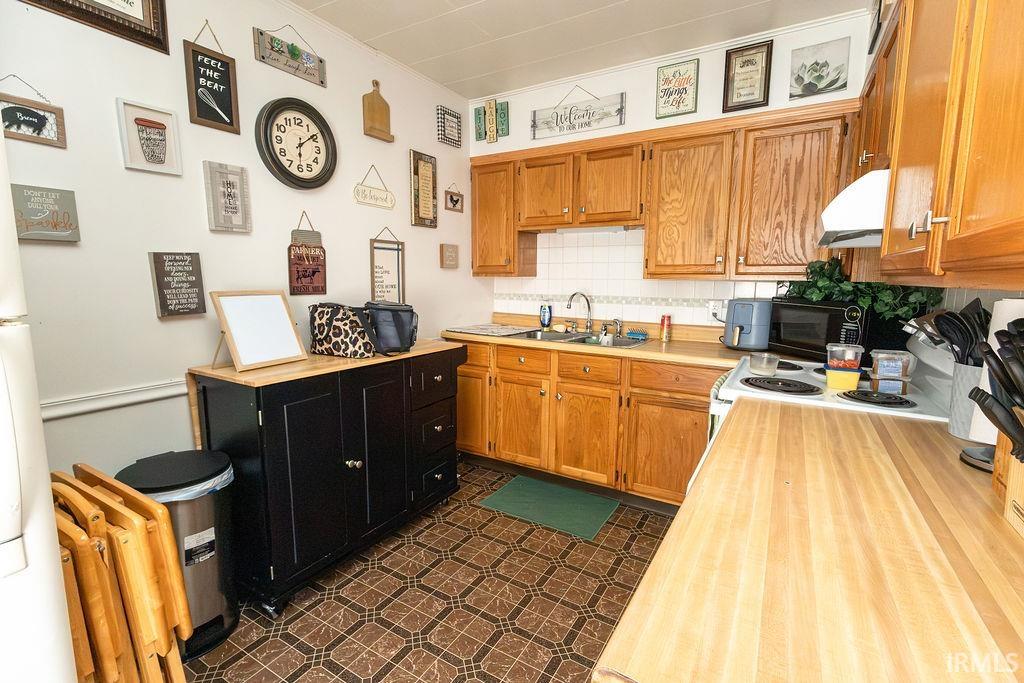
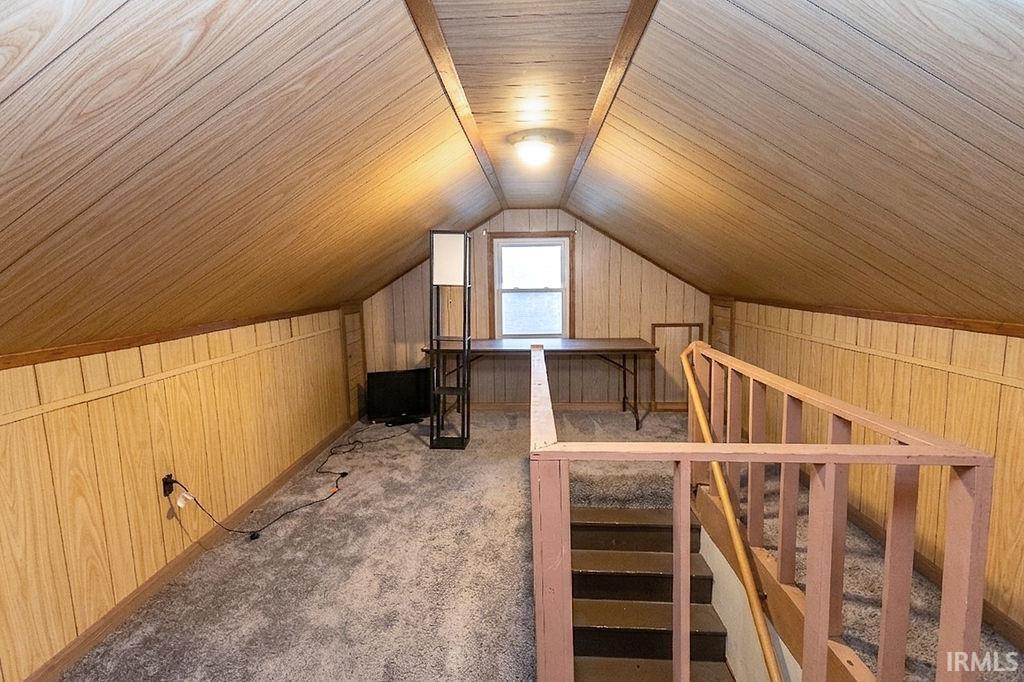
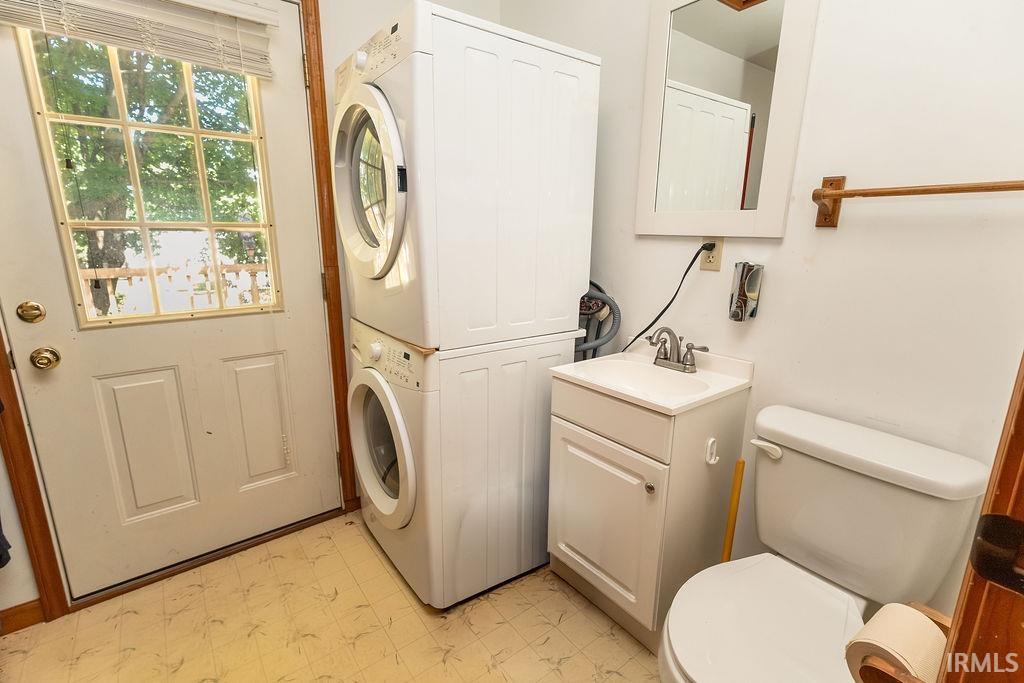
Attic Storage, Attic-Walk-up, Cable Ready, Ceiling Fan(s), Countertops-Laminate, Countertops-Solid Surf, Deck Open, Dryer Hook Up Electric, Eat-In Kitchen, Landscaped, Porch Covered, Range/Oven Hook Up Elec, Tub/Shower Combination, Main Level Bedroom Suite, Main Floor Laundry, Washer Hook-Up
Sale Includes
Microwave, Refrigerator, Laundry-Stacked W/D, Oven-Electric, Water Heater Electric
Property
| MLS # |
202634358 |
| Date Listed |
2026-08-20 |
| Status |
Price Change |
| Property Type |
Residential |
| Property SubType |
Site-Built Home |
| Finished Square Feet |
1,843 sqft |
| Total Square Feet |
2,563 sqft |
| New Construction |
No |
| Style |
One and Half Story |
| Type |
Site-Built Home |
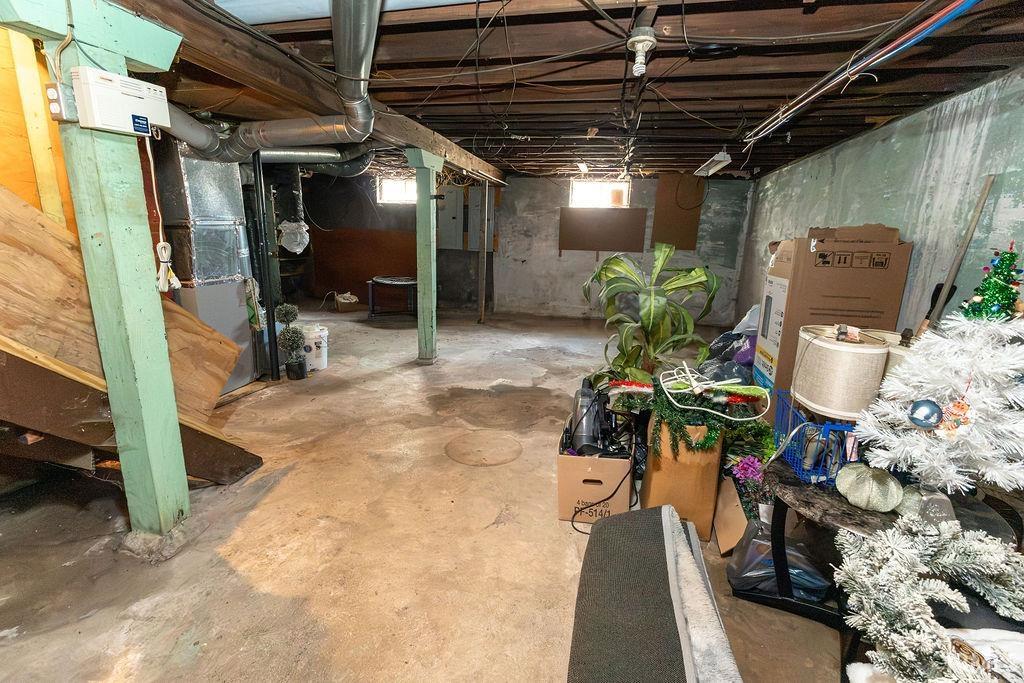
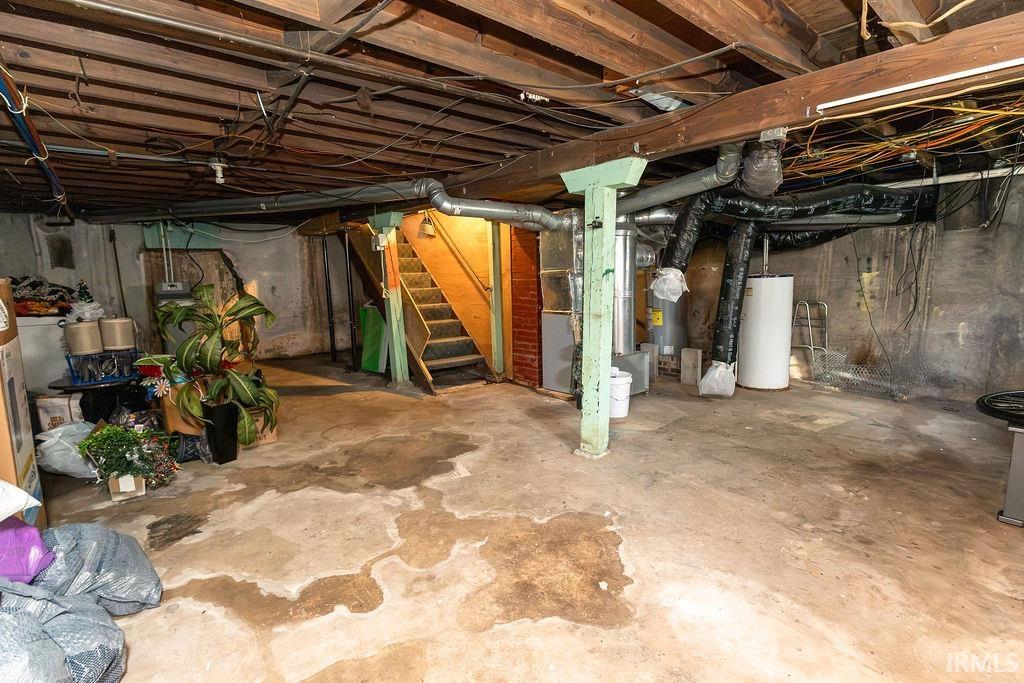
| Basement |
Yes |
| Bedrooms |
4 |
| Bathrooms |
3 (2 Full, 1 Half) |
| Annual Taxes |
$1,706.00 |
| Year Taxes Payable |
2026 |
| Year Built |
1940 |
| Virtual Tour |
propertypanorama.com » |
| Days on Market |
43 |
| Homestead Year |
No |
Additional
| Design |
Traditional |
| Cooling |
Central Air, Window |
| Heating |
Electric, Gas, Baseboard, Forced Air |
| Garage |
Detached |
Room Dimensions
| Living Room |
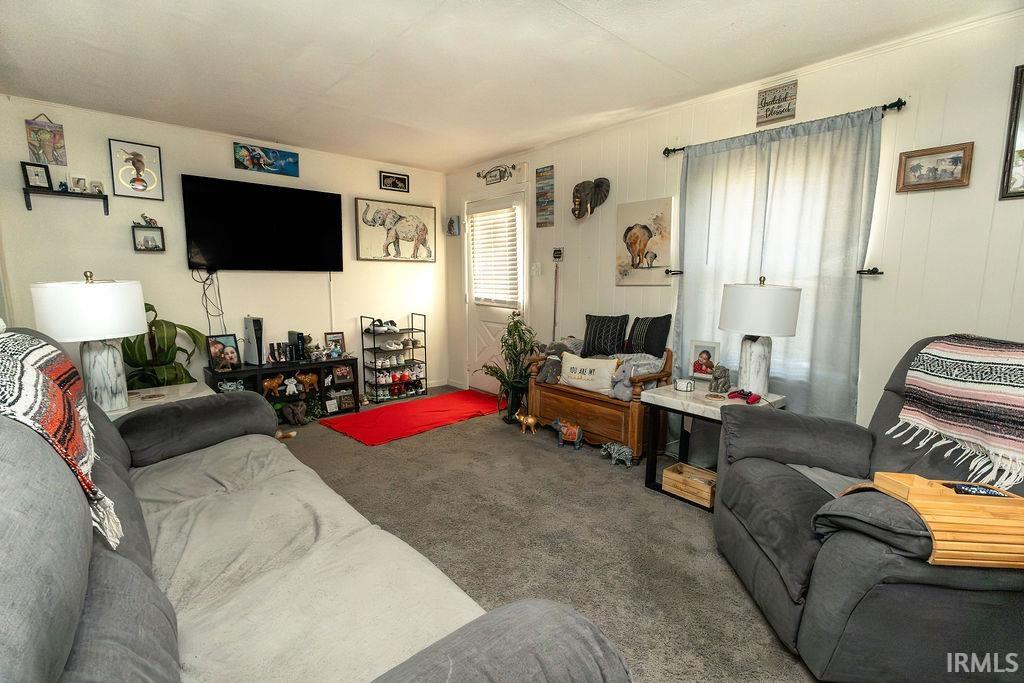
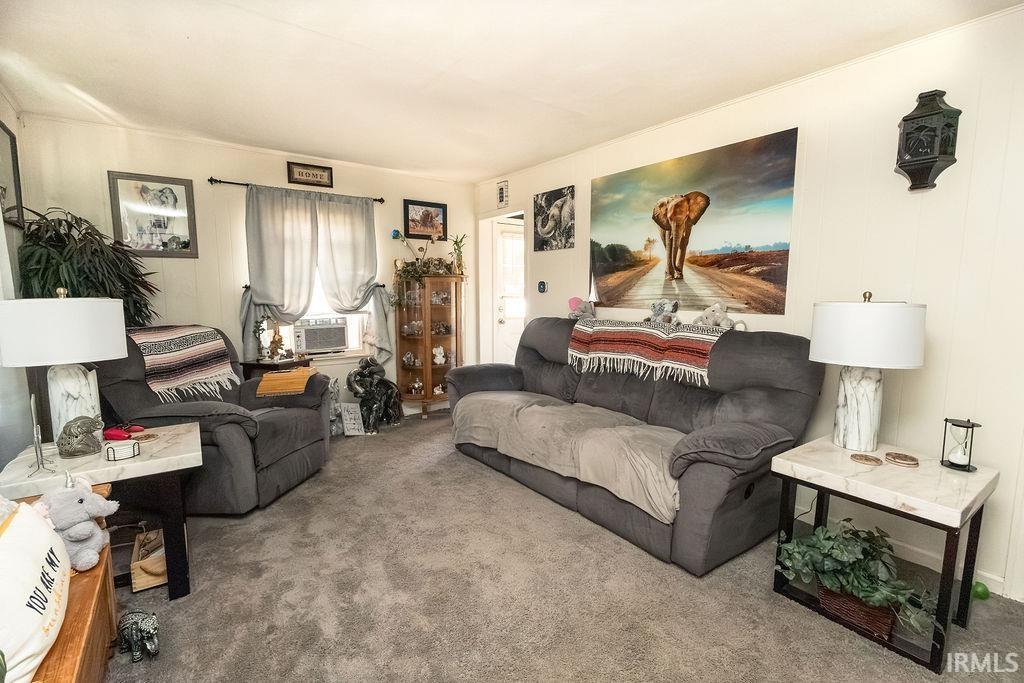
11 × 16 |
Main Level |
| Family Room |
12 × 15 |
Main Level |
| Kitchen |
12 × 8 |
Main Level |
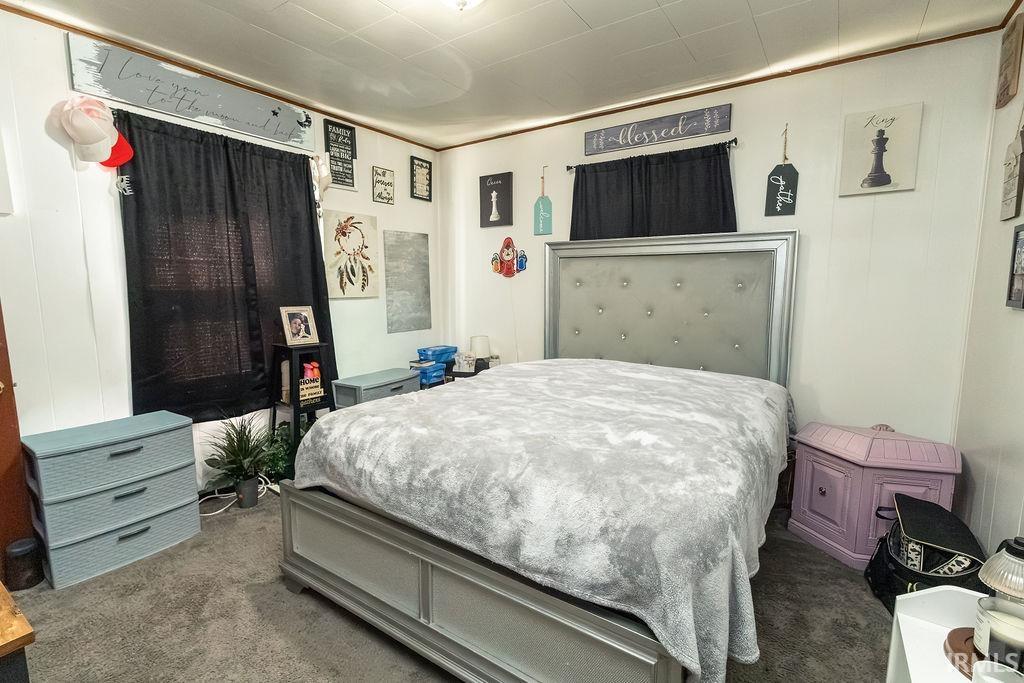
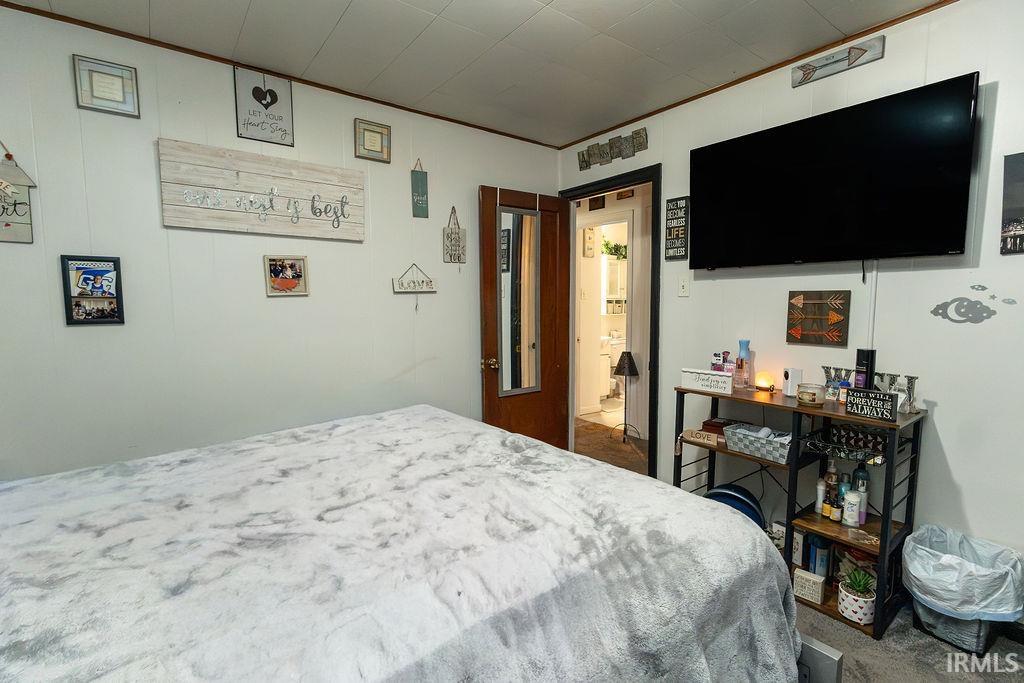
| Master Bedroom |
12 × 11 |
Main Level |
| 2nd Bedroom |
9 × 11 |
Main Level |
| 3rd Bedroom |
15 × 11 |
Upper Level |
| 4th Bedroom |
14 × 17 |
Main Level |
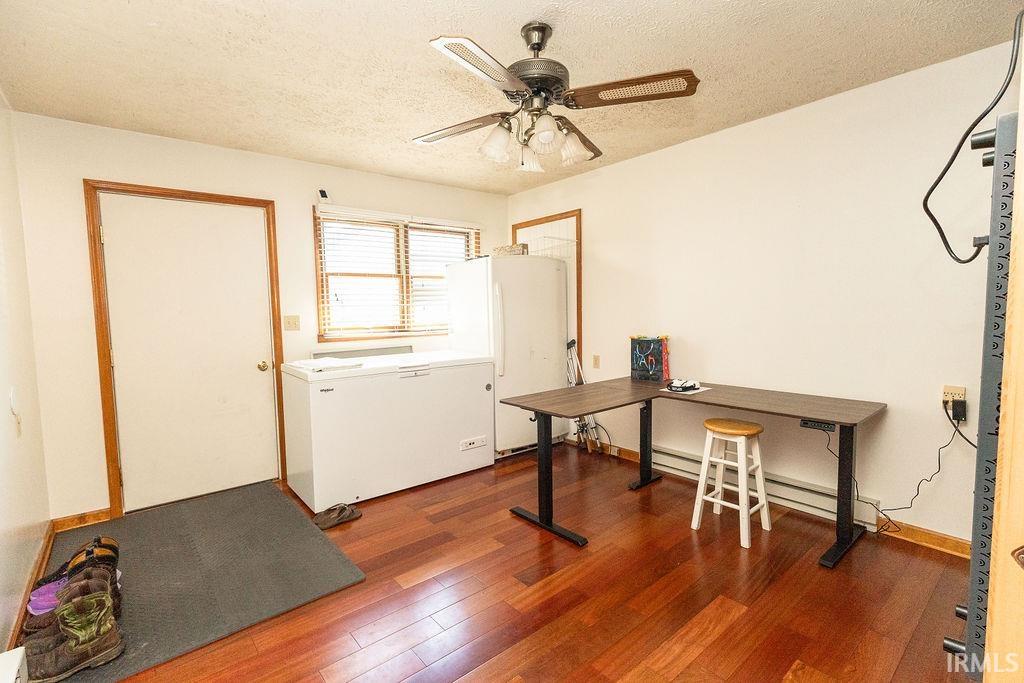
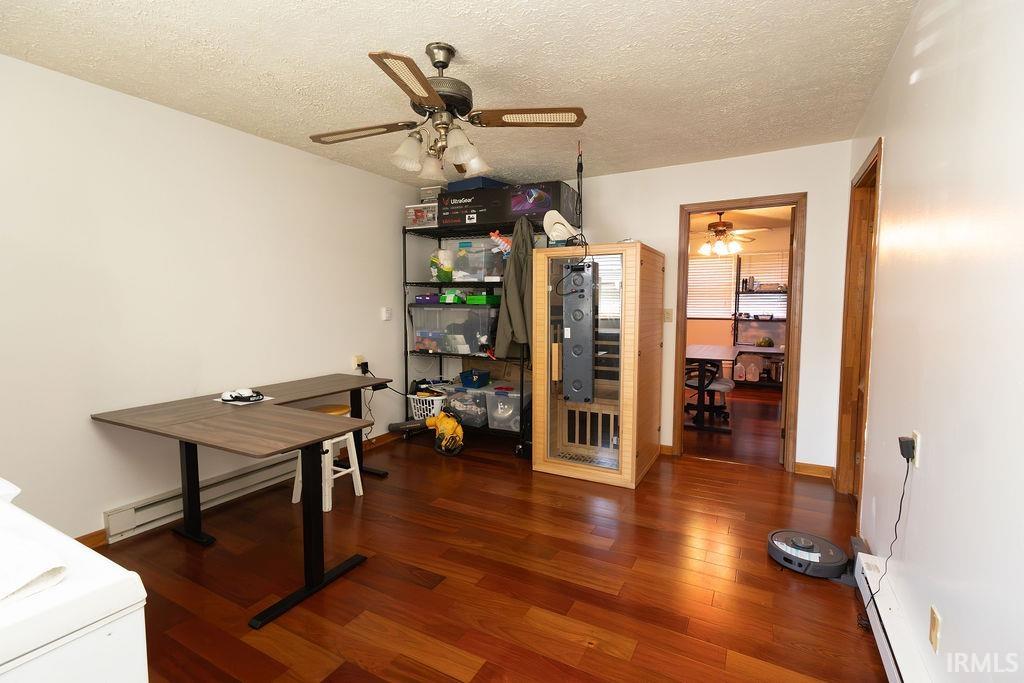
| Extra Room |
14 × 12 |
Upper Level |
Bathroom Locations
| Full Baths |
2 Main |
| Half Baths |
1 Main |
External Features
| Construction |
Site-Built Home |
| Exterior |
Vinyl |
| Lot Size |
6,048 sq ft |
| Acreage |
0.14 Acres |
| Lot Dimensions |
50x25 |
| Parking |
Yes |
| Sewer |
City |
| Water |
City |
| Fence |
Chain Link |
Location
| Area |
Henry County |
| Location |
City/Town/Suburb |
| County |
Henry |
| Subdivision |
Sunny Side / Sunnyside |
| Township |
Henry |
| City |
New Castle |
| State |
IN |
| Zip |
47362 |
Schools
| School District |
New Castle Community School Corp. |
| Elementary |
Parker |
| Middle School |
New Castle |
| High School |
New Castle |
Financial
| Financing Terms |
Cash, Conventional, FHA, USDA, VA |
| Assoc. Dues |
$0.00 Not Applicable |
IDX information provided by the Indiana Regional MLS.
IDX information is provided exclusively for consumers’ personal, non-commercial use and may not be used for any purpose other than to identify prospective properties consumers may be interested in purchasing. Data is deemed reliable but is not guaranteed accurate by the MLS.