Property Description
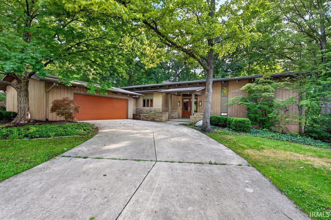
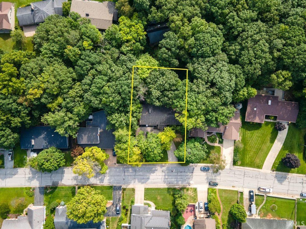
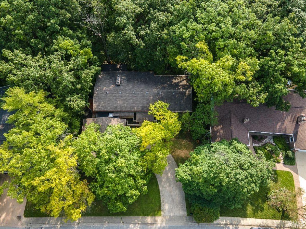
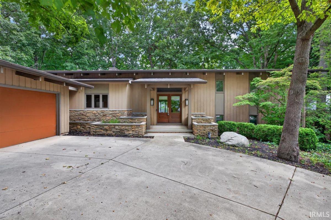
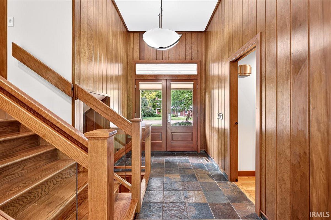
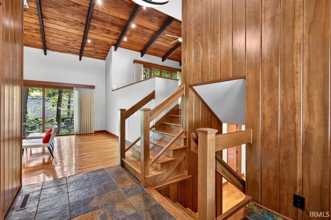
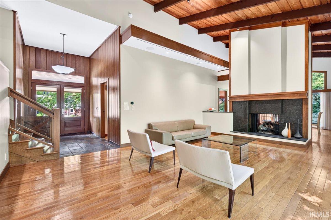
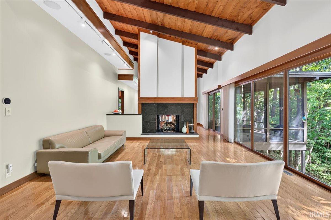
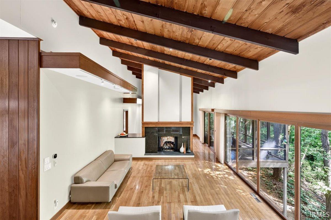
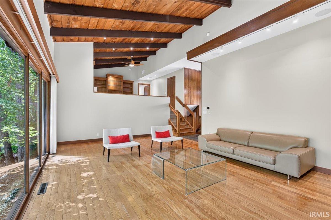
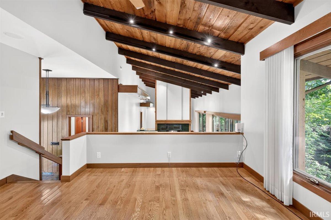
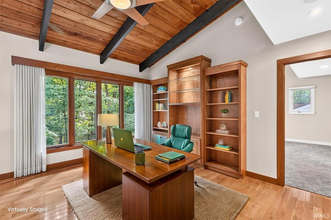
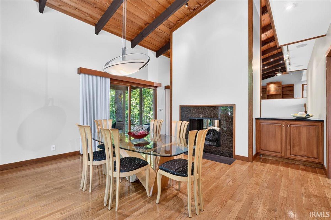
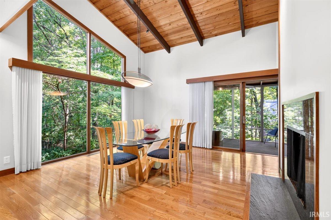
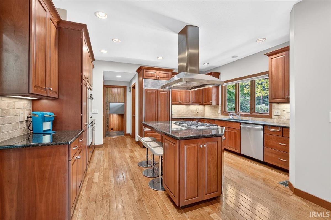
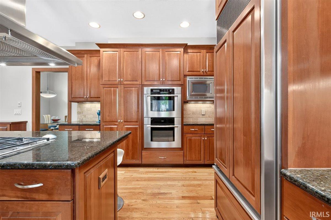
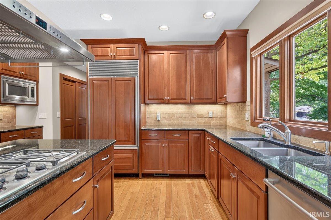
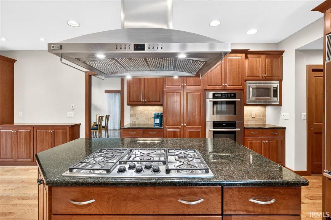
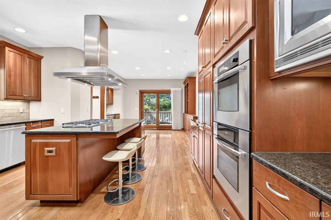
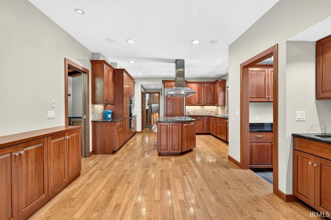
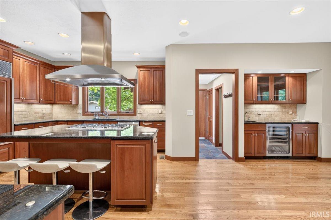
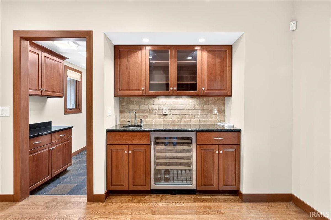
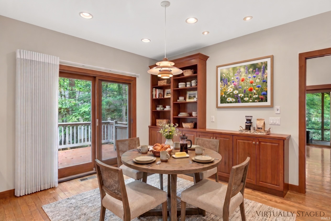
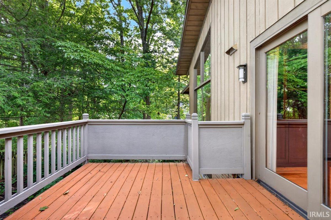
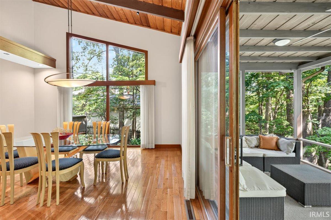
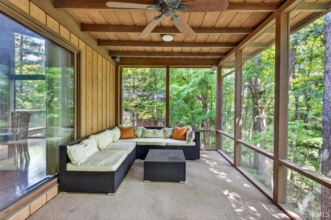
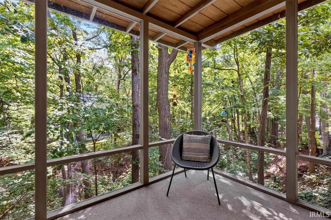
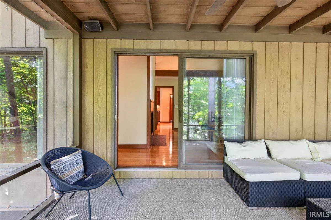
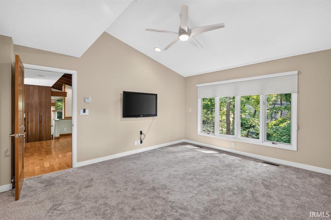
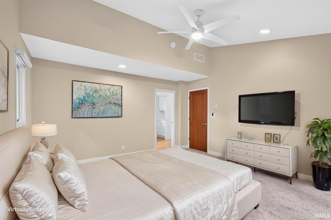
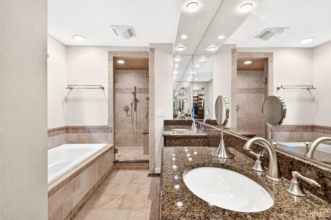
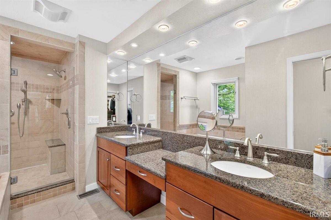
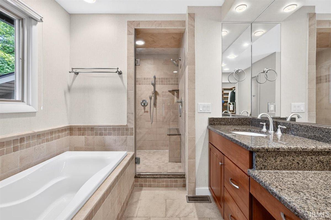
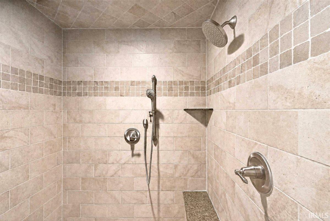
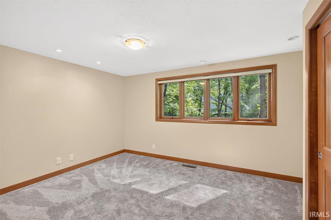
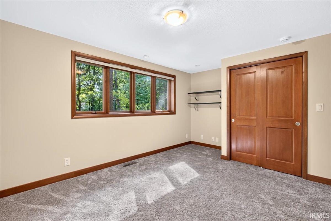
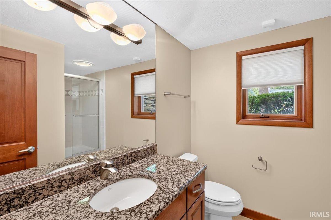
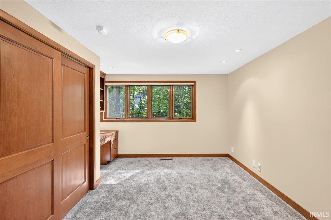
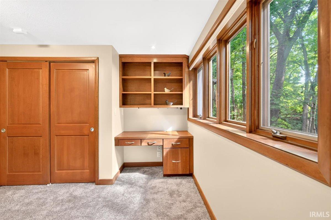
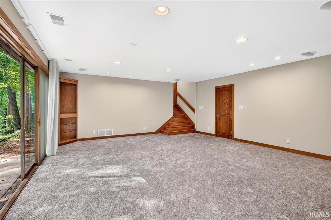
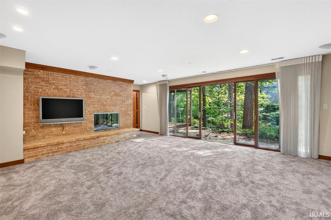
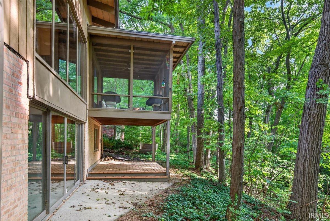
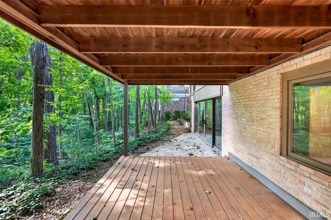
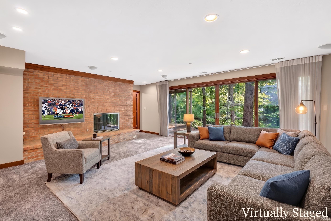
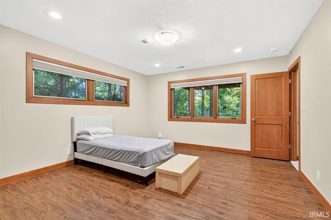
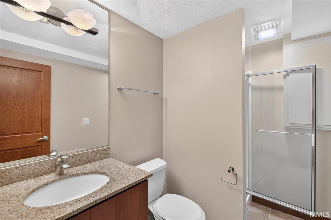
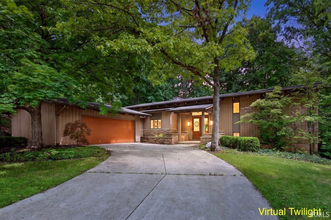
Timeless 1968 character meets high-end modern luxury in this exceptionally renovated mid-century modern home. Nestled on a private, wooded lot this property perfectly balances mid-century architectural soul with seamless contemporary living. The architectural character includes soaring vaulted ceilings, floor to ceiling windows, double sided fireplace, built-in bookshelves, rich hardwood flooring and a sunlit walkout basement. The chef's kitchen is a highlight offering luxury appliances, a gas range with vented hood and a dedicated wine and coffee bar. The private Primary suite is intentionally secluded from the secondary bedrooms and features a spa-inspired bath and expansive walk-in closet. Outdoor living spaces include a side culinary deck, conveniently located off the kitchen and ideal for grilling and dining; an enclosed screened porch, positioned off the main living area; and a lower level patio. Additionally there is an office or loft space overlooking the main living area and the lower level features a wonderful brick hearth and is a great place to watch the game. This level also includes a fourth bedroom with full bath. Located in the award-winning West Lafayette School District, and just minutes from Purdue University, dining, and everyday shopping amenities.
Directions
Happy Hollow Rd, left on Chippewa, left on Pawnee, Home is on the left
Amenities
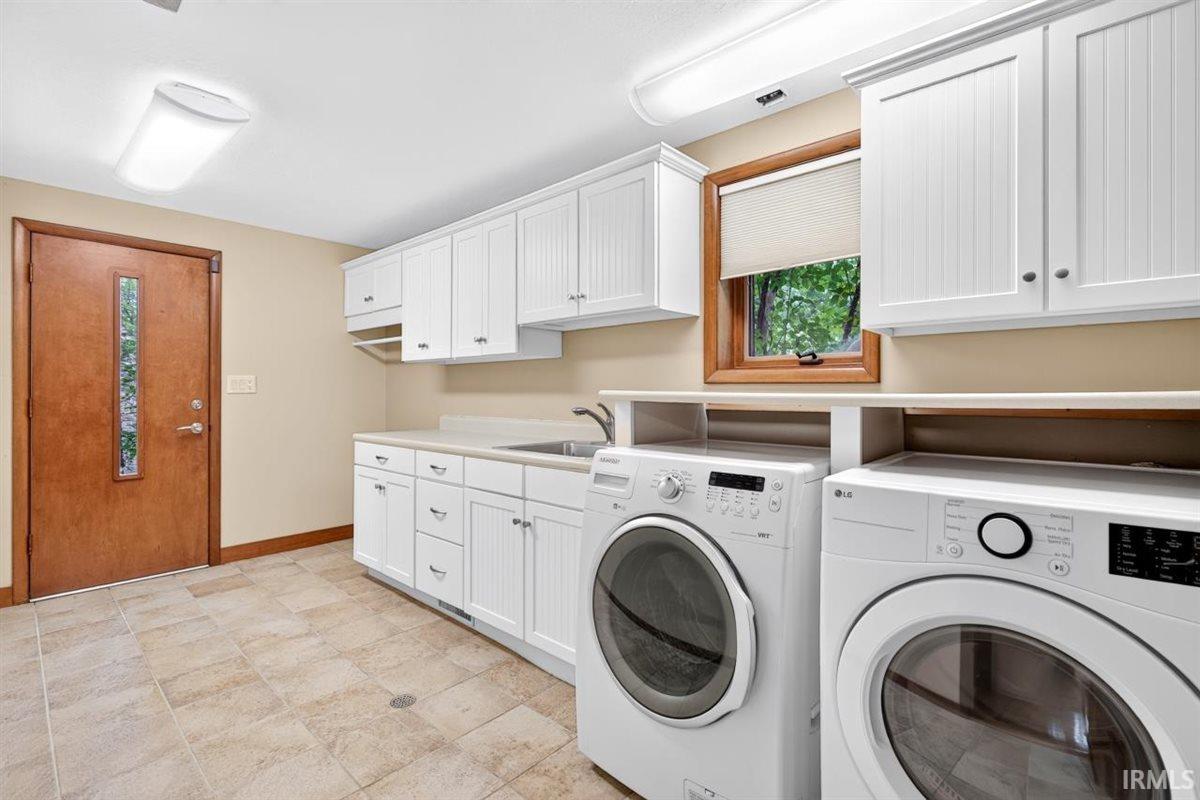
1st Bdrm En Suite, Balcony, Built-In Speaker System, Built-In Bookcase, Cable Available, Ceiling-9+, Ceiling Fan(s), Ceilings-Vaulted, Closet(s) Walk-in, Countertops-Stone, Deck Covered, Detector-Smoke, Disposal, Dryer Hook Up Gas, Eat-In Kitchen, Foyer Entry, Garage Door Opener, Garden Tub, Kitchen Island, Laundry-Chute, Natural Woodwork, Near Walking Trail, Open Floor Plan, Pantry-Walk In, Patio Covered, Pocket Doors, Porch Screened, Tub and Separate Shower, Tub/Shower Combination, Formal Dining Room, Great Room, Sump Pump, Washer Hook-Up, Custom Cabinetry
Sale Includes
Dishwasher, Microwave, Refrigerator, Washer, Window Treatments, Cooktop-Gas, Dryer-Gas, Kitchen Exhaust Hood, Oven-Built-In, Oven-Gas, Sump Pump, Water Heater Gas, Water Softener-Owned
Property
| MLS # |
202634370 |
| Date Listed |
2026-08-21 |
| Status |
Active |
| Property Type |
Residential |
| Property SubType |
Site-Built Home |
| Finished Square Feet |
3,821 sqft |
| Total Square Feet |
3,995 sqft |
| New Construction |
No |
| Style |
Tri-Level |
| Type |
Site-Built Home |
| Basement |
Yes |
| Bedrooms |
4 |
| Bathrooms |
4 (3 Full, 1 Half) |
| Annual Taxes |
$8,314.84 |
| Year Taxes Payable |
2026 |
| Year Built |
1968 |
| Virtual Tour |
zillow.com » |
| Days on Market |
43 |
| Homestead Year |
No |
Additional
| Cooling |
Central Air |
| Heating |
Gas, Forced Air |
| Garage |
Attached |
| Hardwood Floors |
Yes |
Room Dimensions
| Living Room |
21 × 15 |
Main Level |
| Dining Room |
17 × 15 |
Main Level |
| Family Room |
24 × 19 |
Basement Level |
| Kitchen |
18 × 15 |
Main Level |
| Breakfast Area |
13 × 13 |
Main Level |
| Den |
10 × 8 |
Basement Level |
| Master Bedroom |
15 × 14 |
Upper Level |
| 2nd Bedroom |
15 × 11 |
Lower Level |
| 3rd Bedroom |
15 × 12 |
Lower Level |
| 4th Bedroom |
20 × 14 |
Basement Level |
| Loft |
14 × 13 |
Upper Level |
Bathroom Locations
| Full Baths |
1 Main, 1 Upper, 1 Lower |
| Half Baths |
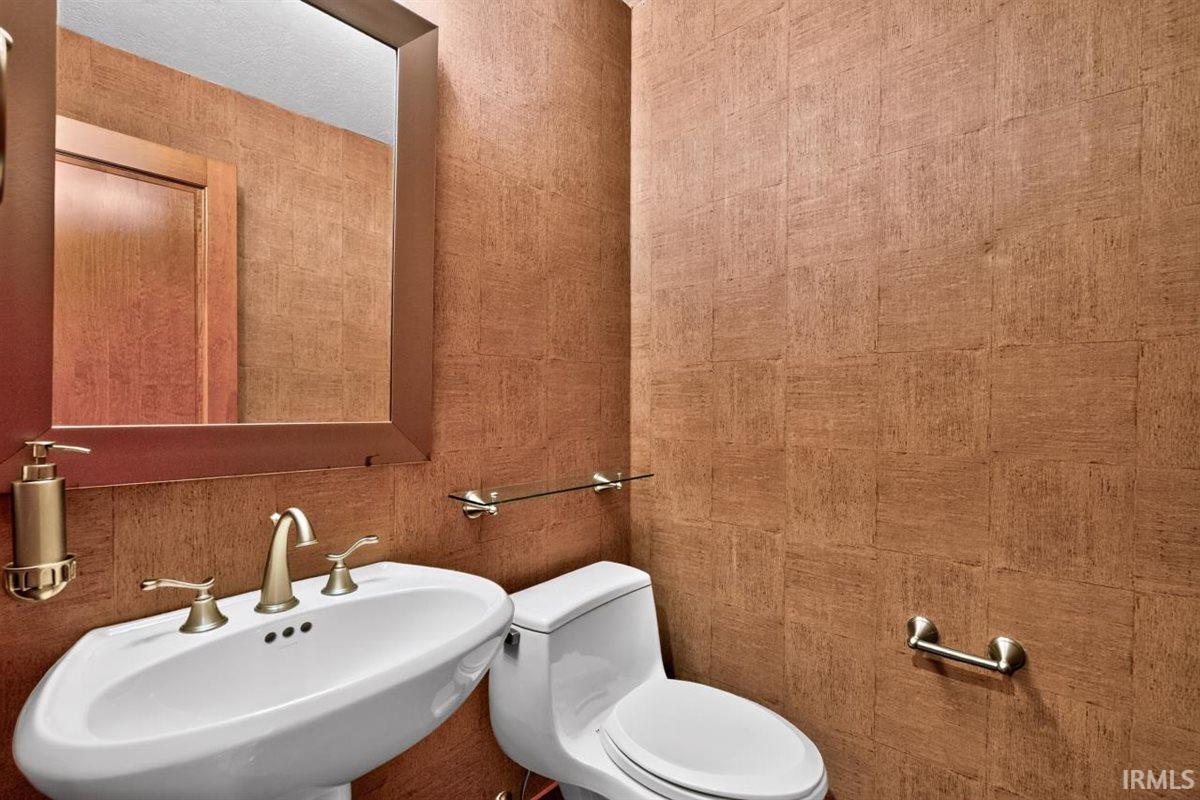
1 Main |
External Features
| Construction |
Site-Built Home |
| Exterior |
Brick,Cedar,Stone |
| Lot Size |
16,988 sq ft |
| Acreage |
0.39 Acres |
| Lot Dimensions |
107x159 |
| Sewer |
City |
| Water |
City |
| Fence |
None |
Location
| Area |
Tippecanoe County |
| Location |
City/Town/Suburb |
| County |
Tippecanoe |
| Subdivision |
Ridge Hollow |
| Township |
Wabash |
| City |
West Lafayette |
| State |
IN |
| Zip |
47906 |
Schools
| School District |
West Lafayette Community School Corp. |
| Elementary |
West Lafayette |
| Middle School |
West Lafayette |
| High School |
West Lafayette |
Financial
| Financing Terms |
Cash, Conventional |
| Assoc. Dues |
$0.00 Not Applicable |