Property Description
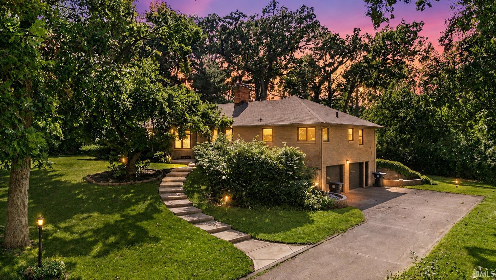
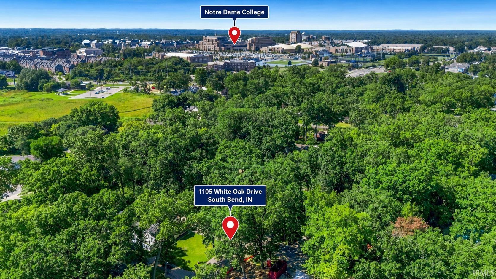
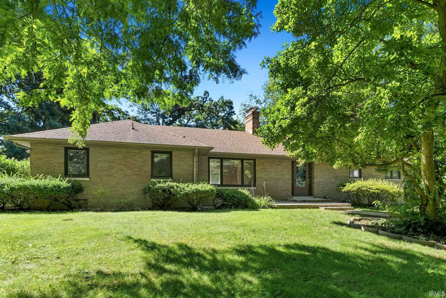
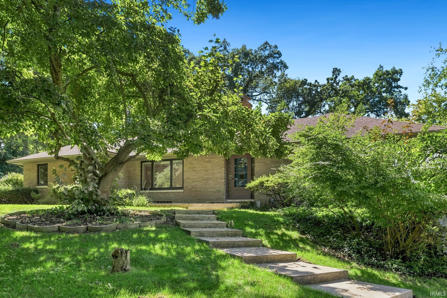
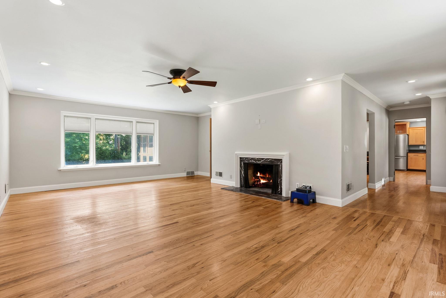
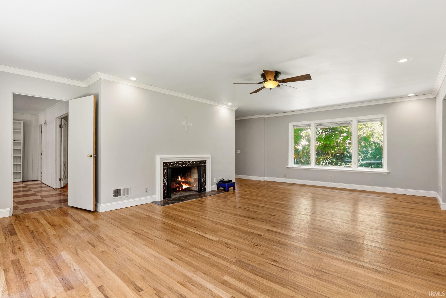
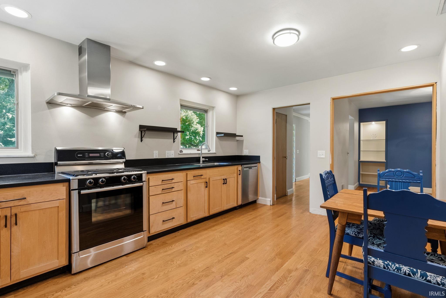
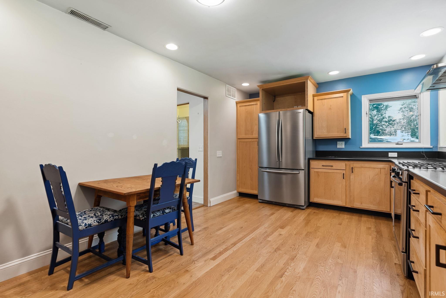
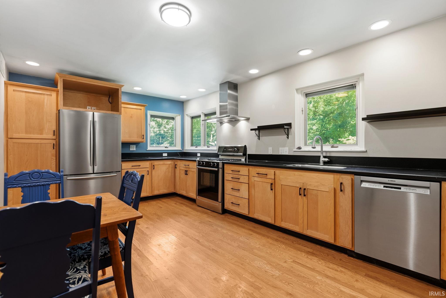
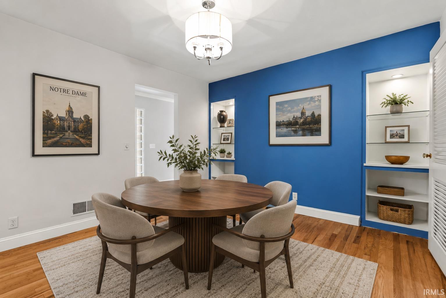
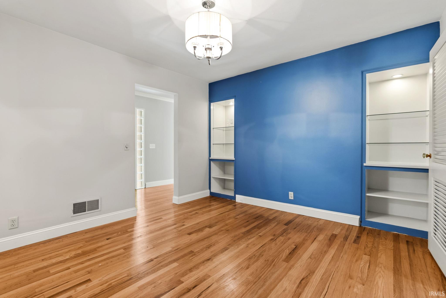
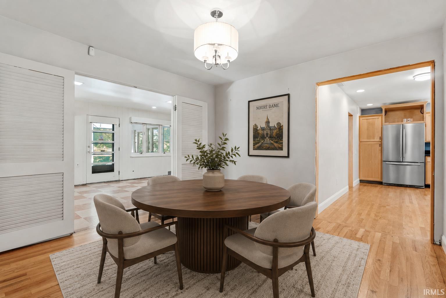
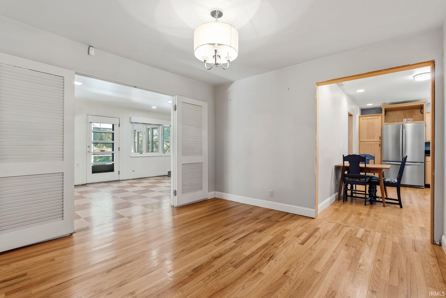
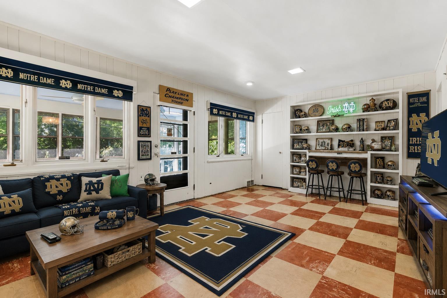
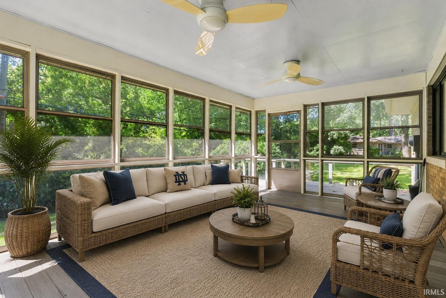
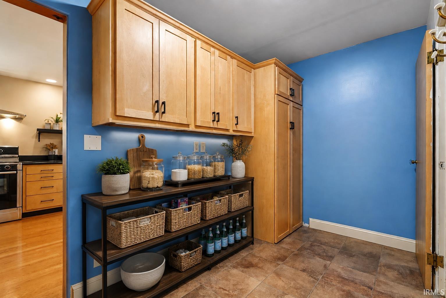
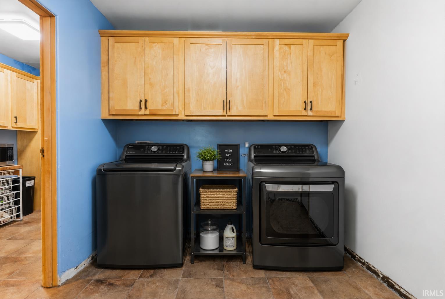
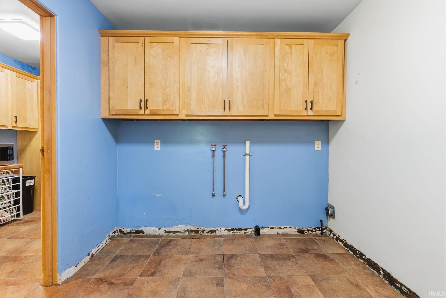
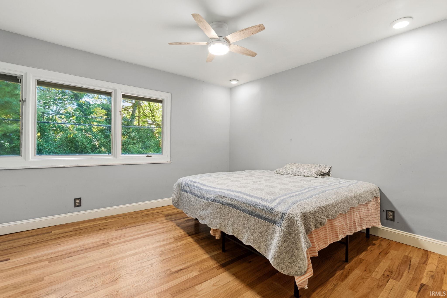
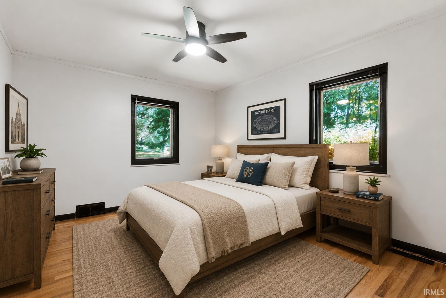
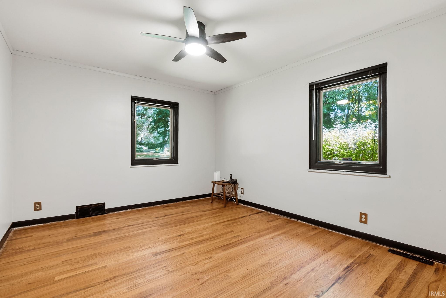
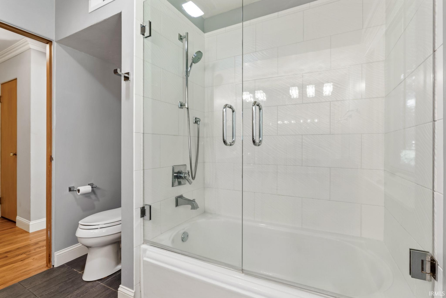
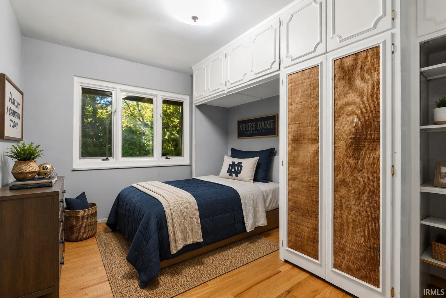
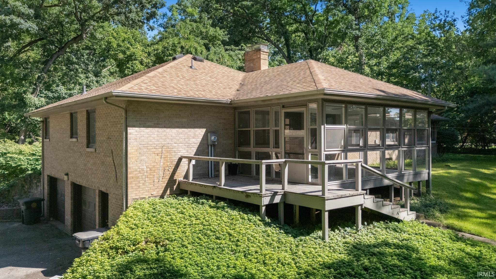
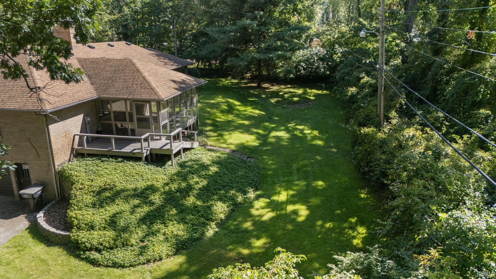
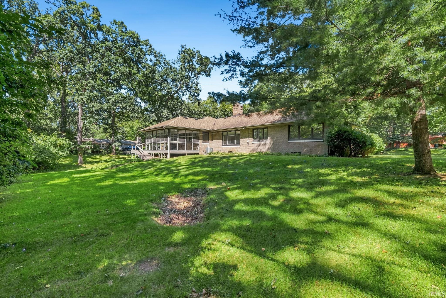
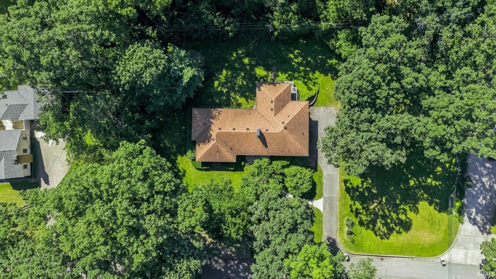
Showings to start Wed 8/26. WALK TO NOTRE DAME GAMES! Less than a mile from the stadium entrance, this charming mid-century modern brick ranch offers an unbeatable location plus parking for 12–14+ vehicles! Trader Joe’s, Eddy Street Commons, restaurants, shopping & entertainment are all nearby. Perfect as a full-time home, game-day getaway or potential Airbnb!Inside you'll find 3 bedrooms, 2 updated baths, hardwood floors, main-floor laundry & tons of storage. The large 3-season room is perfect for relaxing or entertaining, while a bonus room offers space for an office, den, craft/art studio or man cave.The full basement is ready for your vision, offering potential for additional living space plus a fireplace with wood-burning stove. An oversized attached 2-car garage provides even more storage.Major updates include a water heater approx. 3 years old, HVAC approx. 7 years old & roof approx. 9 years old. An incredible combination of location, space, parking & possibilities!
Directions
Traveling east on Corby through N Ironwood Dr., turn north on White Oak Drive.
Amenities
Ceiling Fan(s), Closet(s) Cedar, Countertops-Solid Surf, Dryer Hook Up Electric, Eat-In Kitchen, Garage Door Opener, Irrigation System, Range/Oven Hook Up Gas, Stand Up Shower, Tub/Shower Combination, Formal Dining Room, Washer Hook-Up
Sale Includes
Dishwasher, Refrigerator, Dehumidifier, Freezer, Range-Gas, Water Heater Gas, Water Softener-Owned
Property
| MLS # |
202634372 |
| Date Listed |
2026-08-20 |
| Status |
Cont-AccptngBackupOffers |
| Property Type |
Residential |
| Property SubType |
Site-Built Home |
| Finished Square Feet |
2,138 sqft |
| Total Square Feet |
3,636 sqft |
| New Construction |
No |
| Style |
One Story |
| Type |
Site-Built Home |
| Basement |
Yes |
| Bedrooms |
3 |
| Bathrooms |
2 |
| Annual Taxes |
$5,750.00 |
| Year Taxes Payable |
2026 |
| Year Built |
1952 |
| Virtual Tour |
propertypanorama.com » |
| Days on Market |
45 |
| Homestead Year |
No |
Additional
| Design |
Ranch |
| Cooling |
Central Air |
| Heating |
Gas, Forced Air |
| Garage |
Basement |
| Hardwood Floors |
Yes |
| Main Level Laundry |
Yes |
Room Dimensions
| Master Bedroom |
14 × 13 |
Main Level |
| 2nd Bedroom |
12 × 12 |
Main Level |
| 3rd Bedroom |
12 × 12 |
Main Level |
Bathroom Locations
External Features
| Construction |
Site-Built Home |
| Exterior |
Brick |
| Lot Size |
17,860 sq ft |
| Acreage |
0.41 Acres |
| Lot Dimensions |
128x141 |
| Sewer |
City |
| Water |
City |
| Fence |
None |
Location
| Area |
St. Joseph County |
| Location |
Near College Campus |
| County |
St. Joseph |
| Subdivision |
Wooded Estates |
| Township |
Portage |
| City |
South Bend |
| State |
IN |
| Zip |
46617 |
Schools
| School District |
South Bend Community School Corp. |
| Elementary |
Nuner |
| Middle School |
Jefferson |
| High School |
Adams |
Financial
| Financing Terms |
Cash, Conventional, FHA, VA |
| Assoc. Dues |
$0.00 Not Applicable |
IDX information provided by the Indiana Regional MLS.
IDX information is provided exclusively for consumers’ personal, non-commercial use and may not be used for any purpose other than to identify prospective properties consumers may be interested in purchasing. Data is deemed reliable but is not guaranteed accurate by the MLS.