Property Description
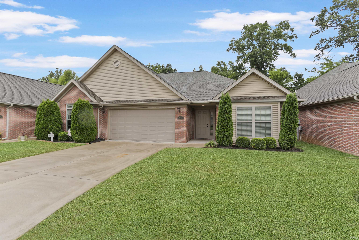
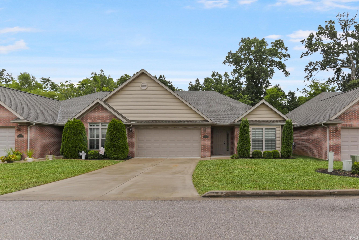
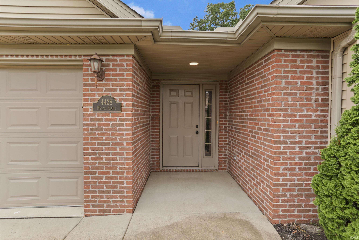
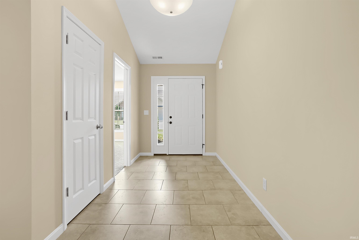
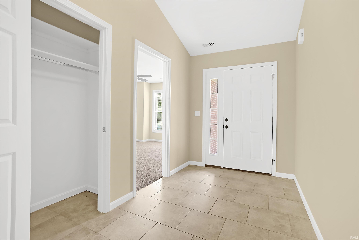
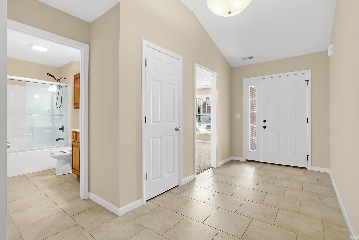
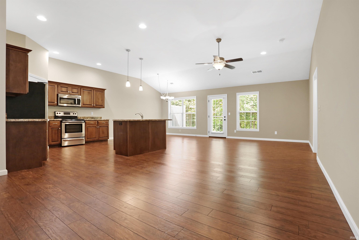
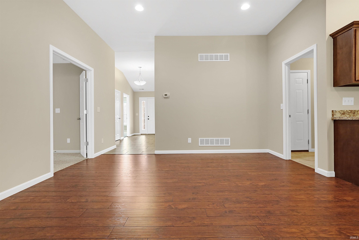
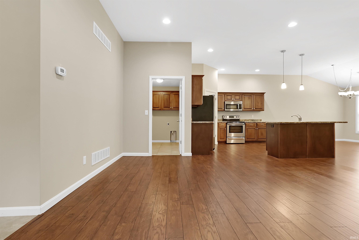
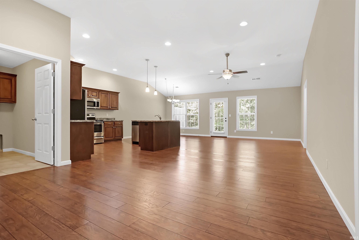
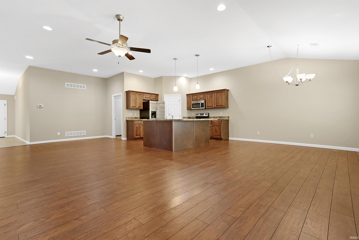
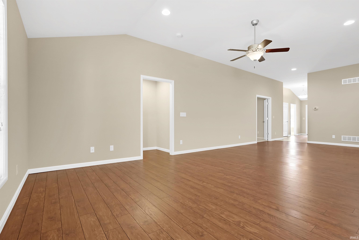
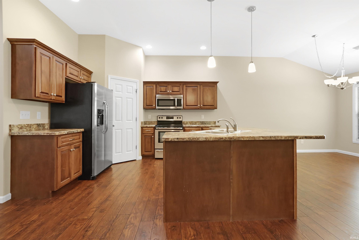
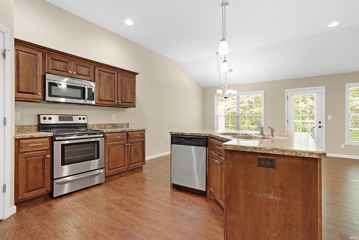
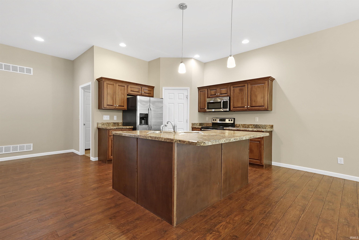
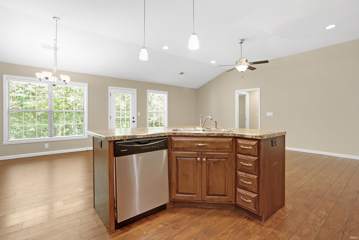
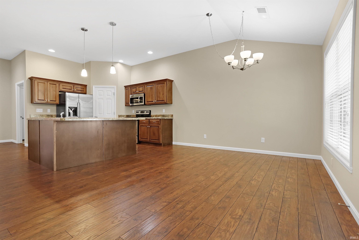
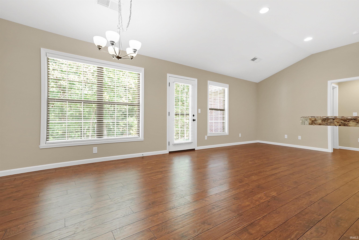
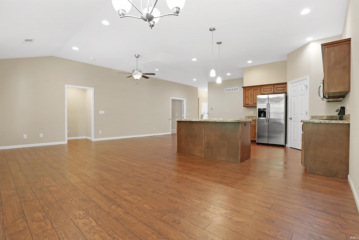
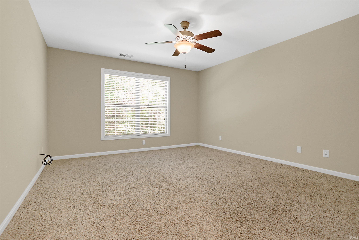
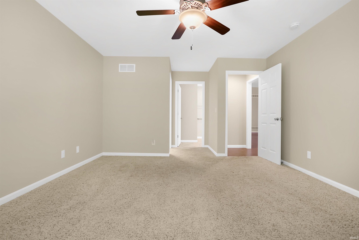
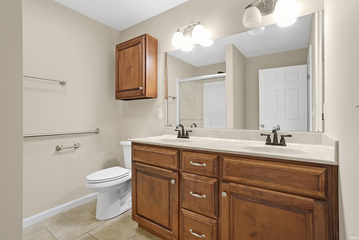
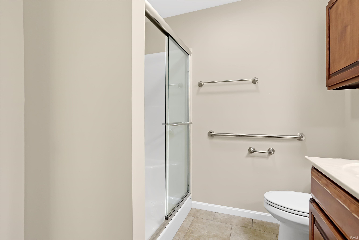
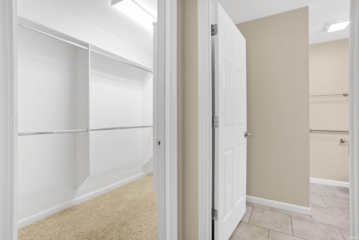
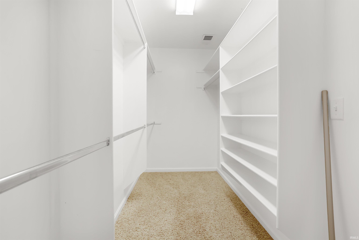
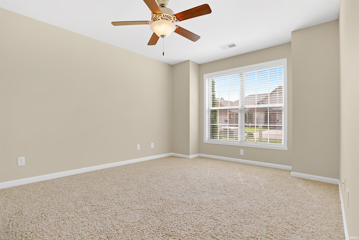
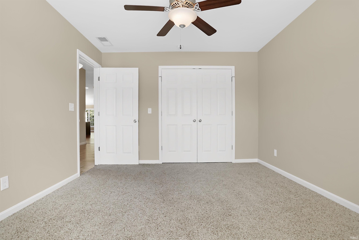
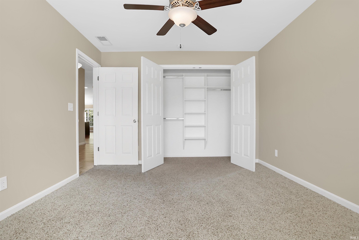
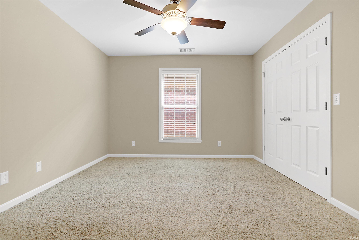
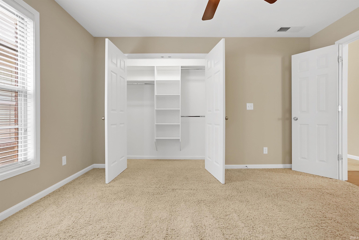
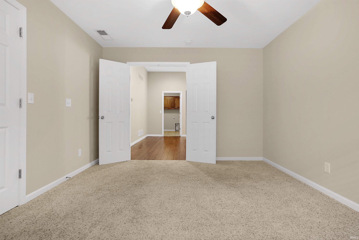
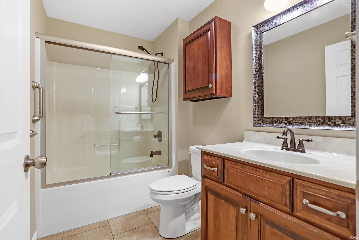
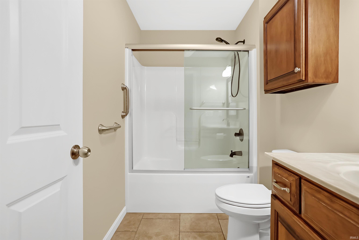
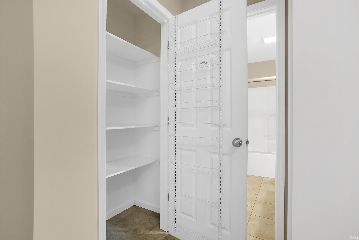
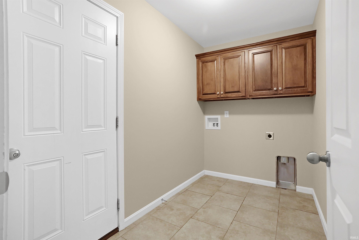
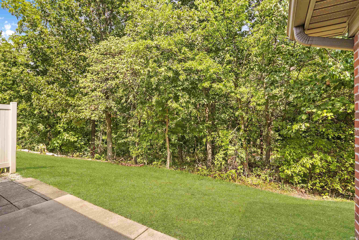
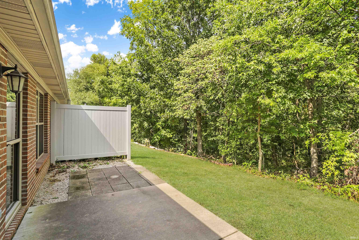
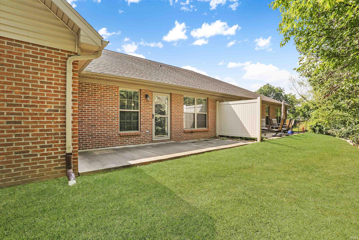
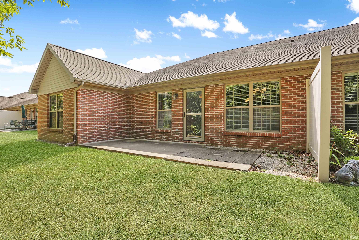
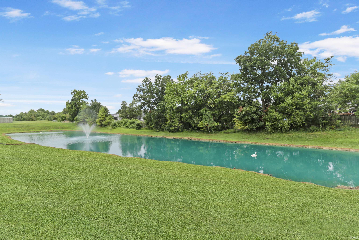
Love where you live! Freshly painted in September! Step inside this well designed 3 bedroom, 2 bath condo where thoughtful details and comfortable living come together. The foyer opens to a spacious great room with 10 foot ceilings and beautiful hand scraped engineered hardwood floors, creating an inviting setting for everyday living and entertaining. A formal dining area adds flexibility for gatherings or special occasions. The kitchen is open to the great room and features Amish made custom cabinetry, stainless steel appliances, generous storage and a breakfast bar. The spacious primary suite offers a walk in closet and private bath with a twin sink vanity and walk-in shower. Two additional bedrooms share a full bath, while the dedicated laundry room adds everyday convenience. Outside, enjoy your own patio area overlooking a tree lined backyard. An attached 2 car garage provides plenty of room for parking and storage. There is a beautiful lake just steps away from the condo. With its open layout, quality finishes and easy flow from room to room, this condo offers a comfortable place to call home.
Directions
From North Green River Road: W on Mystic Creek Dr; Right on Mystic Court to home on right.
Amenities
Ceiling-9+, Ceiling Fan(s), Ceilings-Vaulted, Closet(s) Walk-in, Detector-Smoke, Disposal, Dryer Hook Up Electric, Eat-In Kitchen, Garage Door Opener, Patio Open, Twin Sink Vanity, Main Level Bedroom Suite, Main Floor Laundry
Property
| MLS # |
202634379 |
| Date Listed |
2026-08-21 |
| Status |
Active |
| Property Type |
Residential |
| Property SubType |
Condo/Villa |
| Square Feet |
1,790 sqft |
| New Construction |
No |
| Style |
One Story |
| Type |
Condo/Villa |
| Bedrooms |
3 |
| Bathrooms |
2 |
| Annual Taxes |
$2,345.08 |
| Year Taxes Payable |
2026 |
| Year Built |
2014 |
| Virtual Tour |
propertypanorama.com » |
| Days on Market |
44 |
| Homestead Year |
No |
Additional
| Cooling |
Central Air |
| Heating |
Electric |
| Garage |
Attached |
| Main Level Laundry |
Yes |
Room Dimensions
| Living Room |
14 × 28 |
Main Level |
| Dining Room |
13 × 10 |
Main Level |
| Kitchen |
10 × 12 |
Main Level |
| Master Bedroom |
15 × 14 |
Main Level |
| 2nd Bedroom |
13 × 12 |
Main Level |
| 3rd Bedroom |
13 × 12 |
Main Level |
Bathroom Locations
External Features
| Construction |
Condo/Villa |
| Exterior |
Brick |
| Lot Dimensions |
0 x 0 |
| Sewer |
Public |
| Water |
Public |
| Fence |
None |
Location
| Area |
Vanderburgh County |
| County |
Vanderburgh |
| Subdivision |
Mystic Creek Condo |
| Township |
Knight |
| City |
Evansville |
| State |
IN |
| Zip |
47715 |
Schools
| School District |
Evansville-Vanderburgh School Corp. |
| Elementary |
Stockwell |
| Middle School |
Plaza Park |
| High School |
William Henry Harrison |
Financial
| Assoc. Dues |
$250.00 Monthly |
| Assoc. Restrictions |
Yes |
IDX information provided by the Indiana Regional MLS.
IDX information is provided exclusively for consumers’ personal, non-commercial use and may not be used for any purpose other than to identify prospective properties consumers may be interested in purchasing. Data is deemed reliable but is not guaranteed accurate by the MLS.