Property Description
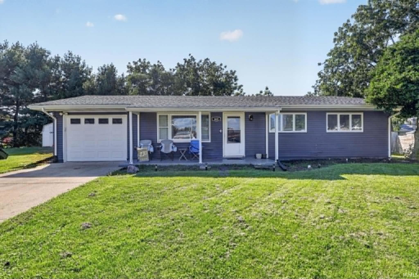
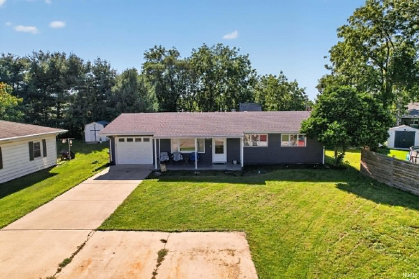
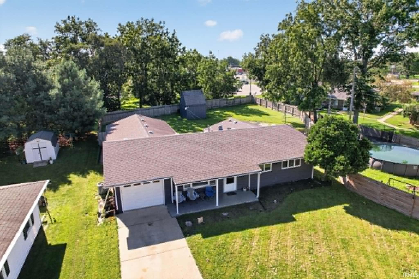
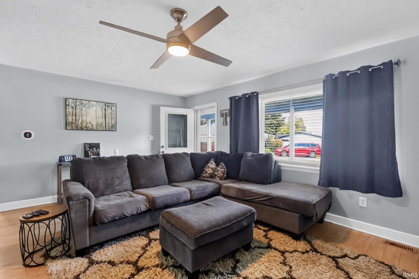
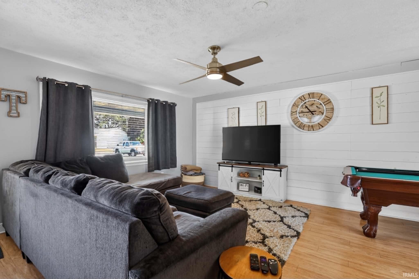
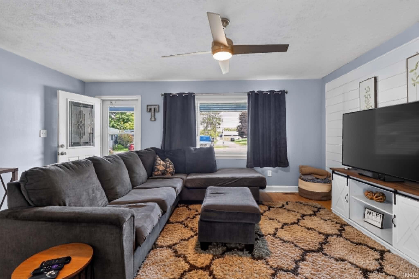
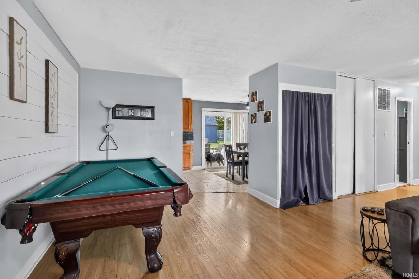
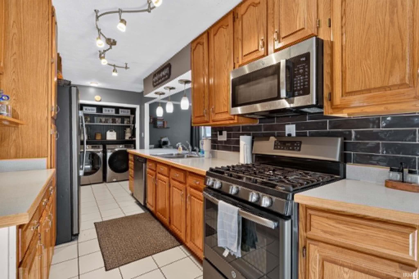
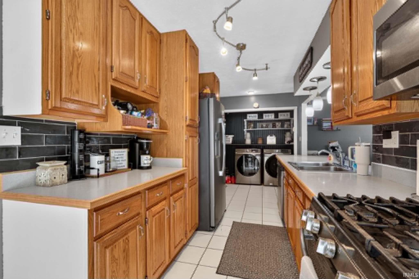
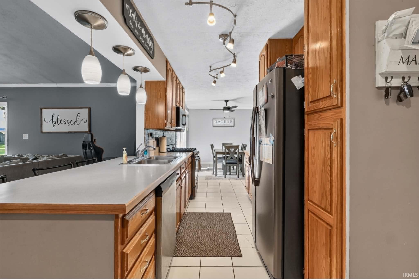
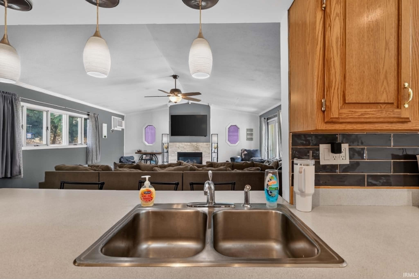
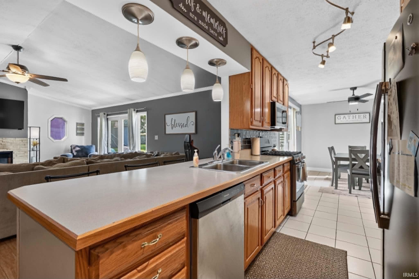
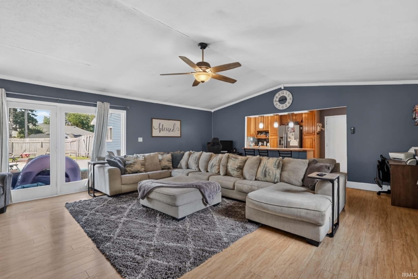
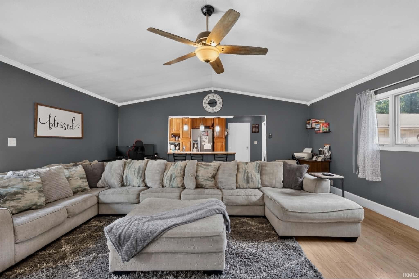
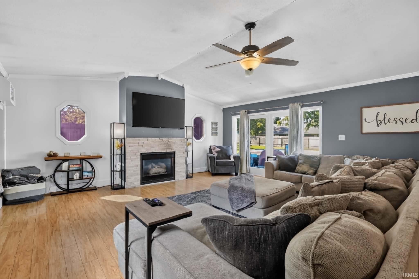
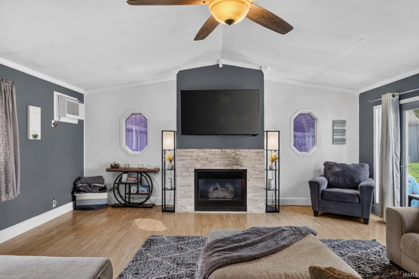
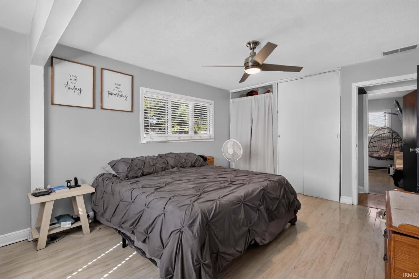
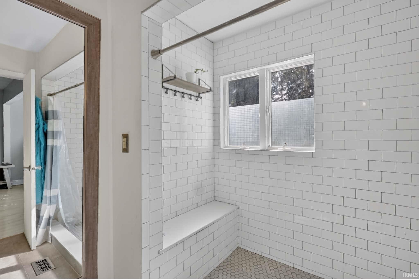
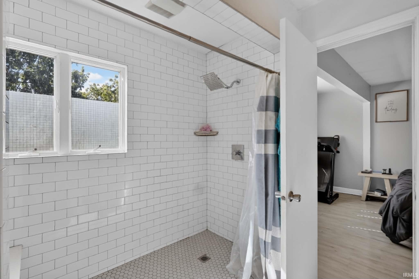
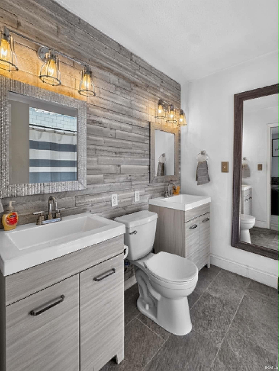
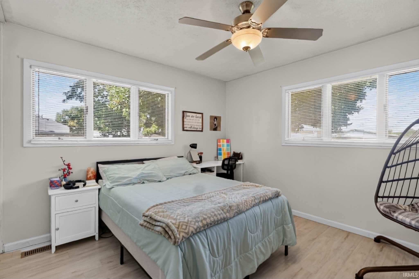
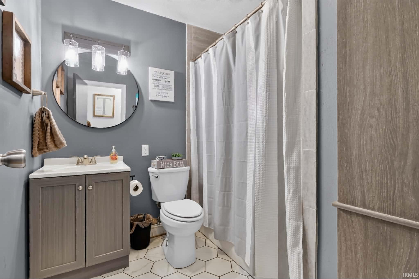
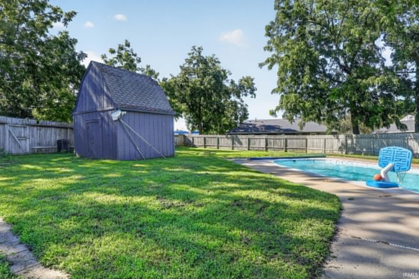
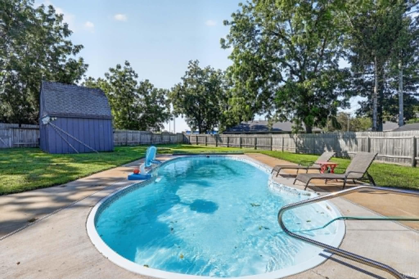
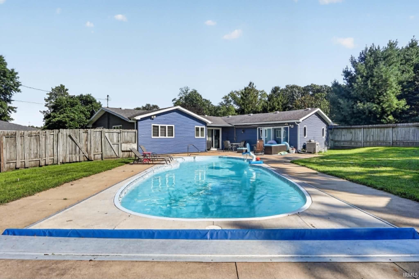
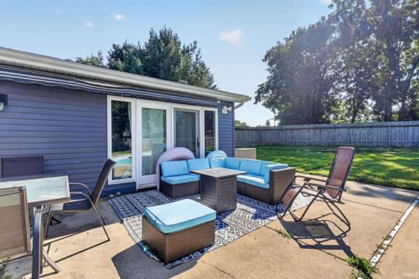
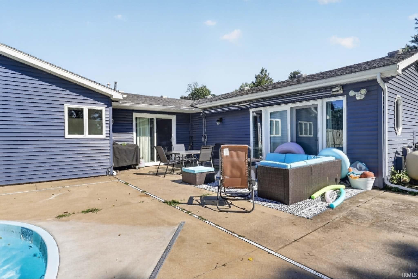
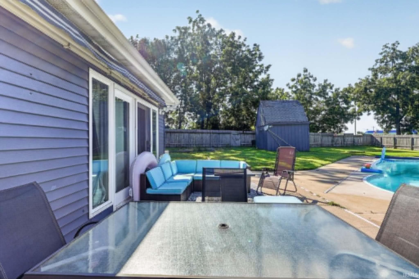
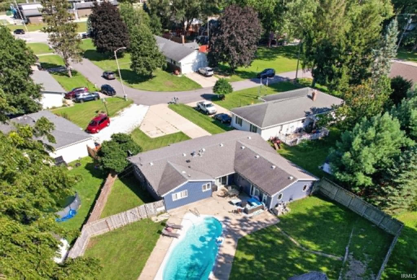
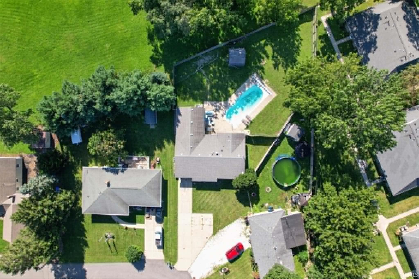
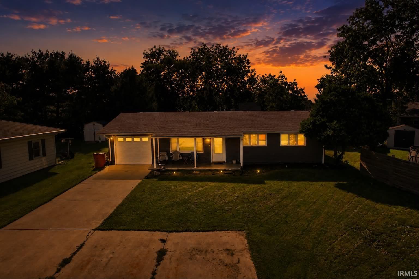
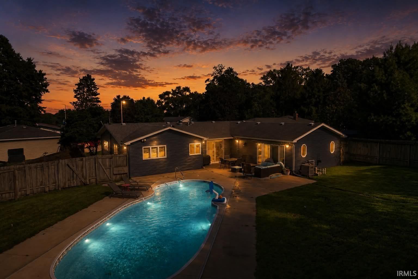
Well maintained 3 bed, 2 bath home with plenty of space inside and out! Inside, you’ll find a cozy fireplace, an updated kitchen and baths with modern finishes and beautiful tile work throughout. Two separate living areas give you room to spread out, with the additional family room overlooking the back patio and heated in-ground pool. The pool features an automatic cover and brand-new pump, making the backyard a great place to spend summer days with family and friends. The large fenced-in backyard also offers a generous storage shed, while an attached 1-car garage provides additional storage and convenience. Located close to parks, shopping, and everyday necessities, this home puts you near everything while giving you plenty to enjoy right at home. Whether you’re looking for extra living space or a backyard made for summer fun, 806 N Pine lane has it all!
Directions
North on N Main St., Right on S Beach, Left on Pine Ln. House on left. GPS FRIENDLY
Amenities
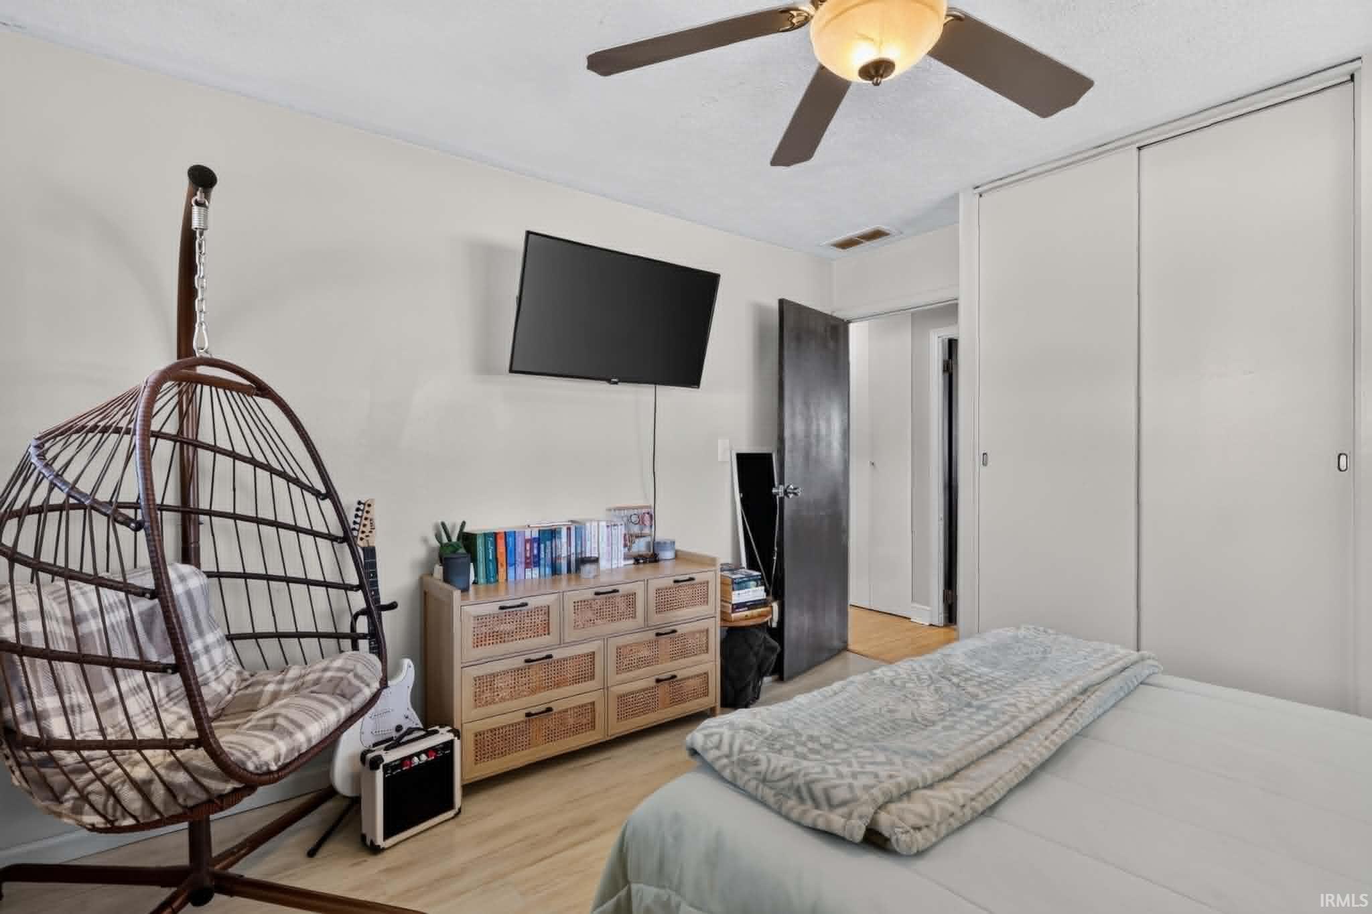
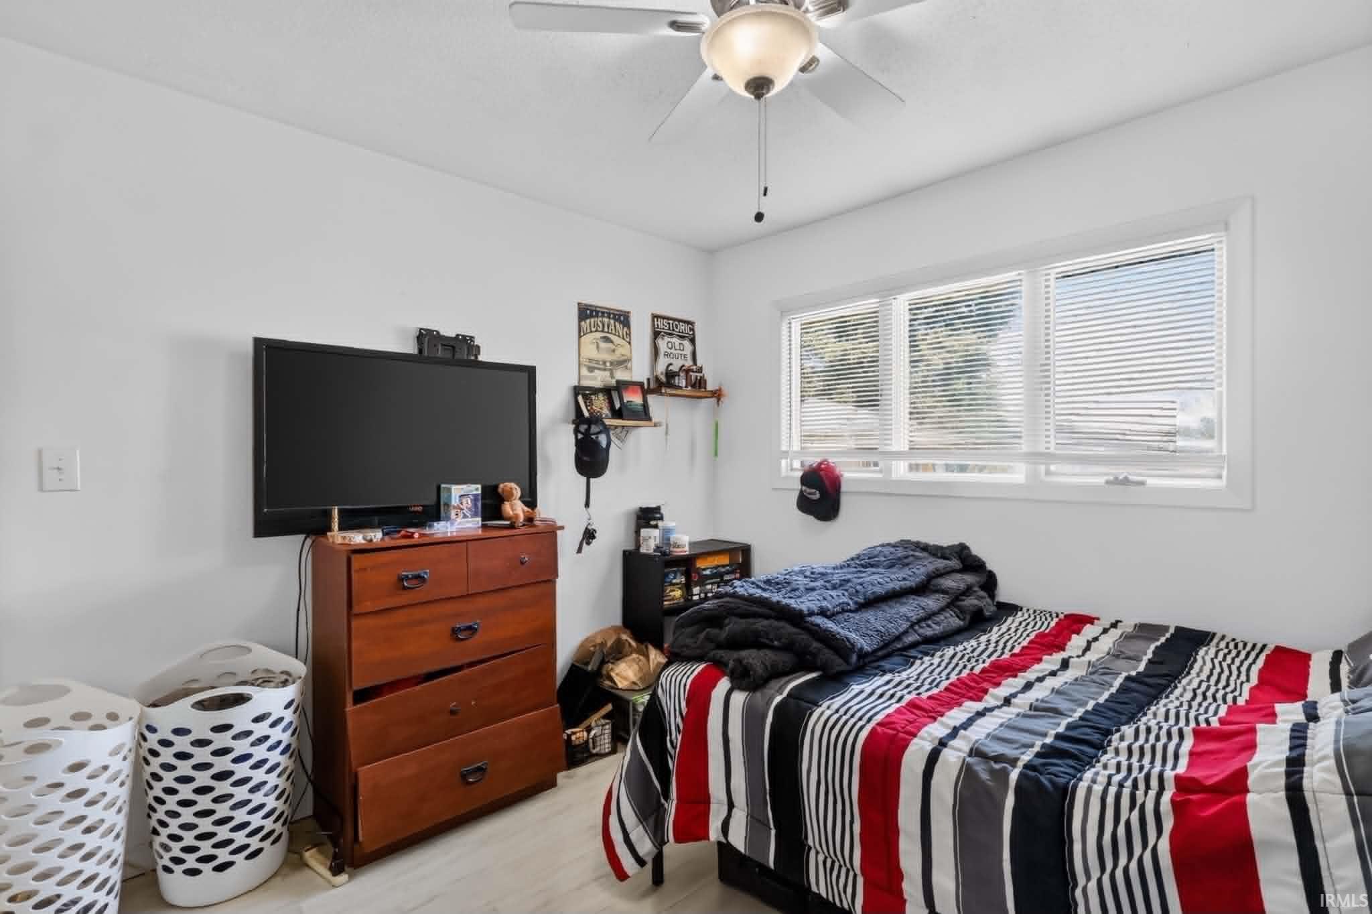
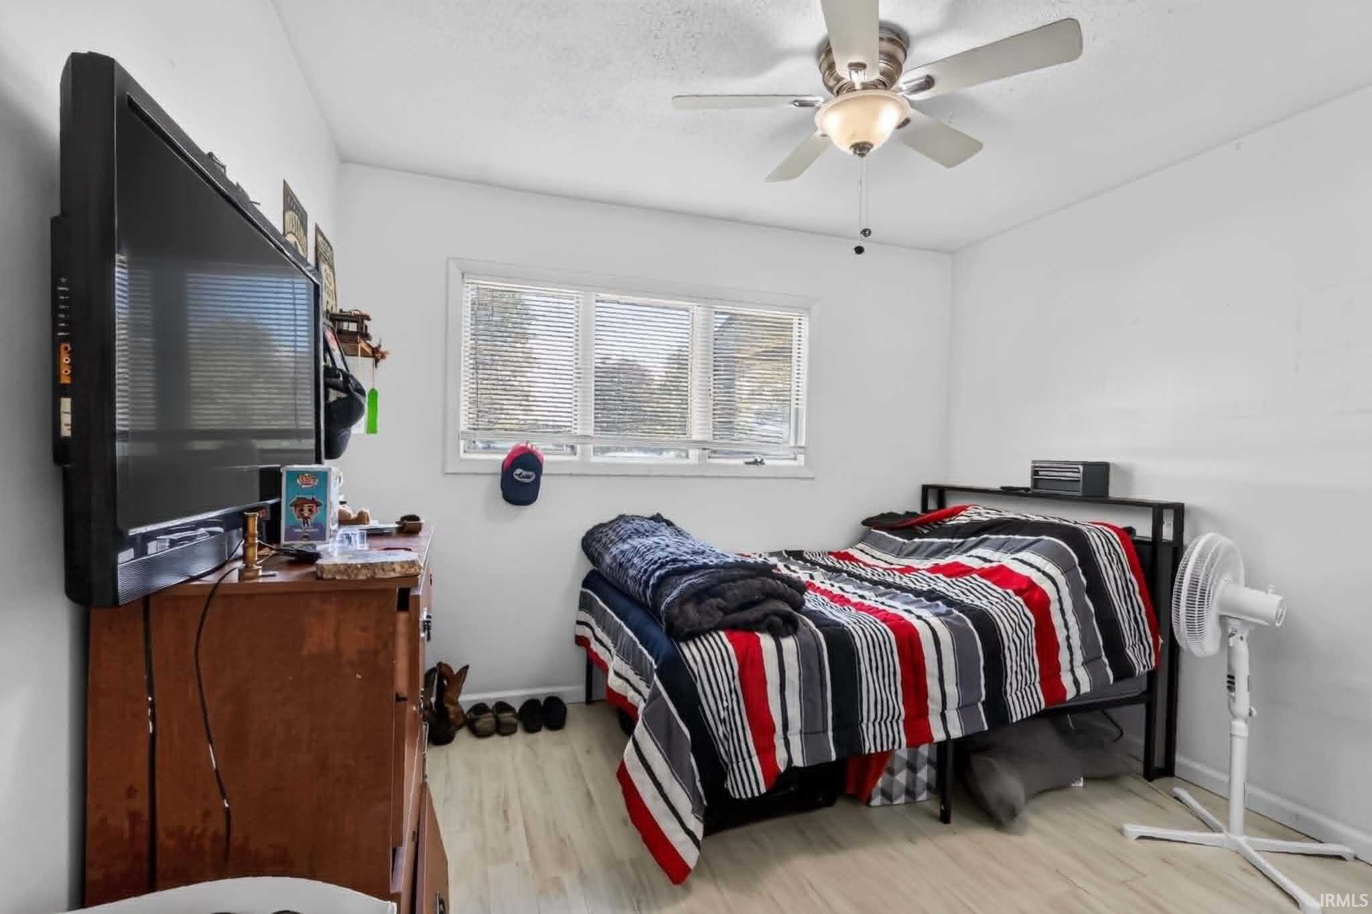
Breakfast Bar, Cable Ready, Ceiling Fan(s), Ceilings-Vaulted, Countertops-Laminate, Patio Open, Porch Covered, Stand Up Shower, Tub/Shower Combination, Main Level Bedroom Suite, Main Floor Laundry
Sale Includes
Dishwasher, Microwave, Refrigerator, Washer, Window Treatments, Pool Equipment, Range-Gas
Property
| MLS # |
202634395 |
| Date Listed |
2026-08-21 |
| Status |
Active |
| Property Type |
Residential |
| Property SubType |
Site-Built Home |
| Square Feet |
1,853 sqft |
| New Construction |
No |
| Style |
One Story |
| Type |
Site-Built Home |
| Bedrooms |
3 |
| Bathrooms |
2 |
| Annual Taxes |
$1,754.10 |
| Year Taxes Payable |
2026 |
| Year Built |
1972 |
| Virtual Tour |
propertypanorama.com » |
| Days on Market |
42 |
| Homestead Year |
No |
Additional
| Design |
Ranch |
| Cooling |
Central Air |
| Heating |
Gas, Forced Air |
| Garage |
Attached |
| Main Level Laundry |
Yes |
| Outbuilding |
Shed |
Room Dimensions
| Living Room |
14 × 22 |
Main Level |
| Dining Room |
10 × 10 |
Main Level |
| Family Room |
12 × 14 |
Main Level |
| Kitchen |
9 × 12 |
Main Level |
| Master Bedroom |
12 × 18 |
Main Level |
| 2nd Bedroom |
12 × 12 |
Main Level |
| 3rd Bedroom |
12 × 10 |
Main Level |
Bathroom Locations
External Features
| Construction |
Site-Built Home |
| Exterior |
Vinyl |
| Lot Size |
6,970 sq ft |
| Acreage |
0.16 Acres |
| Lot Dimensions |
38 x 138 |
| Parking |
Yes |
| Out Buildings |
Shed |
| Sewer |
City |
| Water |
City |
| Fence |
Full,Privacy,Wood |
Location
| Area |
White County |
| Location |
City/Town/Suburb |
| County |
White |
| Subdivision |
None |
| Township |
Union |
| City |
Monticello |
| State |
IN |
| Zip |
47960 |
Schools
| School District |
Twin Lakes School Corp. |
| Elementary |
Twin Lakes |
| Middle School |
Twin Lakes |
| High School |
Twin Lakes |
Financial
| Financing Terms |
Cash, Conventional, FHA, USDA, VA |
| Assoc. Dues |
$0.00 Not Applicable |
IDX information provided by the Indiana Regional MLS.
IDX information is provided exclusively for consumers’ personal, non-commercial use and may not be used for any purpose other than to identify prospective properties consumers may be interested in purchasing. Data is deemed reliable but is not guaranteed accurate by the MLS.