Property Description
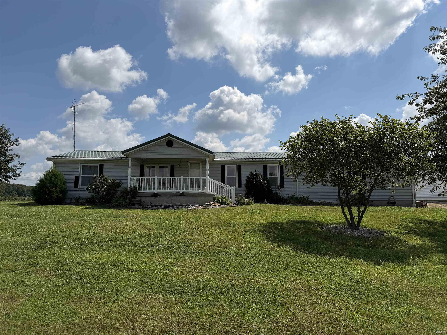
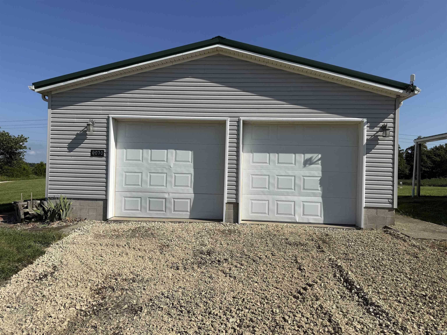
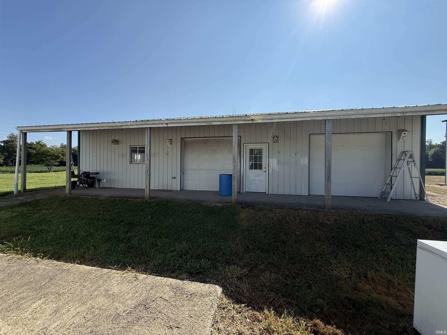
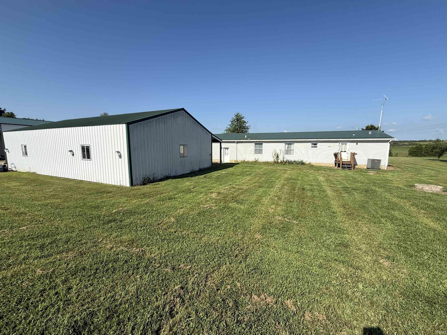
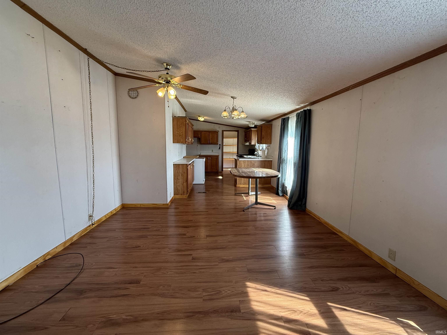
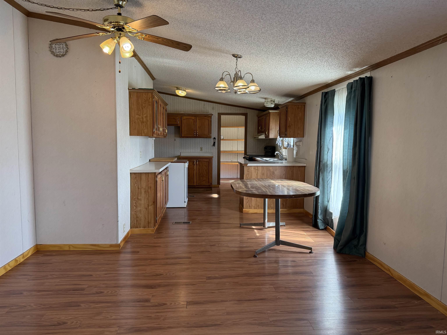
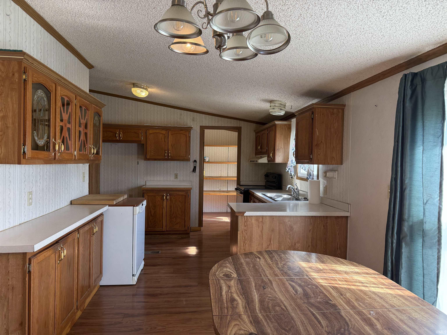
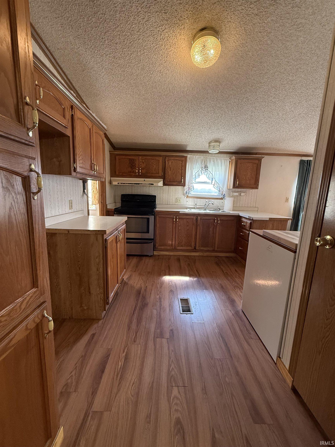
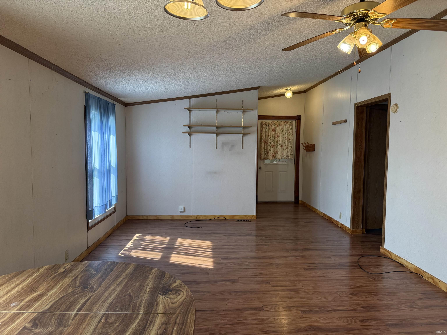
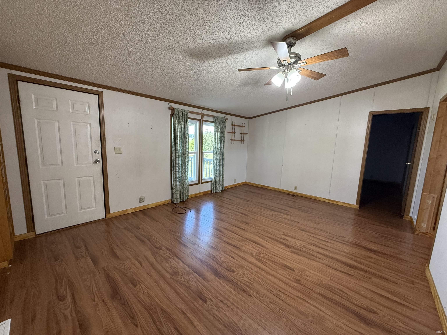
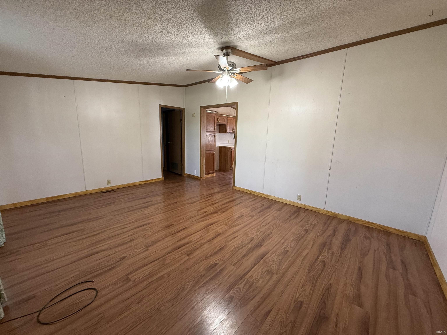
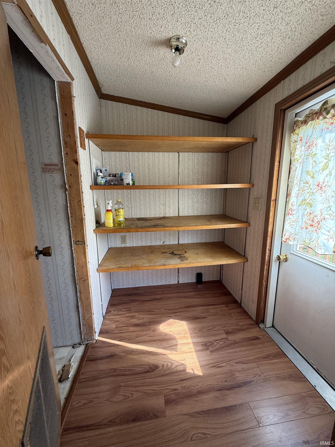
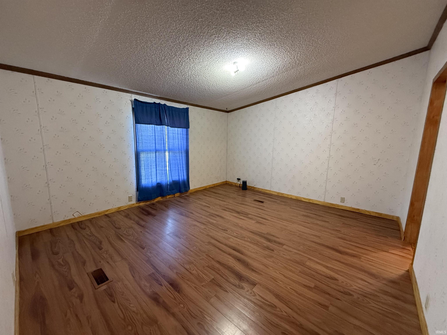
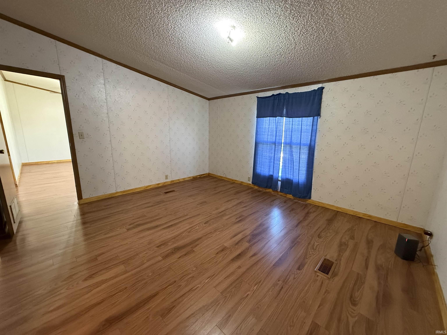
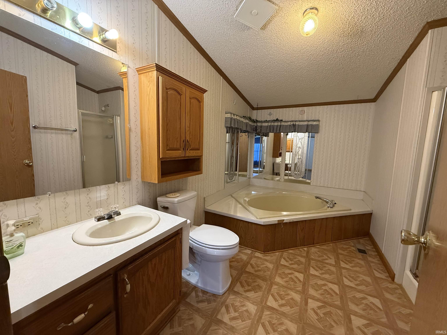
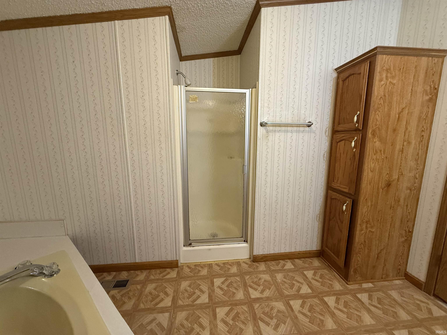
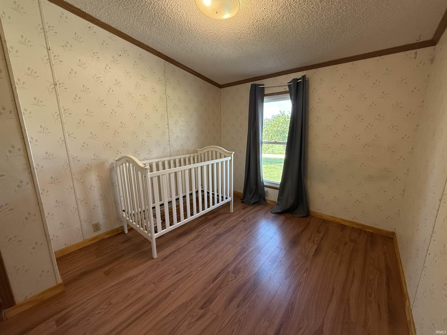
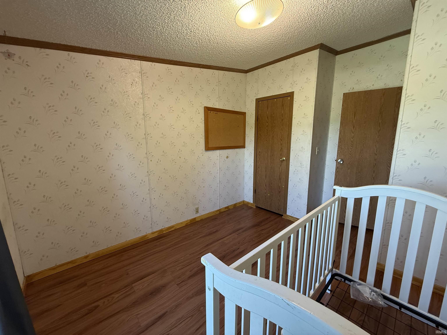
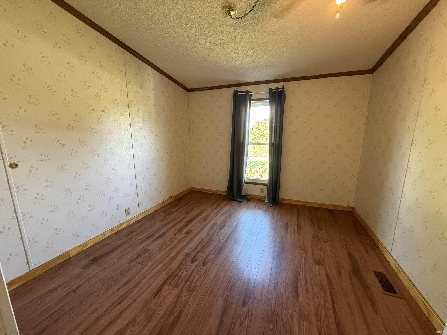
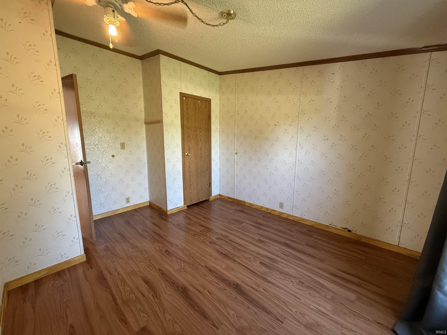
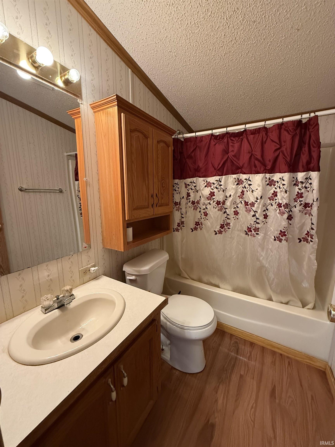
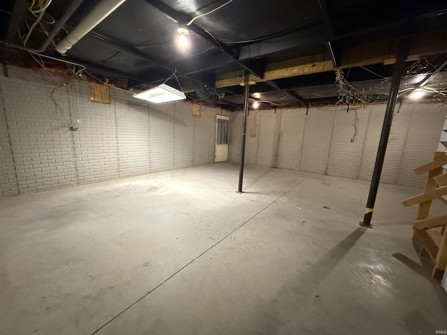
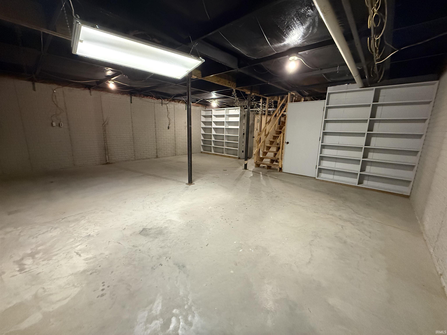
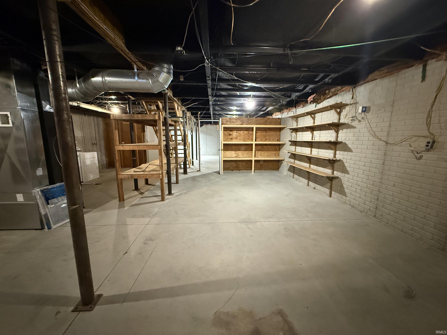
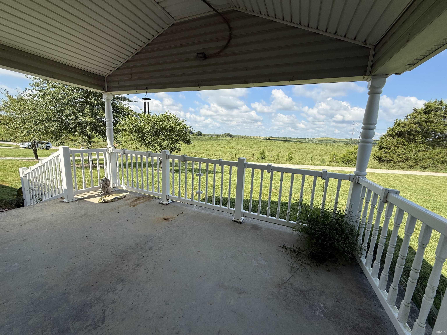
Enjoy peaceful country living in this spacious 3-bedroom, 2-bathroom home situated on approximately 1 acre of beautiful countryside. The desirable split-bedroom floor plan offers privacy and functionality, while the full walk-up basement provides plenty of additional space for storage, hobbies, or future use. Main-level living is made easy with laundry hookups conveniently available on the main floor, while additional laundry hookups are located in the basement for added flexibility. An attached 2-car garage provides everyday convenience, while the impressive 30' x 50' detached 3-car garage offers abundant room for vehicles, equipment, storage, or all your favorite hobbies. Surrounded by peaceful countryside, this property offers plenty of space to relax, unwind, and enjoy the things you love. Whether you're looking for room to spread out, space for hobbies, or simply a quiet place to call home, this property has it all!
Directions
From downtown Jasper take In-56 toward Ireland for 4.6 miles turn right onto N 550 W for 3.2 miles then left onto W 580 N then right onto N 600 W. home will be on right.
Amenities
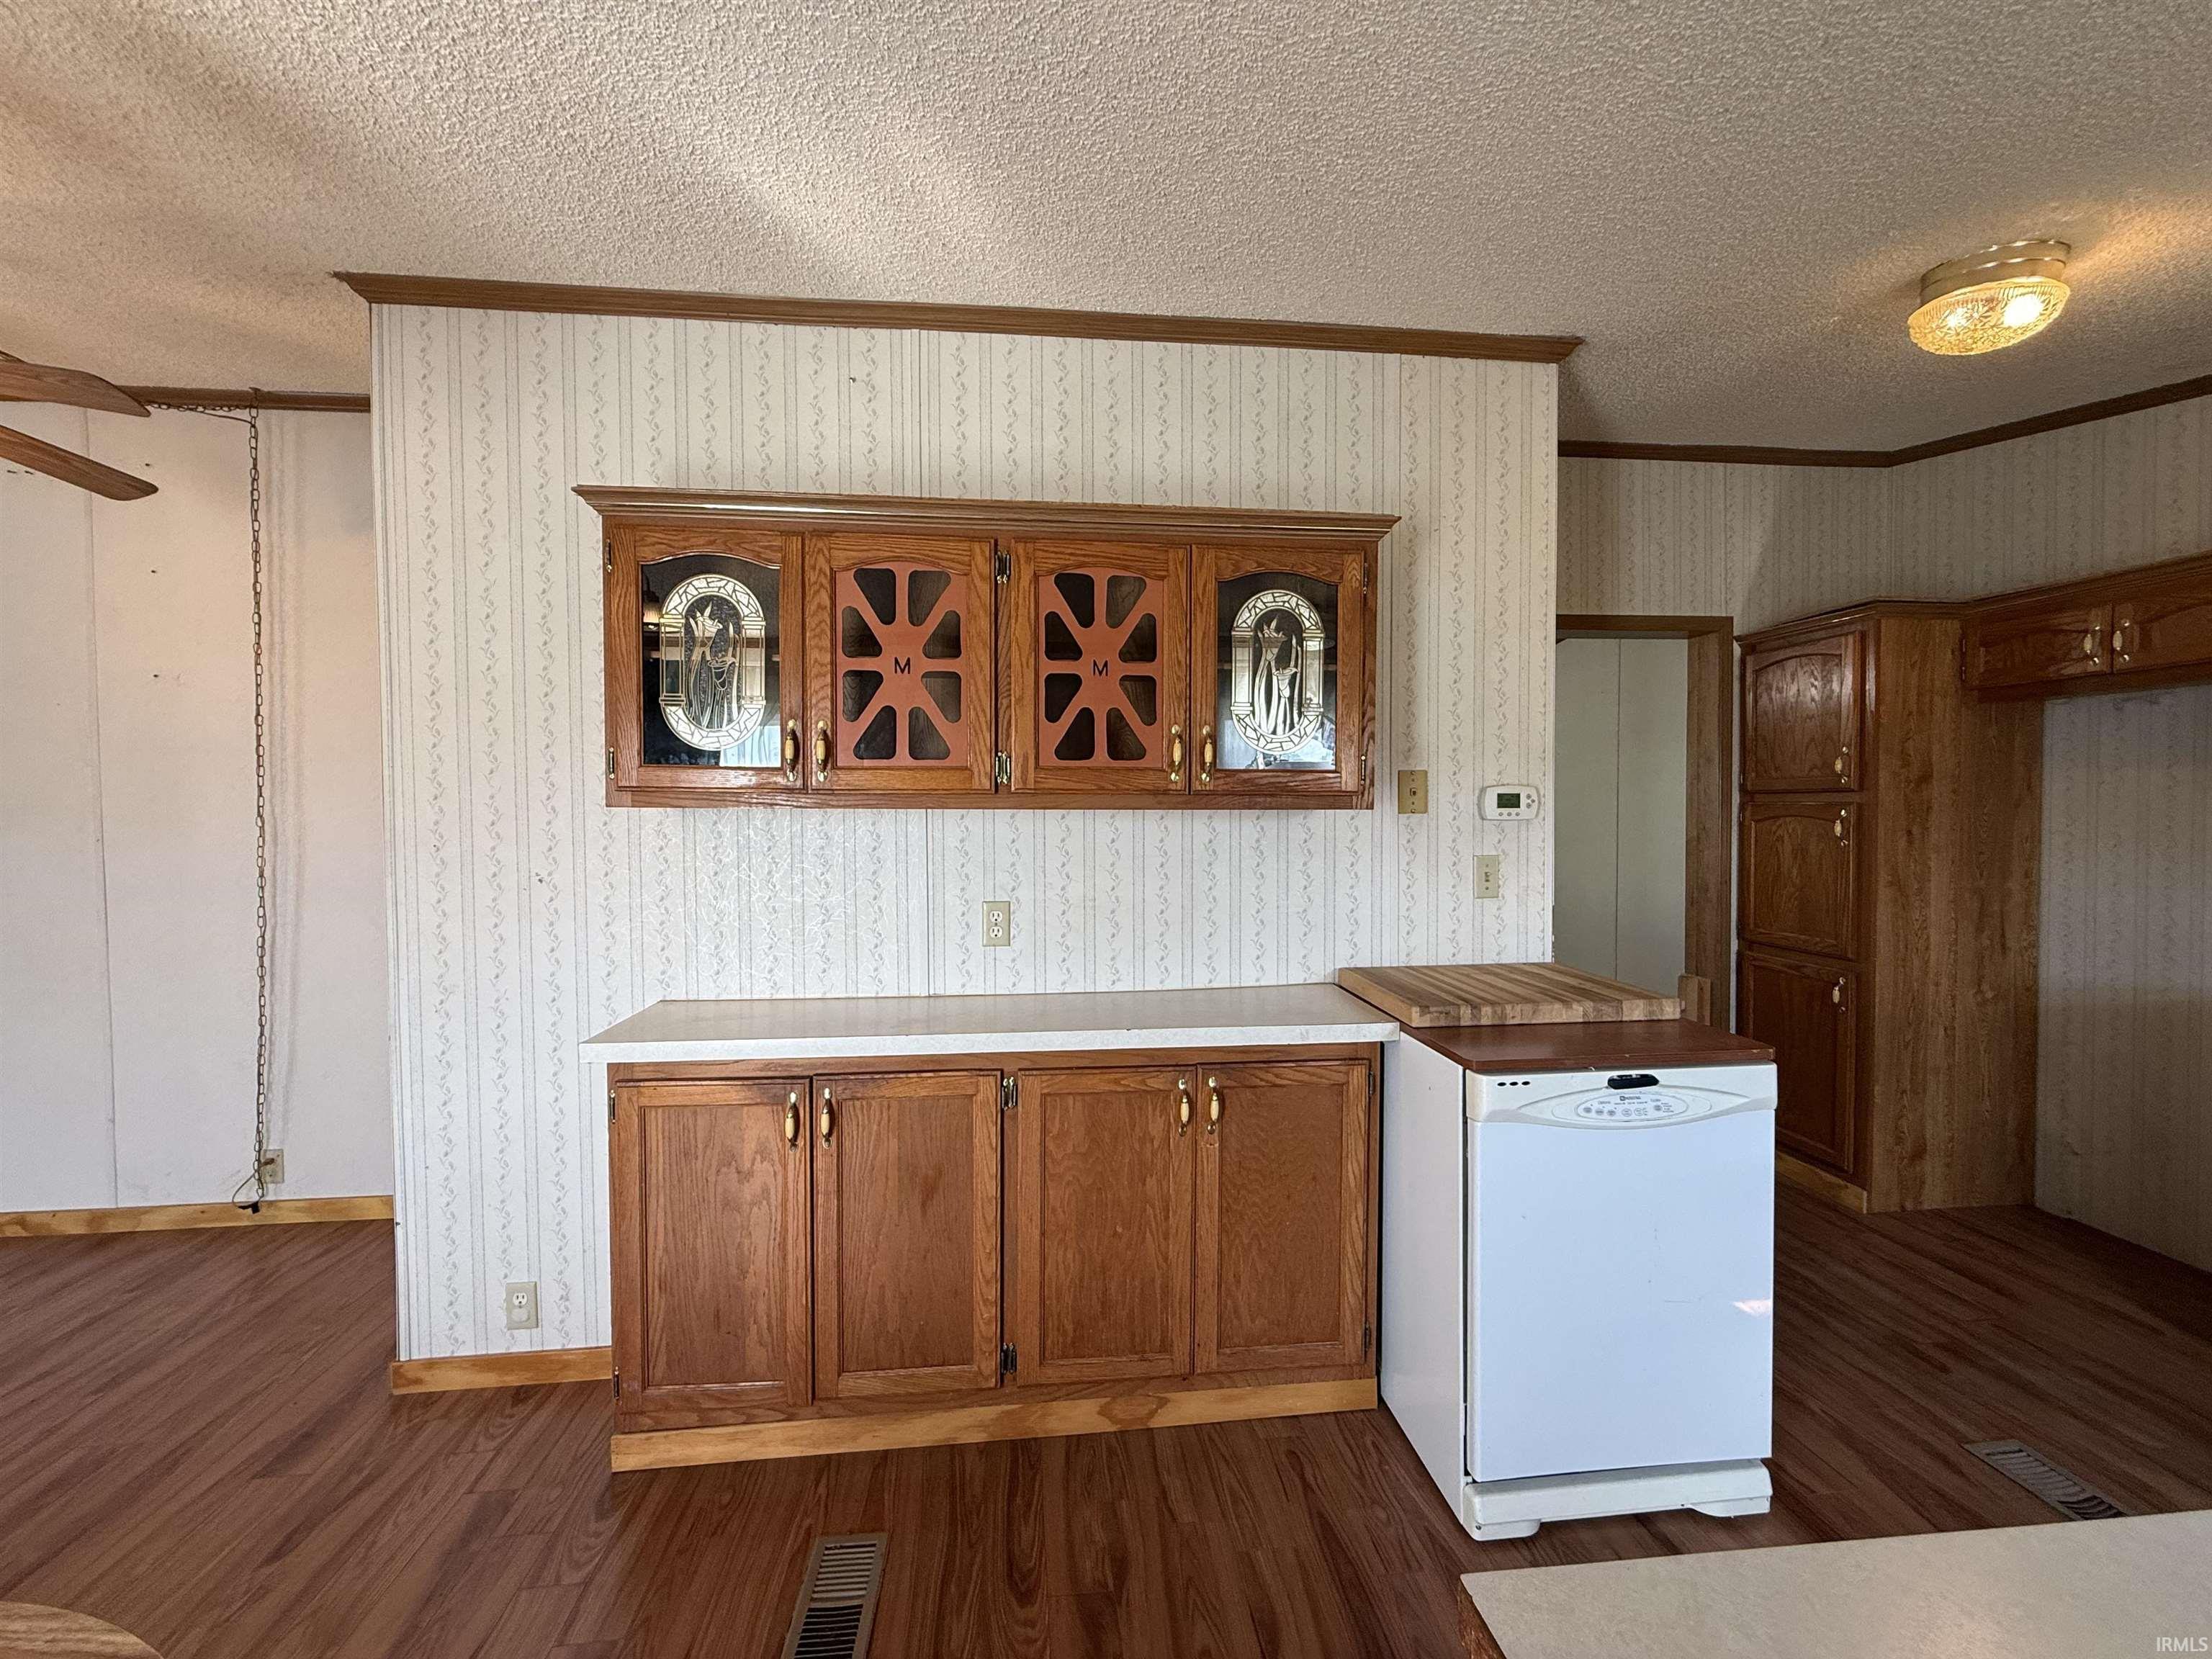
Disposal, Open Floor Plan, Range/Oven Hook Up Elec, Split Br Floor Plan, Main Level Bedroom Suite, Main Floor Laundry
Sale Includes
Dishwasher, Refrigerator, Washer, Dryer-Electric, Range-Electric
Property
| MLS # |
202634407 |
| Date Listed |
2026-08-21 |
| Status |
Cont-First Right |
| Property Type |
Residential |
| Property SubType |
Manuf. Home/Mobile Home |
| Finished Square Feet |
1,404 sqft |
| Total Square Feet |
2,808 sqft |
| New Construction |
No |
| Style |
One Story |
| Type |
Manuf. Home/Mobile Home |
| Basement |
Yes |
| Bedrooms |
3 |
| Bathrooms |
2 |
| Annual Taxes |
$923.52 |
| Year Taxes Payable |
2026 |
| Year Built |
1993 |
| Virtual Tour |
propertypanorama.com » |
| Days on Market |
43 |
| Homestead Year |
No |
Additional
| Design |
Ranch |
| Cooling |
Central Air |
| Heating |
Electric |
| Garage |
Attached |
| Main Level Laundry |
Yes |
| Outbuilding |
2nd Detached Garage |
Room Dimensions
| Living Room |
15 × 12 |
Main Level |
| Family Room |
17 × 13 |
Main Level |
| Kitchen |
11 × 14 |
Main Level |
| Master Bedroom |
14 × 13 |
Main Level |
| 2nd Bedroom |
12 × 10 |
Main Level |
| 3rd Bedroom |
12 × 9 |
Main Level |
Bathroom Locations
External Features
| Construction |
Manuf. Home/Mobile Home |
| Exterior |
Vinyl |
| Lot Size |
43,560 sq ft |
| Acreage |
1.00 Acre |
| Lot Dimensions |
0 |
| Out Buildings |
2nd Detached Garage |
| Sewer |
Septic |
| Water |
City |
| Fence |
None |
Location
| Area |
Dubois County |
| Location |
Rural |
| County |
Dubois |
| Subdivision |
None |
| Township |
Boone |
| City |
Otwell |
| State |
IN |
| Zip |
47546 |
Schools
| School District |
Greater Jasper Cons. Schools |
| Elementary |
Jasper |
| Middle School |
Greater Jasper Cons Schools |
| High School |
Greater Jasper Cons Schools |
Financial
| Assoc. Dues |
$0.00 Not Applicable |
IDX information provided by the Indiana Regional MLS.
IDX information is provided exclusively for consumers’ personal, non-commercial use and may not be used for any purpose other than to identify prospective properties consumers may be interested in purchasing. Data is deemed reliable but is not guaranteed accurate by the MLS.