Property Description
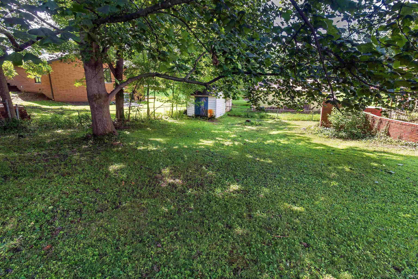
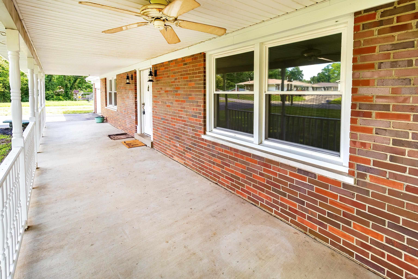
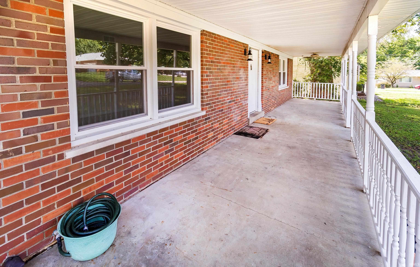
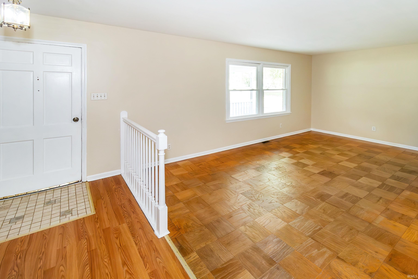
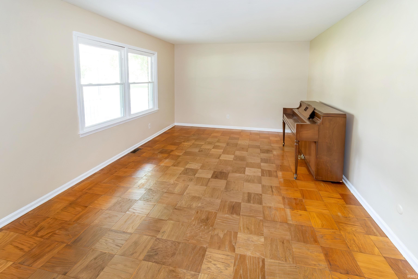
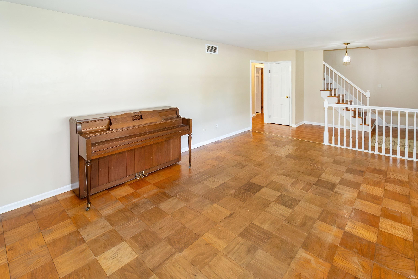
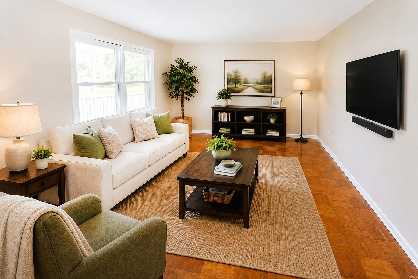
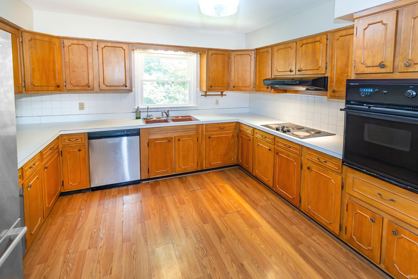
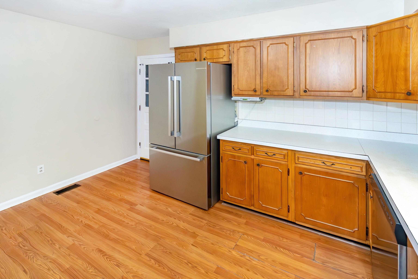
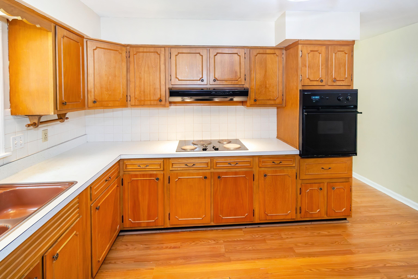
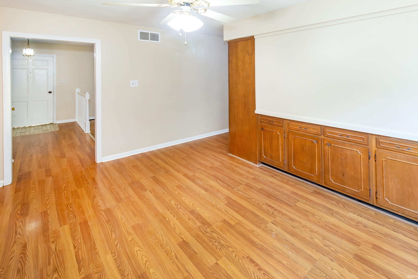
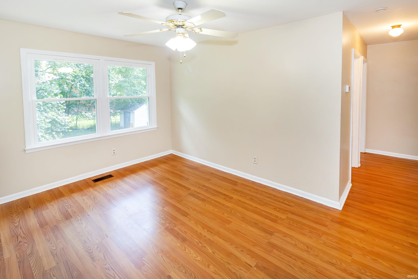
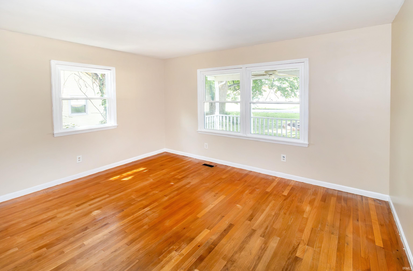
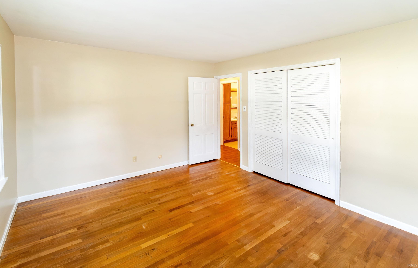
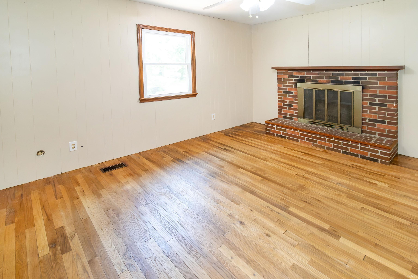
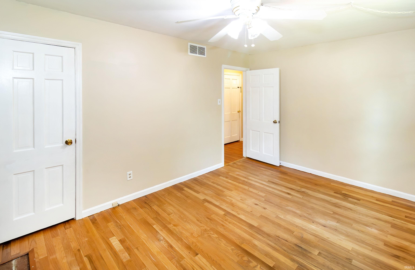
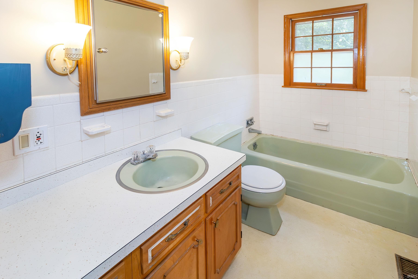
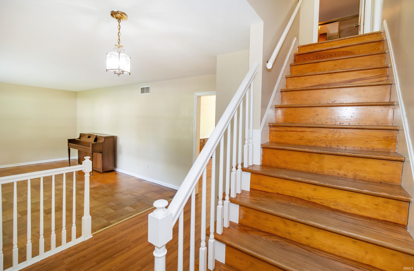
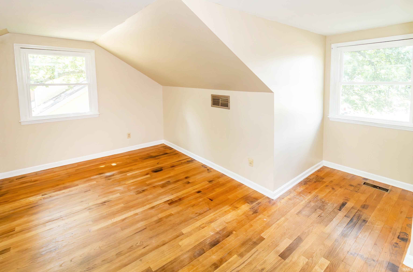
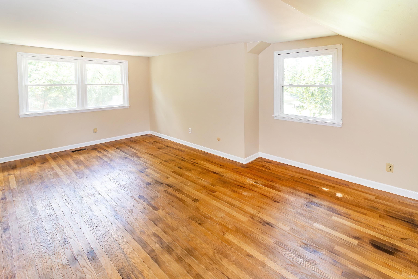
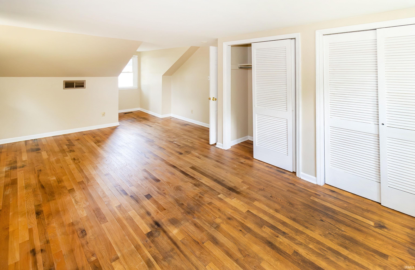
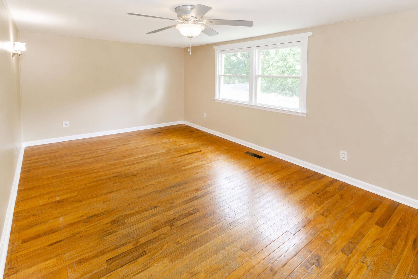
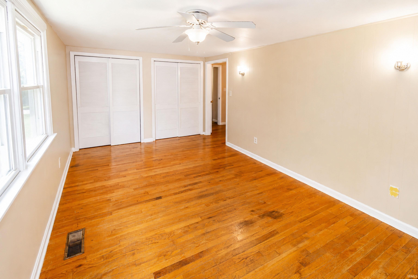
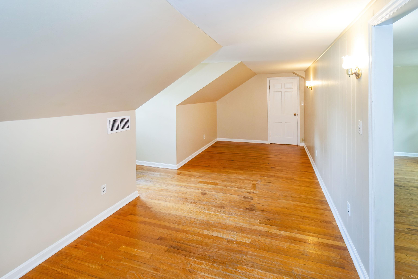
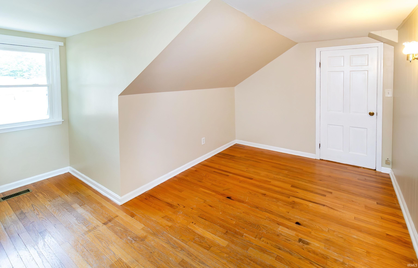
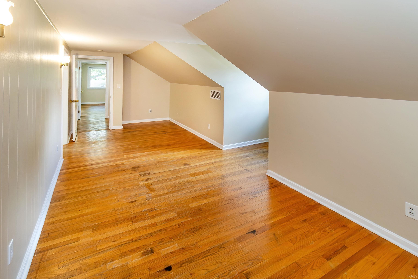
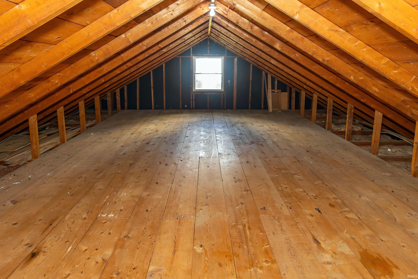
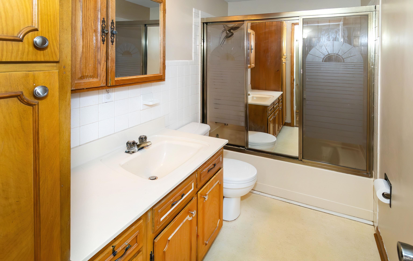
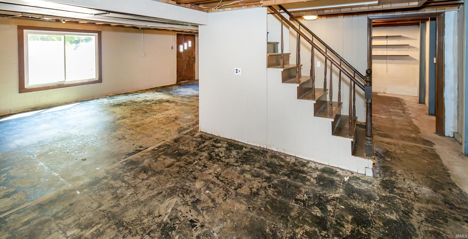
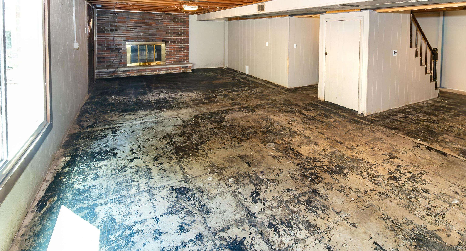
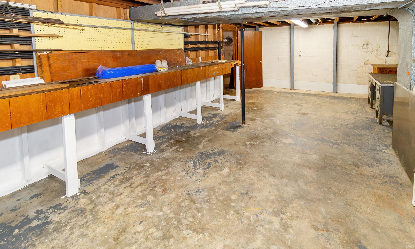
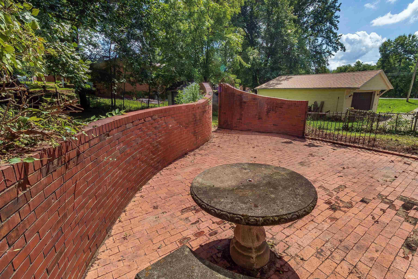
Charming Cape Cod with 4 bedrooms, 2 full baths, and a bonus room offering plenty of flexible living space! This two-story home offers two bedrooms on the main level and two large bedrooms upstairs, plus a bonus room and a large walk-in attic providing excellent storage space. The main level features a dining room with beautiful built-ins, while fireplaces in the basement and second main-level bedroom add character and warmth. Enjoy the convenience of no carpet throughout the home and a walk-out, unfinished basement with excellent potential for additional living or storage space. Major updates include a 2024 roof, 2025 gutters, and 2025 windows. A great combination of classic Cape Cod charm and important recent updates!
Directions
From I-69; E on Lloyd Expwy; S on Bell; E on Sharon; S on Hillcrest; E on Bartlett; Bartlett curves around, Home is on the Left
Amenities
1st Bdrm En Suite, Porch Covered, Workshop, Main Level Bedroom Suite
Sale Includes
Dishwasher, Microwave, Refrigerator, Cooktop-Electric, Oven-Built-In
Property
| MLS # |
202634430 |
| Date Listed |
2026-08-21 |
| Status |
Active |
| Property Type |
Residential |
| Property SubType |
Site-Built Home |
| Finished Square Feet |
2,196 sqft |
| Total Square Feet |
3,294 sqft |
| New Construction |
No |
| Style |
Two Story |
| Type |
Site-Built Home |
| Basement |
Yes |
| Bedrooms |
4 |
| Bathrooms |
2 |
| Annual Taxes |
$1,700.00 |
| Year Taxes Payable |
2026 |
| Year Built |
1964 |
| Virtual Tour |
propertypanorama.com » |
| Days on Market |
43 |
| Homestead Year |
No |
Additional
| Design |
Cape Cod |
| Cooling |
Central Air |
| Heating |
Gas |
| Garage |
Attached |
| Outbuilding |
Garden Shed |
Room Dimensions
| Living Room |
17 × 12 |
Main Level |
| Dining Room |
9 × 14 |
Main Level |
| Master Bedroom |
14 × 12 |
Main Level |
| 2nd Bedroom |
14 × 11 |
Main Level |
| 3rd Bedroom |
14 × 22 |
Upper Level |
| 4th Bedroom |
18 × 10 |
Upper Level |
| Recreation Room |
23 × 12 |
Upper Level |
Bathroom Locations
| Full Baths |
1 Main, 1 Upper |
External Features
| Construction |
Site-Built Home |
| Exterior |
Brick |
| Lot Size |
11,761 sq ft |
| Acreage |
0.27 Acres |
| Lot Dimensions |
90x130 |
| Out Buildings |
Garden Shed |
| Sewer |
City |
| Water |
City |
| Fence |
None |
Location
| Area |
Warrick County |
| County |
Warrick |
| Subdivision |
Hillcrest Terrace |
| Township |
Ohio |
| City |
Newburgh |
| State |
IN |
| Zip |
47630 |
Schools
| School District |
Warrick County School Corp. |
| Elementary |
Newburgh |
| Middle School |
Castle North |
| High School |
Castle |
Financial
| Financing Terms |
Cash, Conventional, FHA, VA |
| Assoc. Dues |
$0.00 Not Applicable |
IDX information provided by the Indiana Regional MLS.
IDX information is provided exclusively for consumers’ personal, non-commercial use and may not be used for any purpose other than to identify prospective properties consumers may be interested in purchasing. Data is deemed reliable but is not guaranteed accurate by the MLS.