Property Description
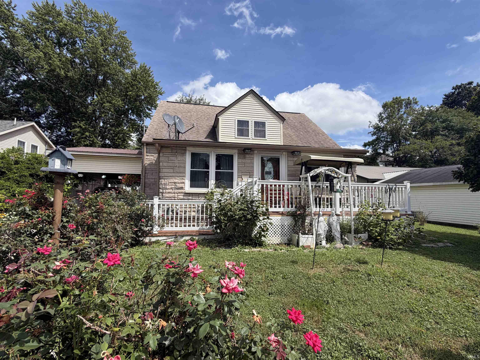
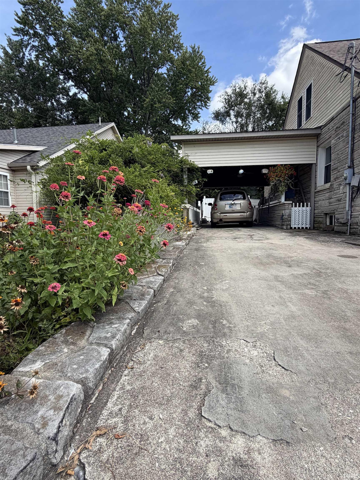
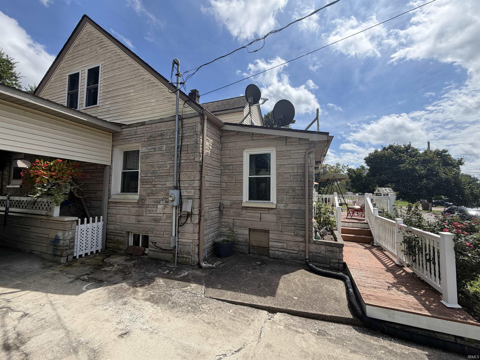
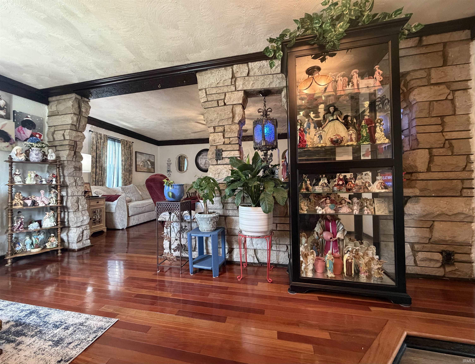
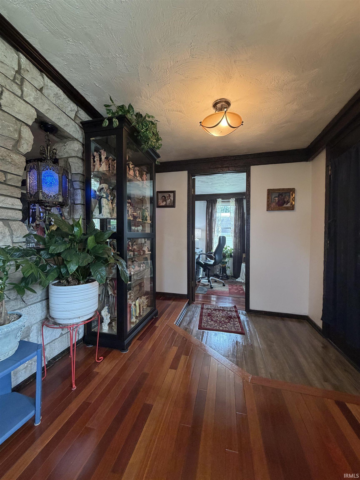
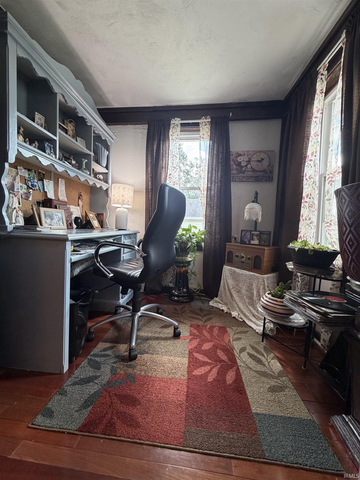
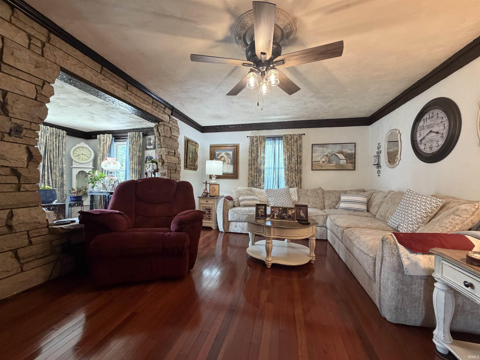
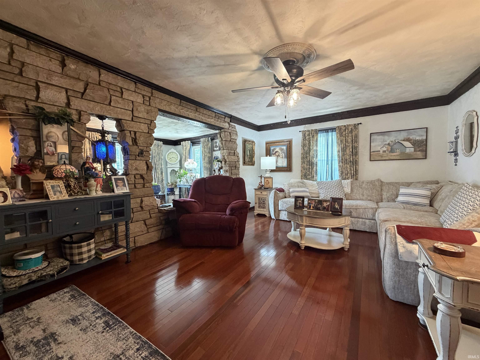
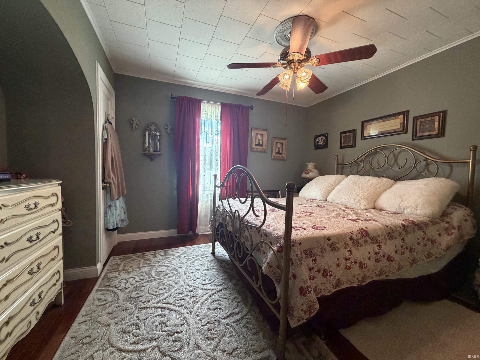
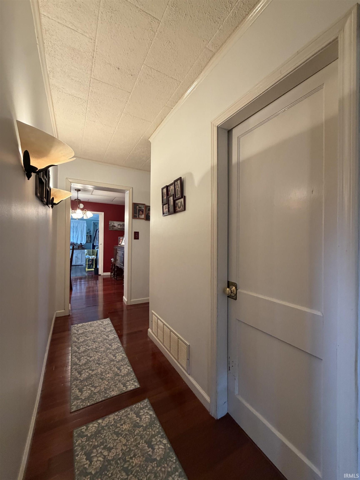
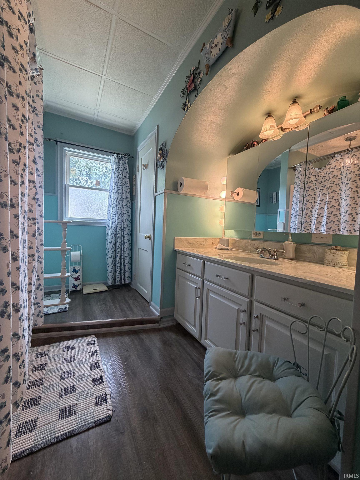
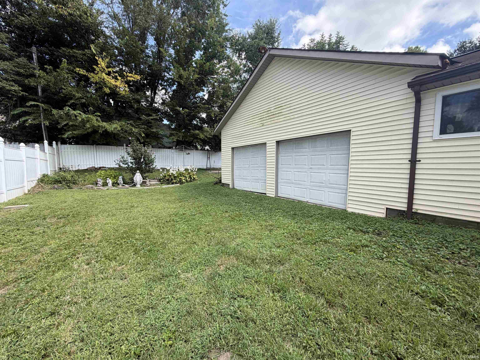
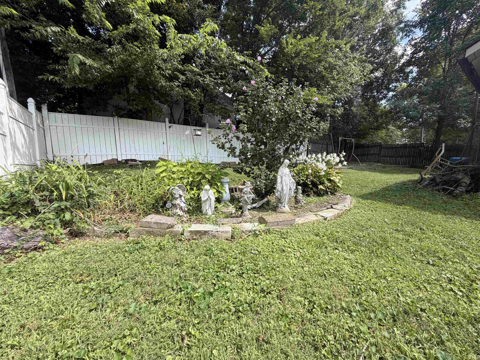
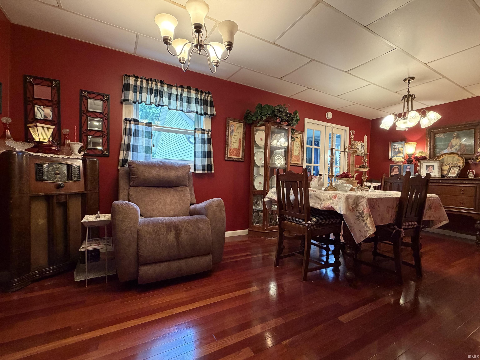
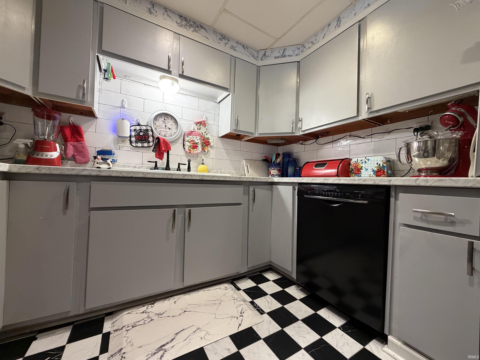
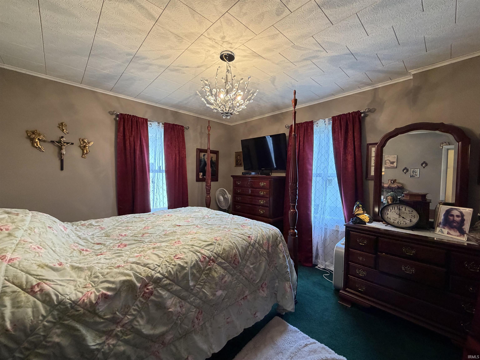
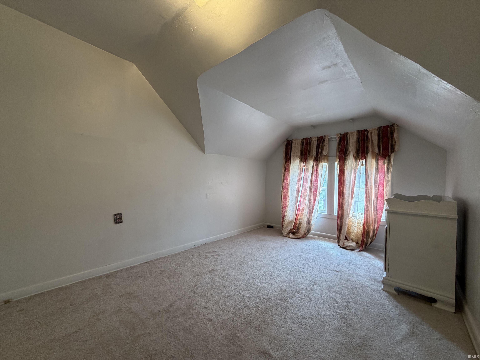
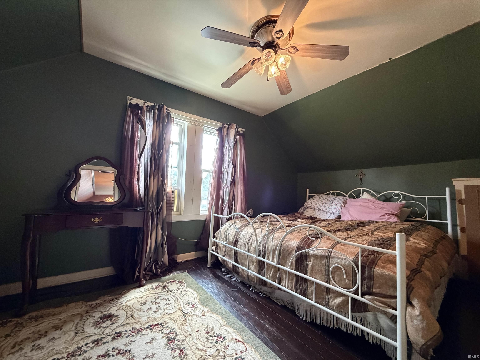
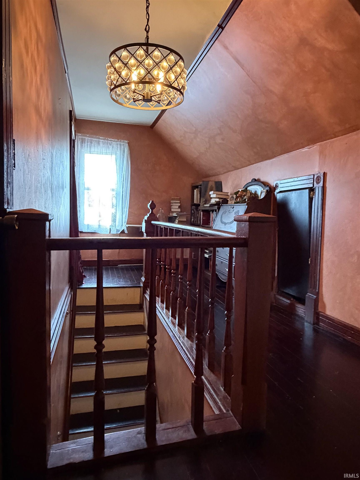
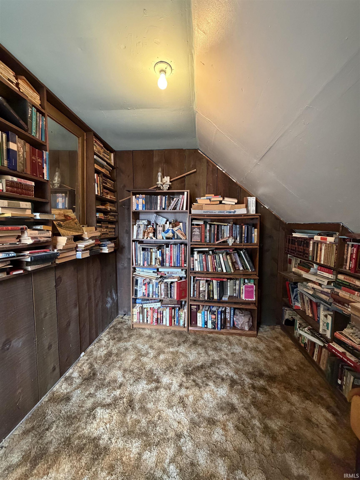
A Washington Original You Won't Want to Miss! This extraordinary Craftsman-style Bedford Stone home offers character and charm you simply don't find every day. From the moment you arrive, beautiful rose bushes and flowers line the drive, creating a warm welcome to the expansive attached carport. Step inside the inviting foyer, where Bedford Stone accents and rich Peruvian cherry wood floors immediately highlight the craftsmanship and character throughout the home. Just off the entry, a charming office provides the perfect space for working from home, a study, or a quiet retreat. The spacious living room features beautiful dark wood molding and plenty of room to relax or entertain. Continue down the hall to the oversized dining room, offering the perfect setting for family dinners and gatherings. The private kitchen provides an opportunity to create a space tailored to your style while preserving the home's timeless character. With 5 bedrooms and 1.5 baths, this home offers plenty of space and flexibility. The lower level features two generously sized bedrooms, while upstairs you'll find three additional bedrooms and a versatile den/playroom that could easily serve as a second living area, office, hobby room, or play space. Out back, the 2+ car garage offers excellent additional space for parking, storage, a workshop, or hobbies. With its distinctive Bedford Stone exterior, beautiful landscaping, spacious rooms, and unique character, this home offers something truly special. If you're looking for a home with personality, space, and timeless appeal, this Washington original deserves a closer look!
Amenities
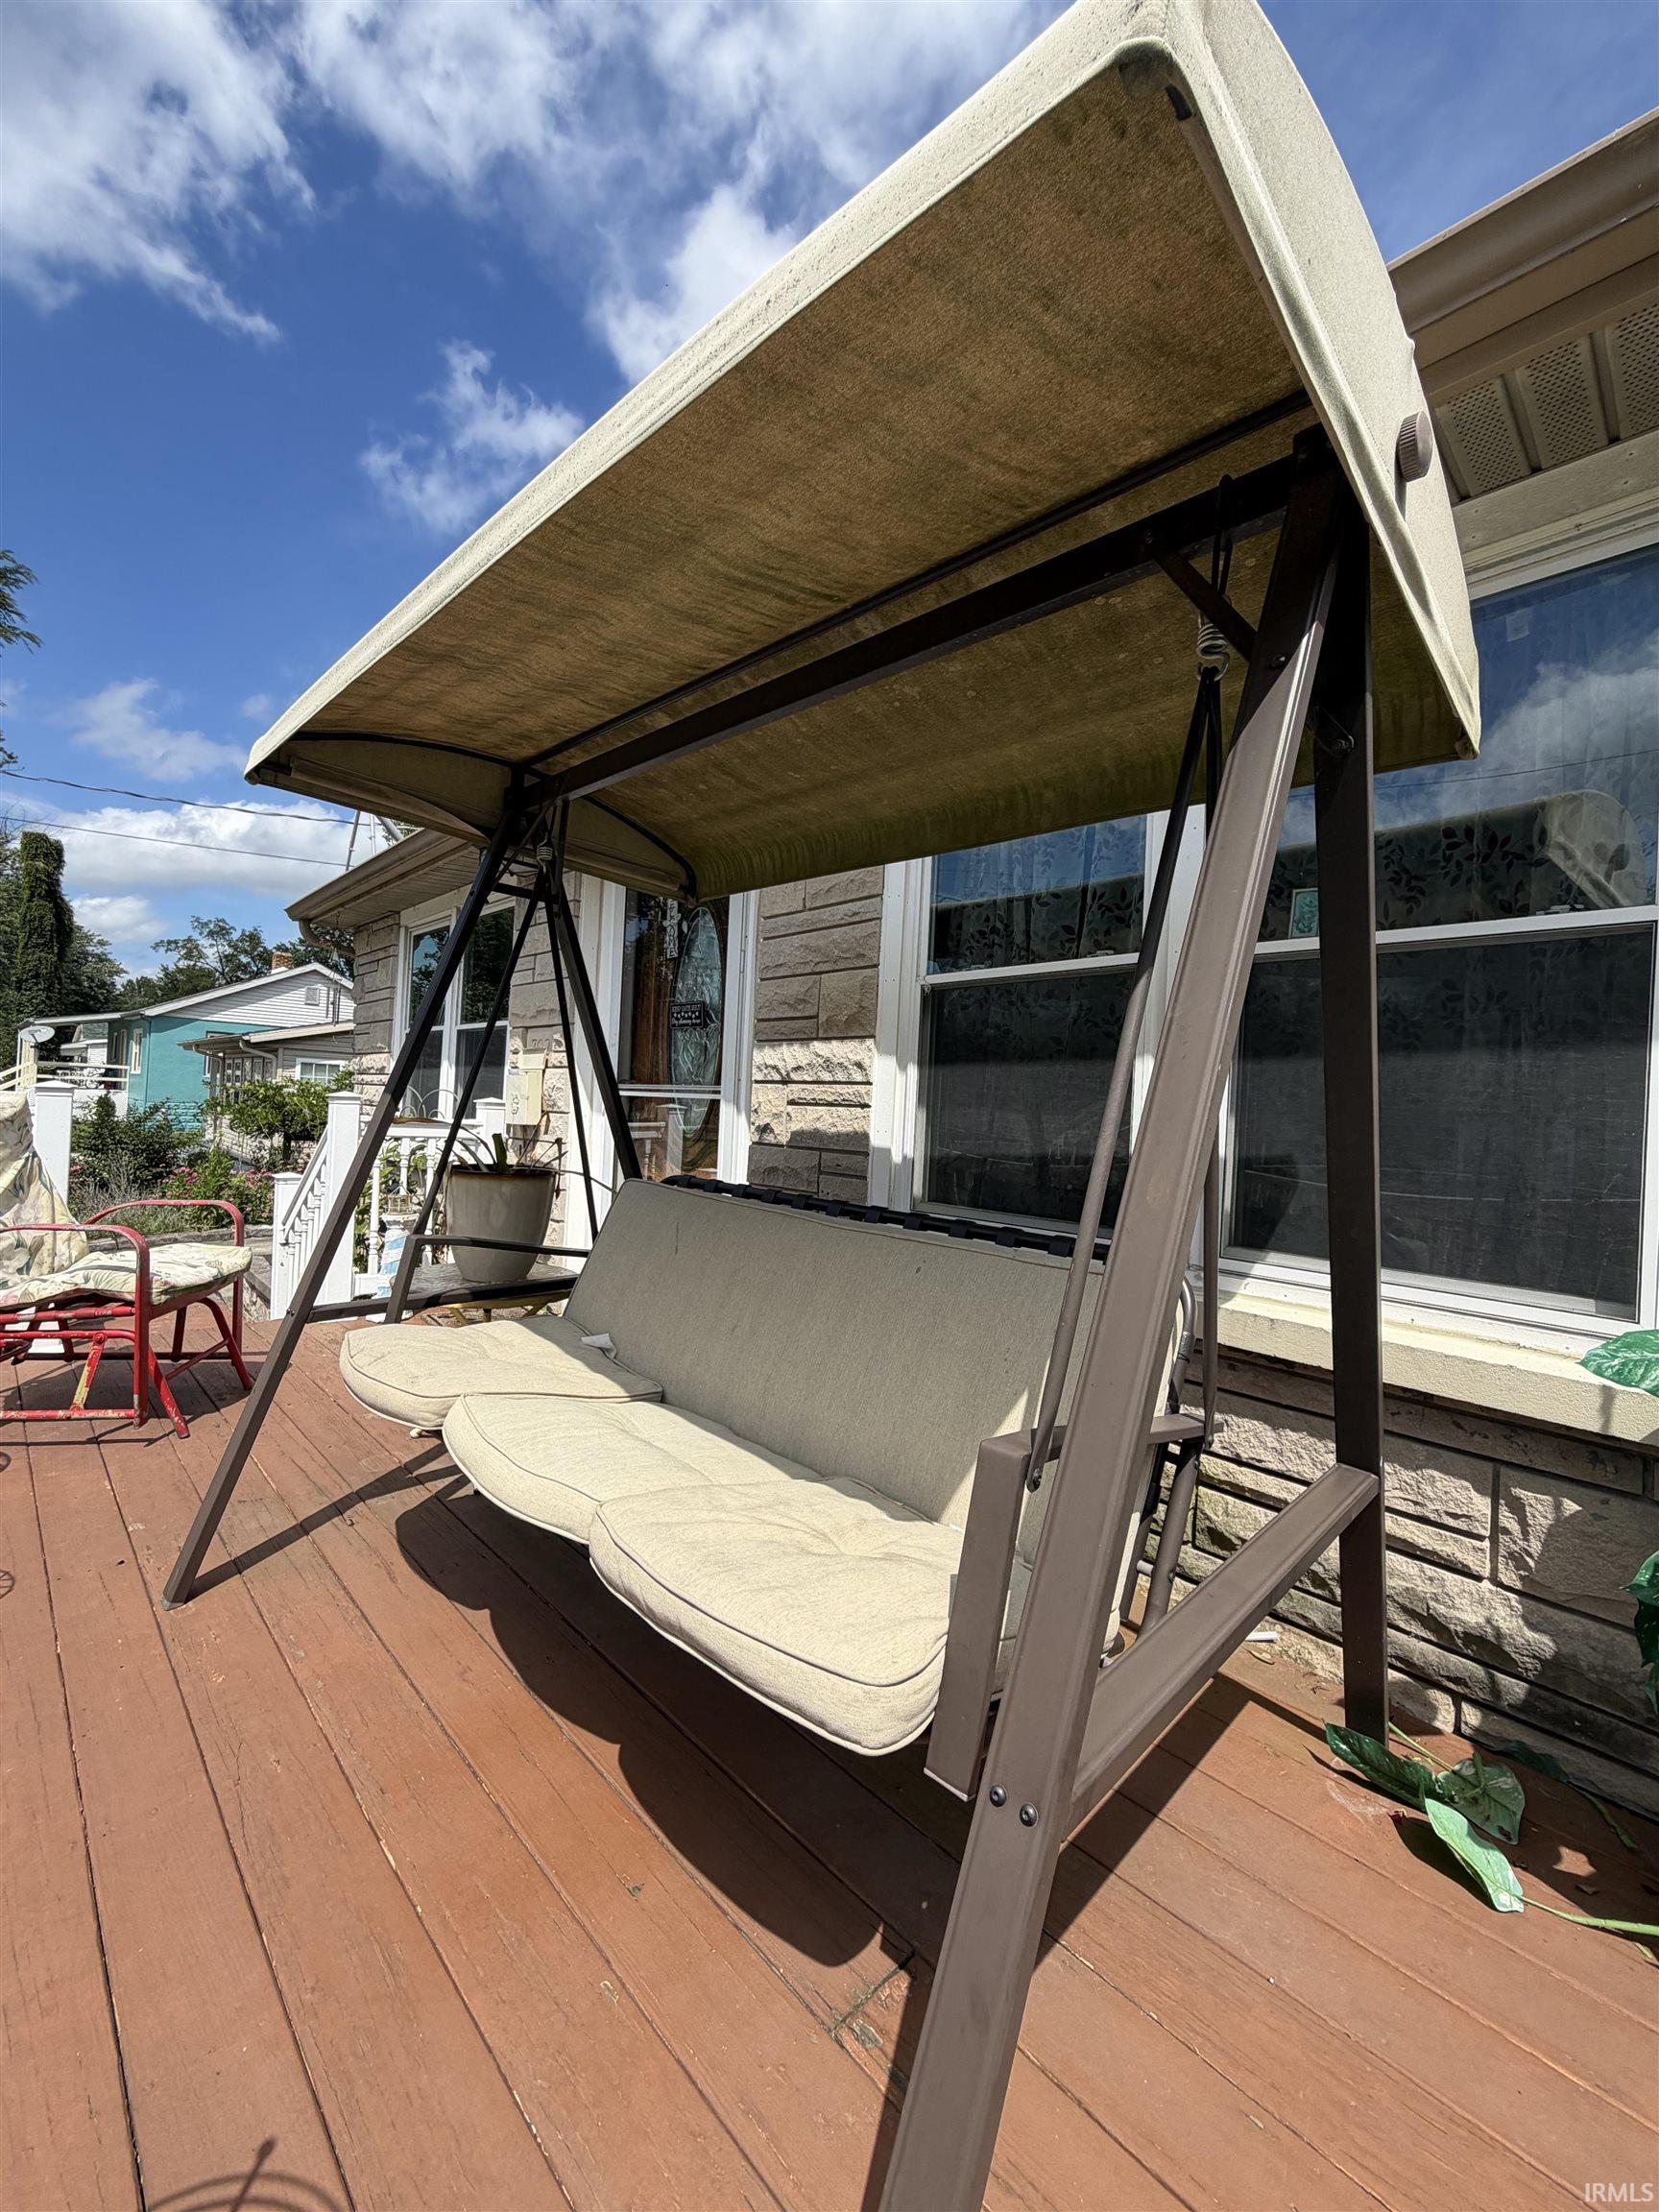
Deck Open, Landscaped, Porch Open, Main Floor Laundry, Sump Pump
Sale Includes
Dishwasher, Refrigerator, Washer, Dryer-Electric, Kitchen Exhaust Hood, Range-Gas, Sump Pump, Water Heater Electric
Property
| MLS # |
202634434 |
| Date Listed |
2026-08-22 |
| Status |
Active |
| Property Type |
Residential |
| Property SubType |
Site-Built Home |
| Square Feet |
3,056 sqft |
| New Construction |
No |
| Style |
One and Half Story |
| Type |
Site-Built Home |
| Basement |
Yes |
| Bedrooms |
5 |
| Bathrooms |
2 (1 Full, 1 Half) |
| Annual Taxes |
$1,748.00 |
| Year Taxes Payable |
2025 |
| Year Built |
1948 |
| Virtual Tour |
propertypanorama.com » |
| Days on Market |
33 |
| Homestead Year |
No |
Additional
| Design |
Craftsman |
| Cooling |
Central Air, Wall AC |
| Heating |
Forced Air |
| Garage |
Detached |
| Hardwood Floors |
Yes |
| Main Level Laundry |
Yes |
Room Dimensions
| Living Room |
20 × 10 |
Main Level |
| Dining Room |
20 × 10 |
Main Level |
| Kitchen |
13 × 9 |
Main Level |
| Den |
10 × 9 |
Upper Level |
| Master Bedroom |
13 × 11 |
Main Level |
| 2nd Bedroom |
12 × 11 |
Main Level |
| 3rd Bedroom |
16 × 10 |
Upper Level |
| 4th Bedroom |
14 × 9 |
Upper Level |
| 5th Bedroom |
16 × 11 |
Upper Level |
| Extra Room |
8 × 8 |
Main Level |
Bathroom Locations
| Full Baths |
1 Main |
| Half Baths |
1 Lower |
External Features
| Construction |
Site-Built Home |
| Exterior |
Stone,Vinyl |
| Lot Size |
7,405 sq ft |
| Acreage |
0.17 Acres |
| Lot Dimensions |
7500 |
| Sewer |
City |
| Water |
City |
| Fence |
Partial |
Location
| Area |
Daviess County |
| County |
Daviess |
| Subdivision |
None |
| Township |
Washington |
| City |
Washington |
| State |
IN |
| Zip |
47501 |
Schools
| School District |
Washington Community Schools |
| Elementary |
Washington Community Schools |
| Middle School |
Washington |
| High School |
Washington |
Financial
| Financing Terms |
Conventional, FHA |
| Assoc. Dues |
$0.00 Not Applicable |
IDX information provided by the Indiana Regional MLS.
IDX information is provided exclusively for consumers’ personal, non-commercial use and may not be used for any purpose other than to identify prospective properties consumers may be interested in purchasing. Data is deemed reliable but is not guaranteed accurate by the MLS.