Property Description
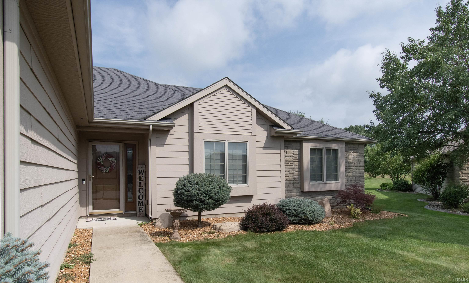
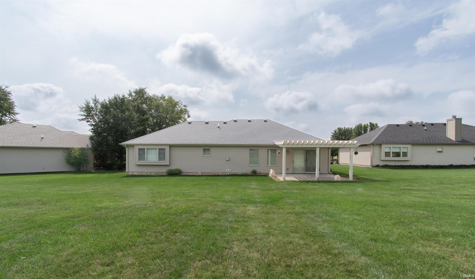
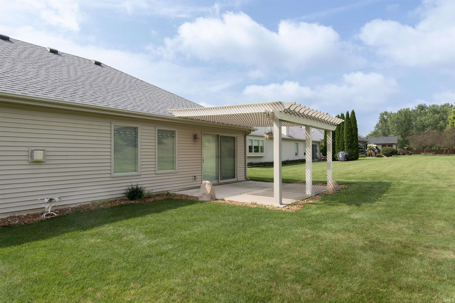
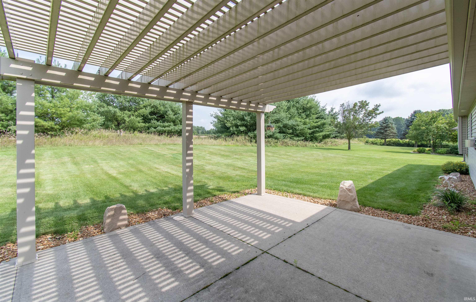
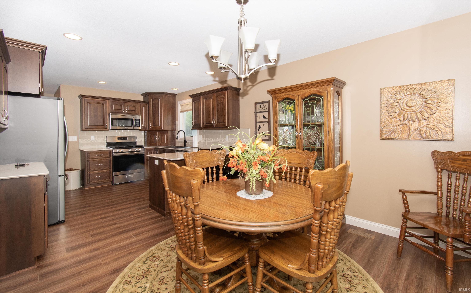
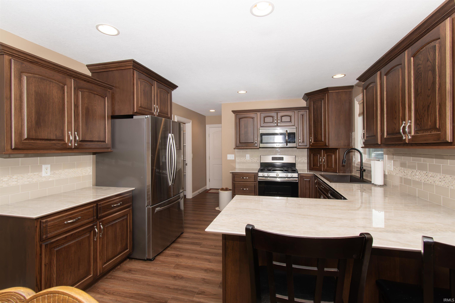
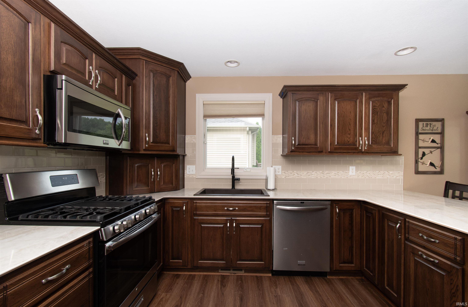
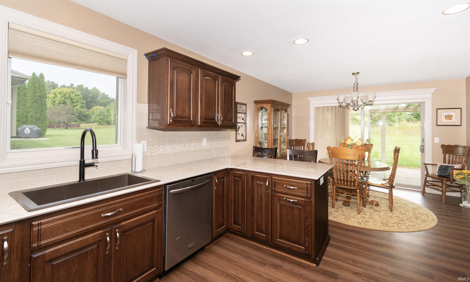
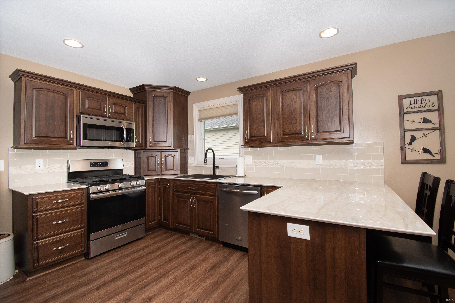
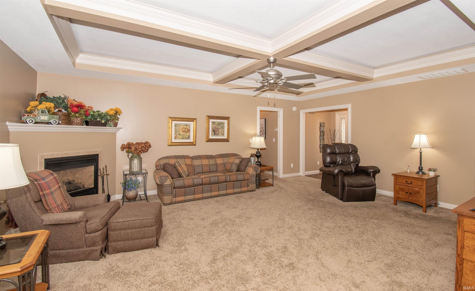
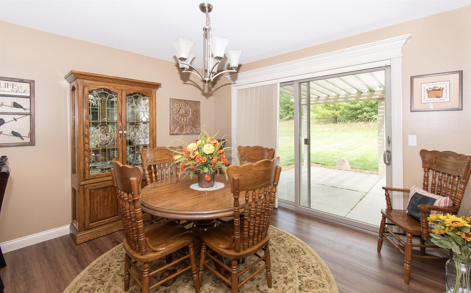
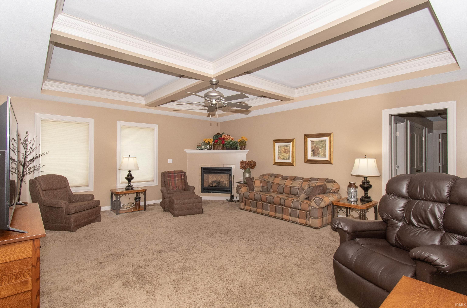
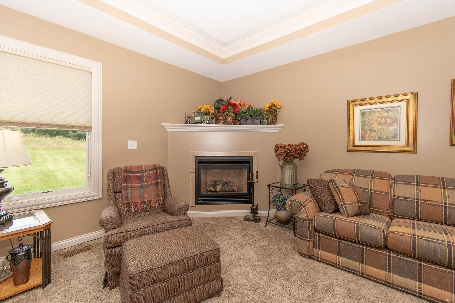
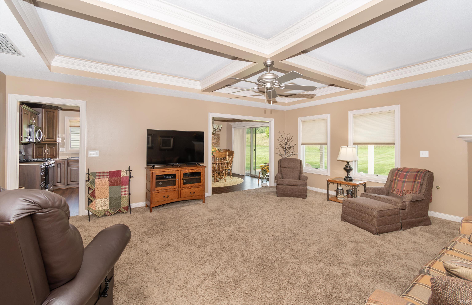
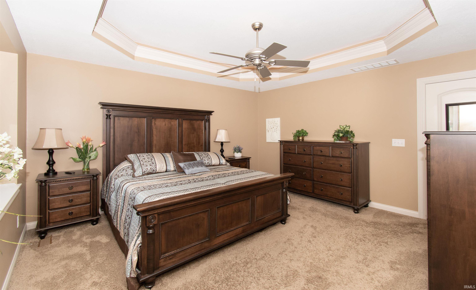
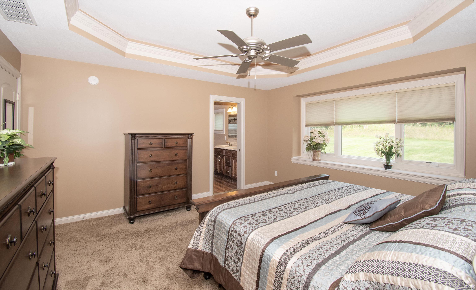
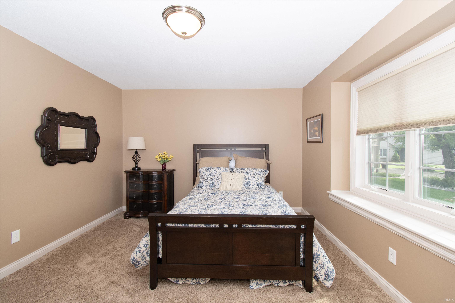
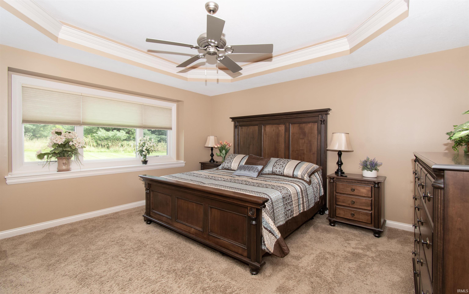
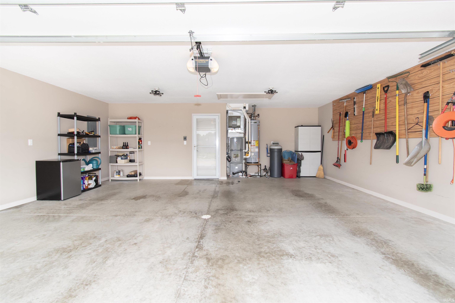
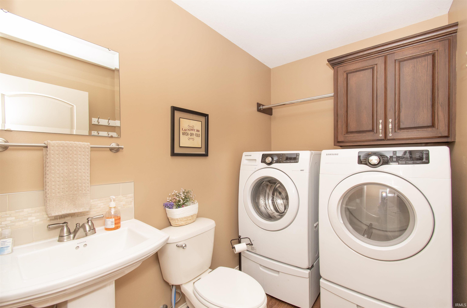
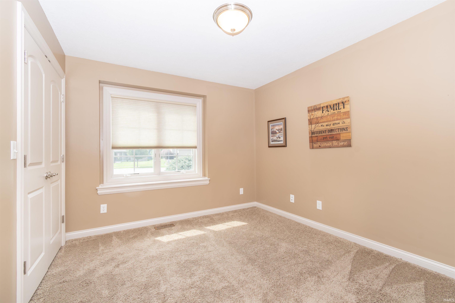
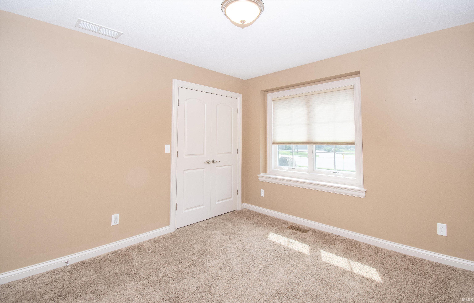
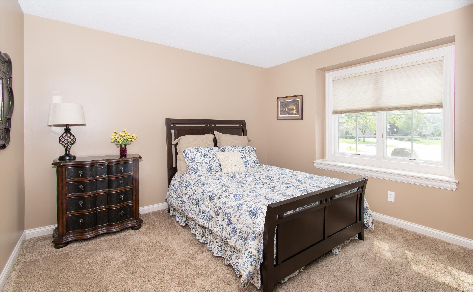
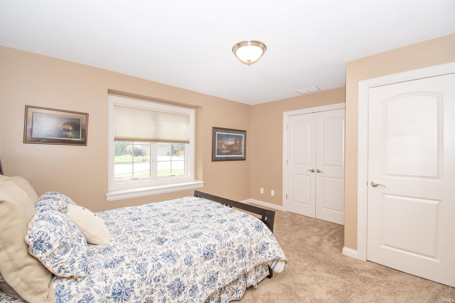
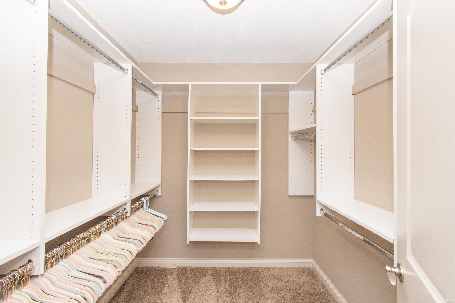
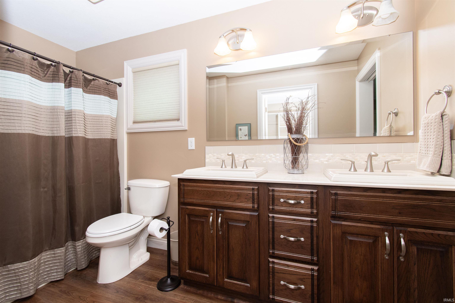
Welcome to 315 Laurelwood Lane in Cobblestone! This 3-bedroom, 2.5-bath villa offers 1,672 square feet of comfortable, low-maintenance living with a 2-car attached garage and a layout that feels spacious and inviting from the moment you walk in. The large living room is highlighted by a tray ceiling and gas fireplace, creating a warm and comfortable gathering space. The main suite offers a tray ceiling, ceiling fan and private bath with double vanity, walk-in shower and a generous walk-in closet. Two additional bedrooms and a full guest bath provide plenty of additional space, while the convenient laundry area and half bath round out the floor plan. Solid wood doors throughout add another touch of quality. One of the highlights is out back, where a 16' x 14' patio and beautiful pergola create the perfect spot for relaxing, grilling or entertaining. All of this in the established Cobblestone Villa community, conveniently located near shopping, dining and everyday amenities in Kendallville.
Directions
West on Drake Road to Cobblestone. Follow to Laurelwood ln
Amenities
1st Bdrm En Suite, Ceiling-Tray, Ceiling Fan(s), Closet(s) Walk-in, Countertops-Stone, Dryer Hook Up Electric, Patio Open, Twin Sink Vanity, Main Level Bedroom Suite, Main Floor Laundry, Washer Hook-Up
Sale Includes
Dishwasher, Microwave, Refrigerator, Range-Gas
Property
| MLS # |
202634469 |
| Date Listed |
2026-08-22 |
| Status |
Cont-First Right |
| Property Type |
Residential |
| Property SubType |
Site-Built Home |
| Square Feet |
1,672 sqft |
| New Construction |
No |
| Style |
One Story |
| Type |
Site-Built Home |
| Bedrooms |
3 |
| Bathrooms |
3 (2 Full, 1 Half) |
| Annual Taxes |
$1,220.69 |
| Year Taxes Payable |
2026 |
| Year Built |
2011 |
| Virtual Tour |
propertypanorama.com » |
| Days on Market |
42 |
| Homestead Year |
No |
Additional
| Design |
Ranch |
| Cooling |
Central Air |
| Heating |
Gas, Forced Air |
| Garage |
Attached |
| Main Level Laundry |
Yes |
Room Dimensions
| Living Room |
21 × 18 |
Main Level |
| Dining Room |
11 × 12 |
Main Level |
| Family Room |
8 × 6 |
Level |
| Kitchen |
12 × 12 |
Main Level |
| Master Bedroom |
14 × 15 |
Main Level |
| 2nd Bedroom |
12 × 13 |
Main Level |
| 3rd Bedroom |
11 × 10 |
Main Level |
Bathroom Locations
| Full Baths |
2 Main |
| Half Baths |
1 Main |
External Features
| Construction |
Site-Built Home |
| Exterior |
Vinyl |
| Lot Size |
12,580 sq ft |
| Acreage |
0.29 Acres |
| Lot Dimensions |
85X148 |
| Sewer |
None |
| Water |
City |
| Fence |
None |
Location
| Area |
Noble County |
| Location |
City/Town/Suburb, Rural Subdivision |
| County |
Noble |
| Subdivision |
Cobblestone |
| Township |
Orange |
| City |
Kendallville |
| State |
IN |
| Zip |
46755 |
Schools
| School District |
East Noble Schools |
| Elementary |
North Side |
| Middle School |
East Noble |
| High School |
East Noble |
Financial
| Financing Terms |
Cash, FHA, USDA, VA |
| Assoc. Dues |
$350.00 Annually |
| Other Fees |
$425.00 Quarterly |
IDX information provided by the Indiana Regional MLS.
IDX information is provided exclusively for consumers’ personal, non-commercial use and may not be used for any purpose other than to identify prospective properties consumers may be interested in purchasing. Data is deemed reliable but is not guaranteed accurate by the MLS.