Property Description
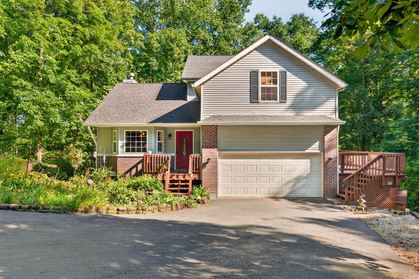
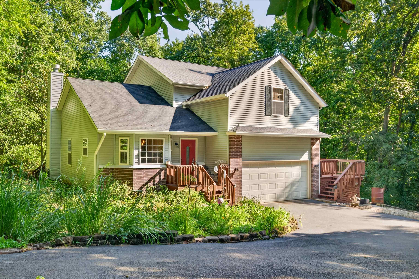
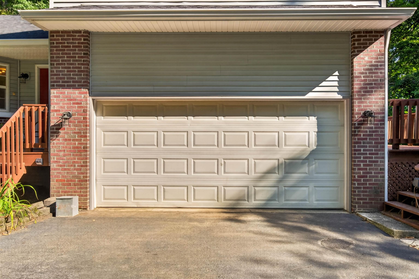
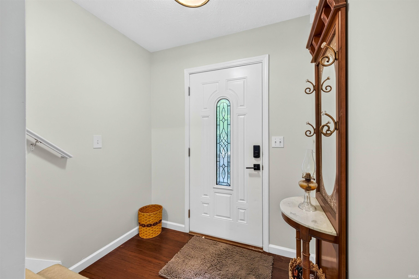
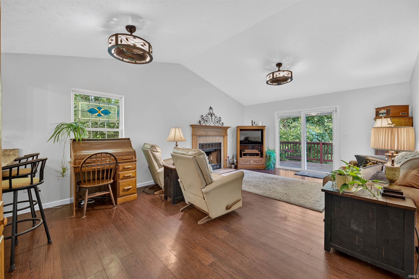
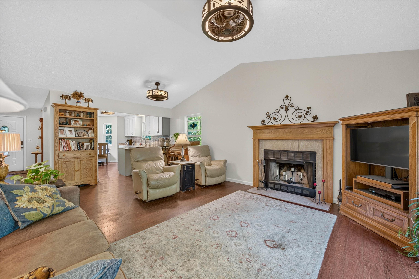
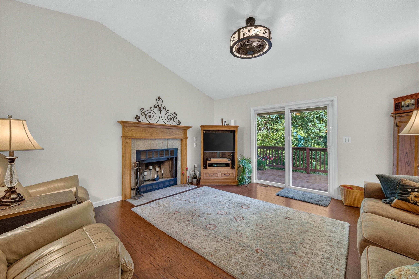
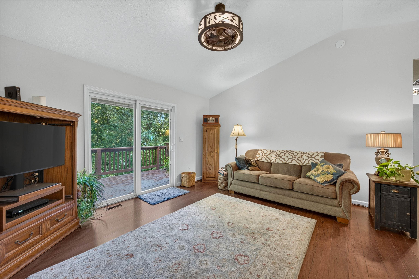
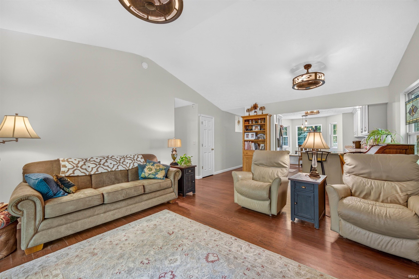
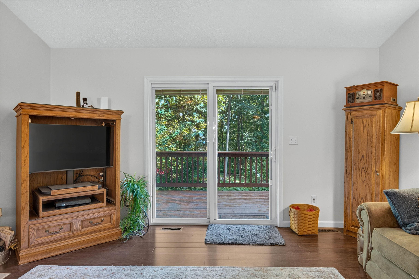
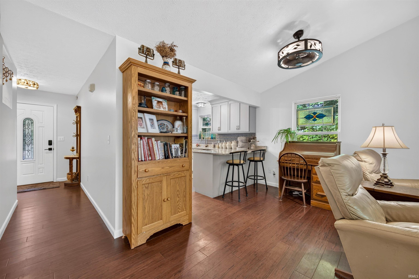
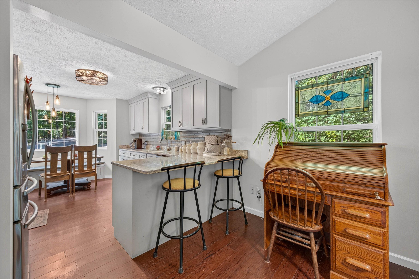
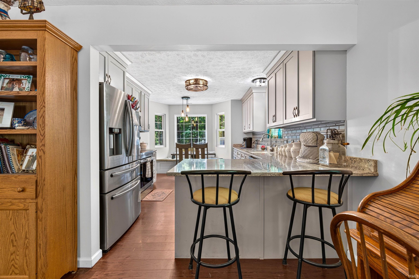
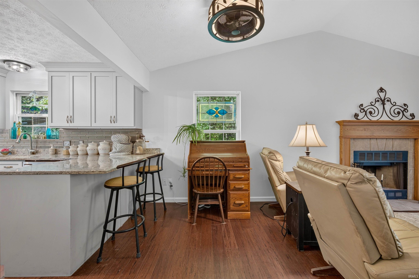
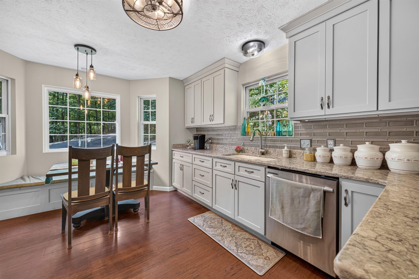
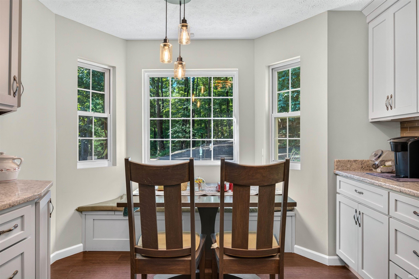
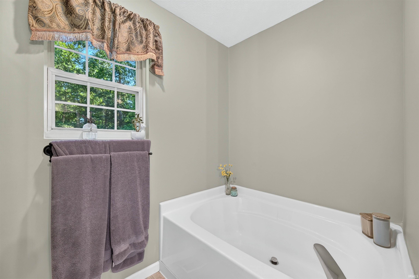
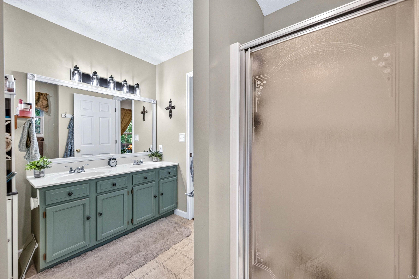
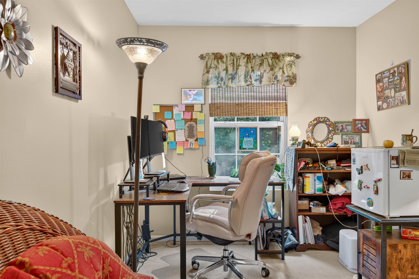
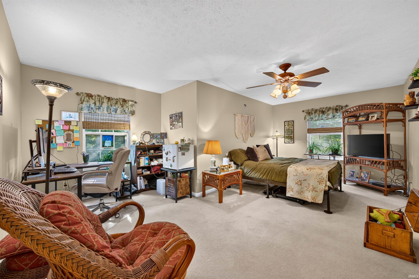
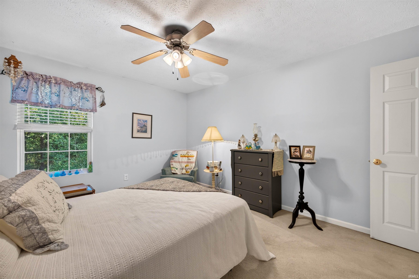
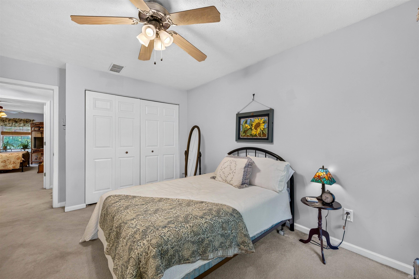
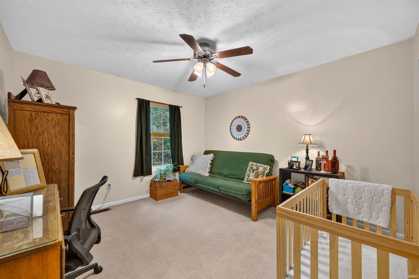
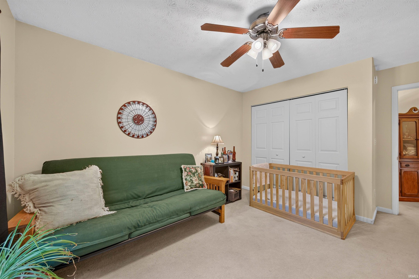
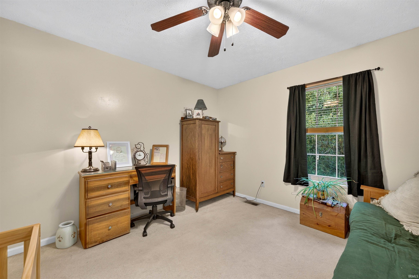
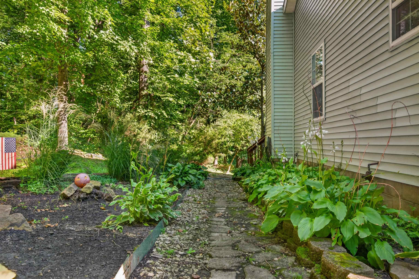
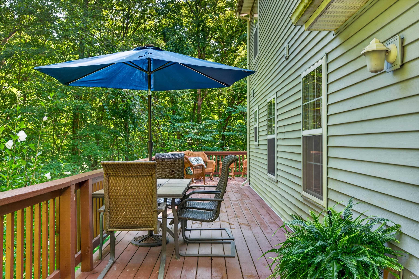
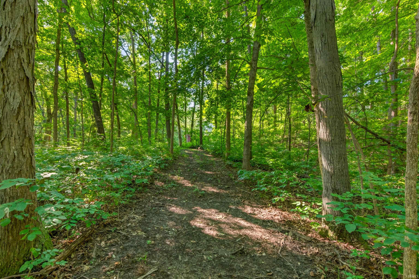
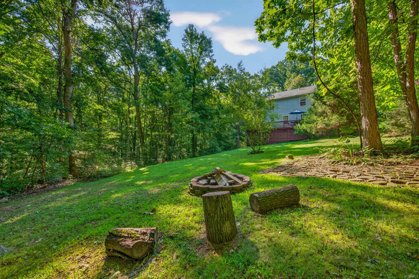
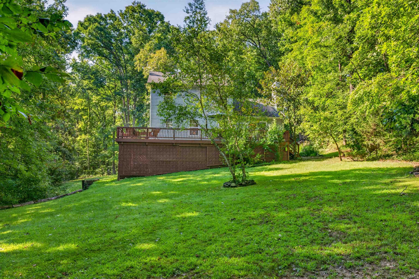
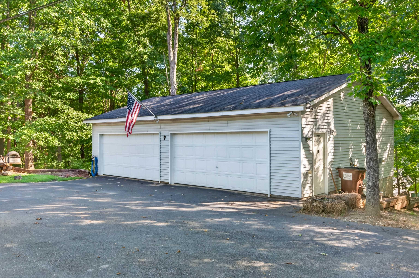
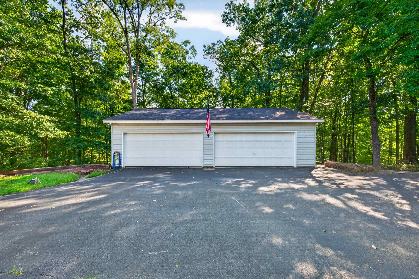
Space to breathe, room to work, and a setting that feels tucked away-this 4-bedroom, 2.5-bath home sits on 5 wooded acres with a creek and it offers a garage setup that's hard to find. In addition to the 2-car attached garage, you'll find a 4-car detached garage designed for the mechanic, hobbyist, collector, or anyone who simply needs serious workspace. With two 200-amp electrical services and the ability to comfortably use the garage through Indiana's changing seasons, there's plenty of flexibility for projects, equipment, storage, and more. Inside, the home offers nearly 2,000 square feet of living space, while outdoors the wooded acreage creates privacy and a front-row seat to nature. Watch hummingbirds zip by as you arrive home, then end the day decompressing on the back porch surrounded by the quiet of the woods. If you've been looking for acreage without giving up usable living space-and a property where the garages are every bit as impressive as the house-this one deserves a closer look.
Amenities
Closet(s) Walk-in, Deck Open, Disposal, Firepit, Garage Door Opener, Main Level Bedroom Suite
Sale Includes
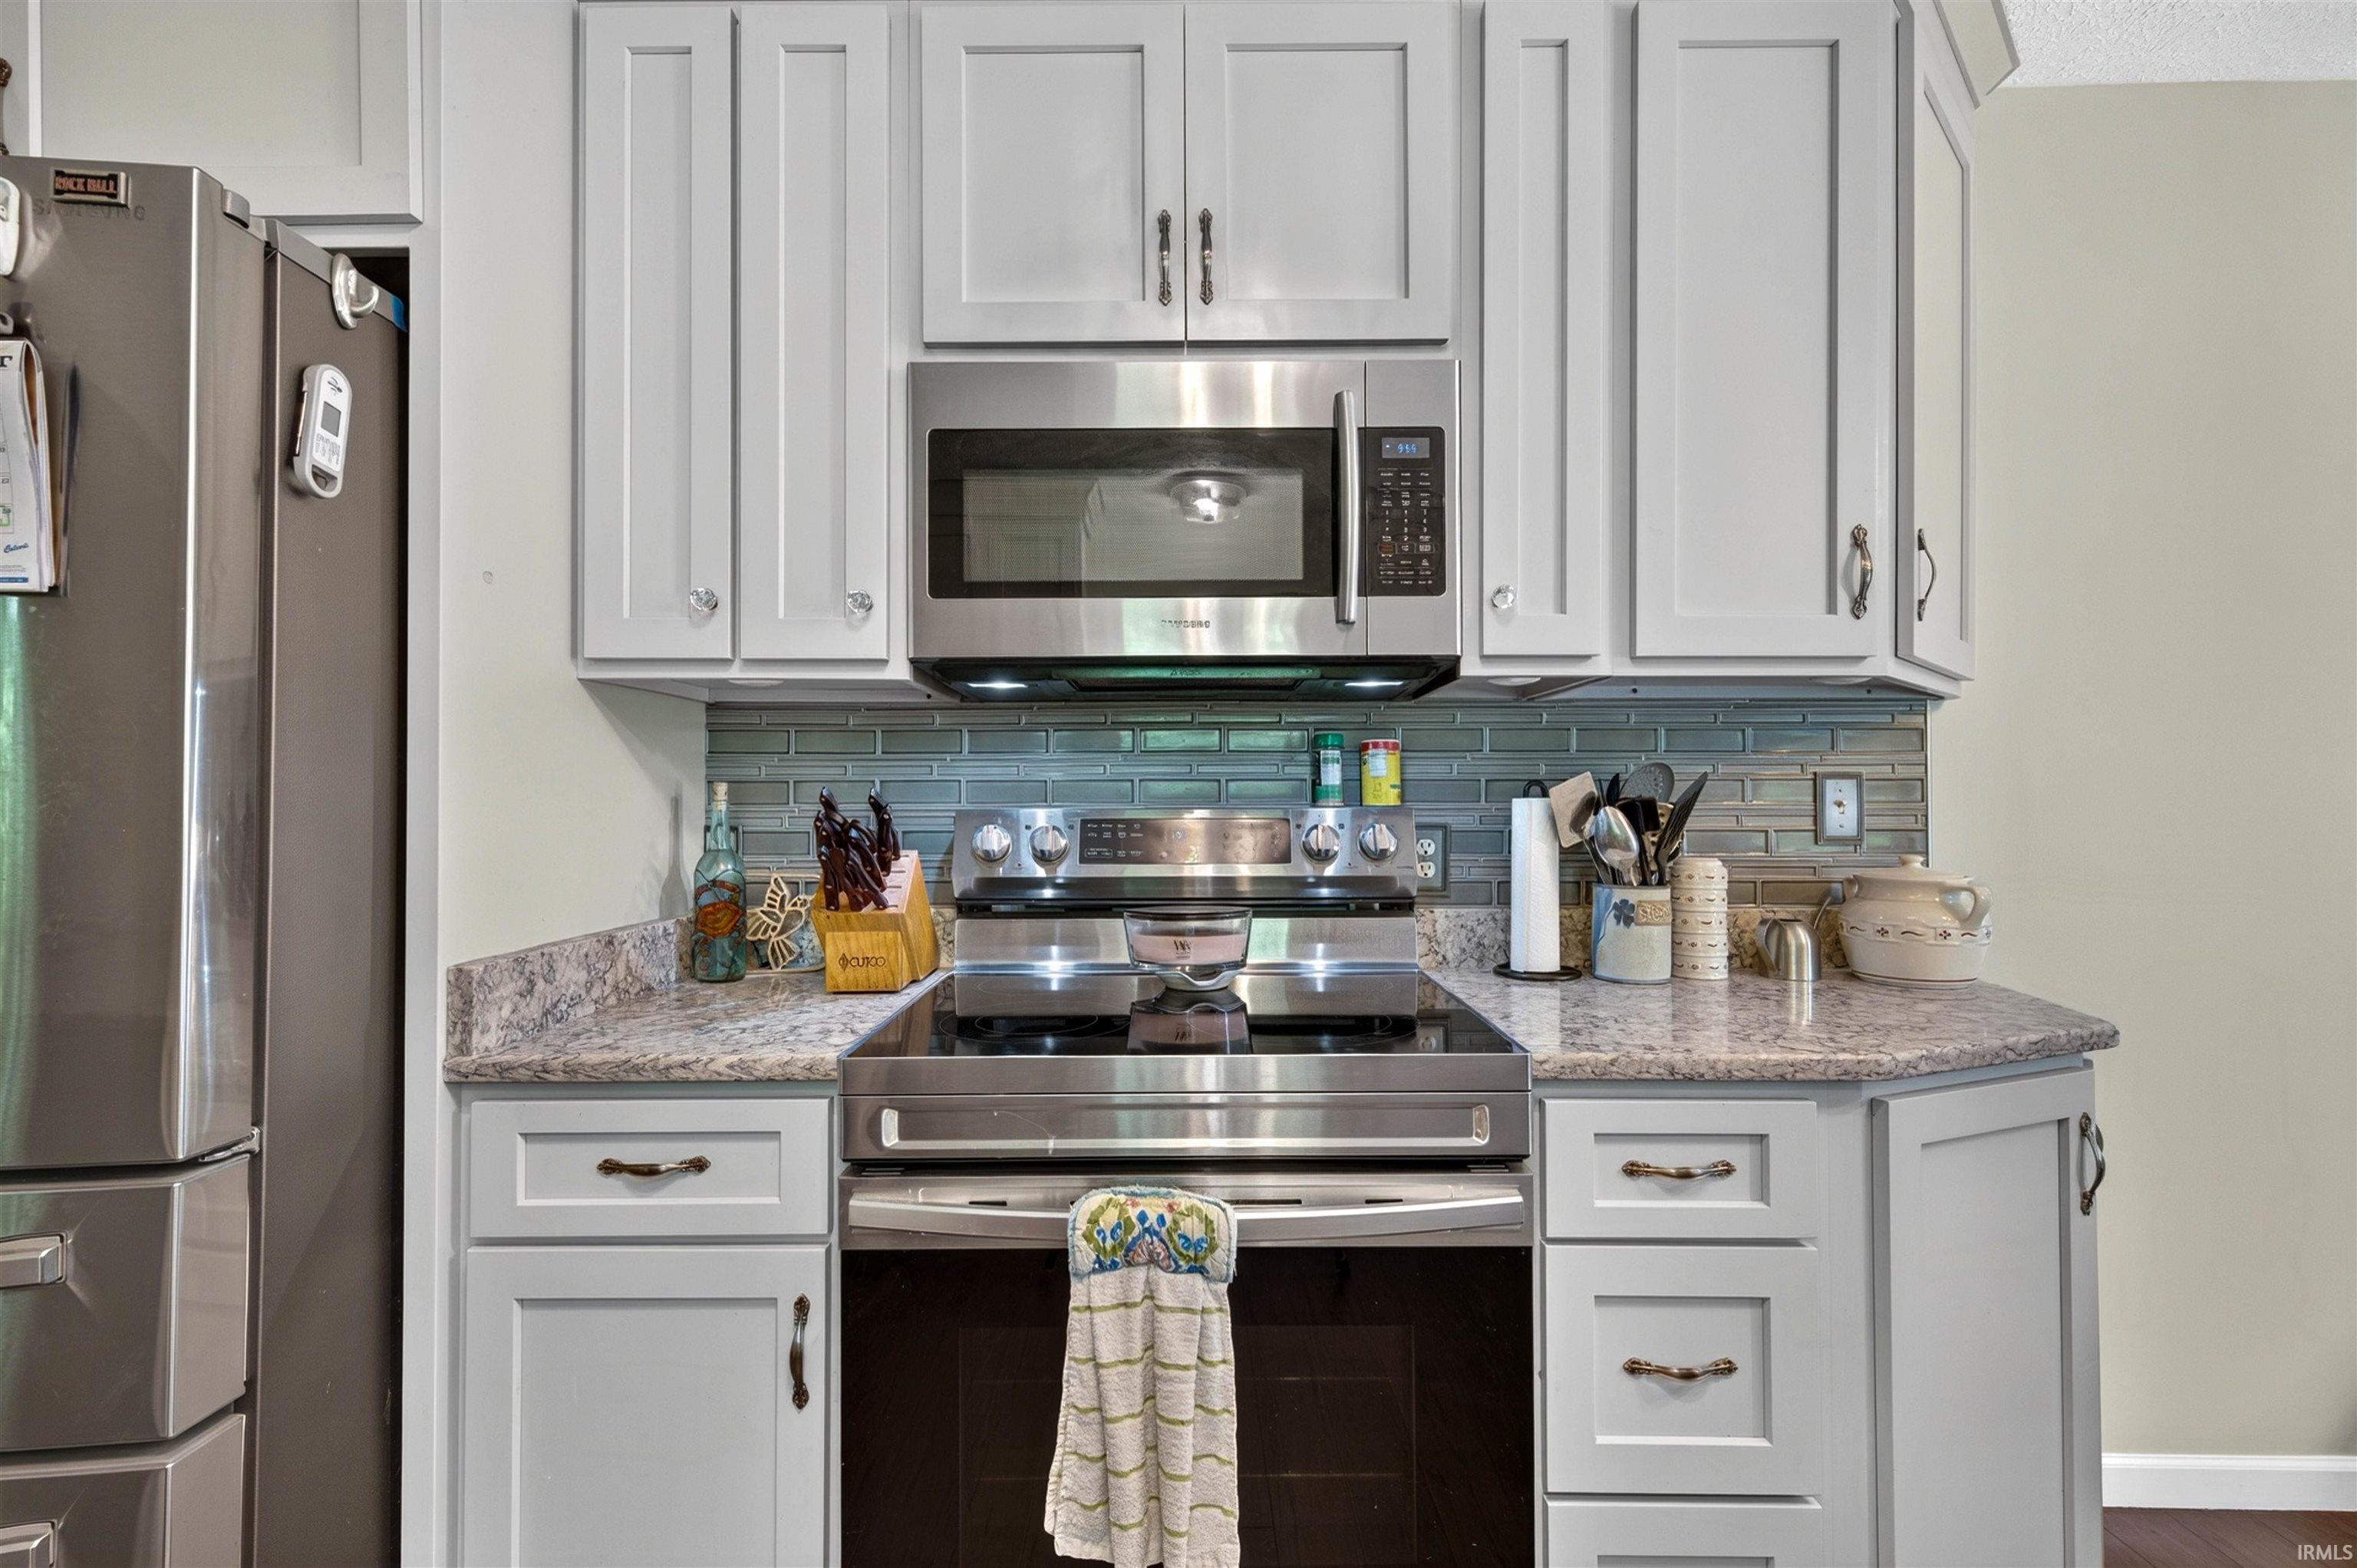
Dishwasher, Microwave, Refrigerator, Oven-Electric
Property
| MLS # |
202634485 |
| Date Listed |
2026-08-21 |
| Status |
Active |
| Property Type |
Residential |
| Property SubType |
Site-Built Home |
| Square Feet |
1,999 sqft |
| New Construction |
No |
| Style |
One and Half Story |
| Type |
Site-Built Home |
| Bedrooms |
4 |
| Bathrooms |
3 (2 Full, 1 Half) |
| Annual Taxes |
$2,219.00 |
| Year Taxes Payable |
2026 |
| Year Built |
2002 |
| Virtual Tour |
propertypanorama.com » |
| Days on Market |
42 |
| Homestead Year |
No |
Additional
| Design |
Traditional |
| Cooling |
Central Air |
| Heating |
Propane, Forced Air |
| Garage |
Multiple |
| Hardwood Floors |
Yes |
| Main Level Laundry |
Yes |
Room Dimensions
| Living Room |
13 × 14 |
Main Level |
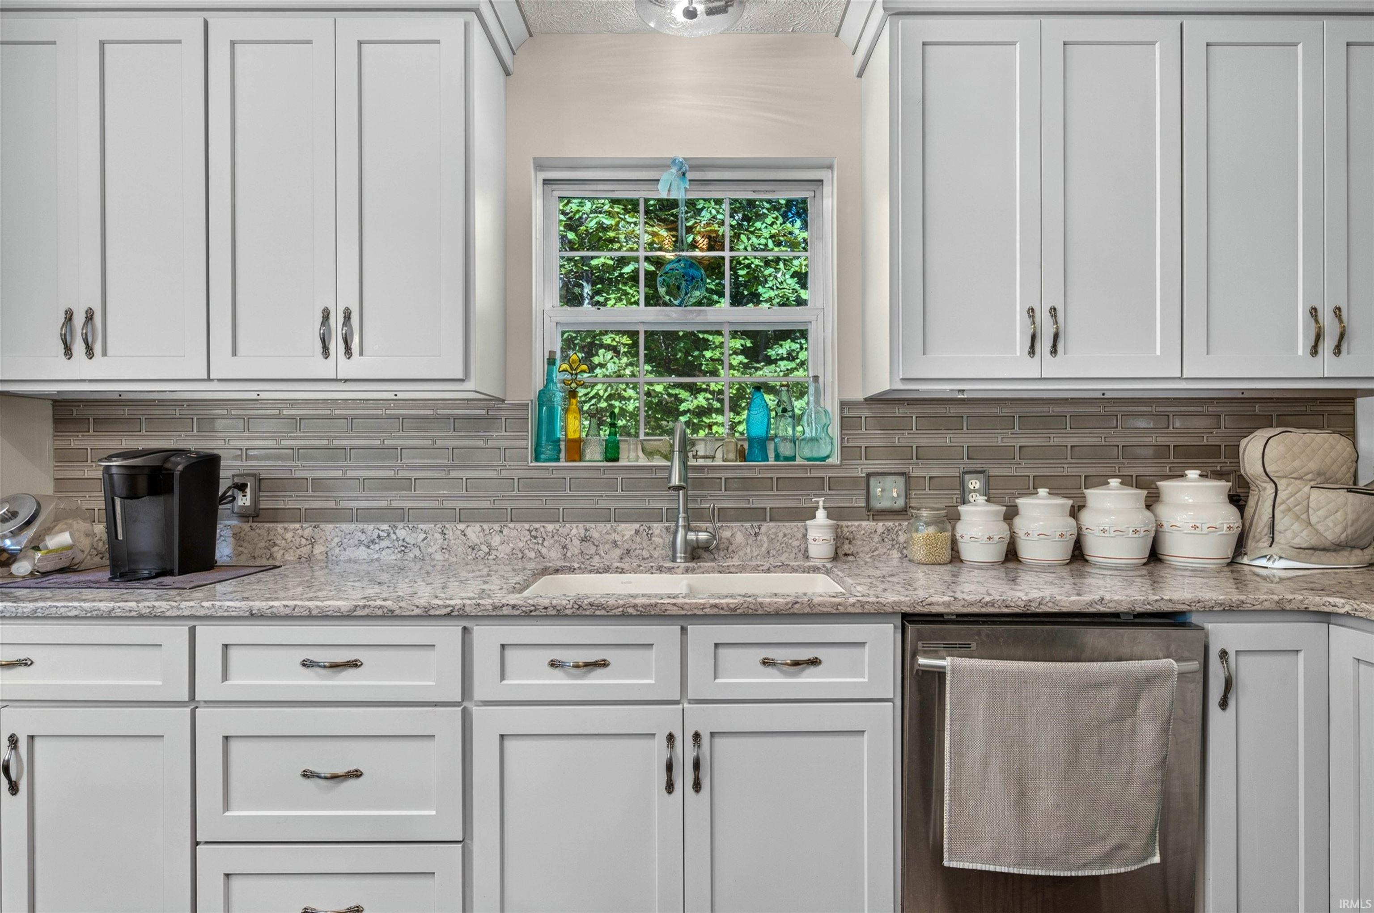
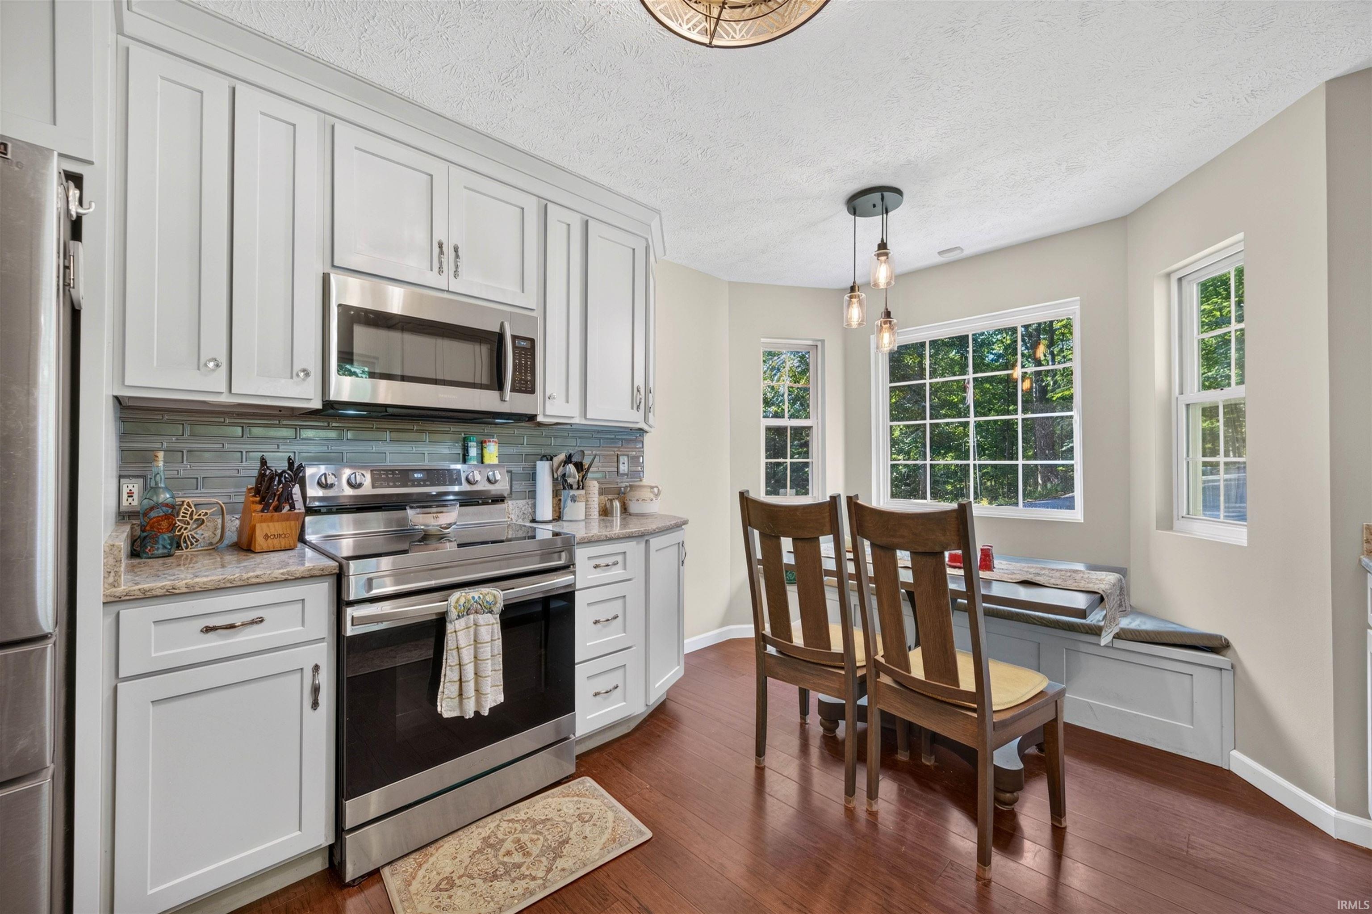
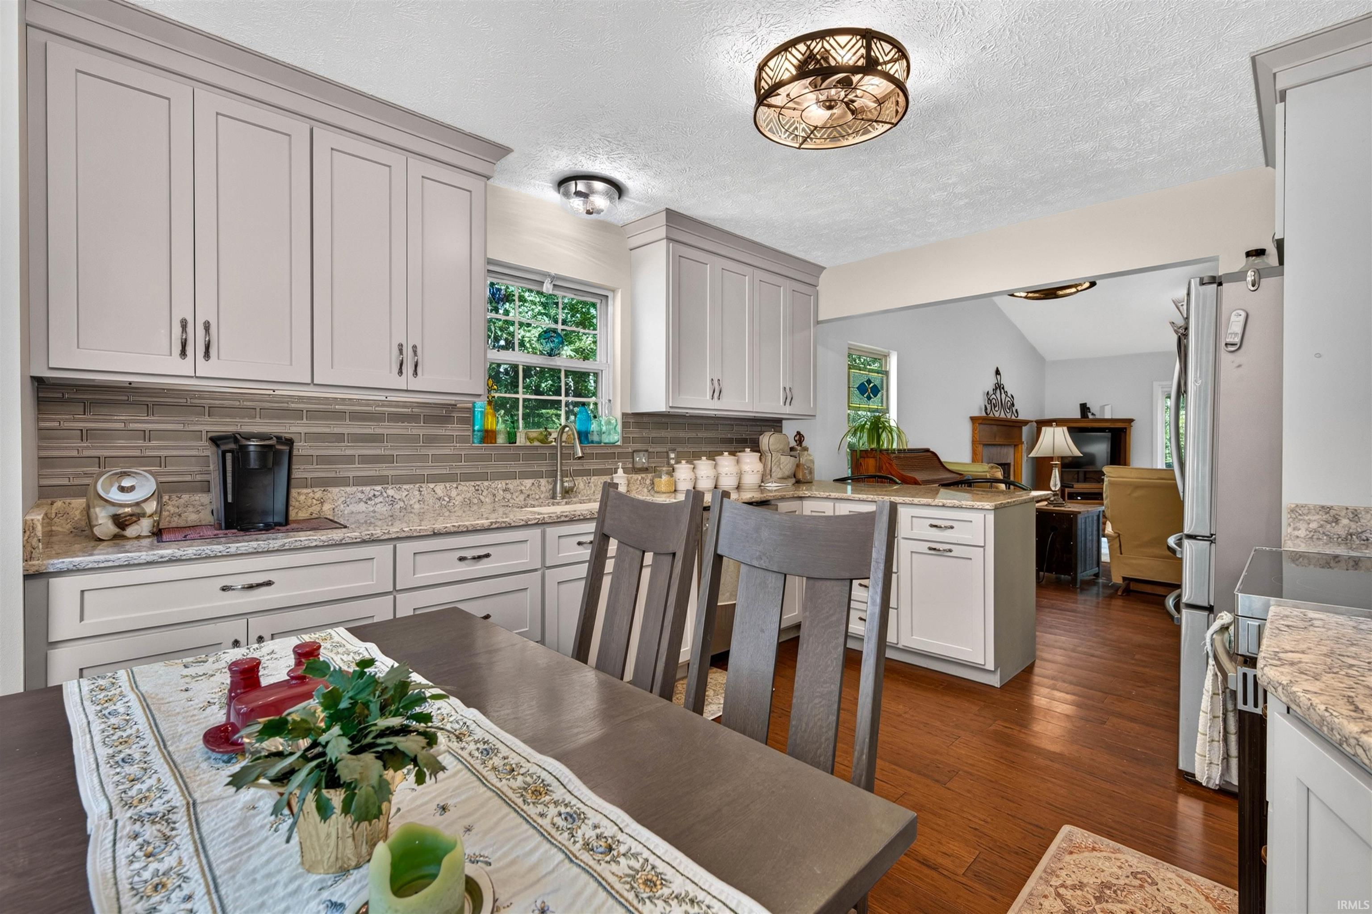
| Kitchen |
14 × 11 |
Main Level |
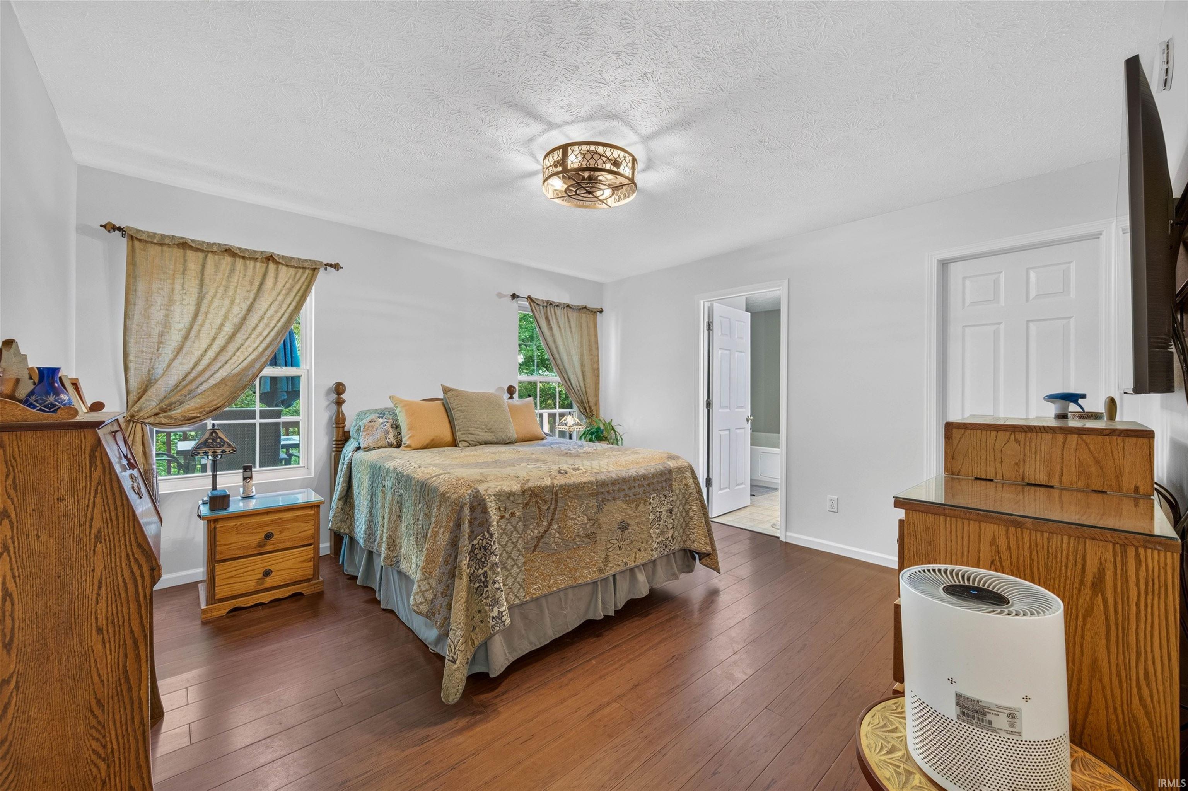
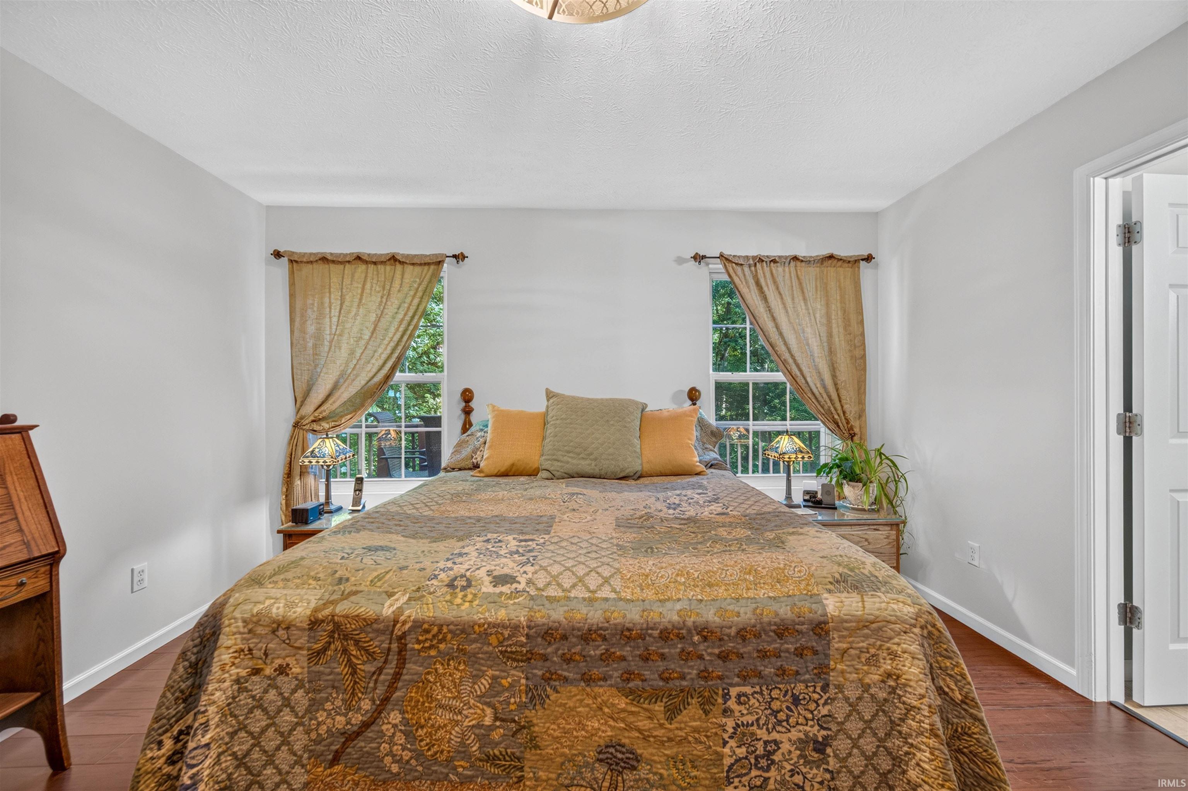
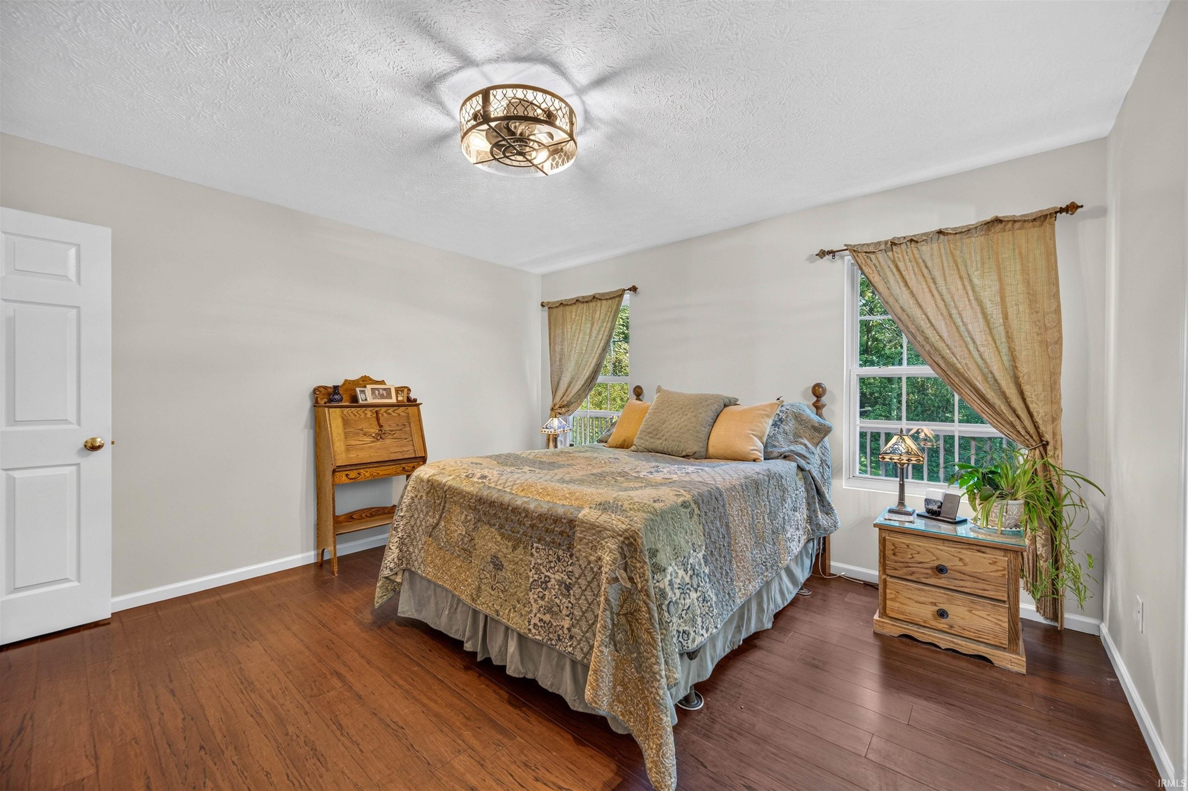
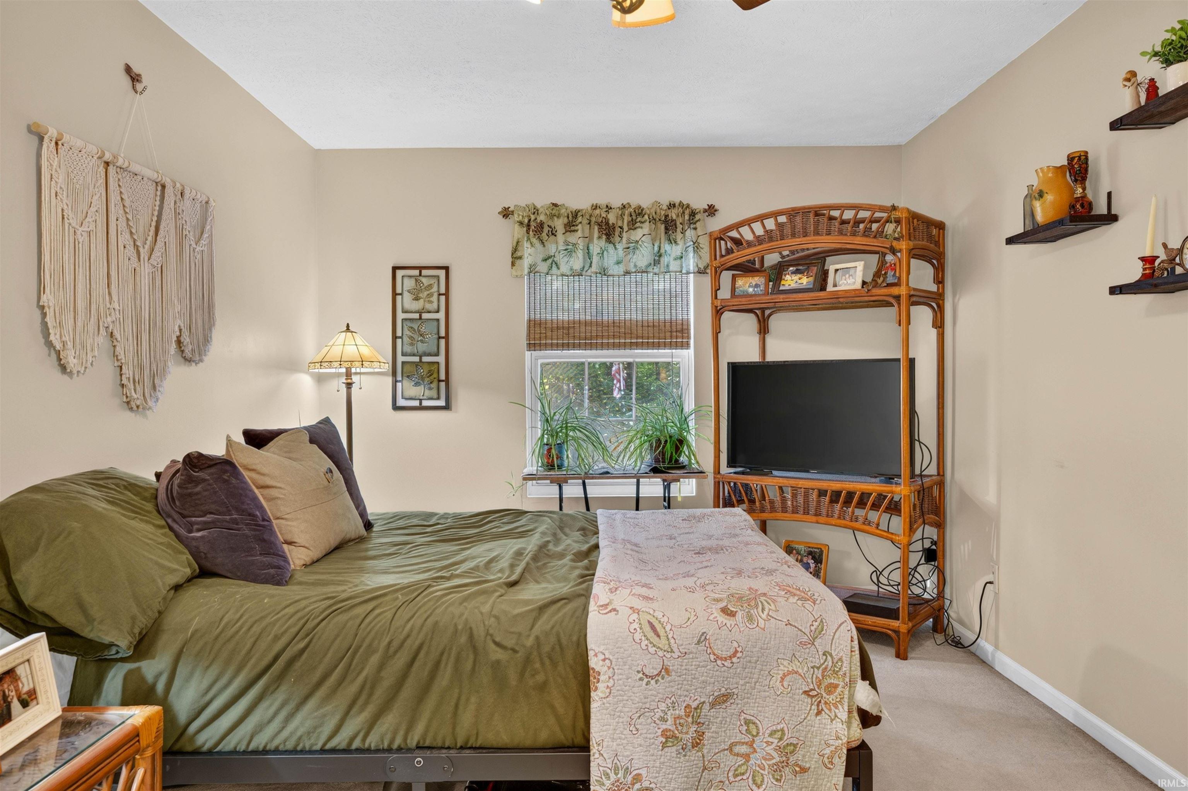
| Master Bedroom |
13 × 13 |
Main Level |
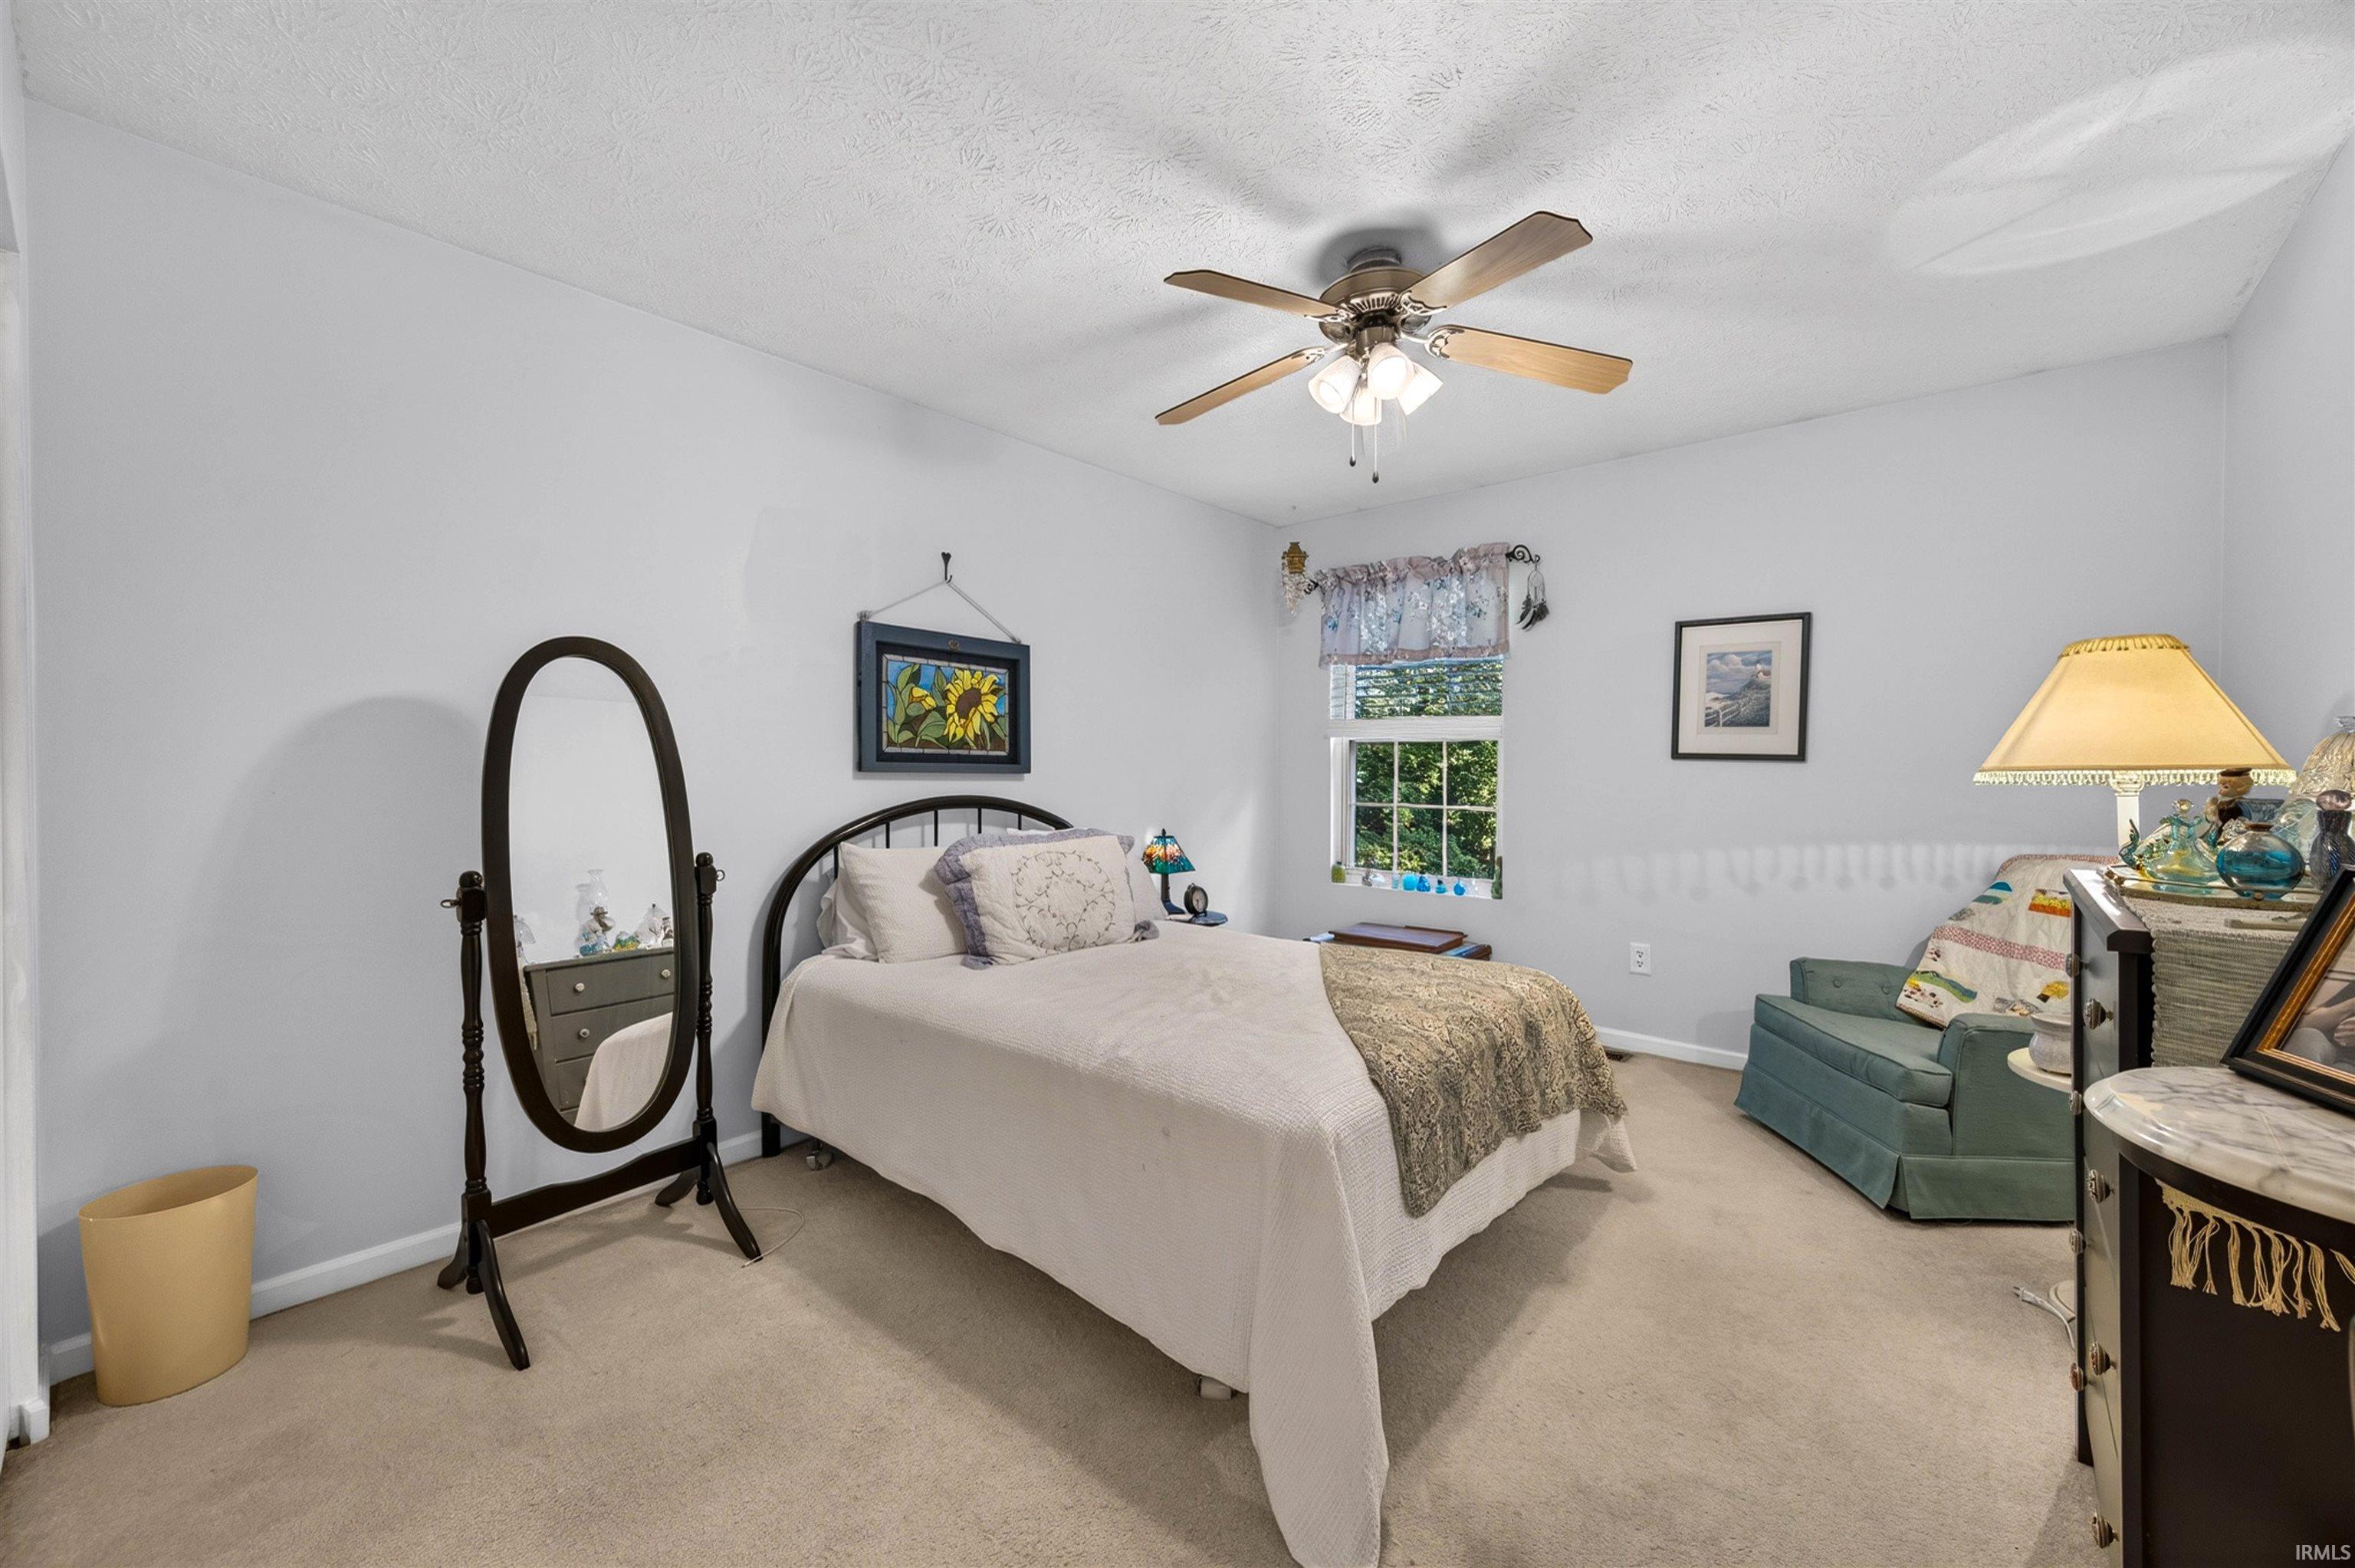
| 2nd Bedroom |
15 × 11 |
Upper Level |
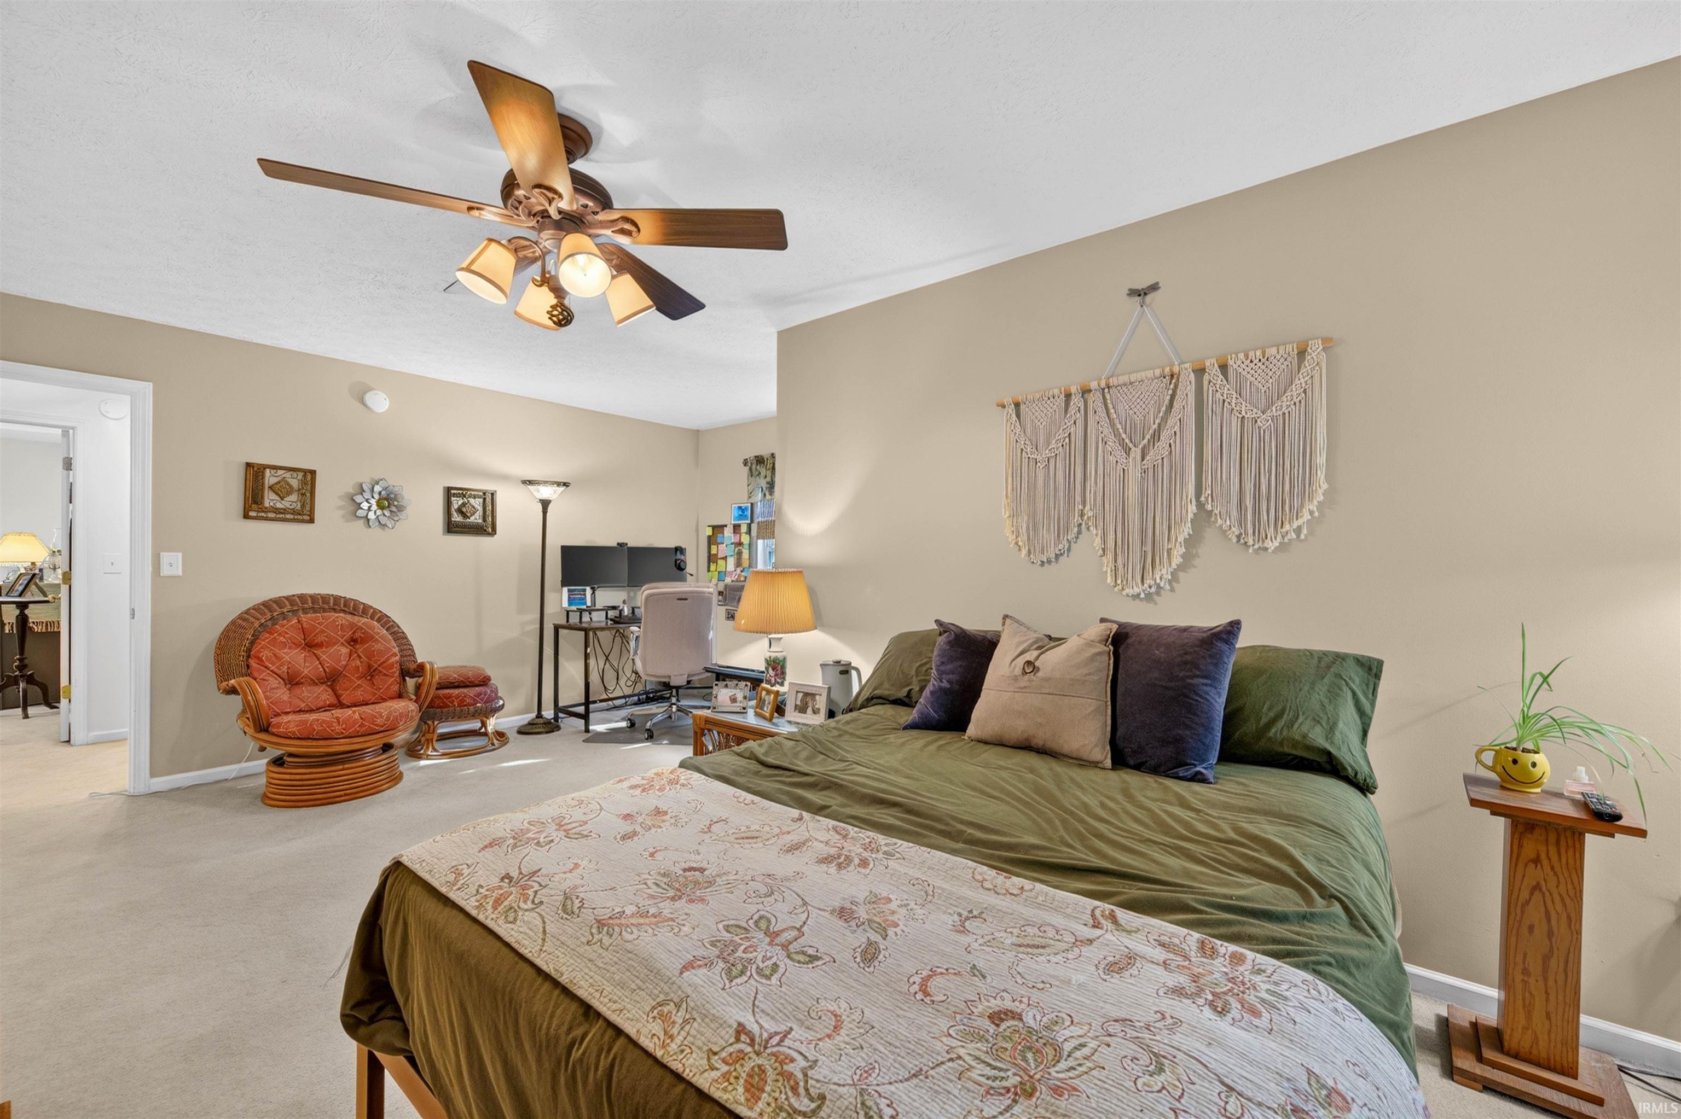
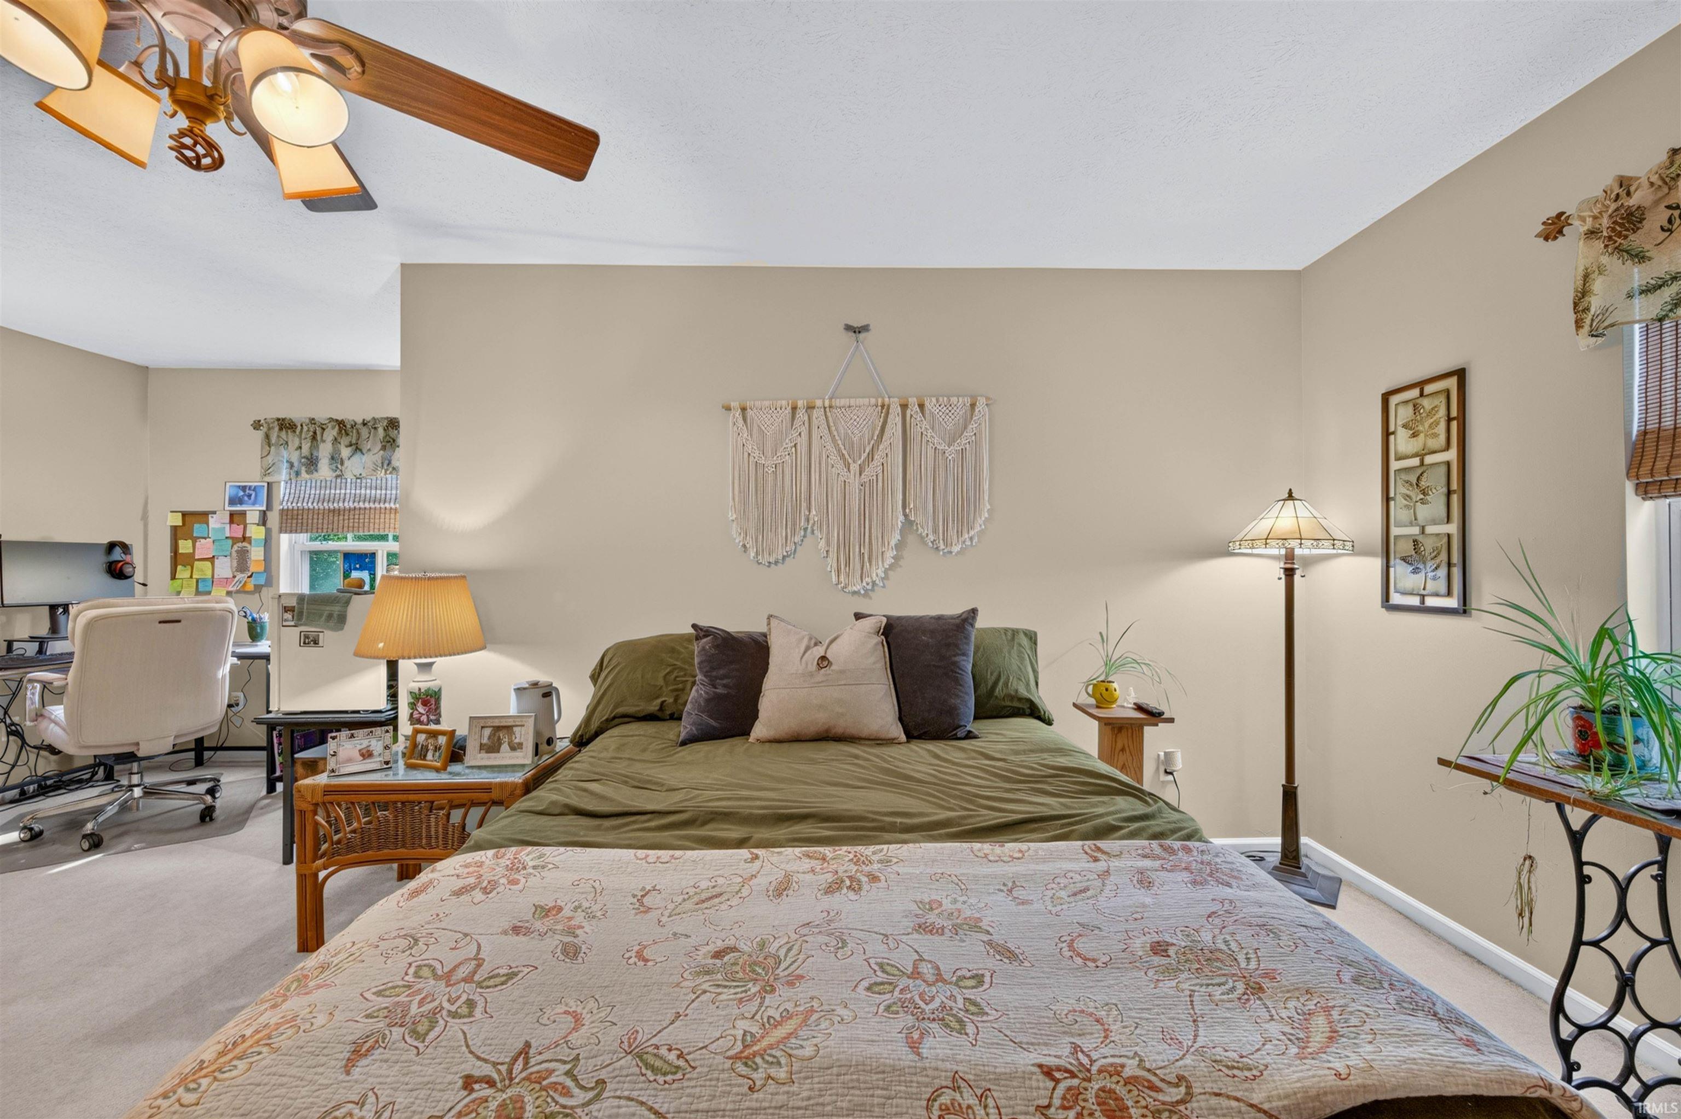
| 3rd Bedroom |
20 × 14 |
Upper Level |
| 4th Bedroom |
15 × 12 |
Upper Level |
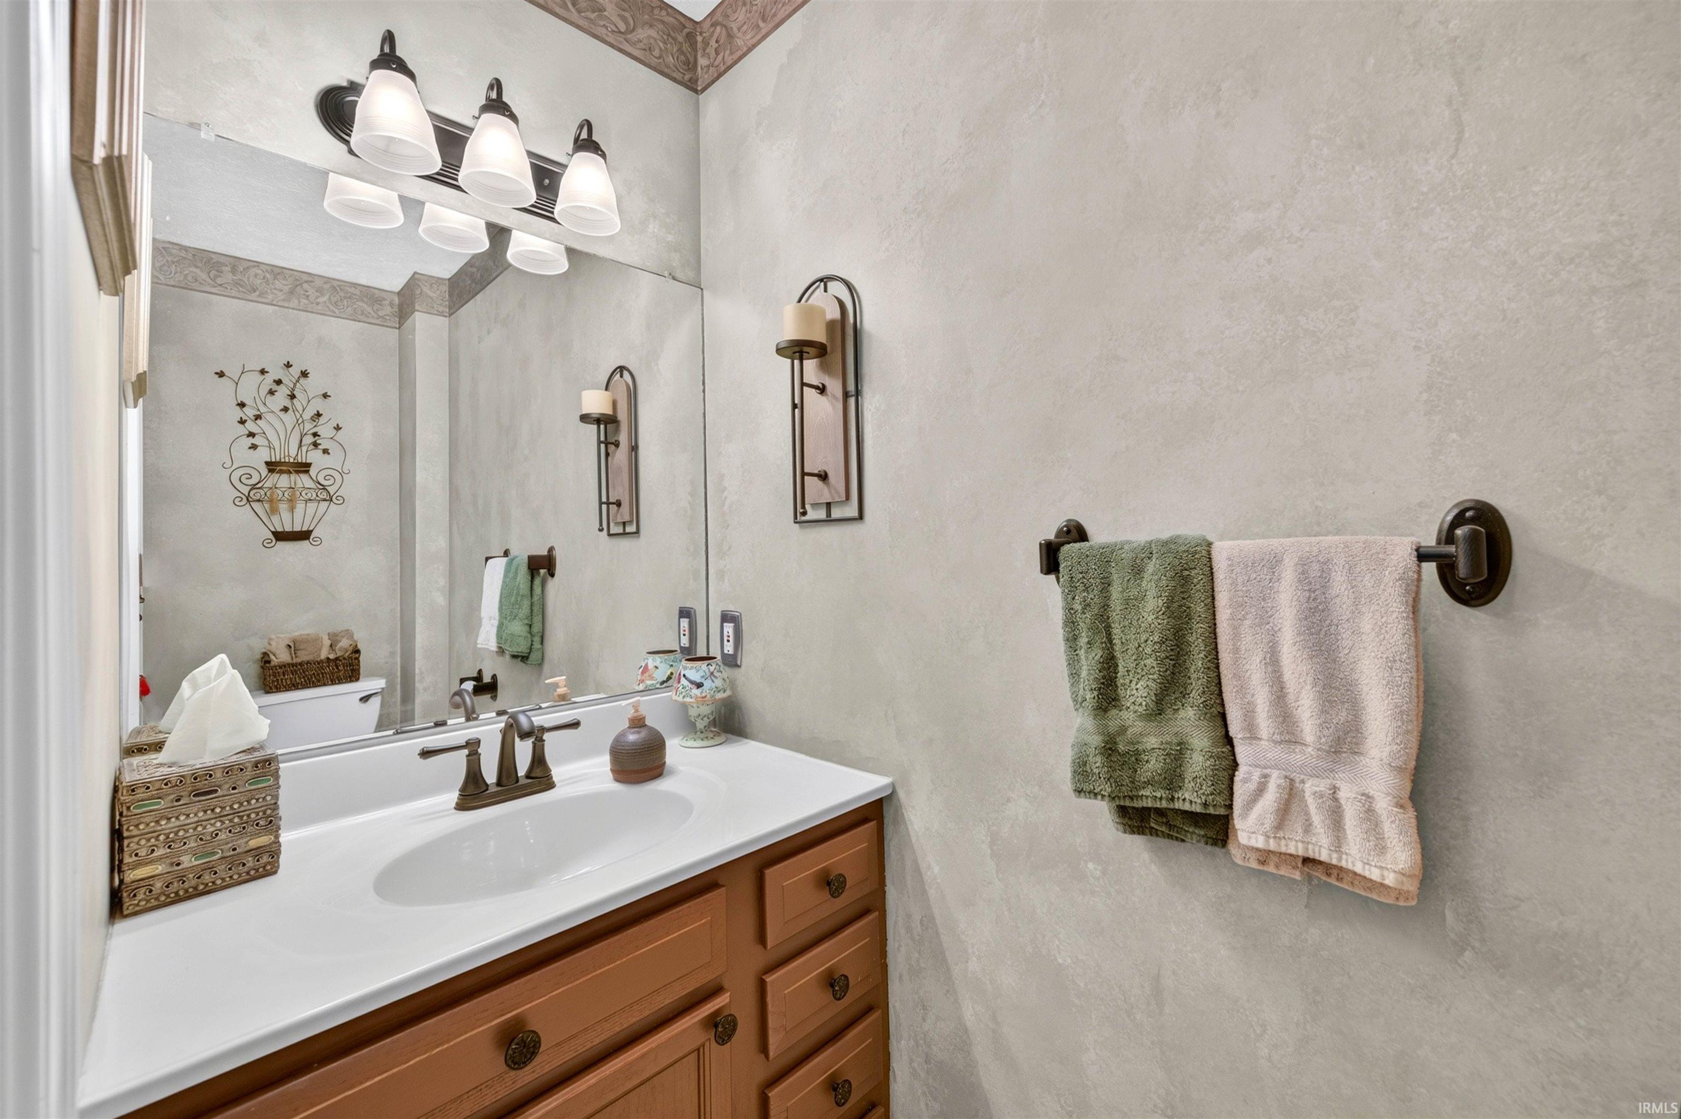
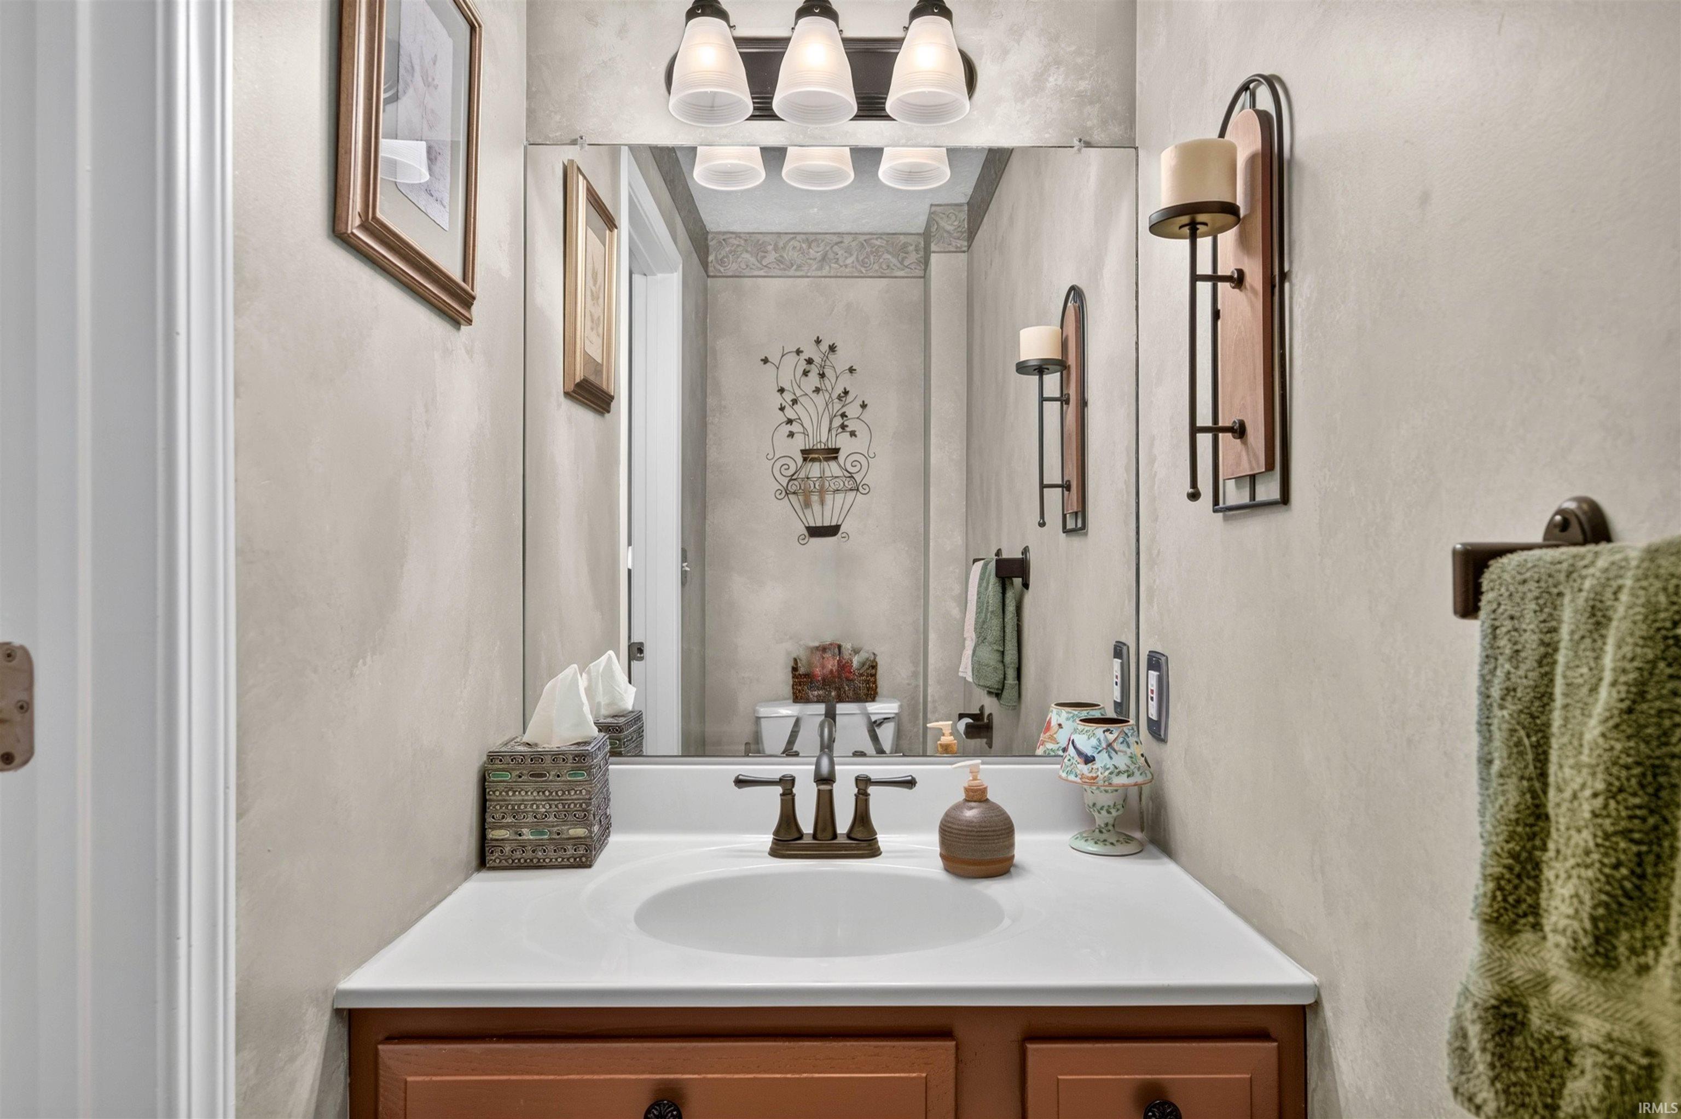
Bathroom Locations
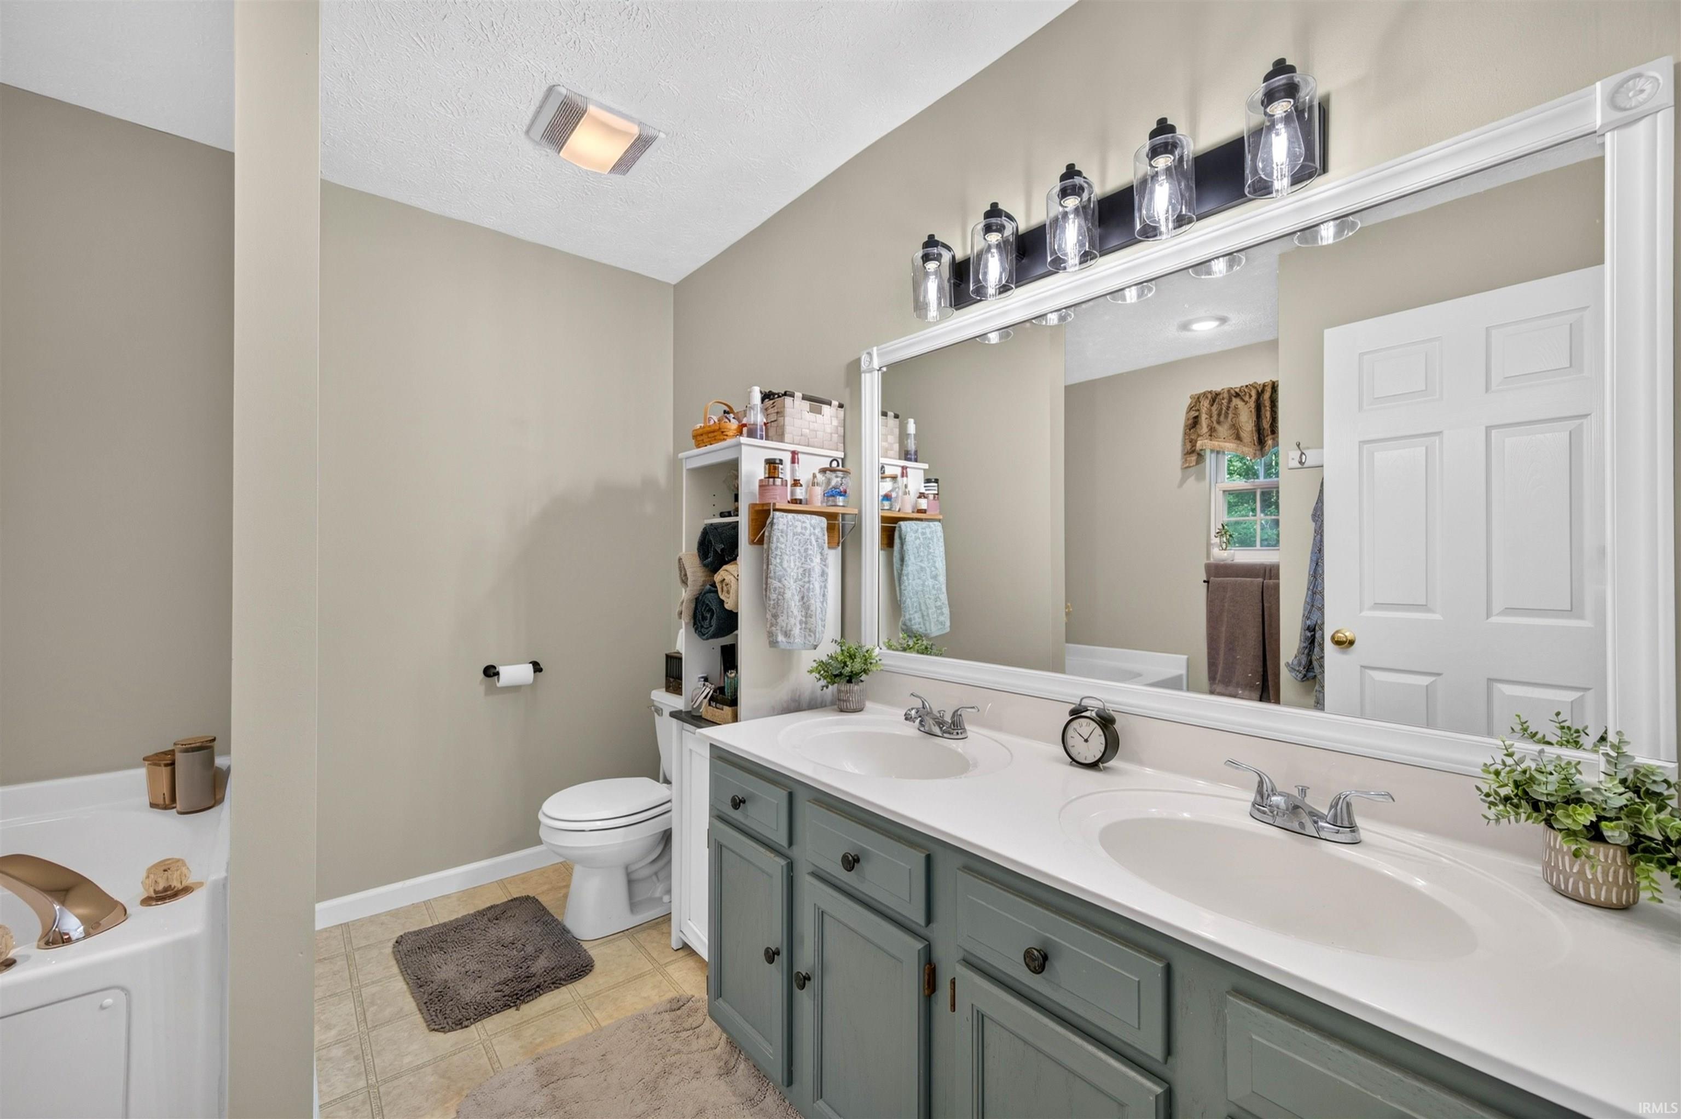
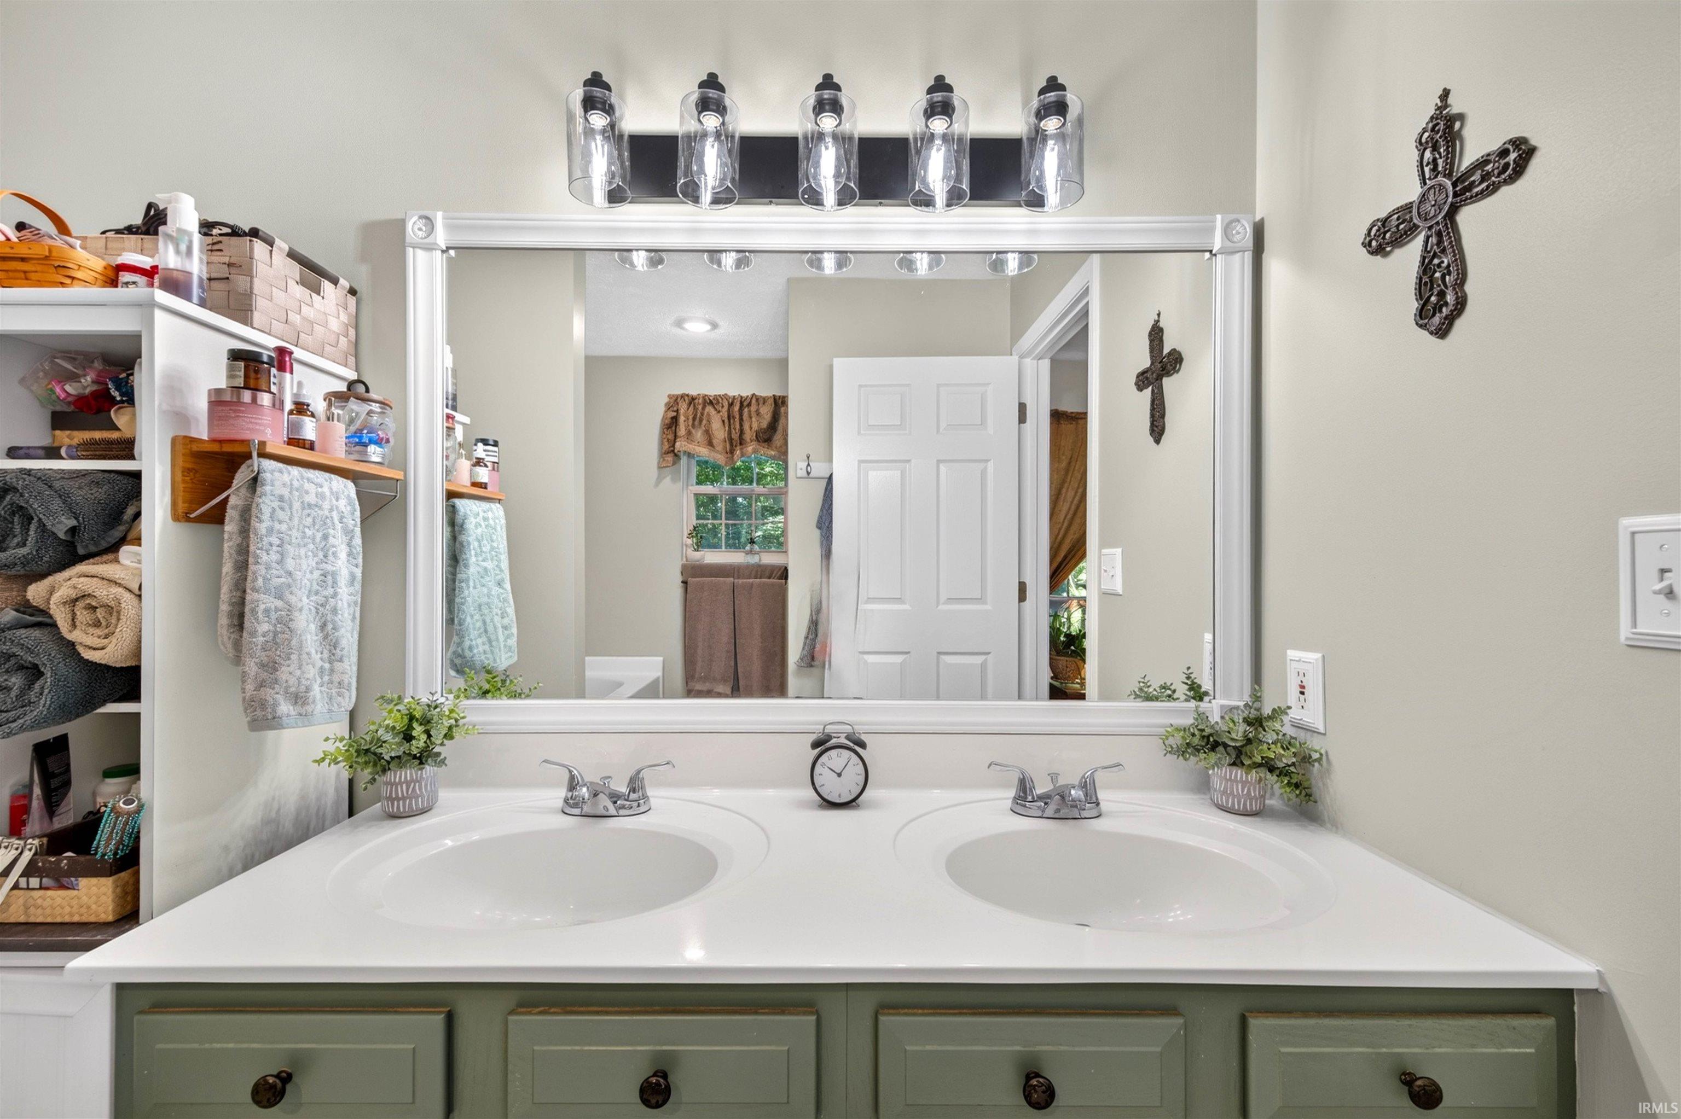
| Full Baths |
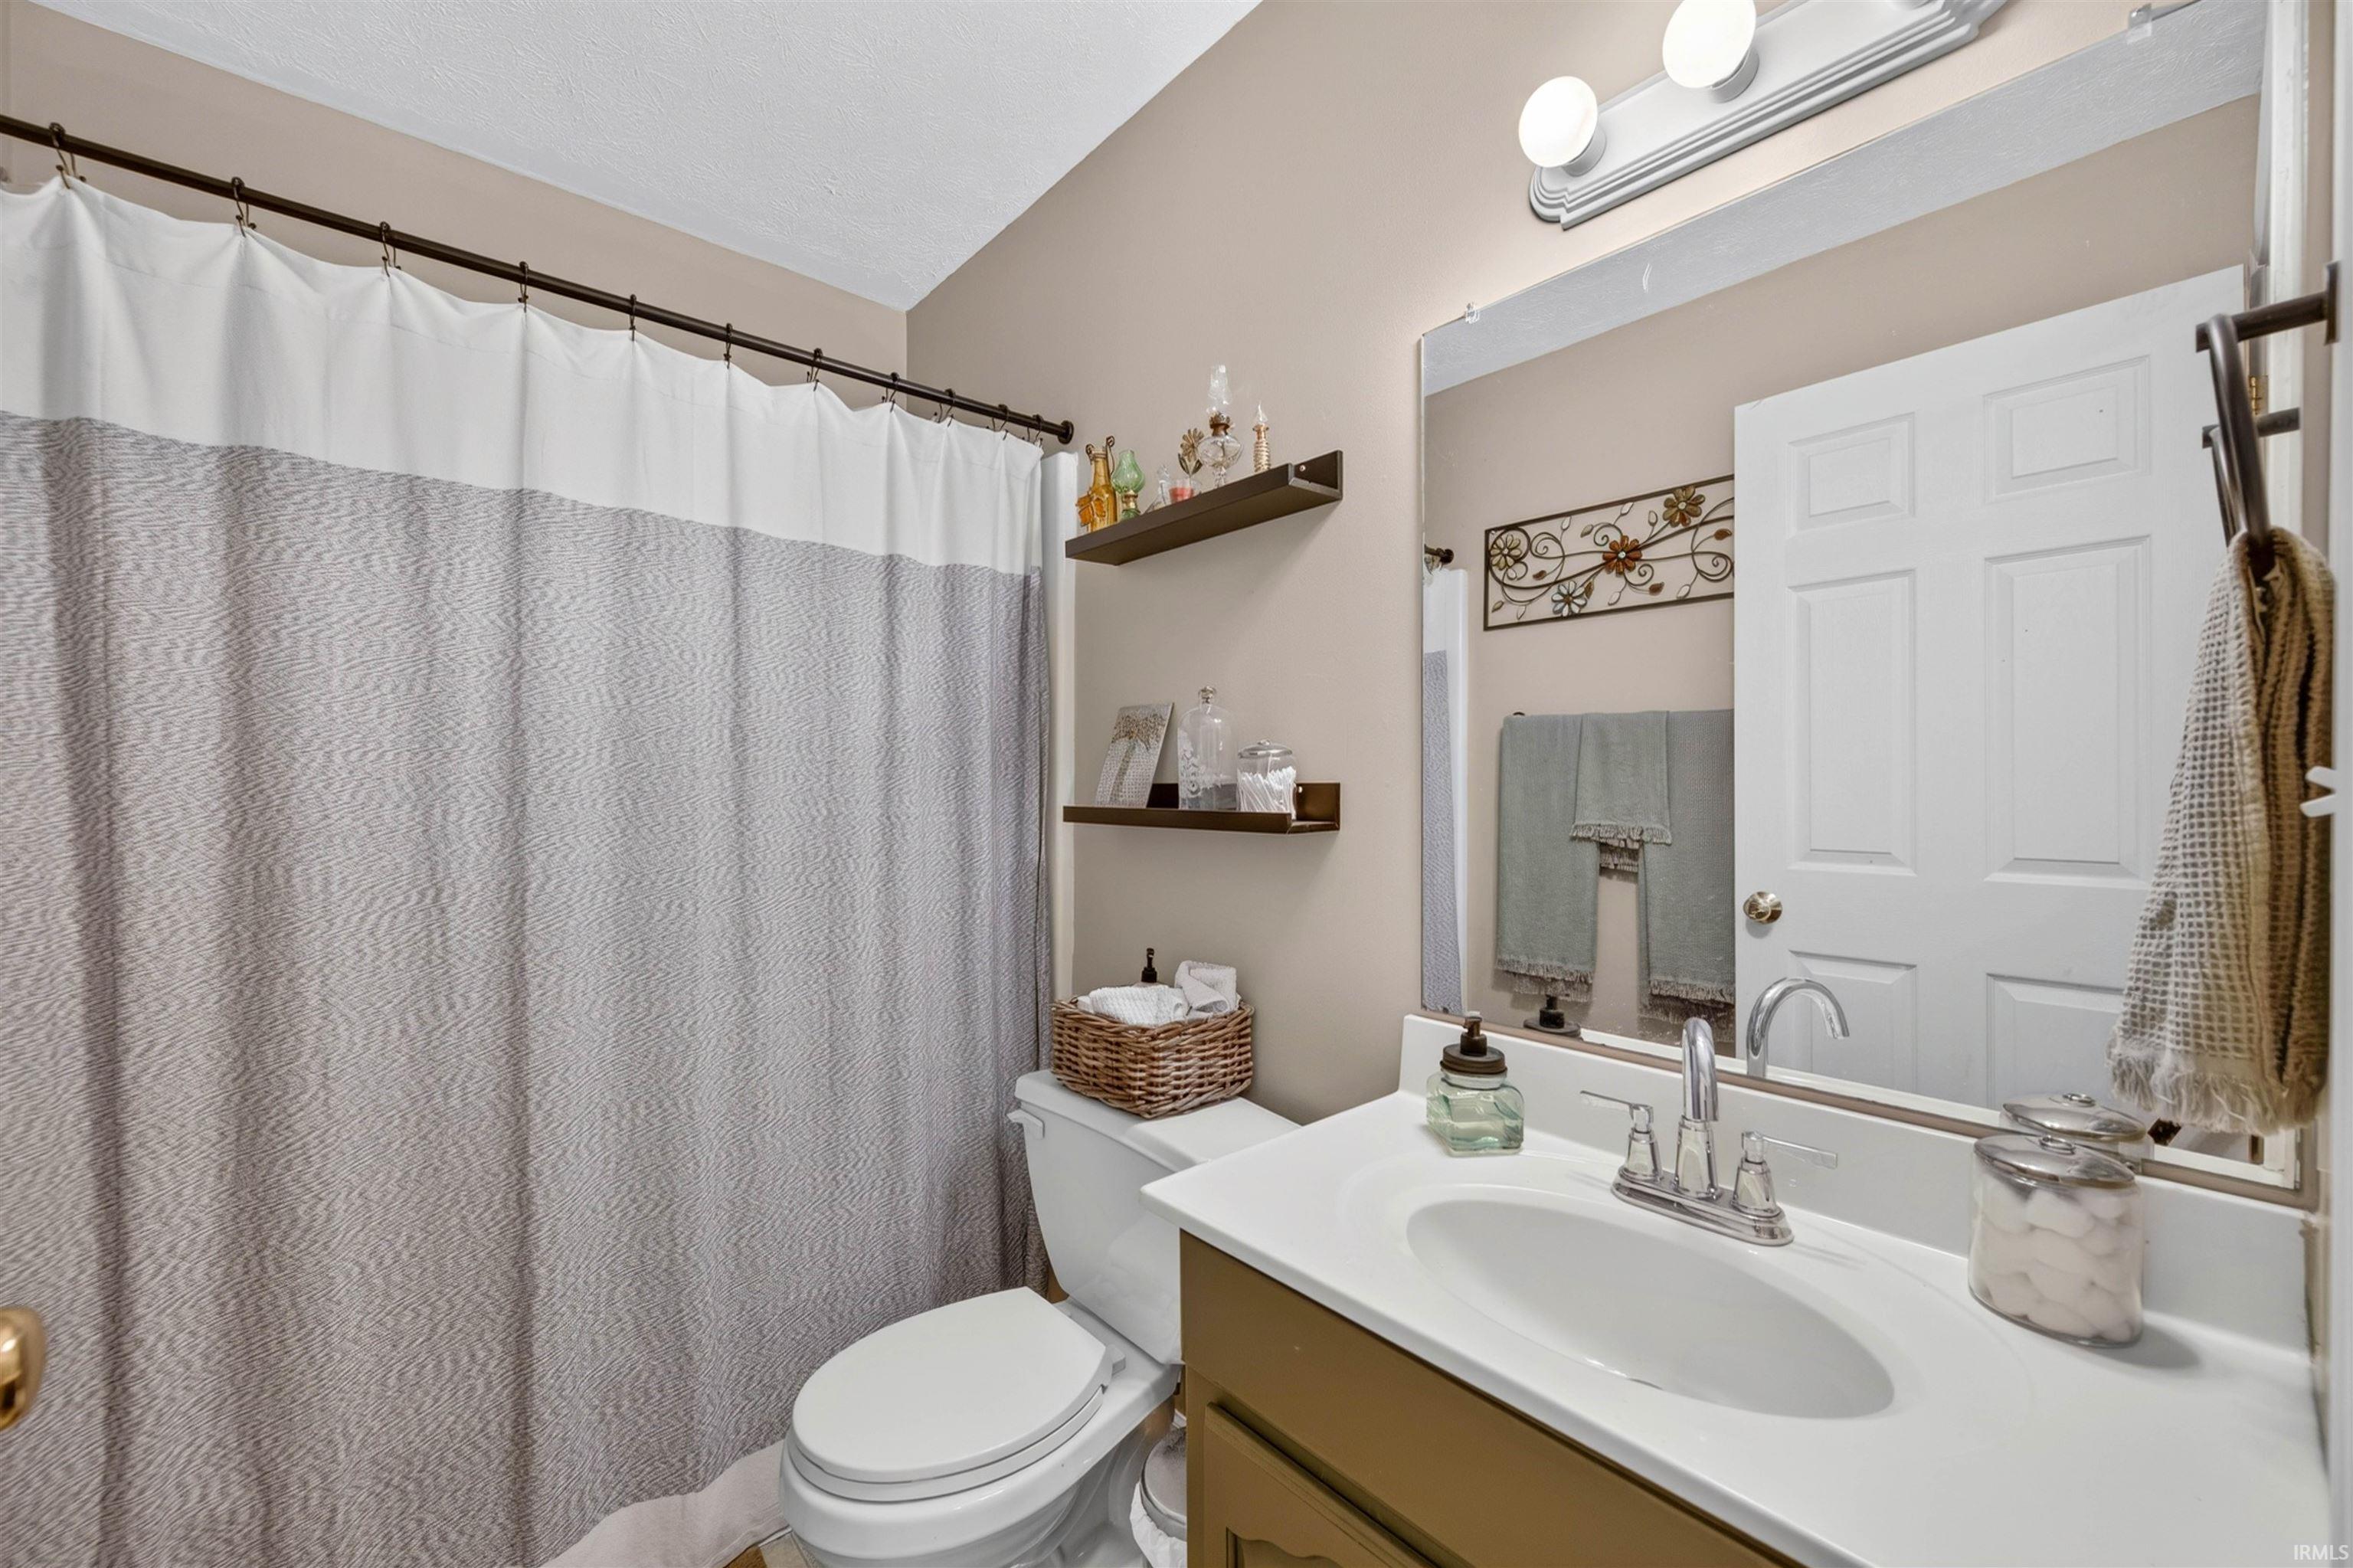
1 Main, 1 Upper |
| Half Baths |
1 Main |
External Features
| Construction |
Site-Built Home |
| Exterior |
Vinyl |
| Lot Size |
217,800 sq ft |
| Acreage |
5.00 Acres |
| Lot Dimensions |
370x609 |
| Sewer |
Septic |
| Water |
City |
| Fence |
None |
Location
| Area |
Monroe County |
| County |
Monroe |
| Subdivision |
None |
| Township |
Van Buren |
| City |
Bloomington |
| State |
IN |
| Zip |
47403 |
Schools
| School District |
Monroe County Community School Corp. |
| Elementary |
Highland Park |
| Middle School |
Tri-North |
| High School |
Bloomington North |
Financial
| Assoc. Dues |
$0.00 Not Applicable |
IDX information provided by the Indiana Regional MLS.
IDX information is provided exclusively for consumers’ personal, non-commercial use and may not be used for any purpose other than to identify prospective properties consumers may be interested in purchasing. Data is deemed reliable but is not guaranteed accurate by the MLS.