- amilakis@gmail.com
- Direct (765) 418-4771
1127 S Parkway Street
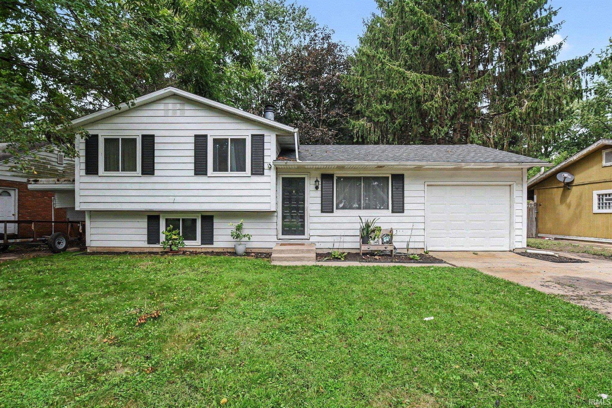
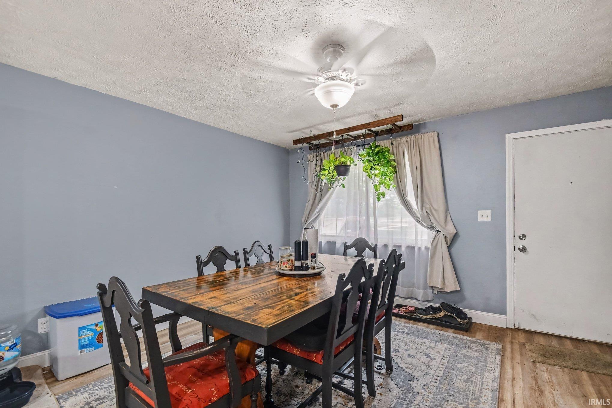
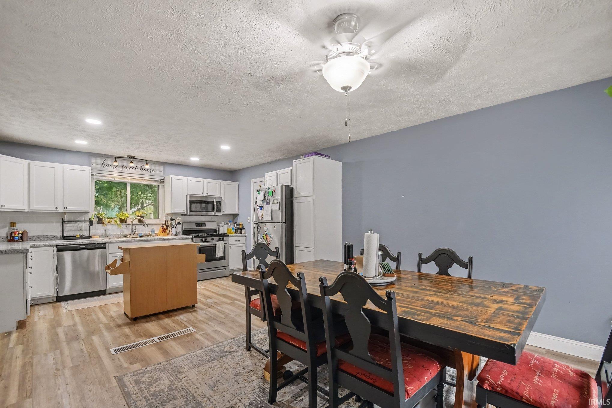
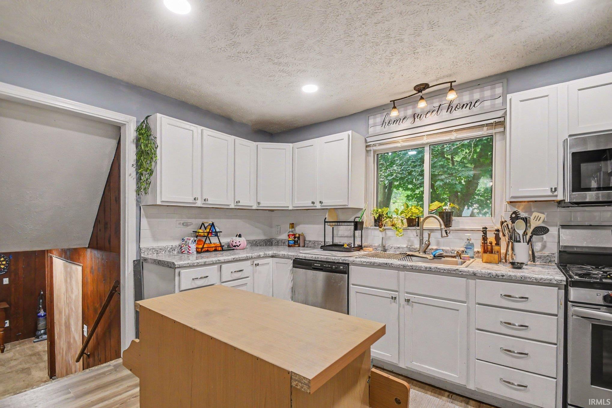
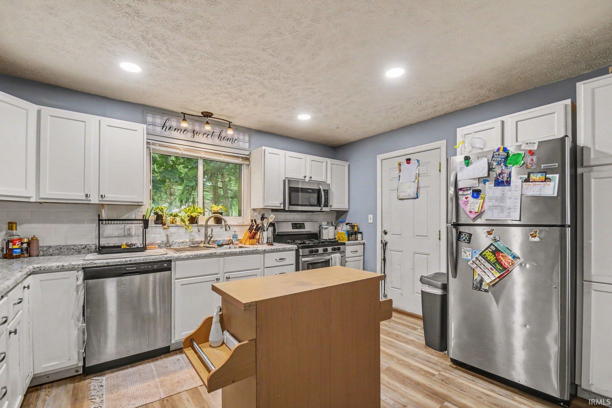
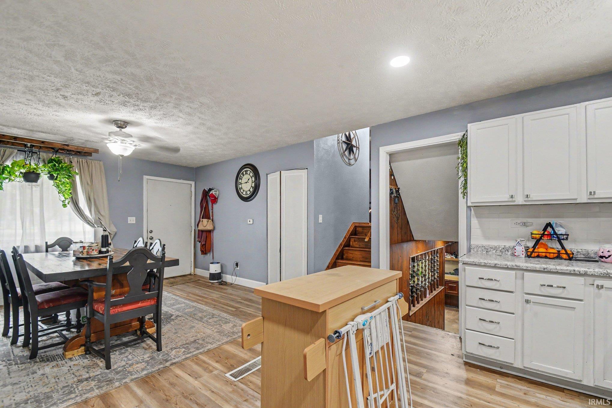
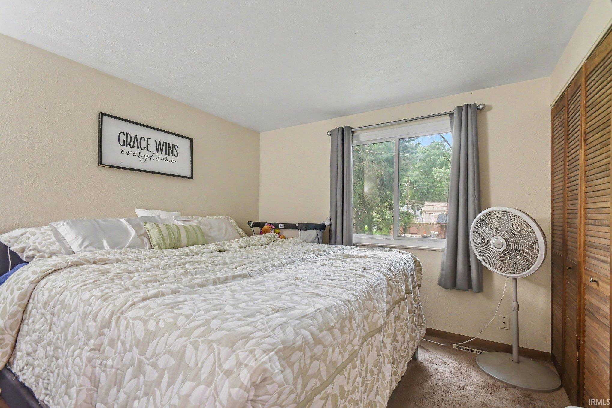
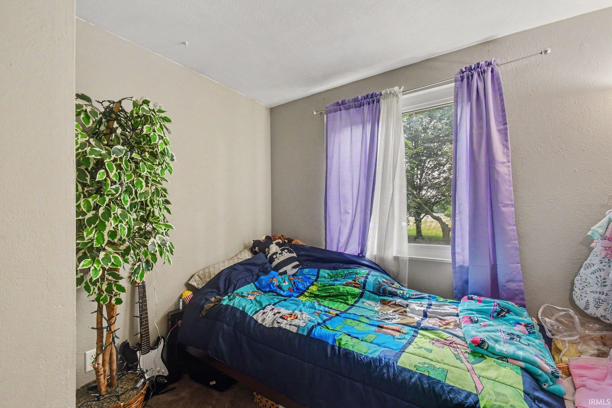
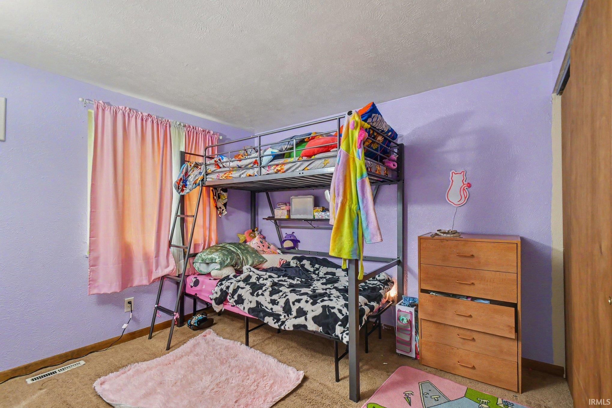
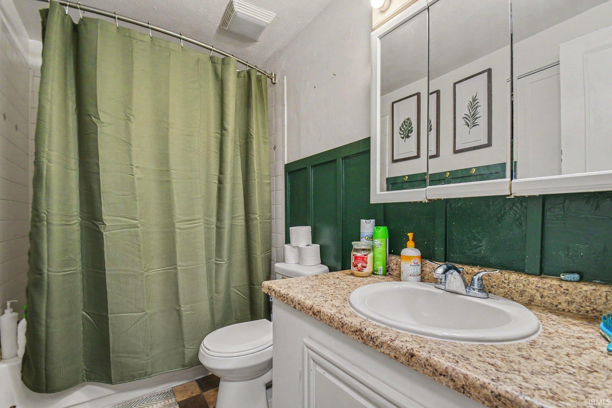
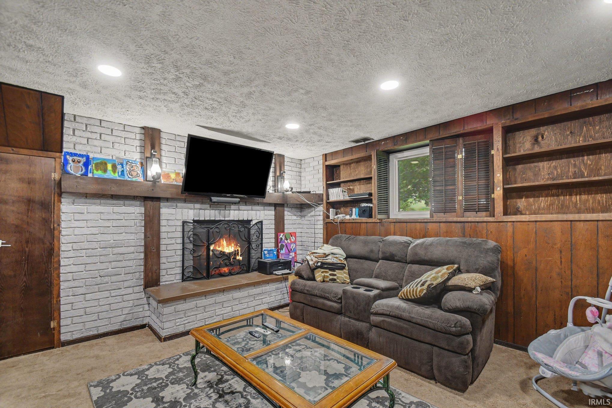
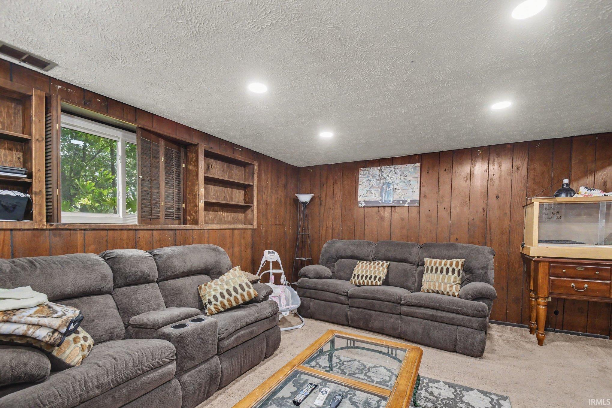
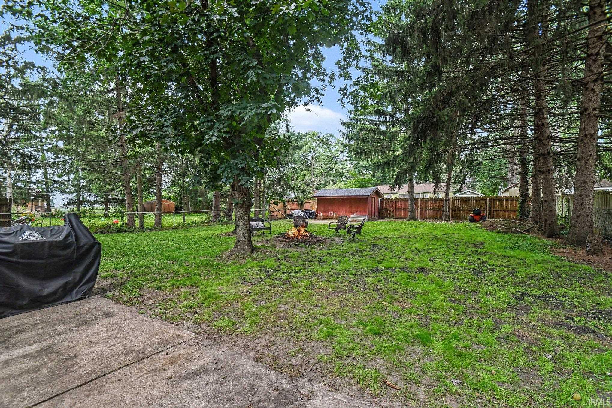
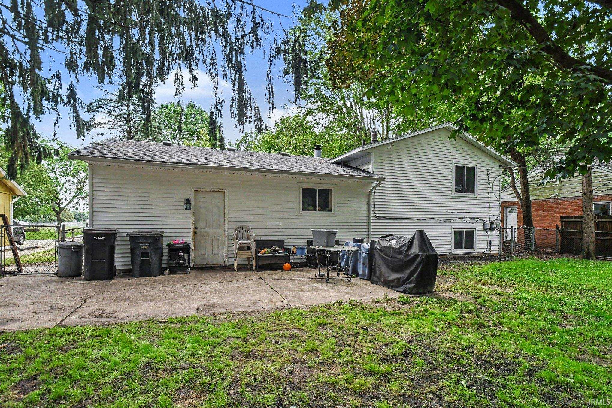
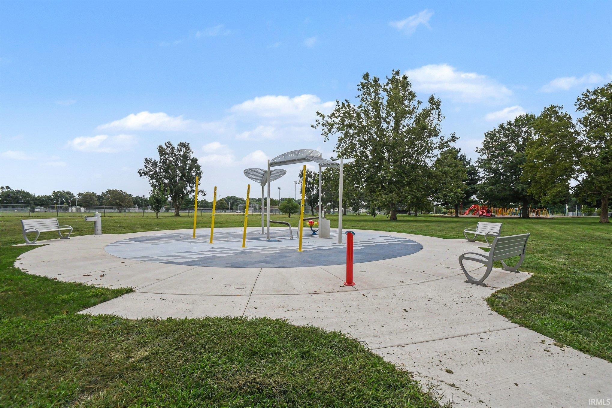
Welcome home to this charming 3-bedroom, 1-bath tri-level offering comfortable living spaces inside and plenty to enjoy right outside your front door! Step inside to a newer kitchen complemented by newer windows throughout, bringing in great natural light and adding to the home's move-in-ready appeal. A newer roof can also give the buyers a peace of mind for years to come. The inviting main level offers flexibility to fit your lifestyle, with space that can be used for dining, entertaining, or an additional family room. The tri-level layout creates separation between living and sleeping areas while still keeping the home feeling connected and functional. Step outside to a fully fenced backyard, giving your furry family members plenty of room to run and play while you enjoy your own private outdoor space. As the seasons change, picture crisp fall evenings gathered around a backyard bonfire with friends and family. And the location adds even more to love! Directly across the street is a park featuring a brand-new splash pad, putting outdoor recreation and summer fun just steps from your front door. A one-car garage provides convenient parking along with additional storage space.
N onto Mayflower from US 31, E on Sample, S onto Parkway
Dishwasher, Refrigerator, Washer, Dryer-Electric, Range-Gas
| MLS # | 202634490 |
|---|---|
| Date Listed | 2026-08-22 |
| Status | Active |
| Property Type | Residential |
| Property SubType | Site-Built Home |
| Square Feet | 1,336 sqft |
| New Construction | No |
| Style | Tri-Level |
| Type | Site-Built Home |
| Basement | Yes |
| Bedrooms | 3 |
| Bathrooms | 1 |
| Annual Taxes | $1,845.24 |
| Year Taxes Payable | 2026 |
| Year Built | 1971 |
| Virtual Tour | propertypanorama.com » |
| Days on Market | 41 |
| Homestead Year | No |
| Cooling | Central Air |
|---|---|
| Heating | Forced Air |
| Garage | Attached |
| Outbuilding | Garden Shed |
| Living Room | 16 × 23 | Lower Level |
| Dining Room | 13 × 11 | Main Level |
| Kitchen | 13 × 12 | Main Level |
| Master Bedroom | 11 × 12 | Upper Level |
| 2nd Bedroom | 11 × 13 | Upper Level |
| 3rd Bedroom | 9 × 9 | Upper Level |
| Full Baths | 1 Upper |
| Construction | Site-Built Home |
|---|---|
| Exterior | Vinyl |
| Lot Size | 12,001 sq ft |
| Acreage | 0.28 Acres |
| Lot Dimensions | 71x169 |
| Out Buildings | Garden Shed |
| Sewer | City |
| Water | City |
| Fence | Chain Link,Wood |
| Area | St. Joseph County |
|---|---|
| County | St. Joseph |
| Subdivision | None |
| Township | Portage |
| City | South Bend |
| State | IN |
| Zip | 46619 |
| School District | South Bend Community School Corp. |
|---|---|
| Elementary | Wilson |
| Middle School | Navarre |
| High School | Washington |
| Financing Terms | Cash, Conventional |
|---|---|
| Assoc. Dues | $0.00 Not Applicable |

MLS# 202634490
Listing Provided Courtesy of Courtney Barber
McKinnies Realty, LLC Elkhart
Cell: 574-584-4847
Listing updated September 22, 2026 at 1:00 pm
Last checked 4 minutes ago
IDX information provided by the Indiana Regional MLS. IDX information is provided exclusively for consumers’ personal, non-commercial use and may not be used for any purpose other than to identify prospective properties consumers may be interested in purchasing. Data is deemed reliable but is not guaranteed accurate by the MLS.