Property Description
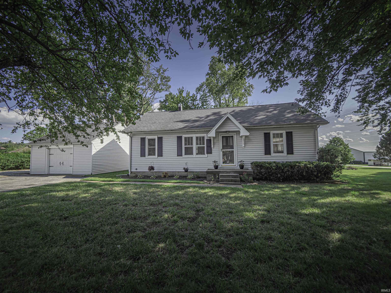
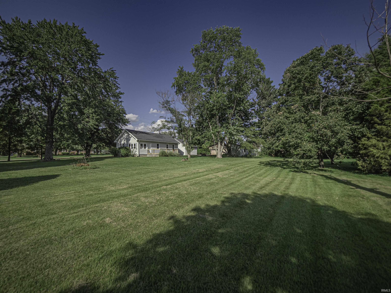
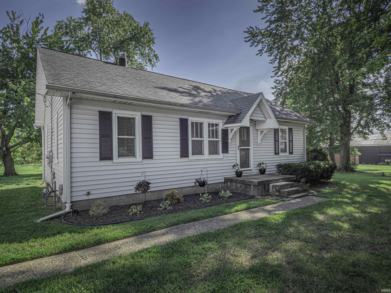
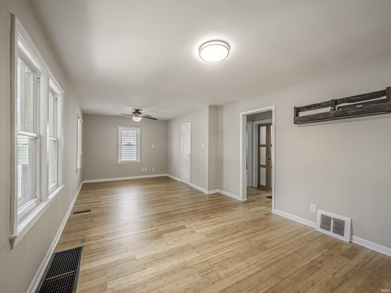
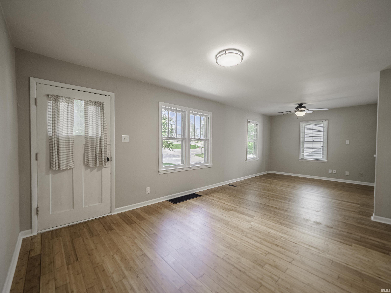
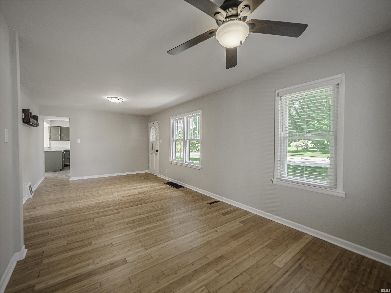
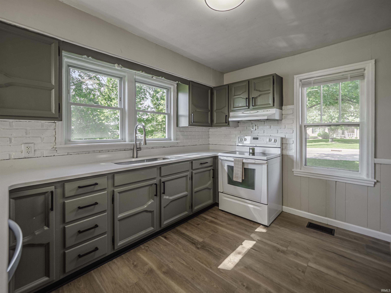
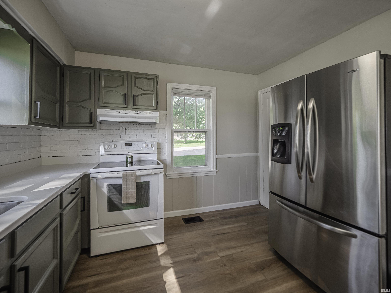
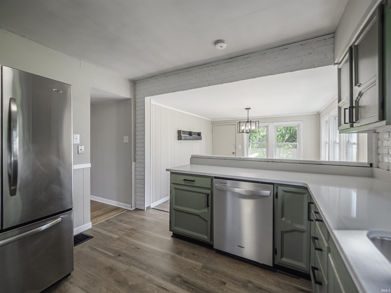
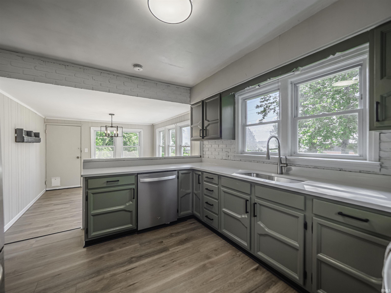
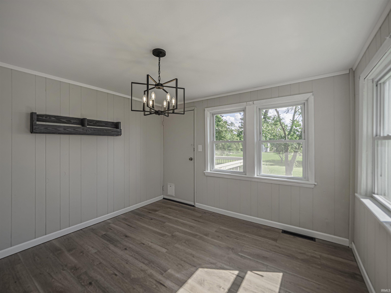
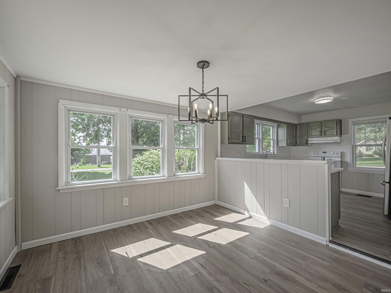
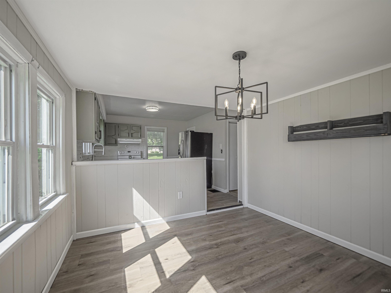
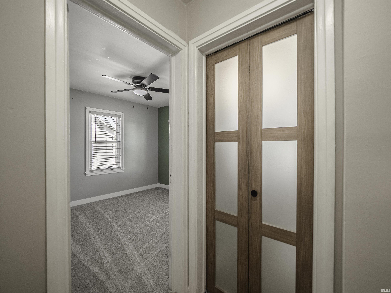
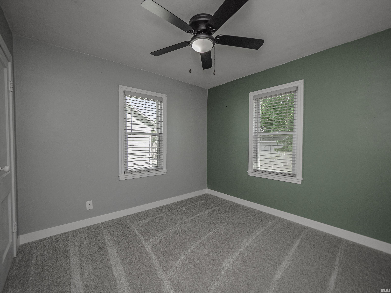
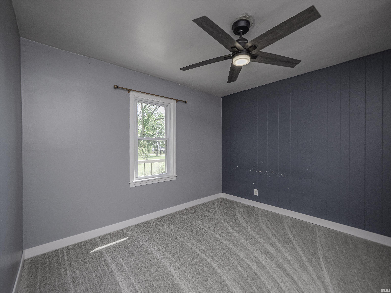
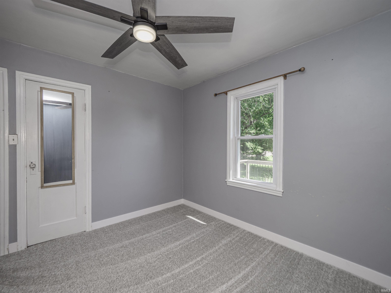
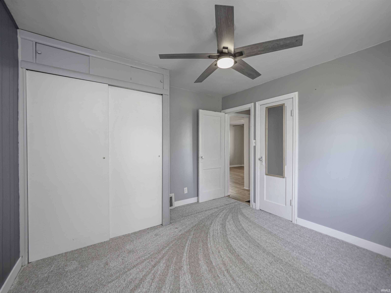
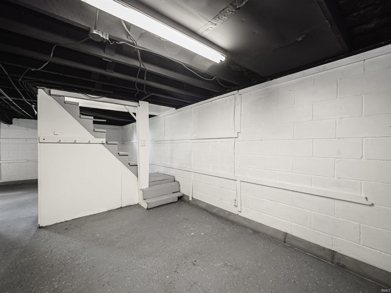
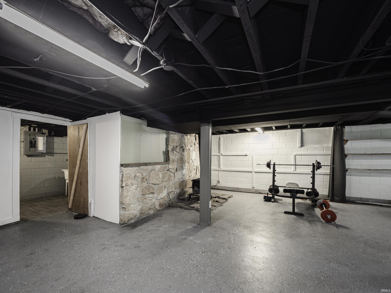
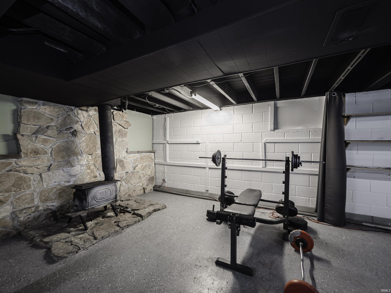
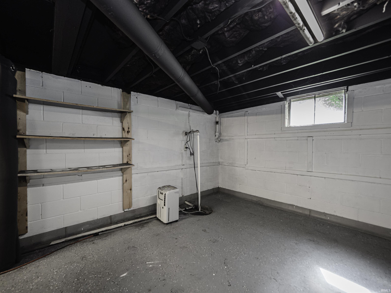
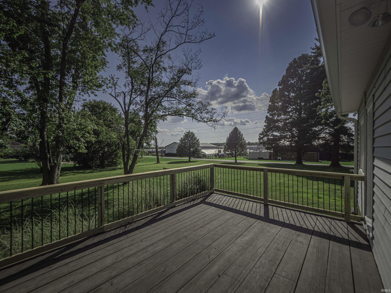
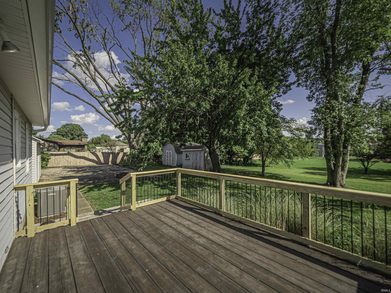
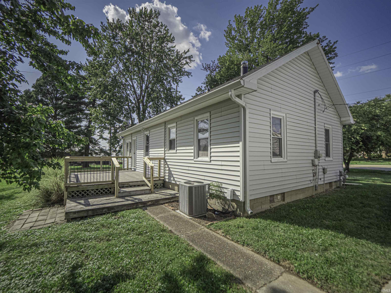
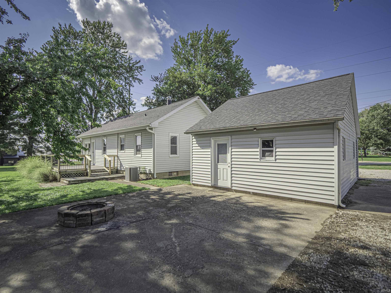
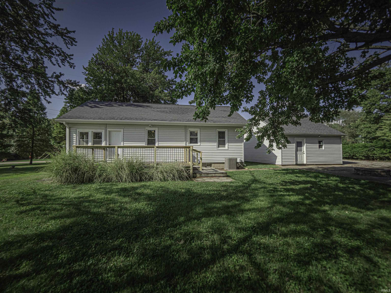
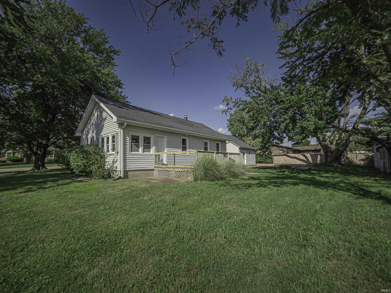
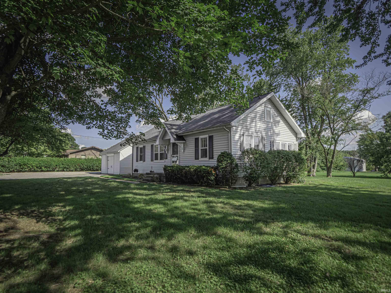
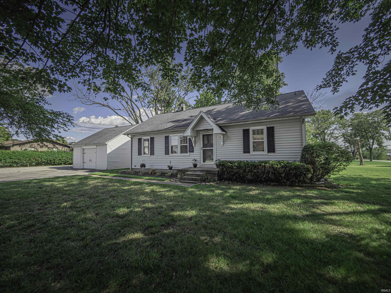
Imagine waking up in your cute little farmhousey home at the crack of dawn, stepping down onto the new carpet in your bedroom, walking out to your kitchen to grab your cup of coffee that you pre-scheduled to brew the night before, getting distracted by your new quartz countertops for a second, and then heading out the back door to watch the sunrise from your deck. (Or maybe you first need to imagine being a morning person like that.) Now imagine needing to get to Green River or Burkhardt for some reason, and because of your convenient proximity to eastside commerce, you're there 10 minutes later. Next, imagine it being a Wednesday evening during the summer, and you decide that instead of cooking, you're going to just walk across your three-fourths of an acre to your neighbor's place—Farm 57—and enjoy some food-truck food and live music. Or how about this: imagine there's a mean ol' thunderstorm rolling in, and you used to dread storms, but you're not really too scared of them anymore because you have a full basement. Ok, now make it all a reality by buying this place.
Directions
From Highway 57, turn east onto Kansas Road; proceed through roundabout to continue straight on Kansas Road; property on right-hand side, at the corner of Kansas Road and Hedden Road.
Amenities
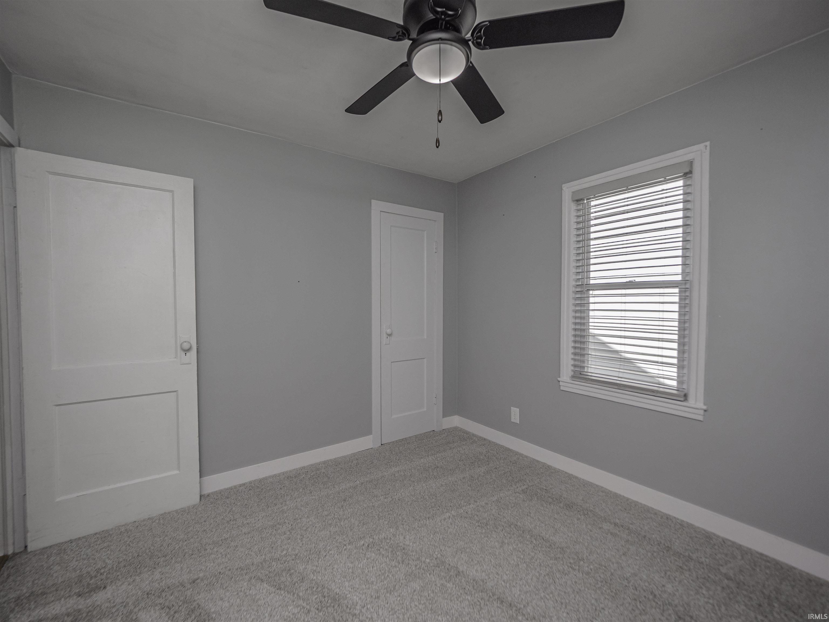
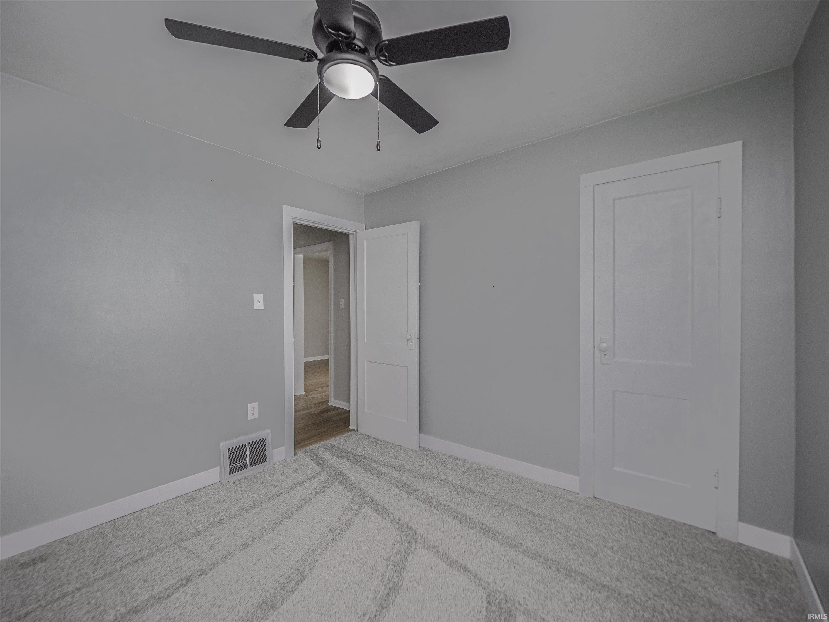
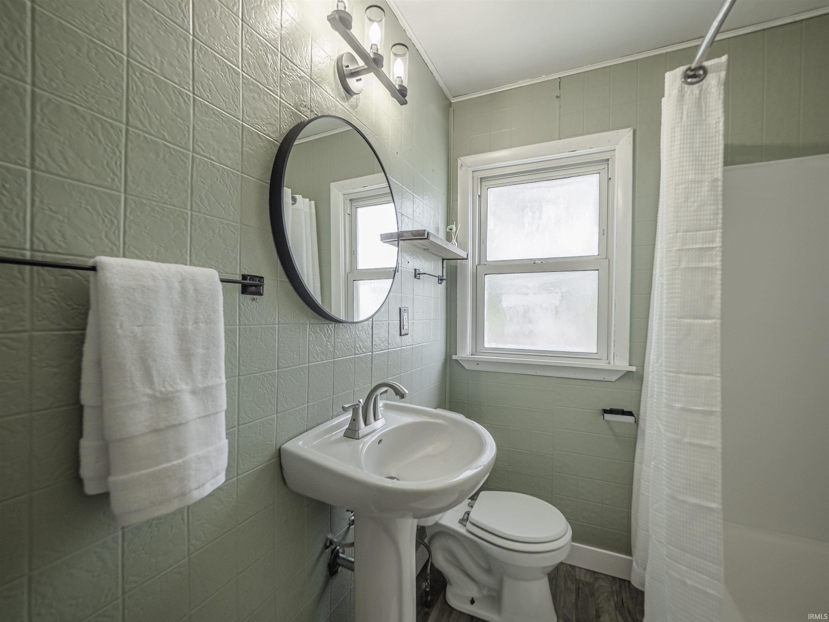
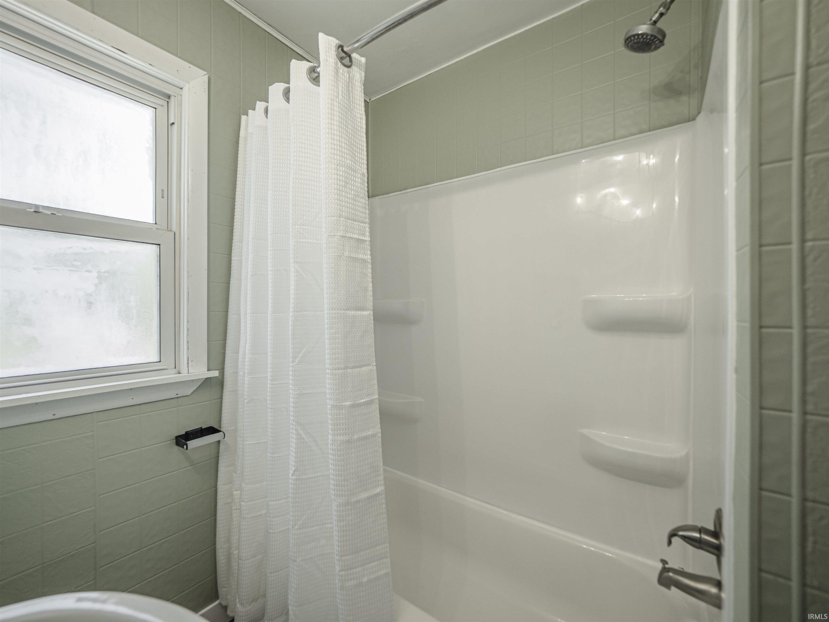
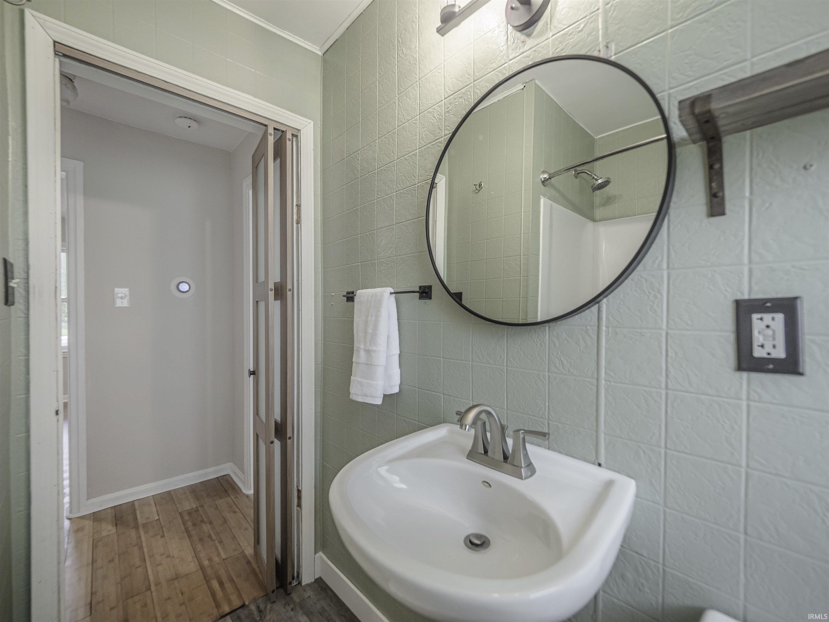
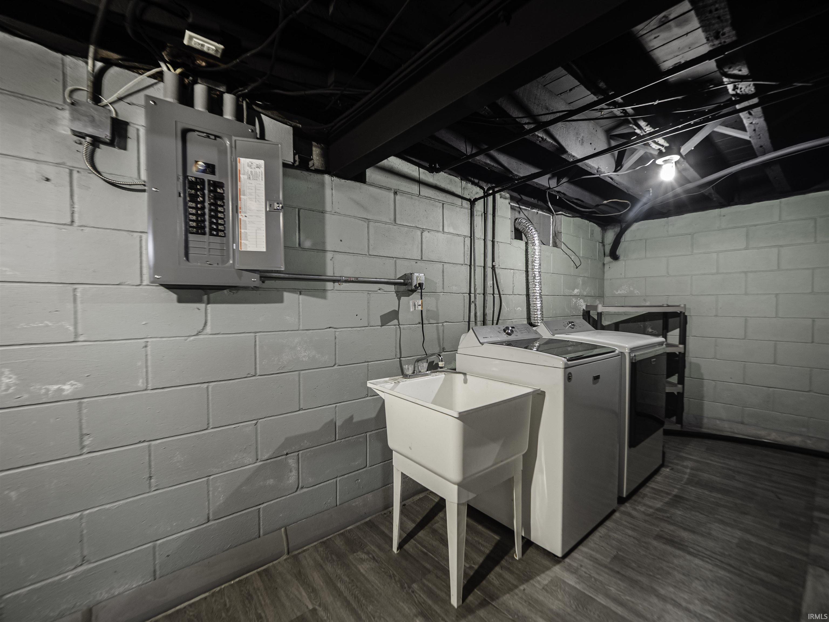
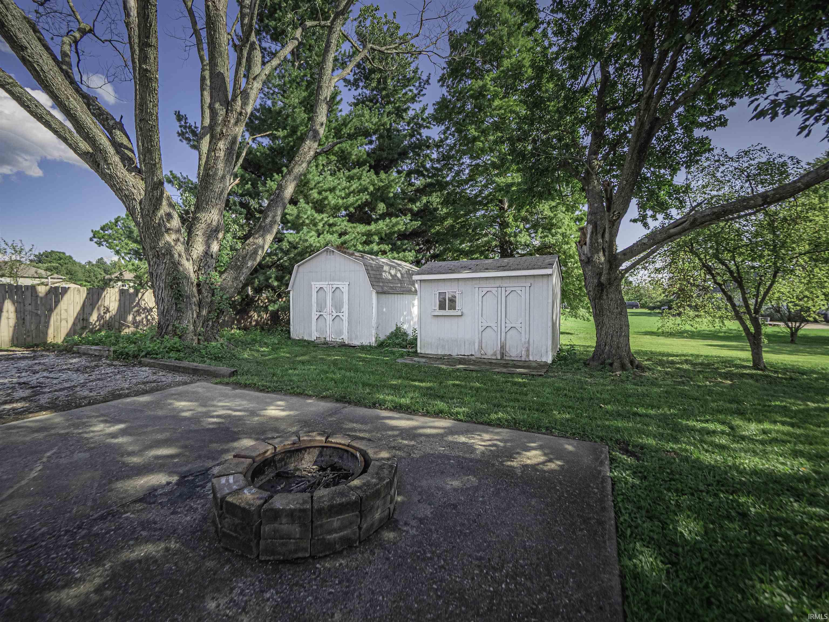
Attic Storage, Attic-Walk-up, Cable Available, Ceiling-9+, Ceiling Fan(s), Countertops-Stone, Deck Open, Detector-Smoke, Disposal, Dryer Hook Up Electric, Firepit, Landscaped, Patio Open, Range/Oven Hook Up Elec, Storm Doors, Tub/Shower Combination, Workshop, Sump Pump, Washer Hook-Up
Sale Includes
Dishwasher, Refrigerator, Washer, Dehumidifier, Dryer-Electric, Kitchen Exhaust Hood, Range-Electric, Sump Pump, Window Treatment-Blinds
Property
| MLS # |
202634511 |
| Date Listed |
2026-08-23 |
| Status |
Active |
| Property Type |
Residential |
| Property SubType |
Site-Built Home |
| Finished Square Feet |
960 sqft |
| Total Square Feet |
1,920 sqft |
| New Construction |
No |
| Style |
One Story |
| Type |
Site-Built Home |
| Basement |
Yes |
| Bedrooms |
2 |
| Bathrooms |
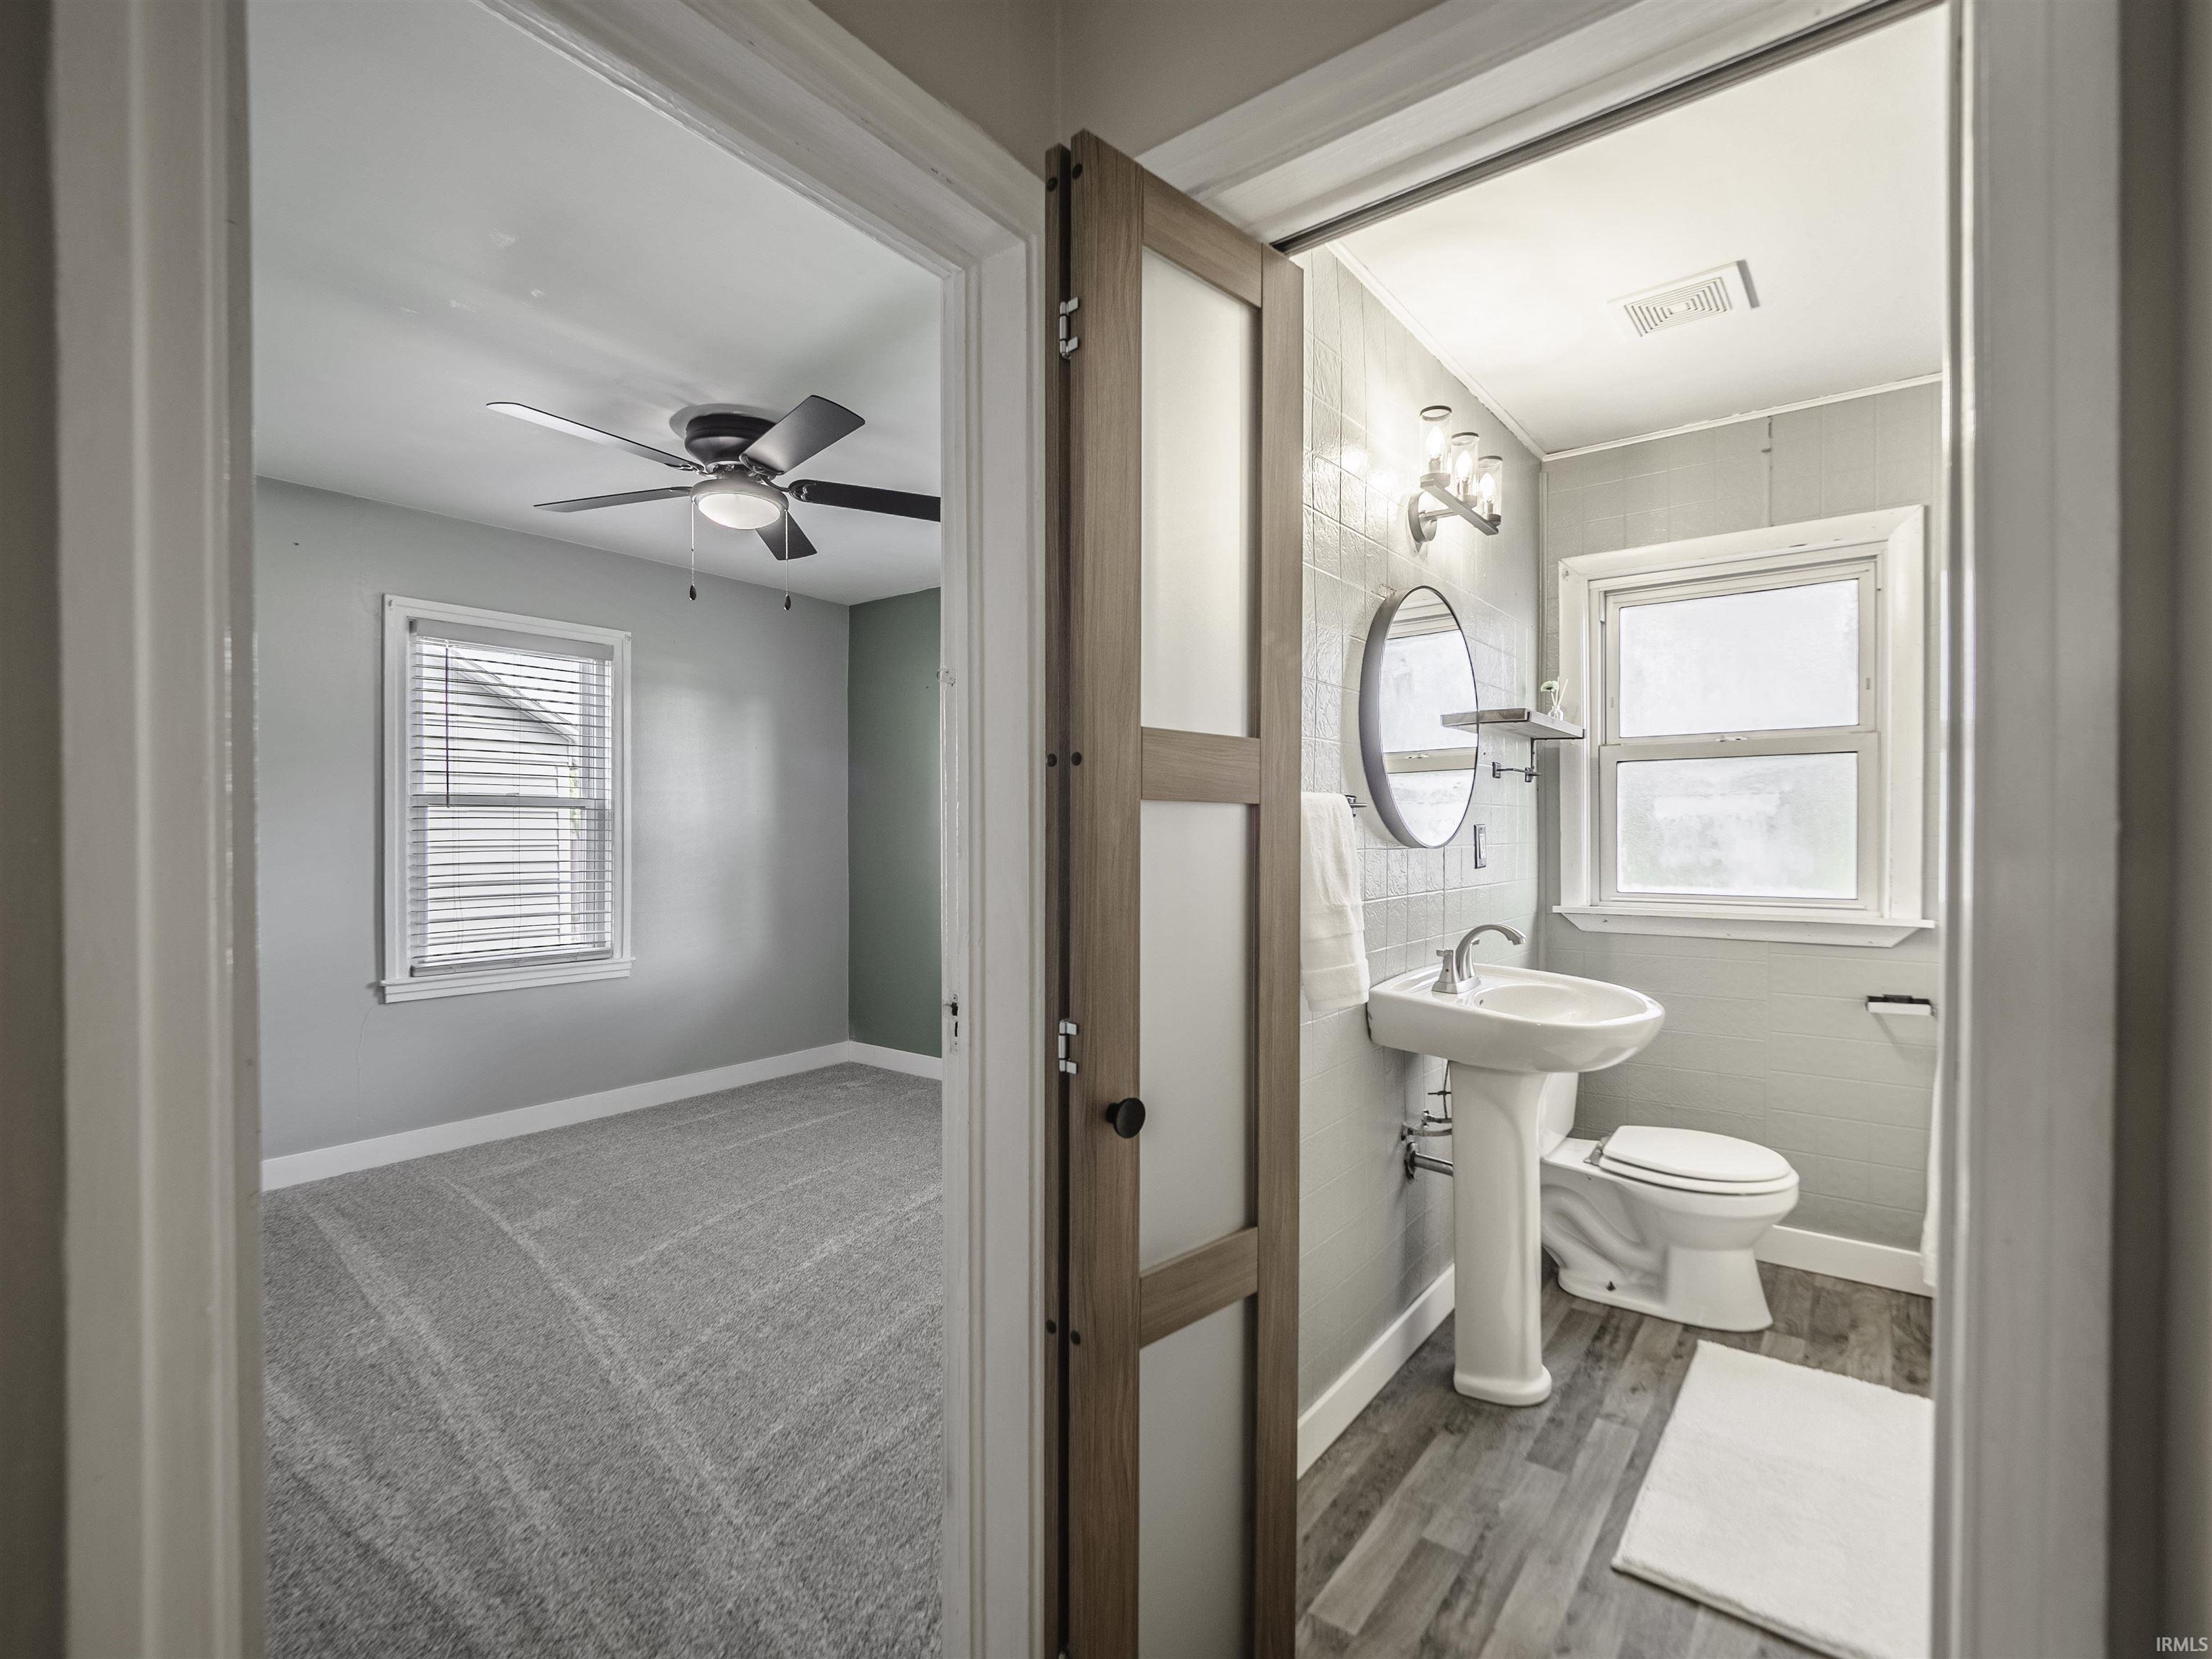
1 |
| Annual Taxes |
$683.52 |
| Year Taxes Payable |
2026 |
| Year Built |
1942 |
| Virtual Tour |
propertypanorama.com » |
| Days on Market |
41 |
| Homestead Year |
No |
Additional
| Cooling |
Central Air |
| Heating |
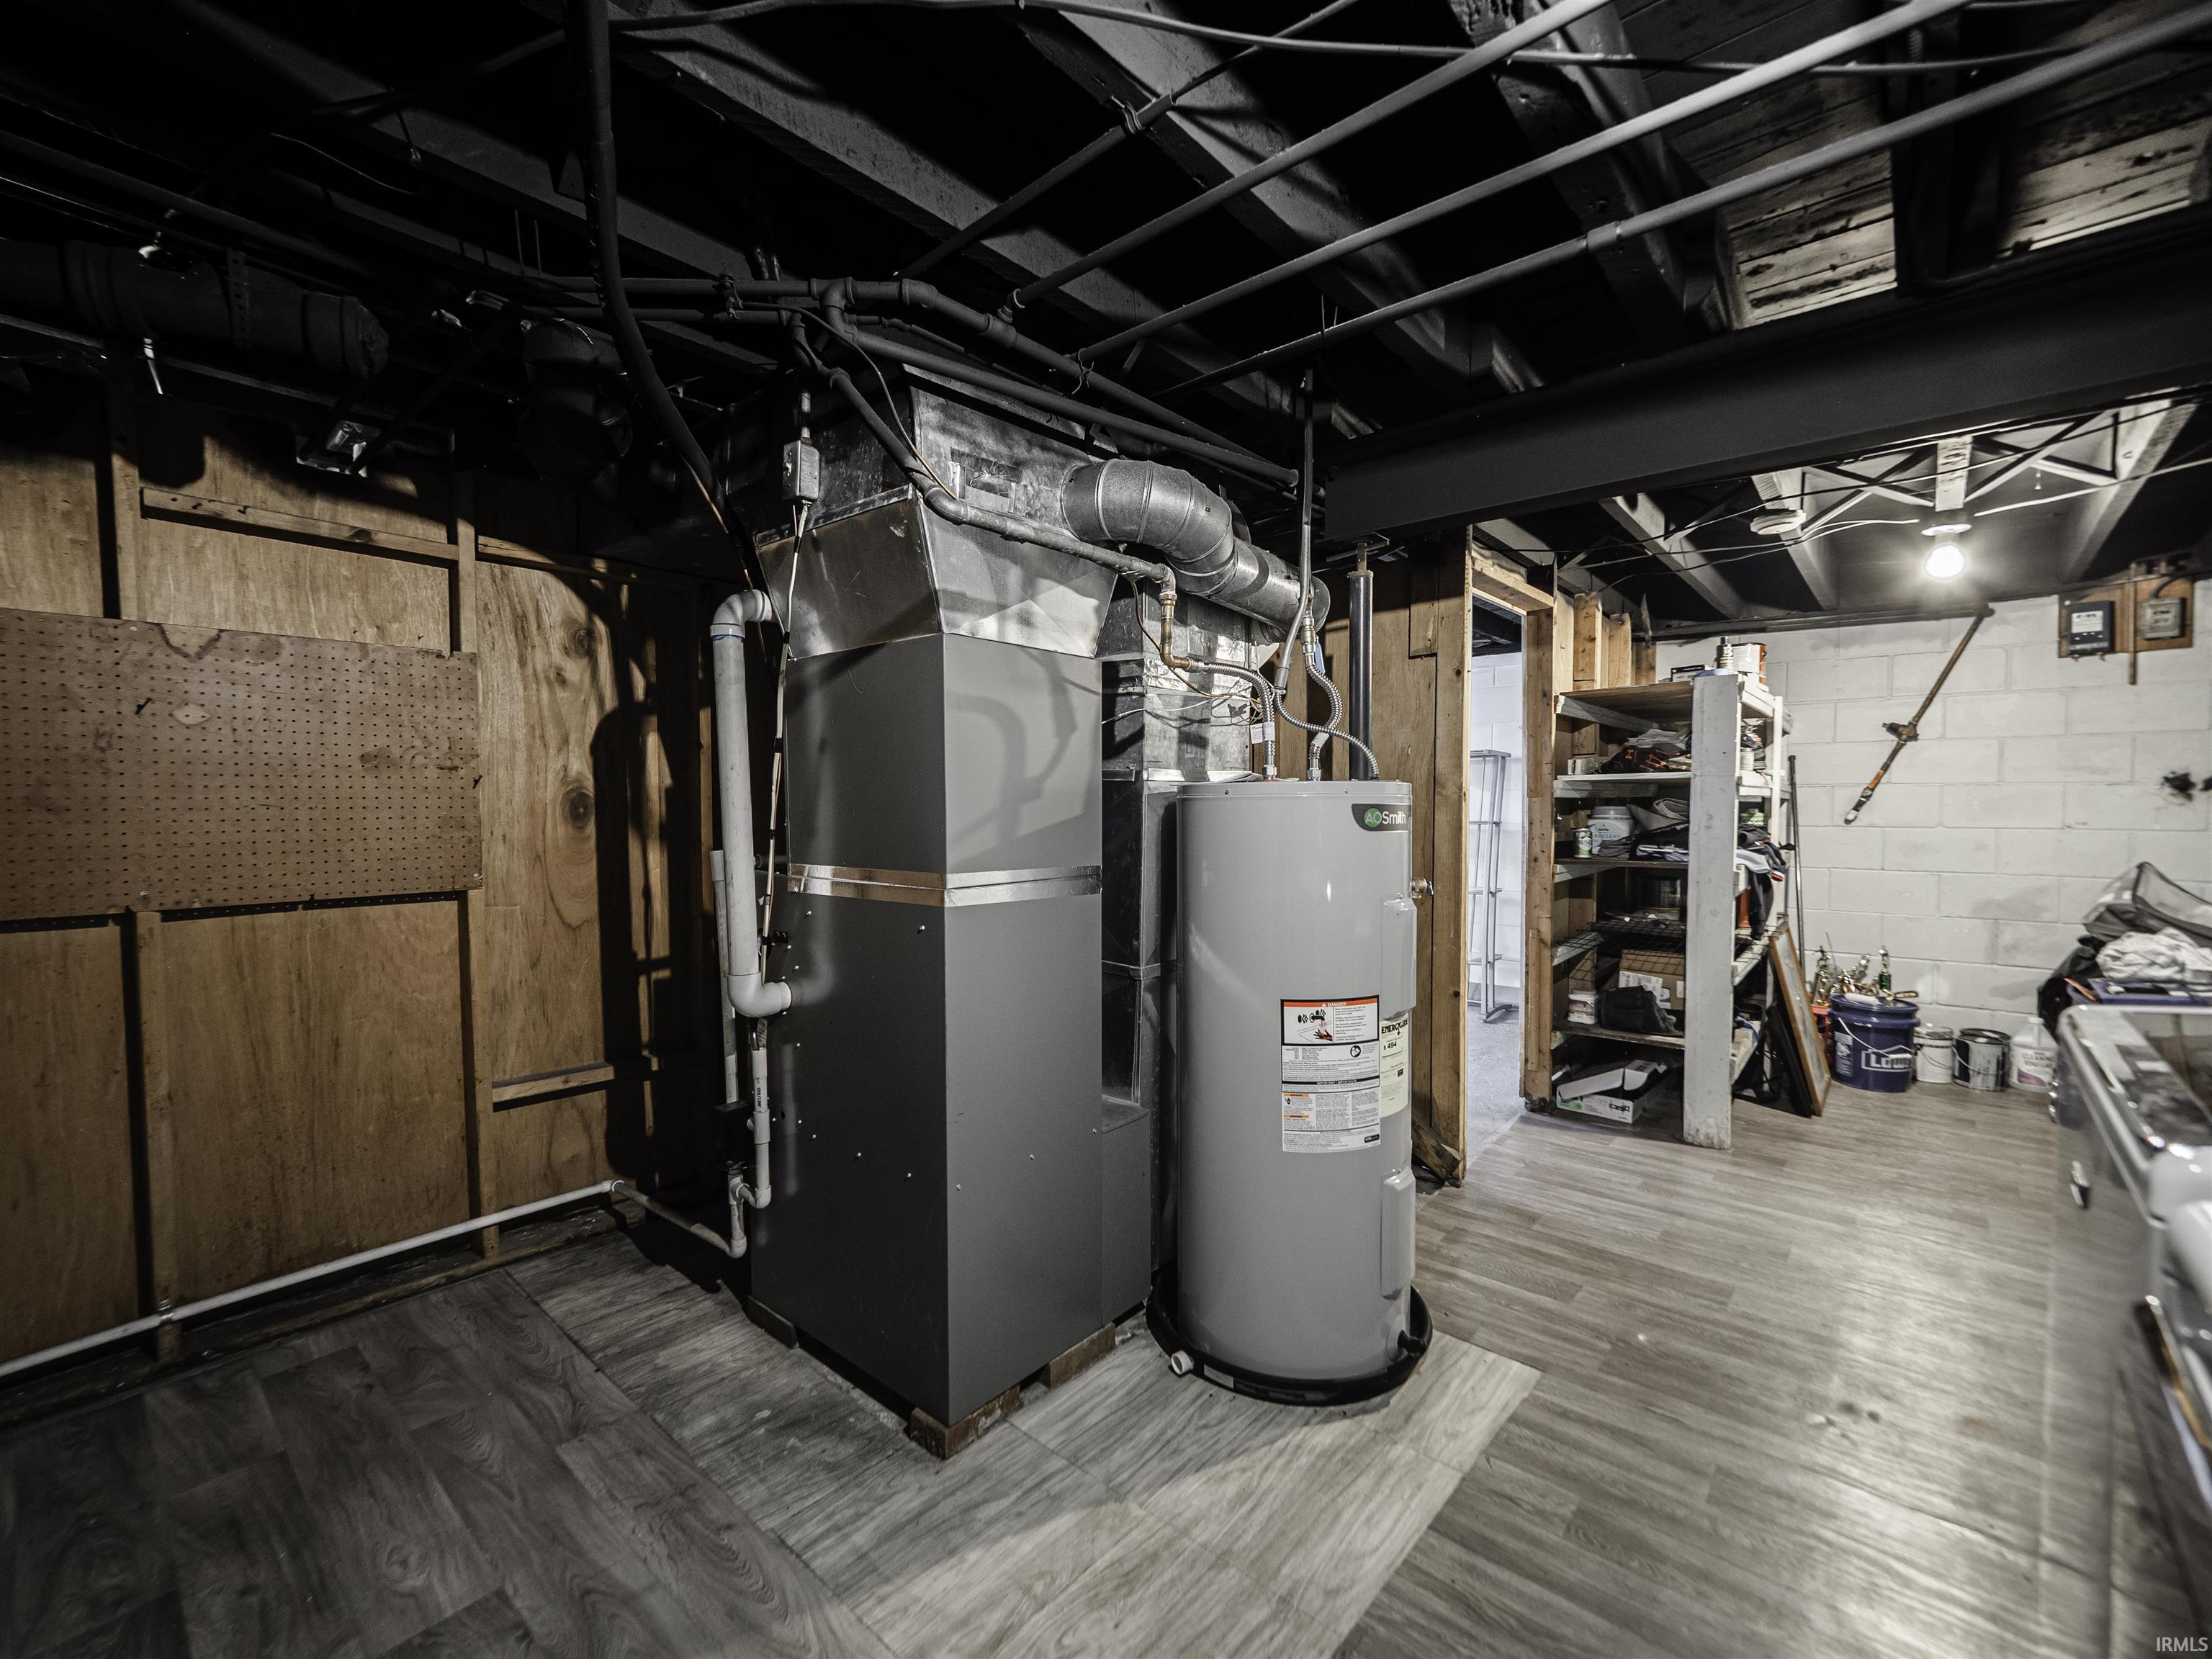
Gas, Forced Air |
| Garage |
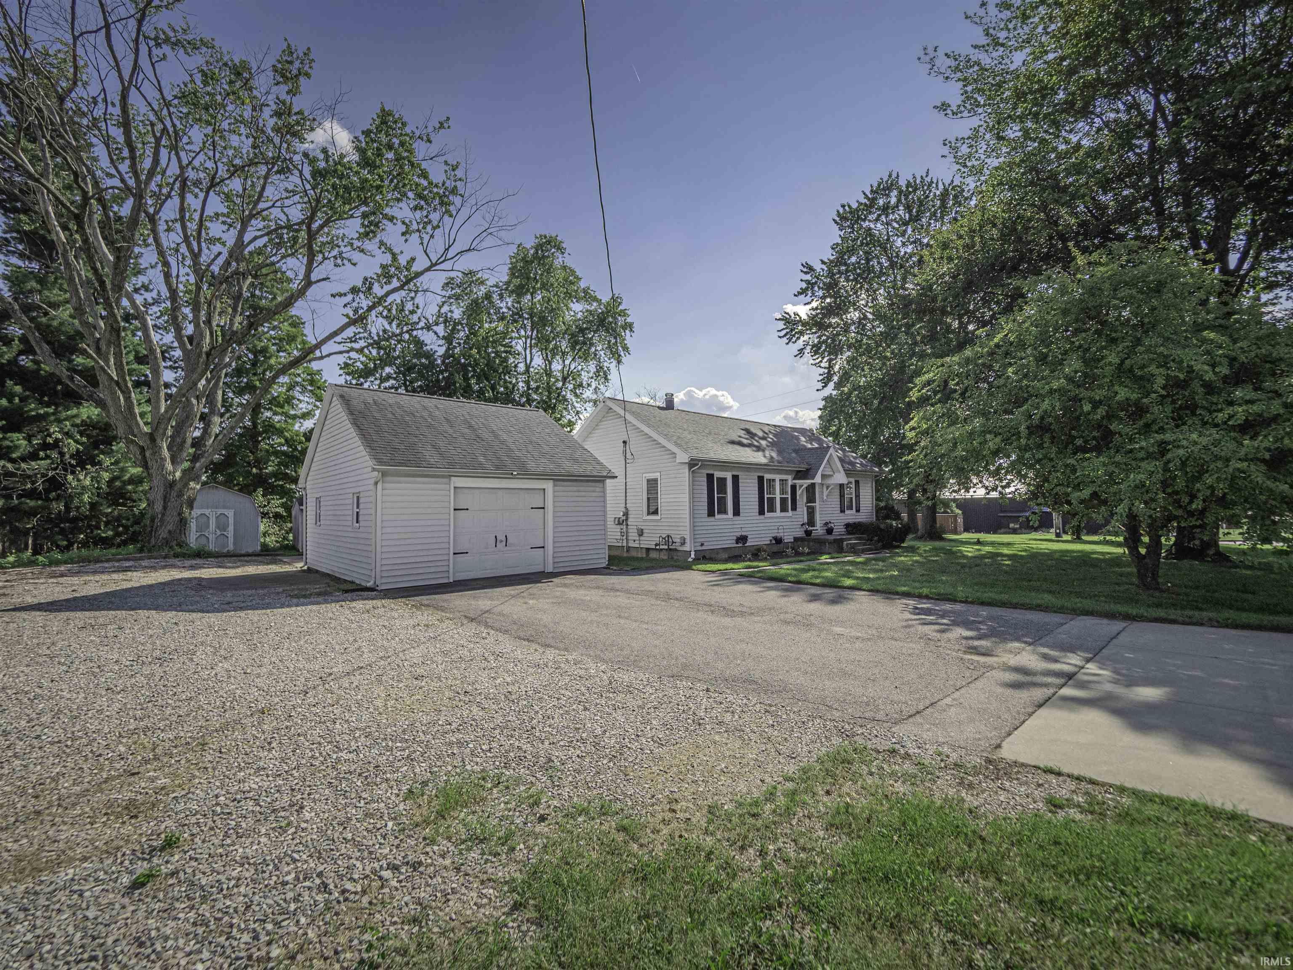
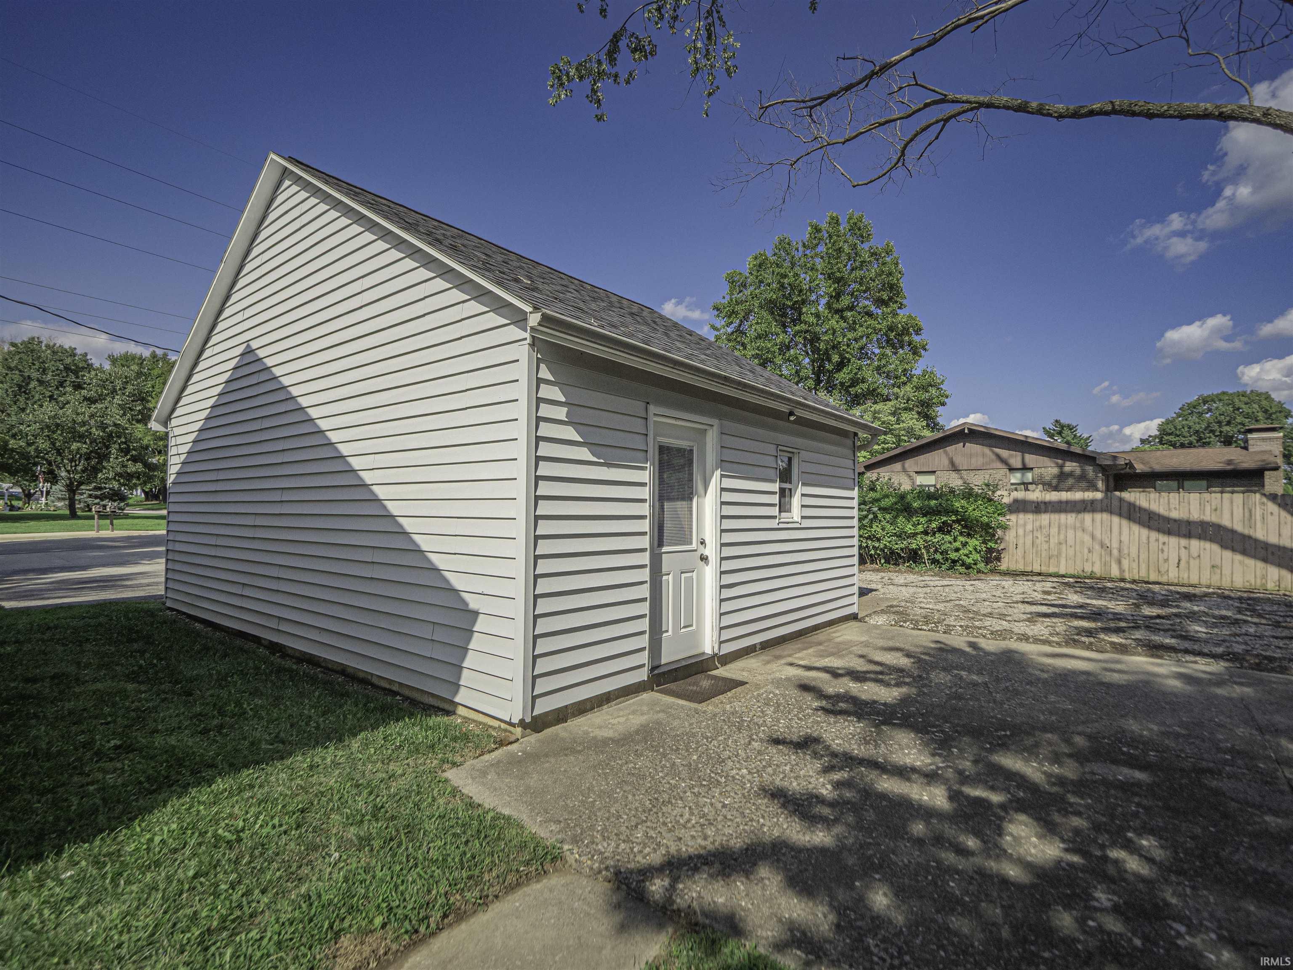
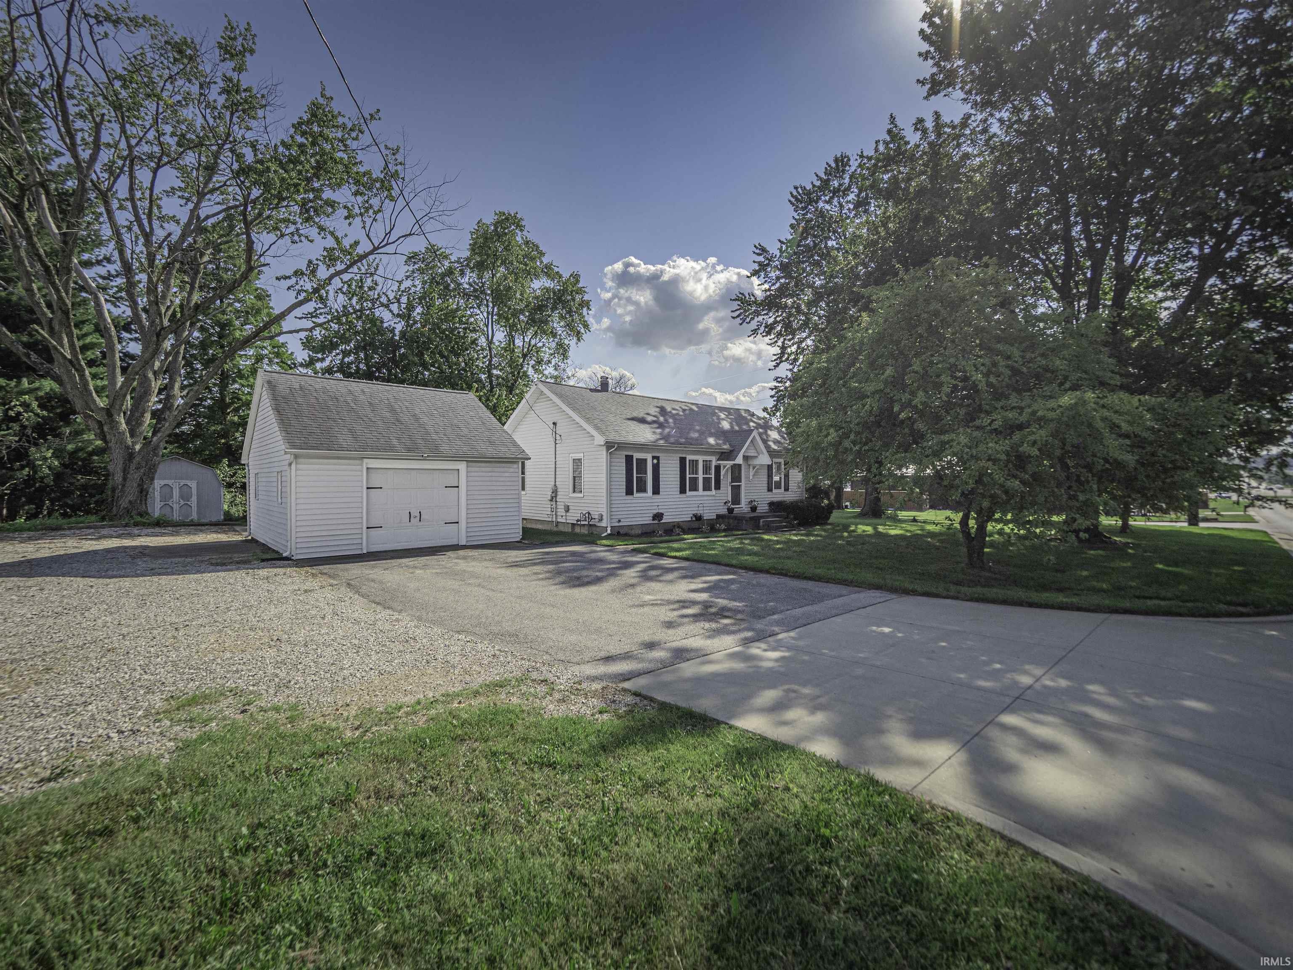
Detached |
| Outbuilding |
Shed |
Room Dimensions
| Living Room |
24 × 11 |
Main Level |
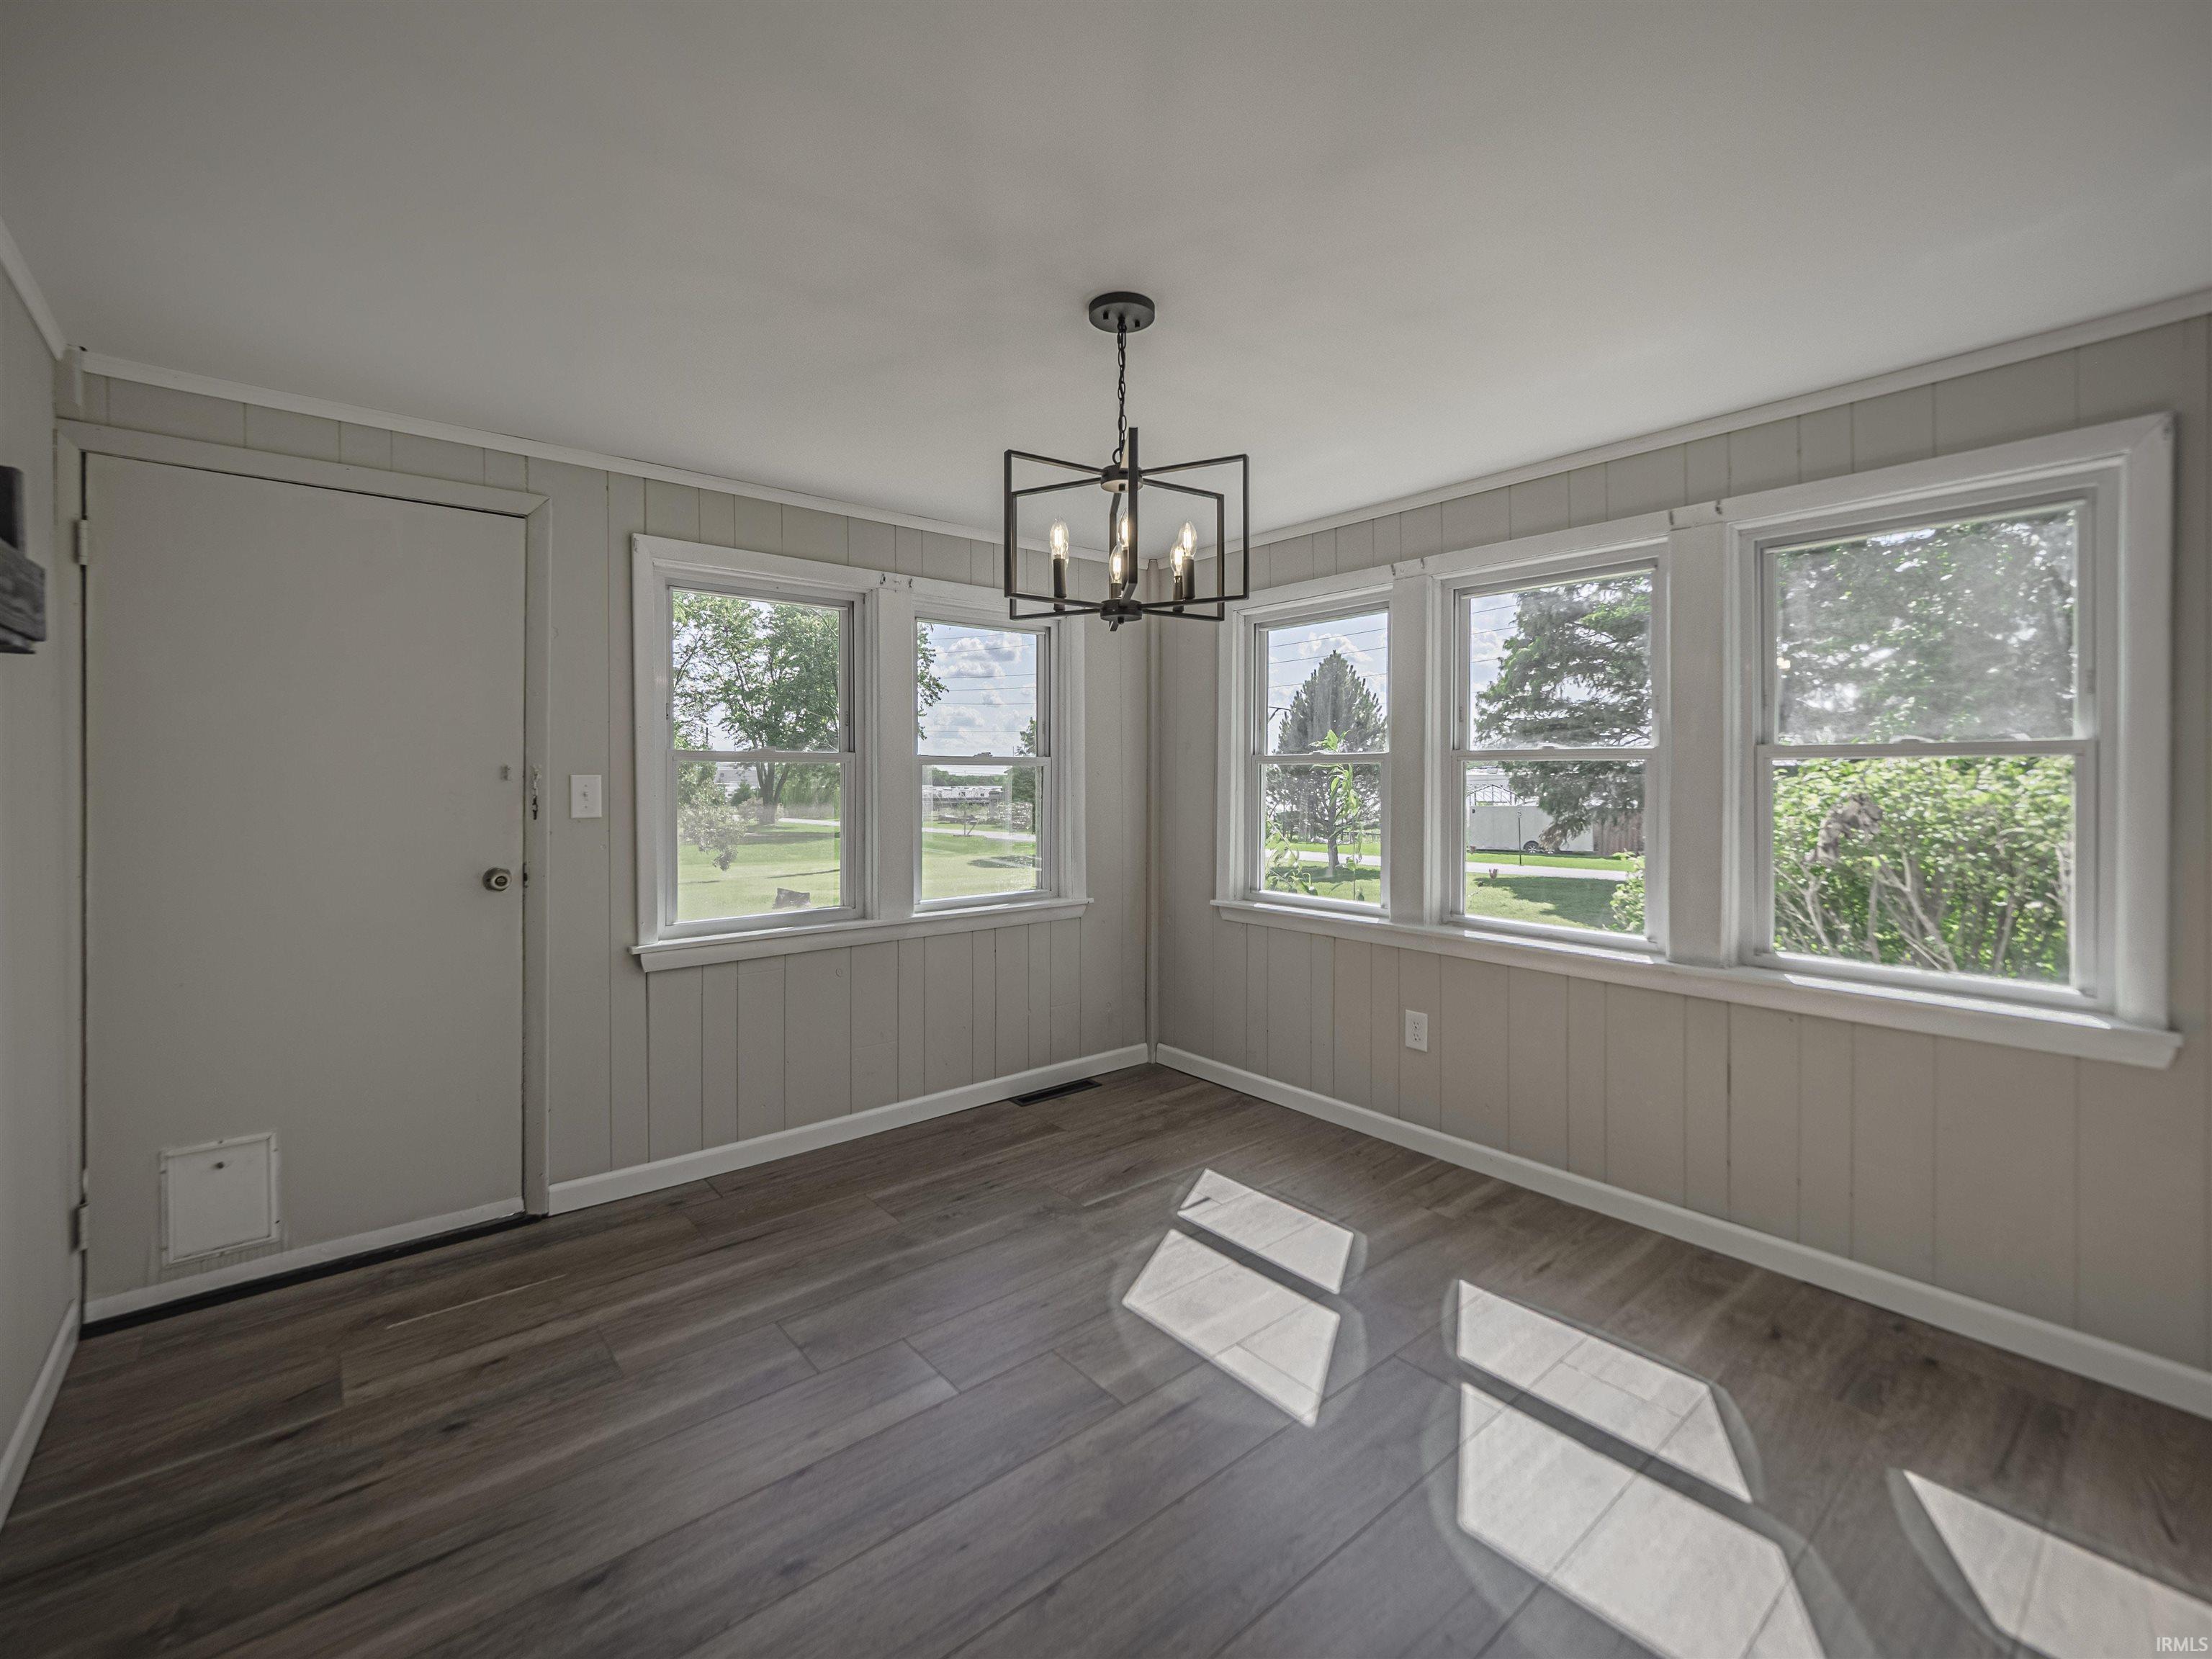
| Dining Room |
11 × 10 |
Main Level |
| Kitchen |
12 × 11 |
Main Level |
| Master Bedroom |
11 × 11 |
Main Level |
| 2nd Bedroom |
10 × 10 |
Main Level |
Bathroom Locations
External Features
| Construction |
Site-Built Home |
| Exterior |
Vinyl |
| Lot Size |
33,977 sq ft |
| Acreage |
0.78 Acres |
| Lot Dimensions |
178 X 190 |
| Parking |
Yes |
| Out Buildings |
Shed |
| Sewer |
Septic |
| Water |
City |
| Fence |
None |
Location
| Area |
Vanderburgh County |
| County |
Vanderburgh |
| Subdivision |
None |
| Township |
Center |
| City |
Evansville |
| State |
IN |
| Zip |
47725 |
Schools
| School District |
Evansville-Vanderburgh School Corp. |
| Elementary |
Oakhill |
| Middle School |
North |
| High School |
North |
Financial
| Financing Terms |
Cash, Conventional, FHA, VA |
| Assoc. Dues |
$0.00 Not Applicable |