- amilakis@gmail.com
- Direct (765) 418-4771



Sun, Oct 4, 1:00pm – 3:00pm
House will be open to see on October 4, 2026 from 1:00 to 3:00 p.m. Call or text (574) 709-7979 with any questions.
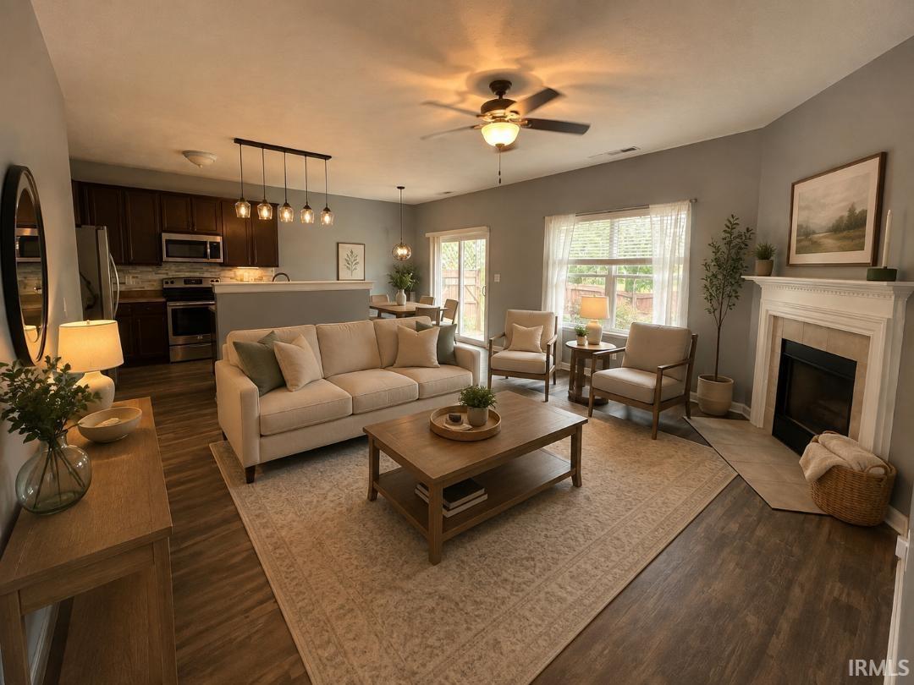
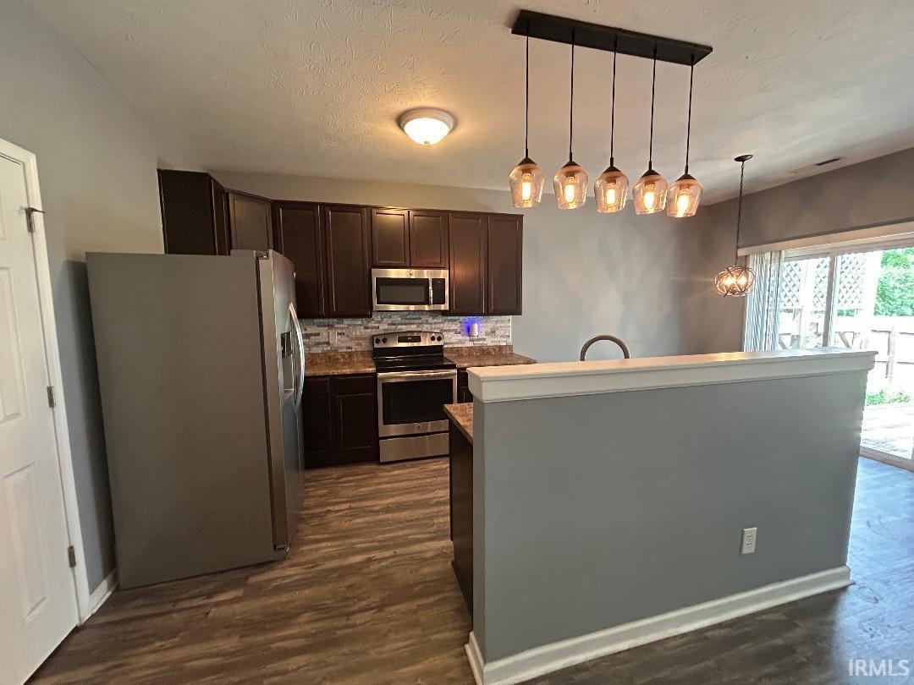
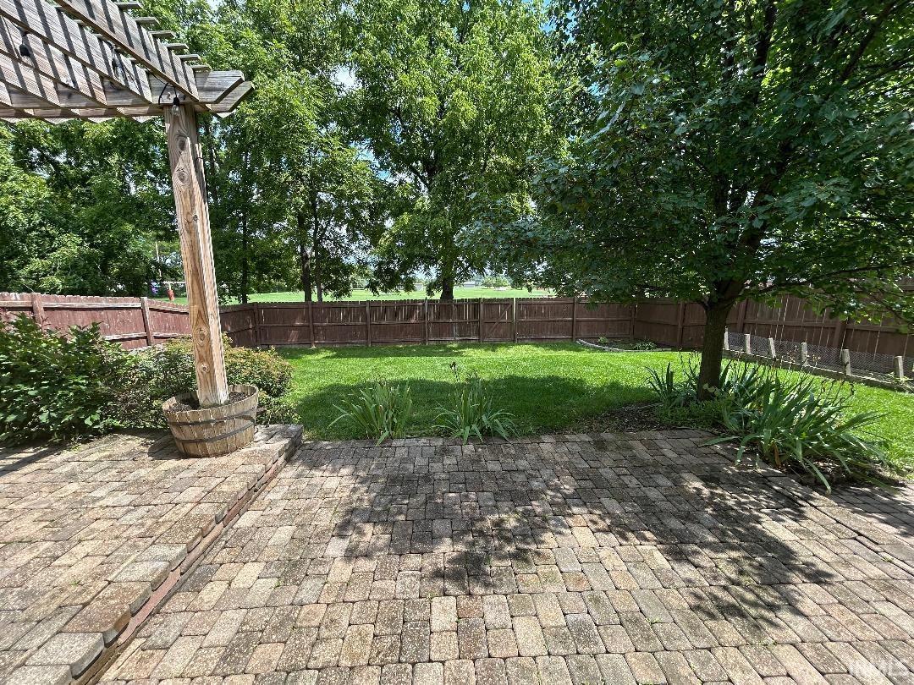
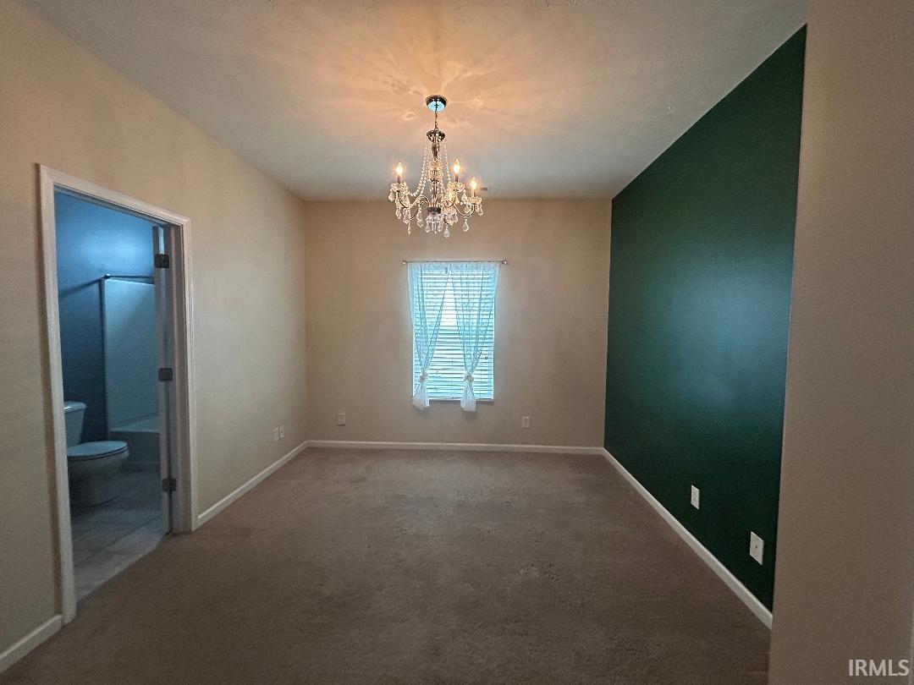
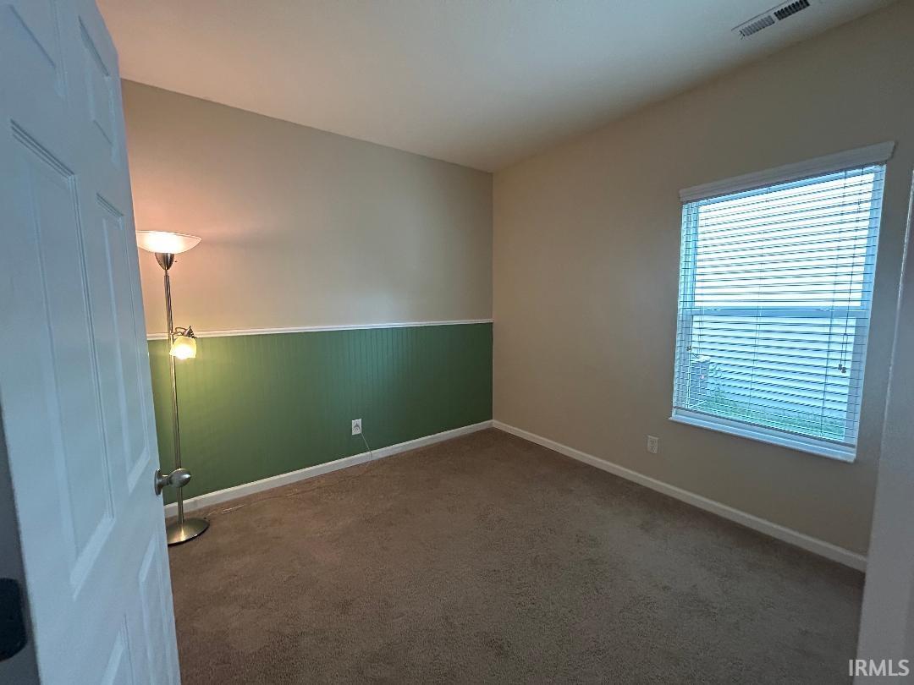
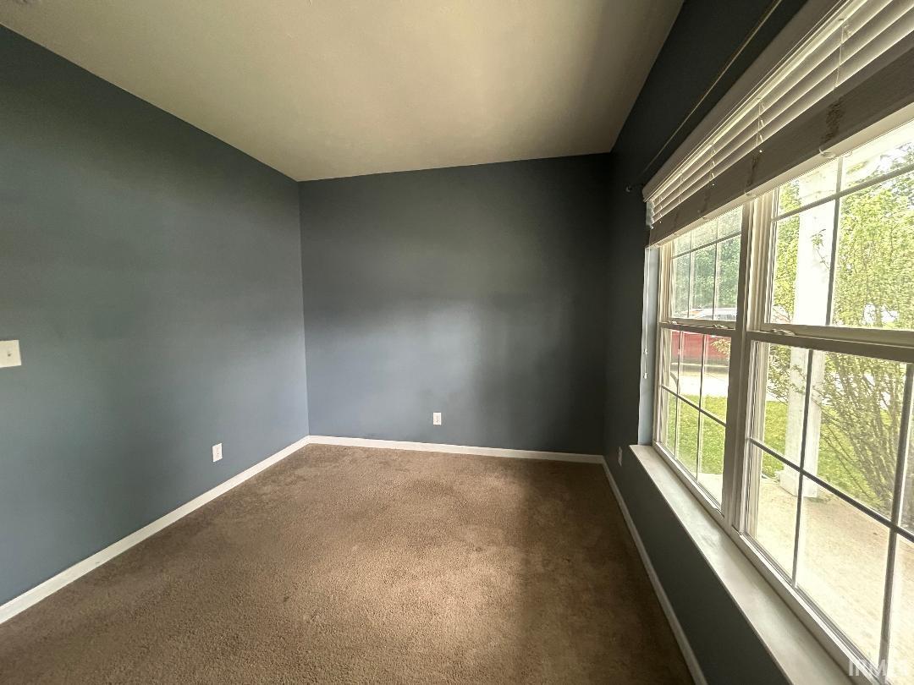
One Look Will Do! Welcome Home to Sonoma of Westfield! This beautifully maintained 3-bedroom, 2-bath ranch offers comfortable one-level living with an inviting open layout and an abundance of features that make this home truly stand out. Enjoy cozy evenings in the living room beside the wood-burning fireplace, or gather with friends and family in the bright kitchen and breakfast area. The split-bedroom floor plan provides privacy, with the spacious primary suite separated from the additional bedrooms and featuring a walk-in closet and private full bathroom. Step outside to your private, fully fenced backyard, where you'll find a beautiful paver patio and pergola. It is the perfect setup for morning coffee, entertaining, or relaxing outdoors. The attached 2-car garage is insulated, and the home is in move-in-ready condition with pride of ownership throughout. Located in the desirable Sonoma of Westfield community, residents enjoy neighborhood amenities including a community pool and walking paths. Conveniently located near Westfield's shopping, restaurants, grocery stores, schools, and major roadways, this home offers the combination of low-maintenance ranch living and a convenient Westfield location.
U.S. 31 South to St. Rd. 32 West; turn left on Springmill Road; make first right into Sonoma Subdivision. Go to Petersfield Lane and turn left. Turn left on Burntwood Way. House is located on left hand side.
| MLS # | 202634522 |
|---|---|
| Date Listed | 2026-08-23 |
| Status | Active |
| Property Type | Residential |
| Property SubType | Site-Built Home |
| Square Feet | 1,218 sqft |
| New Construction | No |
| Style | One Story |
| Type | Site-Built Home |
| Bedrooms | 3 |
| Bathrooms | 2 |
| Annual Taxes | $2,892.90 |
| Year Taxes Payable | 2026 |
| Year Built | 2015 |
| Virtual Tour | propertypanorama.com » |
| Days on Market | 42 |
| Homestead Year | No |
| Cooling | Central Air |
|---|---|
| Heating | Electric |
| Garage | Attached |
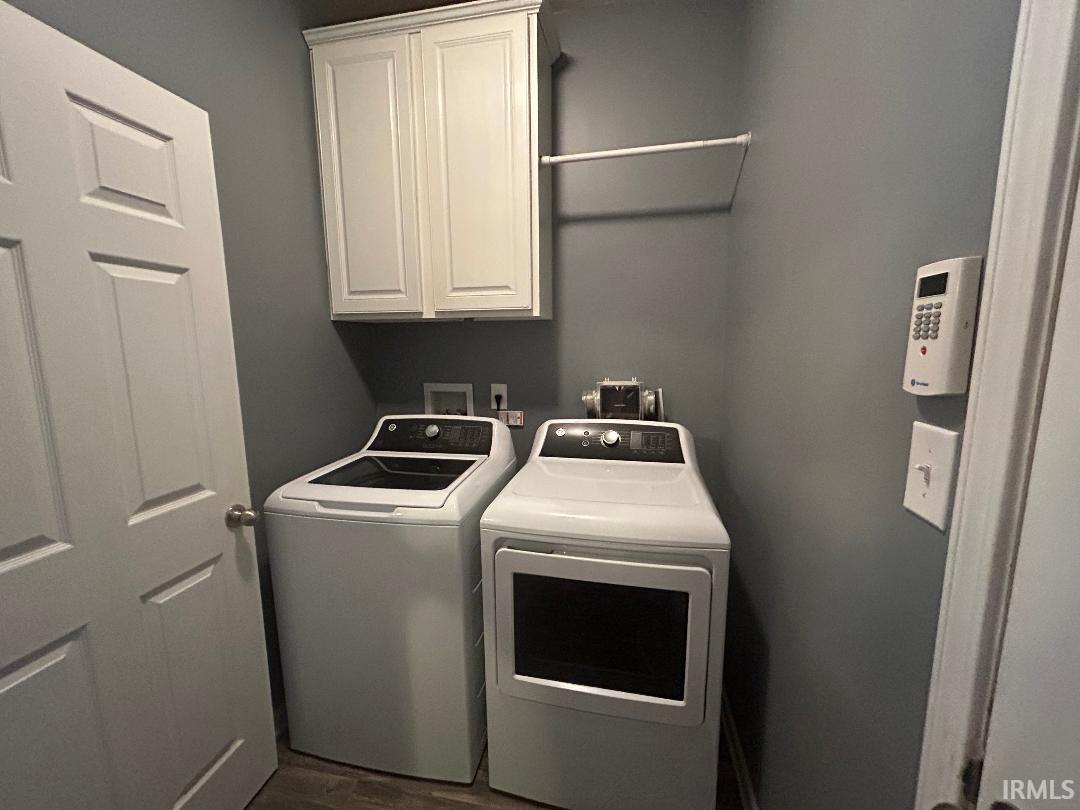
| Main Level Laundry | Yes |
| Living Room | 16 × 14 | Main Level |
| Kitchen | 12 × 9 | Main Level |
| Breakfast Area | 10 × 7 | Main Level |
| Master Bedroom | 16 × 14 | Main Level |
| 2nd Bedroom | 11 × 10 | Main Level |
| 3rd Bedroom | 10 × 10 | Main Level |
| Full Baths | 2 Main |
| Construction | Site-Built Home |
|---|---|
| Exterior | Vinyl |
| Lot Size | 6,534 sq ft |
| Acreage | 0.15 Acres |
| Lot Dimensions | 50x135 |
| Sewer | City |
| Water | City |
| Fence | None |
| Area | Hamilton County |
|---|---|
| County | Hamilton |
| Subdivision | Other |
| Township | Washington |
| City | Westfield |
| State | IN |
| Zip | 46074 |
| School District | Westfield-Washington Schools |
|---|---|
| Elementary | Maple Glen |
| Middle School | Westfield |
| High School | Westfield |
| Assoc. Dues | $0.00 Not Applicable |
|---|

MLS# 202634522
Listing Provided Courtesy of Jeff Kitchel
Two Rivers Realty
Main: 574-709-3663
Listing updated September 22, 2026 at 9:15 pm
Last checked 8 minutes ago
IDX information provided by the Indiana Regional MLS. IDX information is provided exclusively for consumers’ personal, non-commercial use and may not be used for any purpose other than to identify prospective properties consumers may be interested in purchasing. Data is deemed reliable but is not guaranteed accurate by the MLS.