Property Description
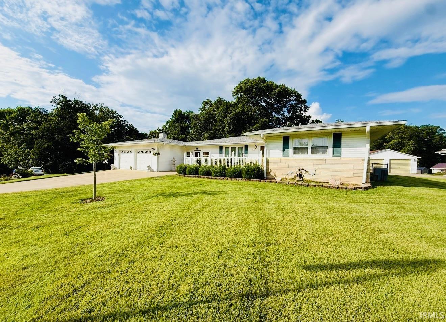
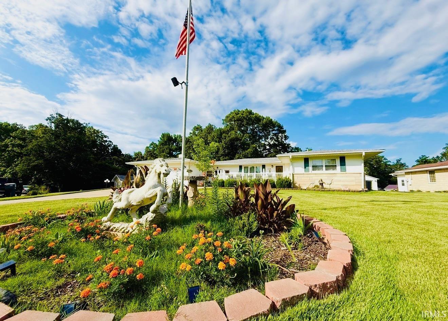
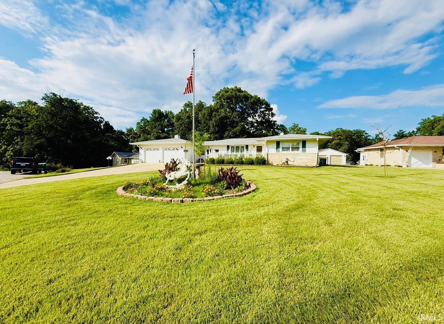
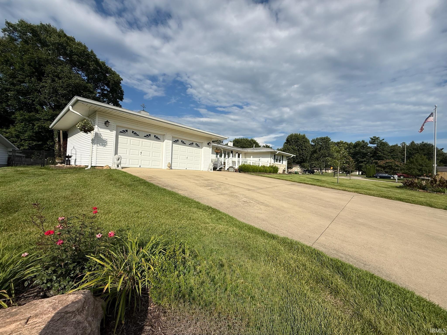
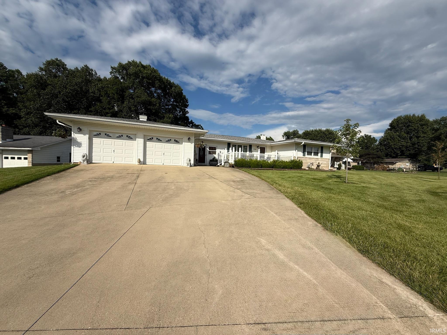
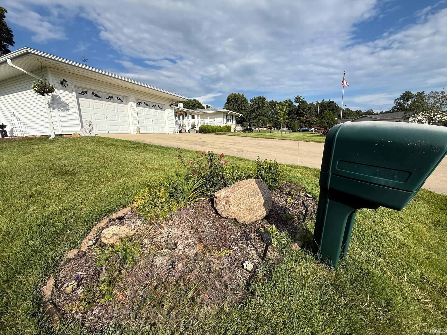
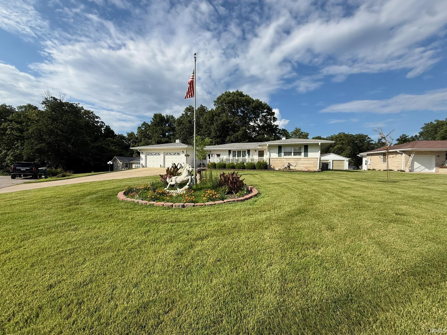
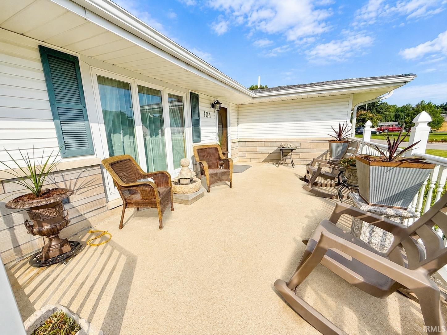
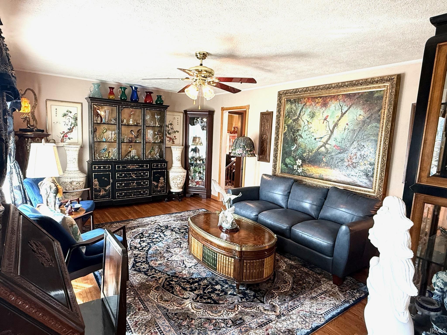
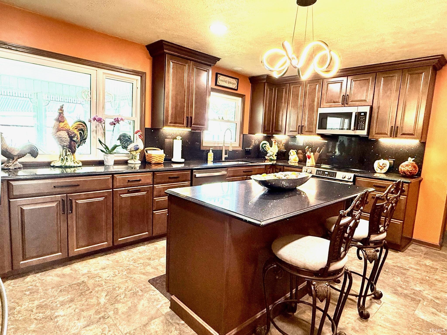
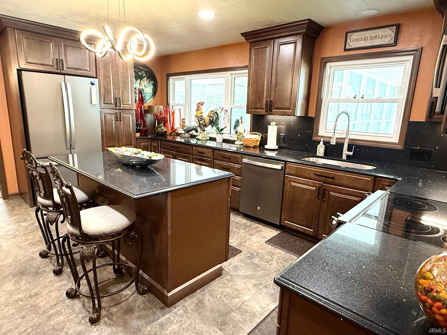
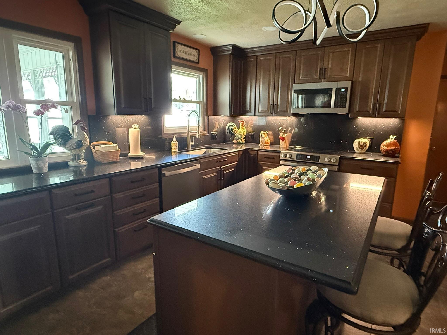
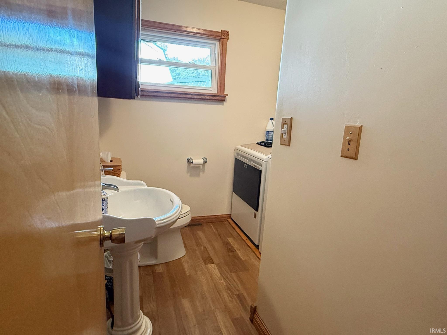
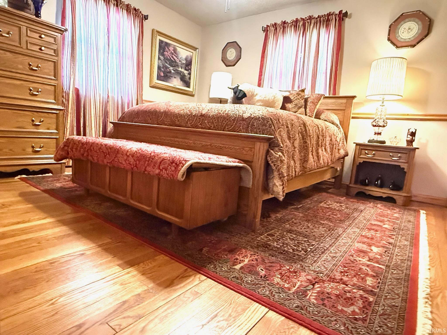
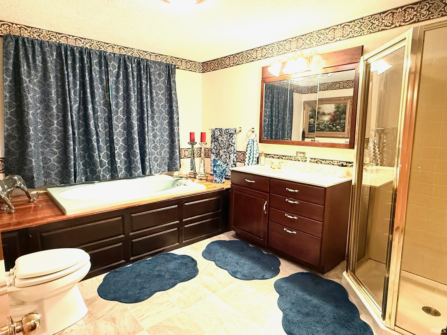
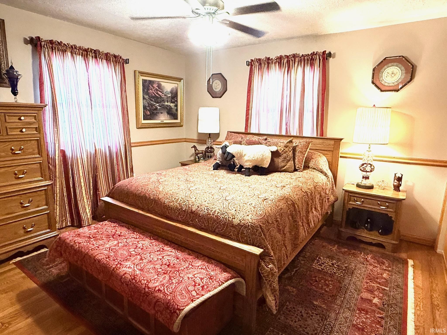
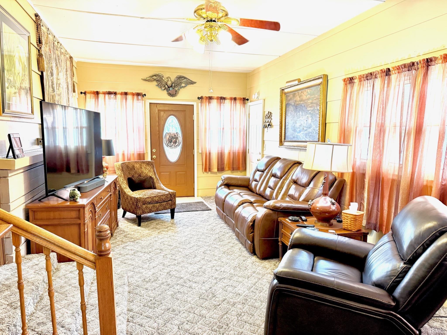
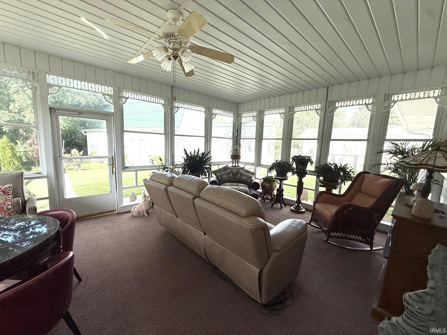
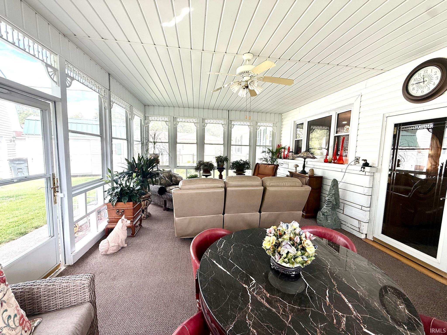
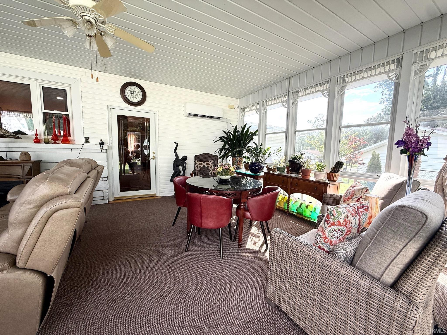
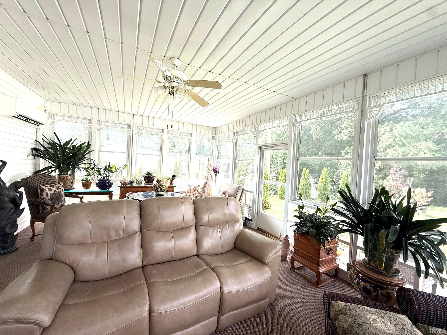
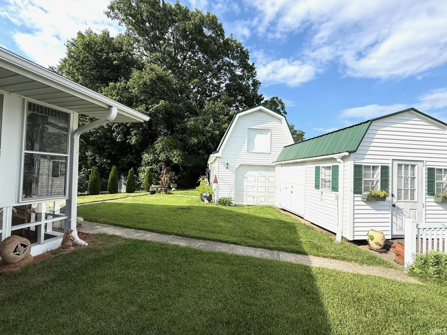
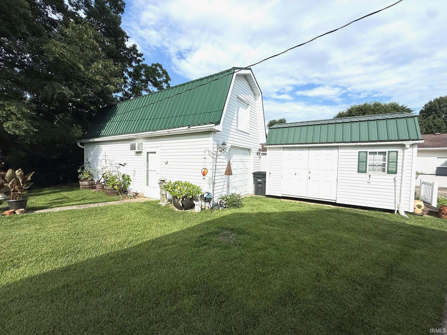
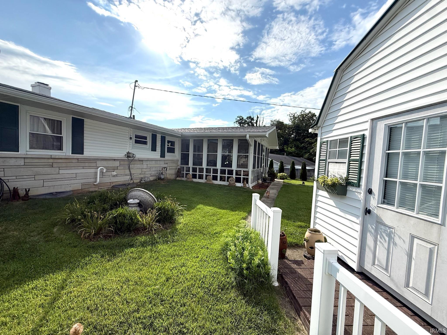
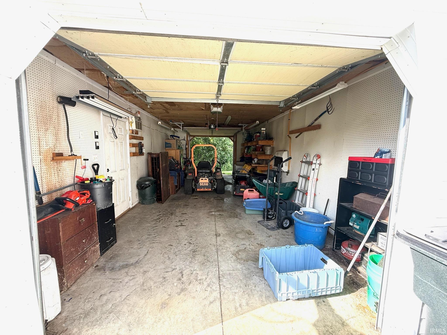
Show-Stopping Ranch Home — this beautifully maintained 2,674-square-foot ranch offering space, versatility, and all the comforts you’ve been looking for! From the moment you pull into the driveway, you’ll love the gorgeous curb appeal, mature landscaping, and attached oversized garage. Inside, you’ll find an all new, no expense spared, kitchen featuring beautiful sparkling granite countertops and gorgeous custom cabinetry! The spacious layout also offers a formal living room plus an additional TV room with its own entrance, located between the garage and the main home. This flexible space could easily become a recreation room, home office, hobby room, or additional bedroom.The home currently offers 3 bedrooms, with the potential for a more, along with one full bathroom and two half bathrooms. Step outside and fall in love with the four-seasons patio, featuring beautiful floor-to-ceiling windows that bring the outdoors in and provide wonderful views of the beautifully landscaped backyard. It’s the perfect spot to enjoy your morning coffee, entertain friends, or relax at the end of the day. The two sheds are extra special, with a pass thru overhead door and flooring in the other. With its spacious layout, beautiful updates, flexible living spaces, incredible outdoor areas, and tons of storage, this is one you’ll want to see!
Amenities
Breakfast Bar, Cable Available, Ceiling Fan(s), Countertops-Laminate, Detector-Smoke, Disposal, Dryer Hook Up Gas/Elec, Eat-In Kitchen, Garage Door Opener, Garden Tub
Property
| MLS # |
202634533 |
| Date Listed |
2026-08-23 |
| Status |
Active |
| Property Type |
Residential |
| Property SubType |
Site-Built Home |
| Square Feet |
2,674 sqft |
| New Construction |
No |
| Style |
One Story |
| Type |
Site-Built Home |
| Basement |
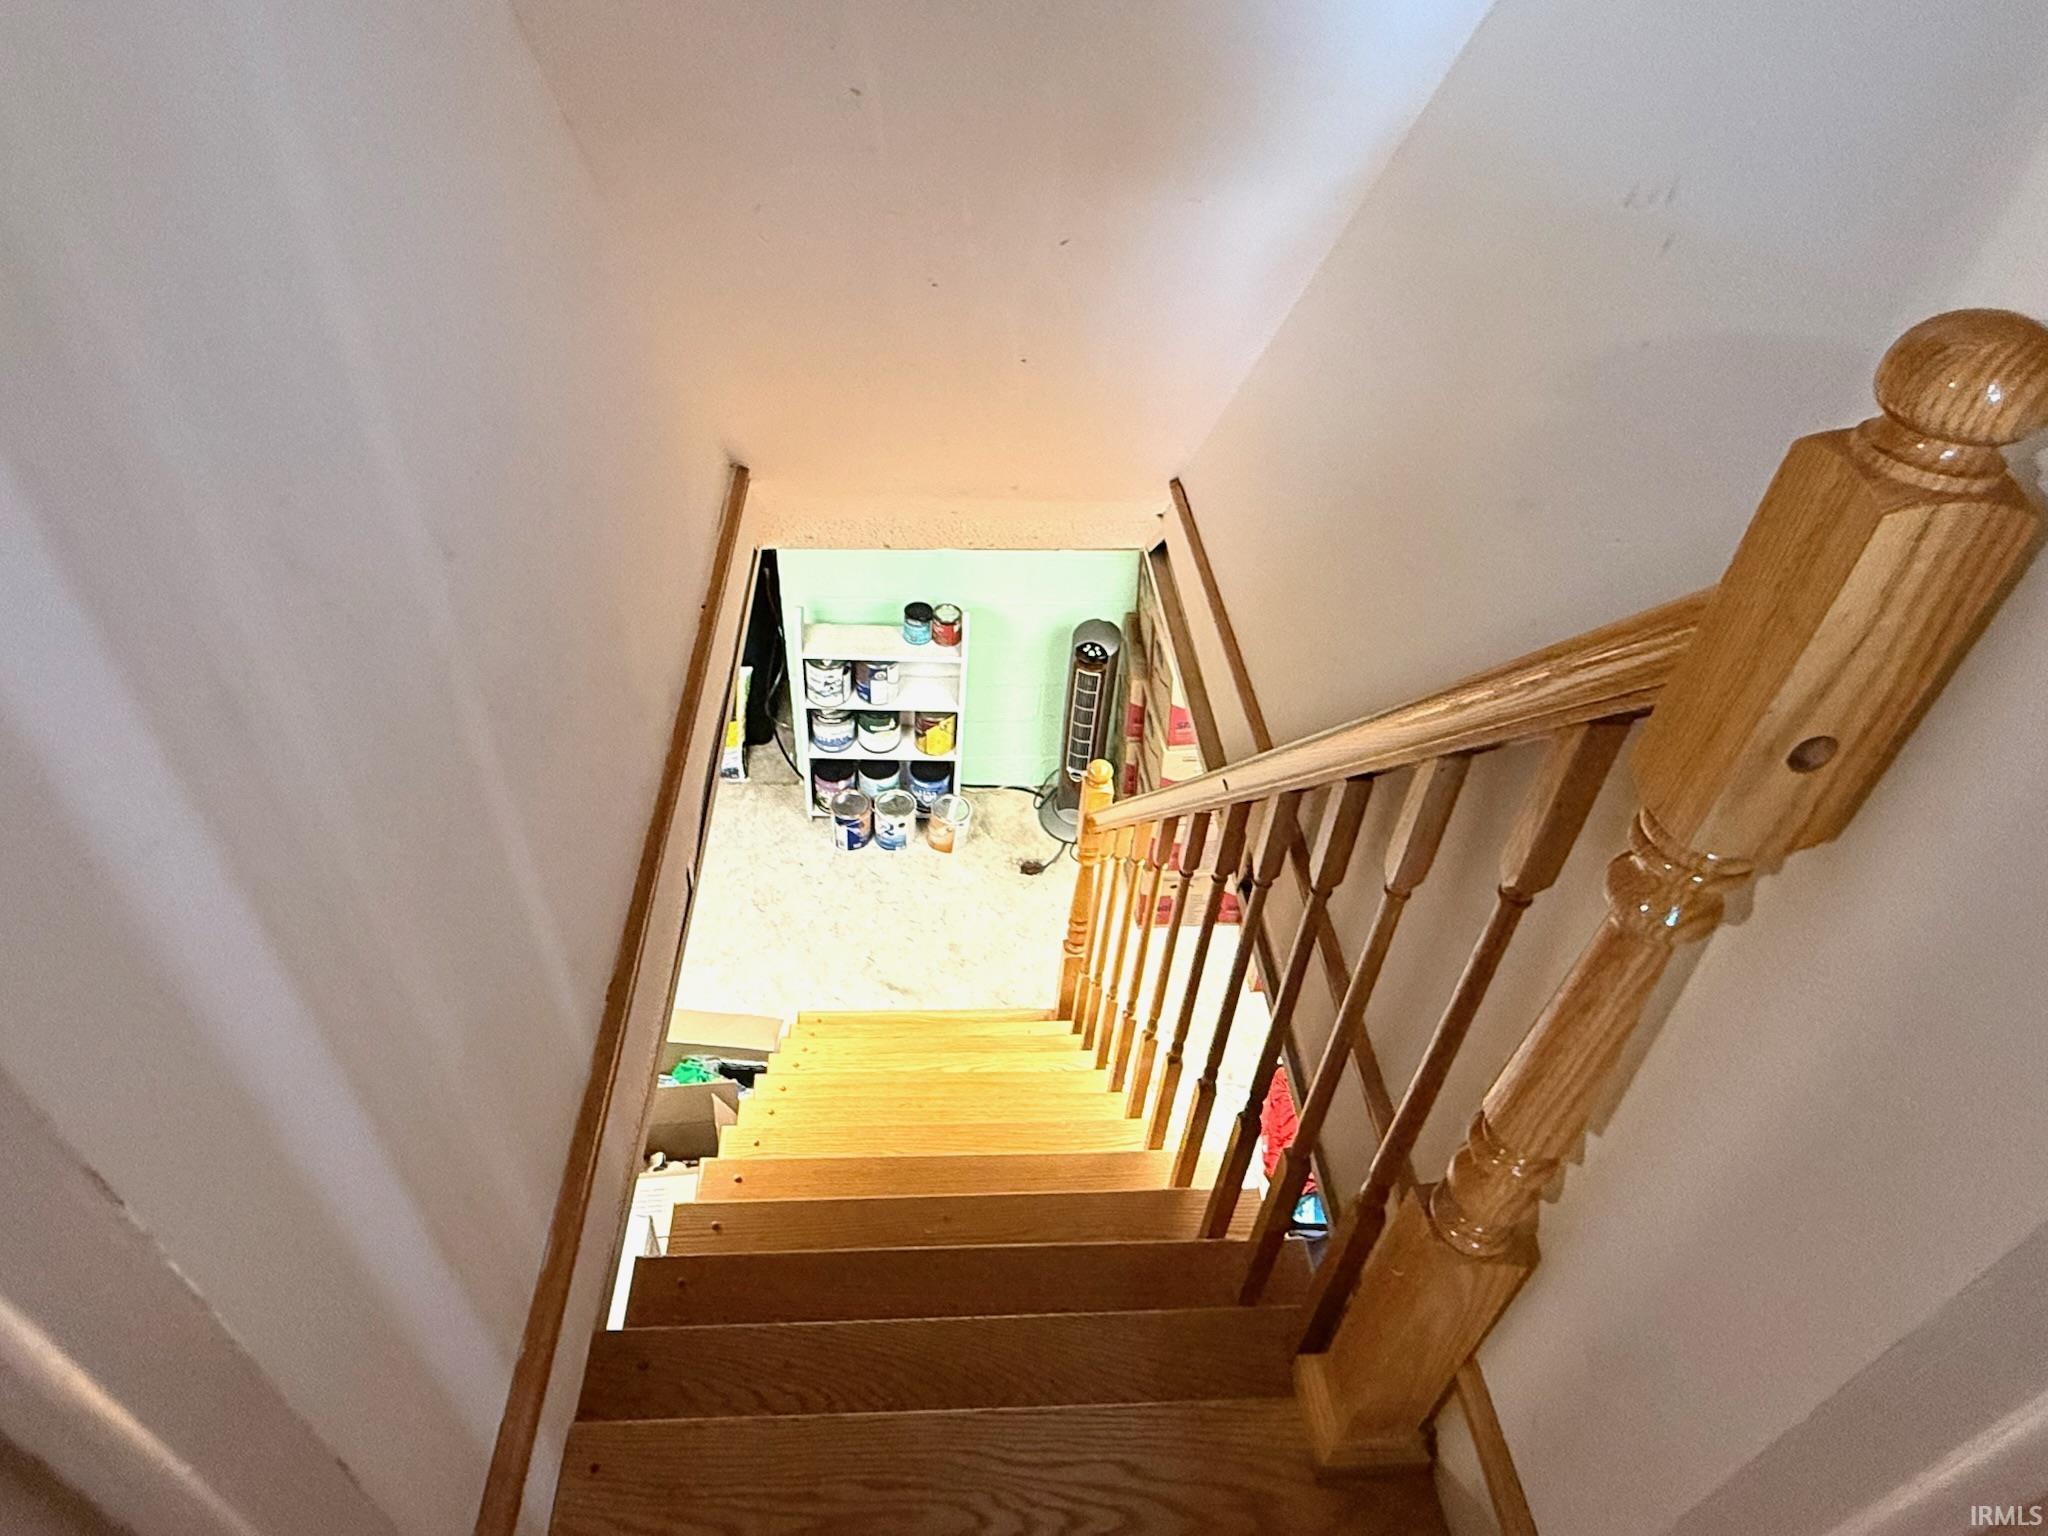
Yes |
| Bedrooms |
3 |
| Bathrooms |
3 (1 Full, 2 Half) |
| Annual Taxes |
$1,991.70 |
| Year Taxes Payable |
2026 |
| Year Built |
1956 |
| Virtual Tour |
propertypanorama.com » |
| Days on Market |
41 |
| Homestead Year |
No |
Additional
| Cooling |
Central Air |
| Heating |
Gas, Forced Air |
| Garage |
Attached |
| Main Level Laundry |
Yes |
| Outbuilding |
Outbuilding, Outbuilding |
Room Dimensions
| Living Room |
13 × 18 |
Main Level |
| Family Room |
12 × 25 |
Main Level |
| Kitchen |
12 × 16 |
Main Level |
| Master Bedroom |
13 × 12 |
Main Level |
| 2nd Bedroom |
12 × 15 |
Main Level |
| 3rd Bedroom |
12 × 14 |
Lower Level |
| Extra Room |
37 × 25 |
Lower Level |
Bathroom Locations
| Full Baths |
1 Main |
| Half Baths |
2 Main |
External Features
| Construction |
Site-Built Home |
| Exterior |
Stone,Vinyl |
| Lot Size |
13,286 sq ft |
| Acreage |
0.31 Acres |
| Lot Dimensions |
121X115 |
| Out Buildings |
Outbuilding |
| Sewer |
City |
| Water |
City |
| Fence |
None |
Location
| Area |
Lawrence County |
| County |
Lawrence |
| Subdivision |
None |
| Township |
Shawswick |
| City |
Bedford |
| State |
IN |
| Zip |
47421 |
Schools
| School District |
North Lawrence Community Schools |
| Elementary |
Shawswick |
| Middle School |
Bedford |
| High School |
Bedford-North Lawrence |
Financial
| Assoc. Dues |
$0.00 Not Applicable |
IDX information provided by the Indiana Regional MLS.
IDX information is provided exclusively for consumers’ personal, non-commercial use and may not be used for any purpose other than to identify prospective properties consumers may be interested in purchasing. Data is deemed reliable but is not guaranteed accurate by the MLS.