Property Description
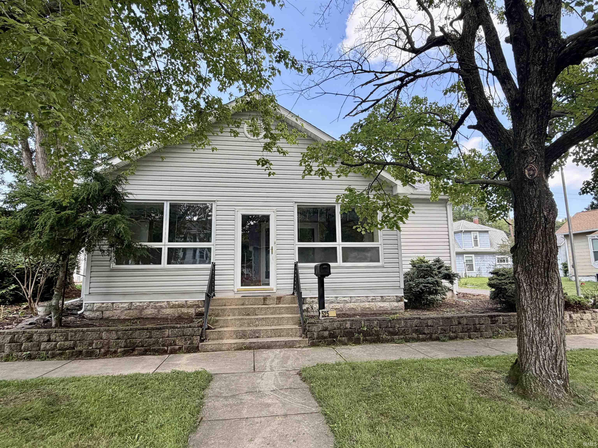
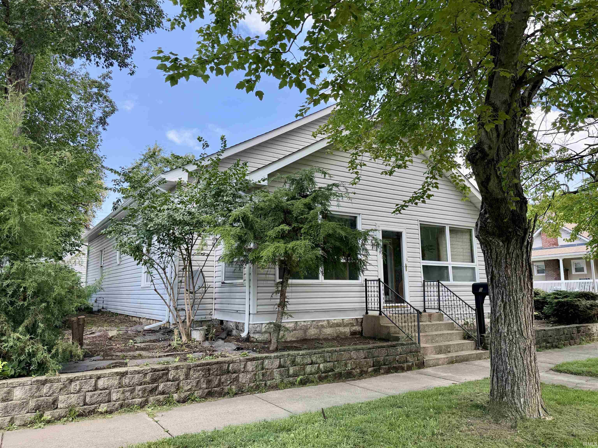
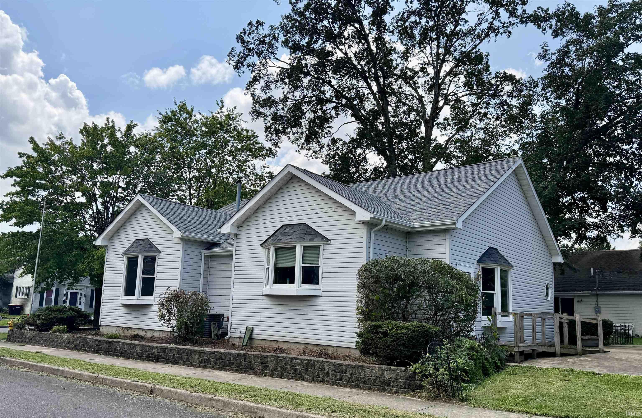
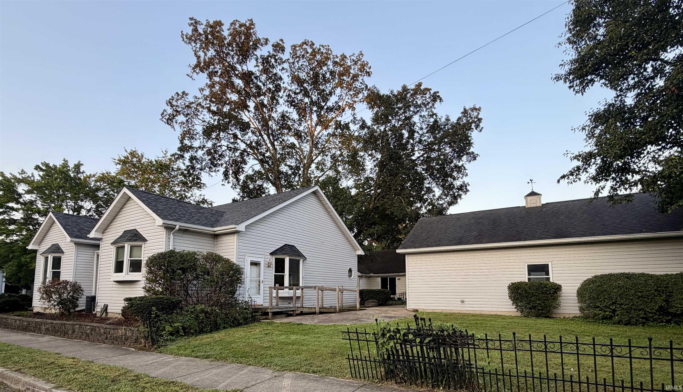
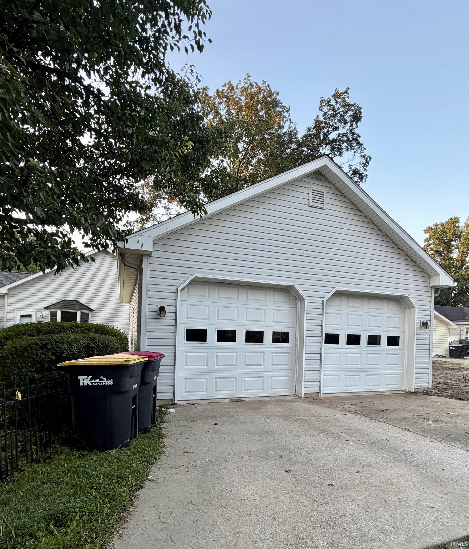
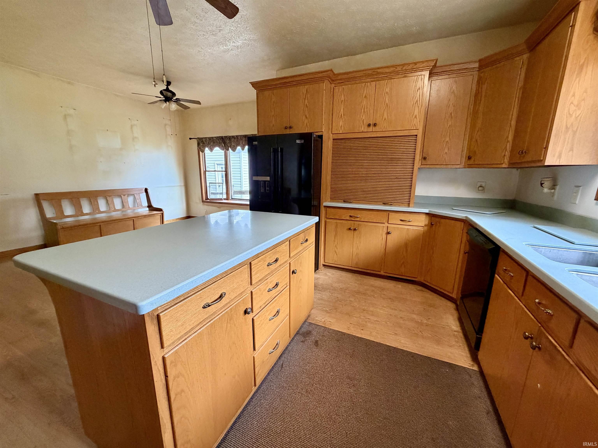
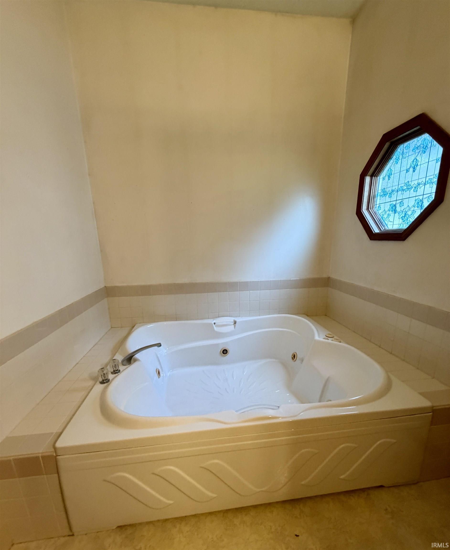
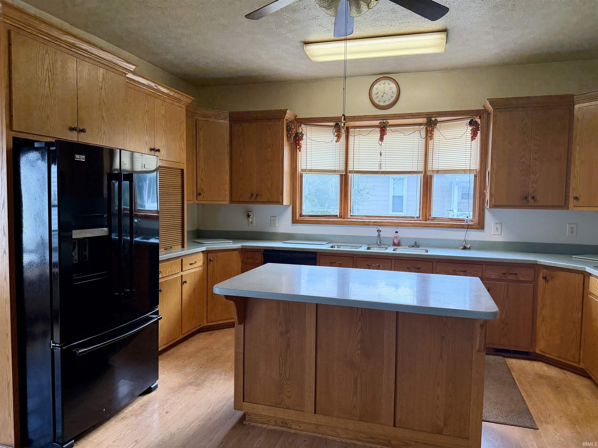
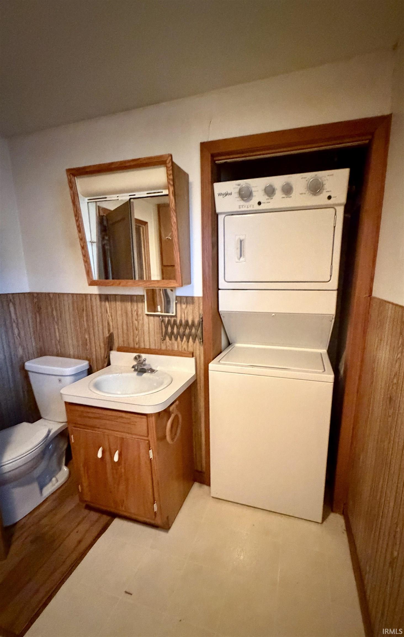
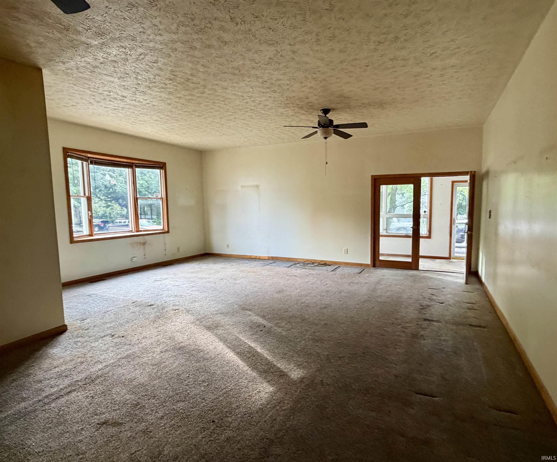
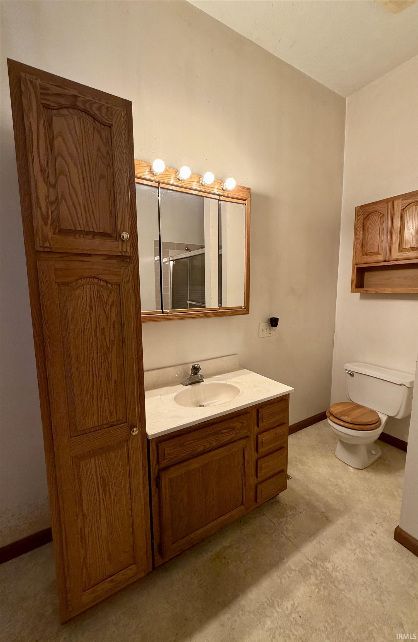
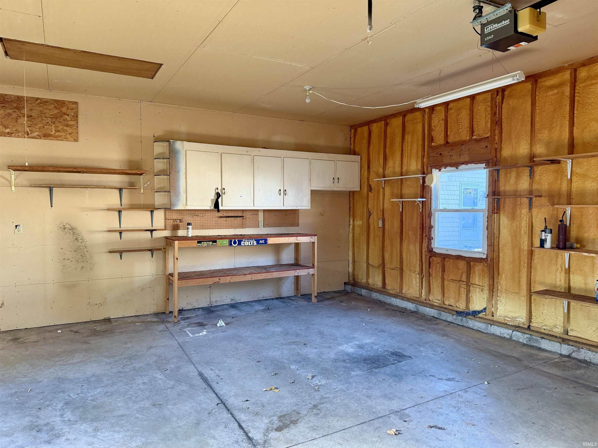
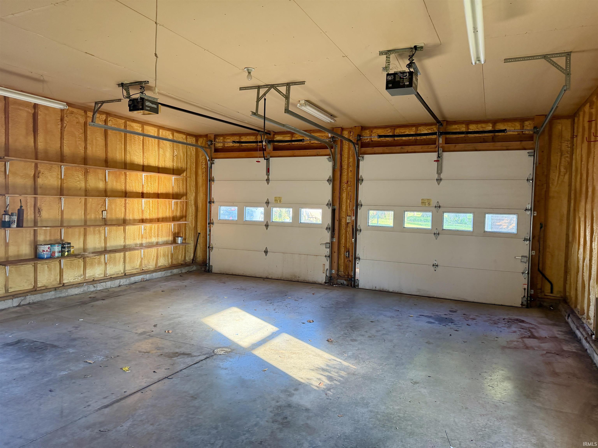
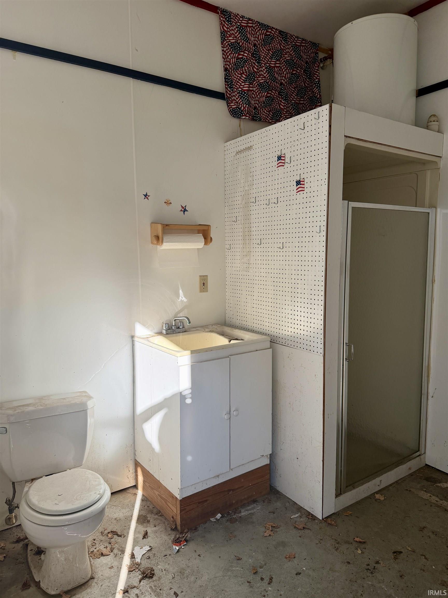
Welcome to a home packed with opportunity and incredible potential! Featuring a spacious and thoughtful layout, this property offers two generous bedrooms and two full bathrooms, providing comfortable private accommodations. At the heart of the home is an expansive, light-filled living, the ideal spot for relaxing or hosting family gatherings. You will instantly fall in love with the oversized kitchen, which boasts an abundance of counter space, extensive cabinetry for all your storage needs, and a functional design that makes meal preparation an absolute breeze. The oversized insulated garage with separate bathroom adds additional value & opportunity. While the interior currently needs a little bit of TLC, it represents an outstanding blank canvas for buyers, With just a fresh coat of interior paint and modern new flooring, this could easily transform into a stunning, comfortable place to call home.
Directions
Please use GPS
Amenities
Attic Pull Down Stairs, Ceiling Fan(s), Countertops-Laminate, Detector-Smoke, Disposal, Eat-In Kitchen, Garage Door Opener, Landscaped, Near Walking Trail, Open Floor Plan, Porch Enclosed, Stand Up Shower, Tub/Shower Combination, Main Floor Laundry
Sale Includes
Dishwasher, Microwave, Refrigerator, Cooktop-Electric, Laundry-Stacked W/D, Oven-Built-In, Oven-Double, Water Heater Gas
Property
| MLS # |
202634542 |
| Date Listed |
2026-08-24 |
| Status |
Active |
| Property Type |
Residential |
| Property SubType |
Site-Built Home |
| Finished Square Feet |
1,865 sqft |
| Total Square Feet |
2,211 sqft |
| New Construction |
No |
| Style |
One Story |
| Type |
Site-Built Home |
| Basement |
Yes |
| Bedrooms |
2 |
| Bathrooms |
2 |
| Annual Taxes |
$1,467.00 |
| Year Taxes Payable |
2025-2026 |
| Year Built |
1870 |
| Virtual Tour |
propertypanorama.com » |
| Days on Market |
39 |
| Homestead Year |
No |
Additional
| Design |
Traditional |
| Cooling |
Central Air |
| Heating |
Gas, Forced Air |
| Garage |
Detached |
| Main Level Laundry |
Yes |
Room Dimensions
| Living Room |
20 × 25 |
Main Level |
| Kitchen |
15 × 19 |
Main Level |
| Breakfast Area |
15 × 14 |
Main Level |
| Master Bedroom |
15 × 14 |
Main Level |
| 2nd Bedroom |
14 × 14 |
Main Level |
| Extra Room |
9 × 17 |
Main Level |
Bathroom Locations
External Features
| Construction |
Site-Built Home |
| Exterior |
Vinyl |
| Lot Size |
7,405 sq ft |
| Acreage |
0.17 Acres |
| Lot Dimensions |
60 x 120 |
| Sewer |
City |
| Water |
City |
| Fence |
None |
Location
| Area |
Carroll County |
| Location |
City/Town/Suburb |
| County |
Carroll |
| Subdivision |
None |
| Township |
Deer Creek |
| City |
Delphi |
| State |
IN |
| Zip |
46923 |
Schools
| School District |
Delphi Community School Corp. |
| Elementary |
Delphi Community |
| Middle School |
Delphi Community |
| High School |
Delphi |
Financial
| Financing Terms |
Cash, Conventional |
| Assoc. Dues |
$0.00 Not Applicable |
IDX information provided by the Indiana Regional MLS.
IDX information is provided exclusively for consumers’ personal, non-commercial use and may not be used for any purpose other than to identify prospective properties consumers may be interested in purchasing. Data is deemed reliable but is not guaranteed accurate by the MLS.