Property Description
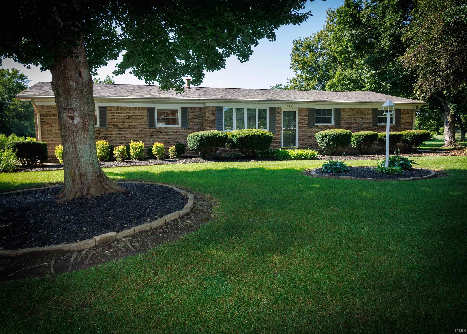
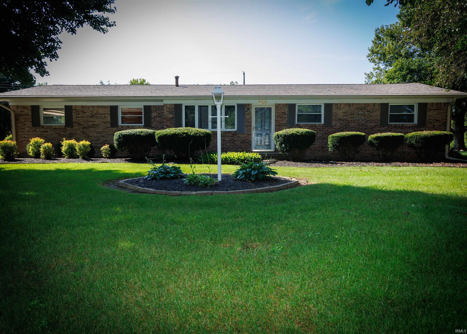
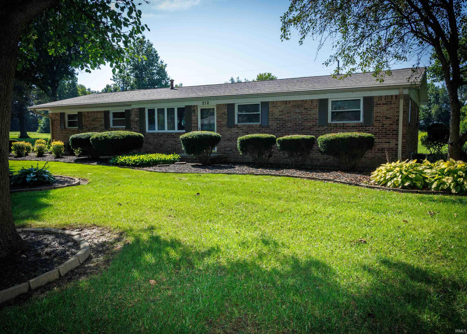
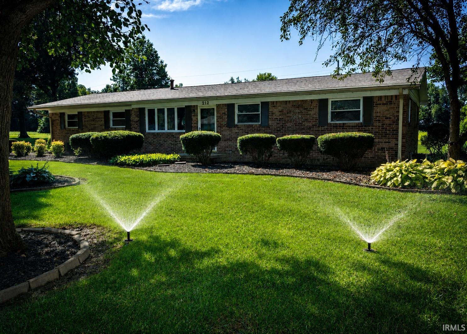
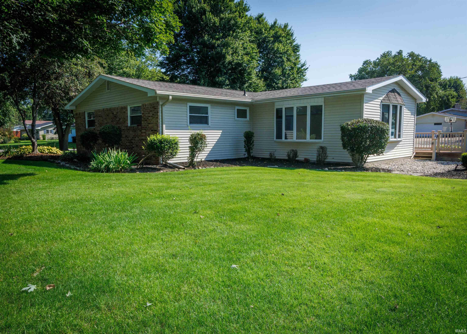
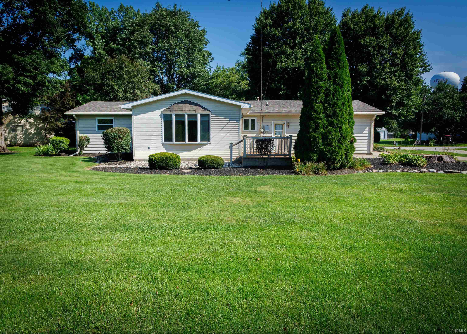
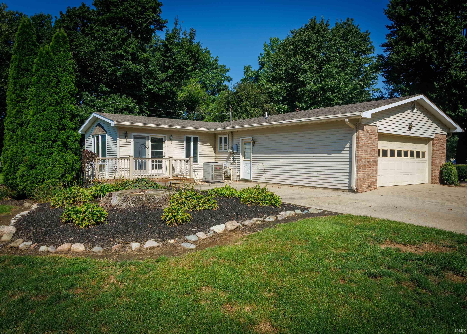
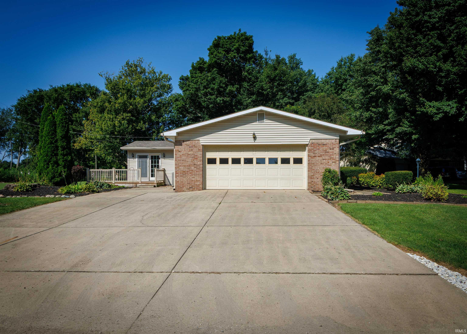
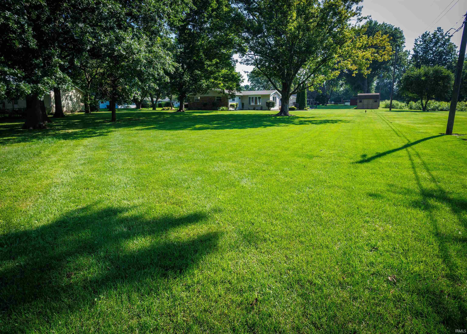
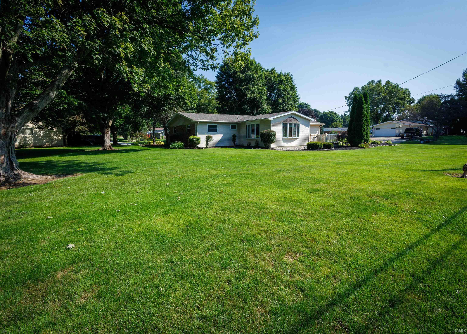
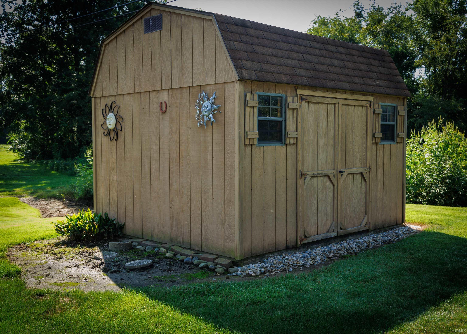
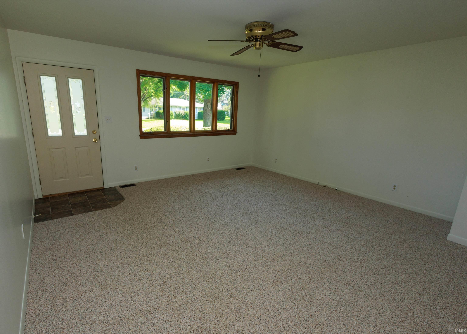
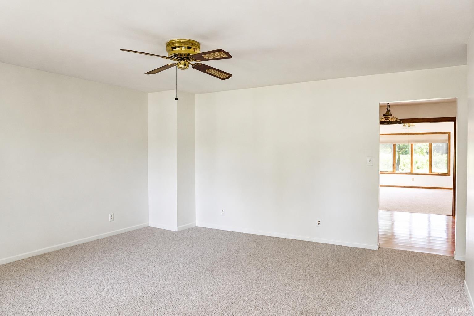
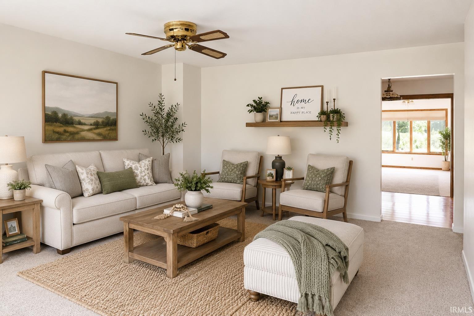
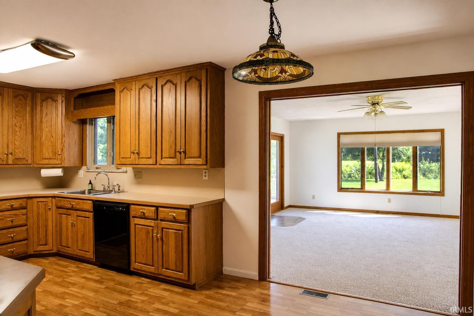
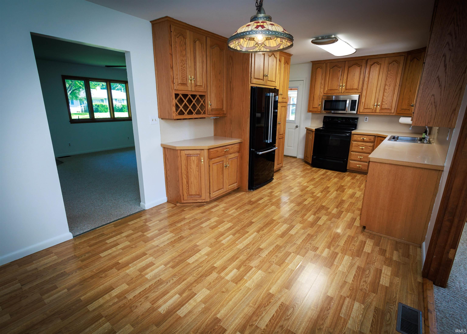
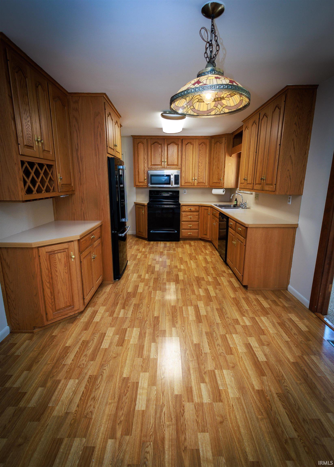
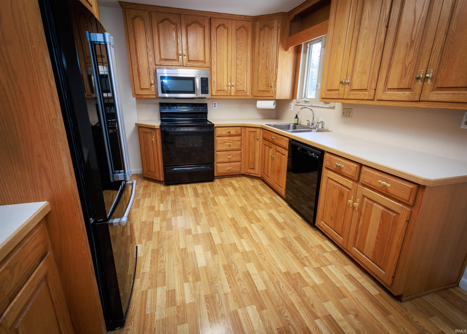
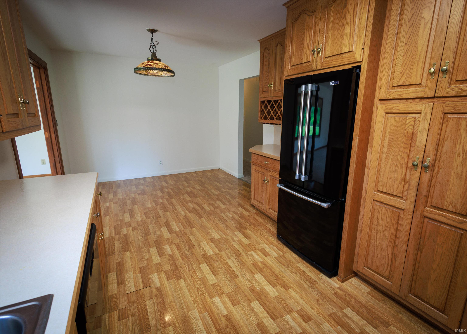
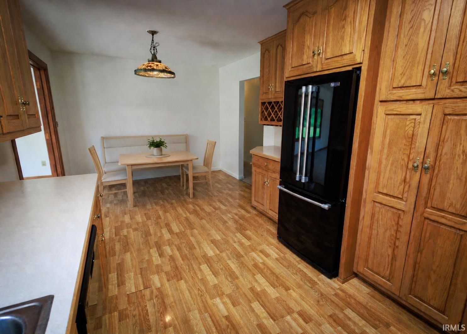
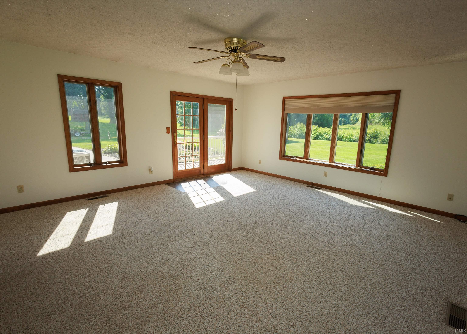
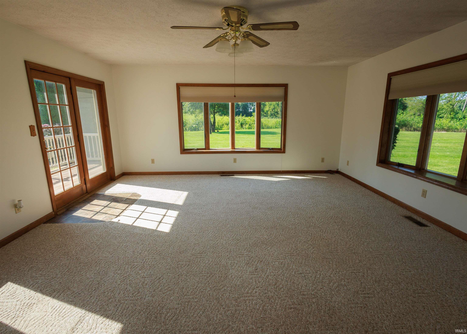
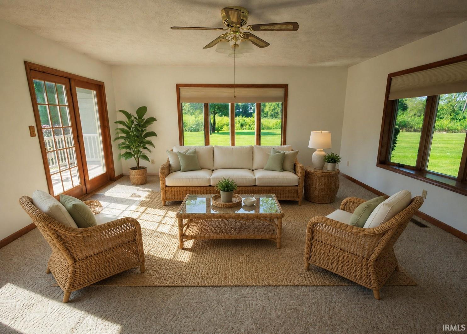
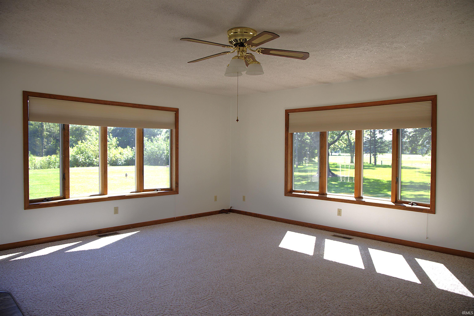
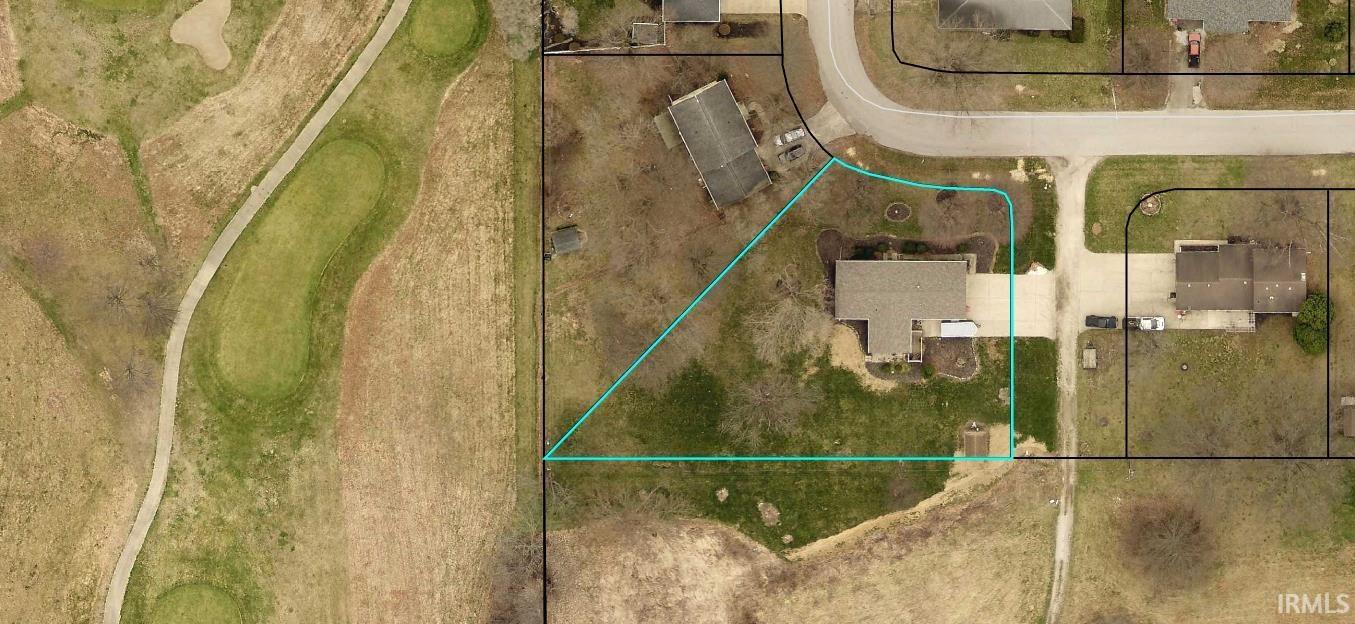
Welcome to this sweet gem of a home nestled in the quiet and peaceful Terrace Towers subdivision. Lovingly owned and cared for by the same family for more than 50 years, this home has been thoughtfully maintained and is ready for its next chapter. Inside, you will love the custom quality of the Zinn kitchen cabinets with so much storage, and the spacious and sunny family room-where large bay windows bring in plenty of natural light and showcase the private back yard views. Step outside to an oversized, beautifully landscaped lot that overlooks Harrison Hills Golf Club at hole #4, with mature shade trees, plenty of space to enjoy the outdoors, and a peaceful setting that's hard to find. Maintain your lush landscaping with a Rain Bird irrigation system on its own separate meter! Recent updates include a freshly painted interior and a newer roof and water heater. This special home is ready to welcome its next owner. Come see why this one feels like home the moment you arrive!
Amenities
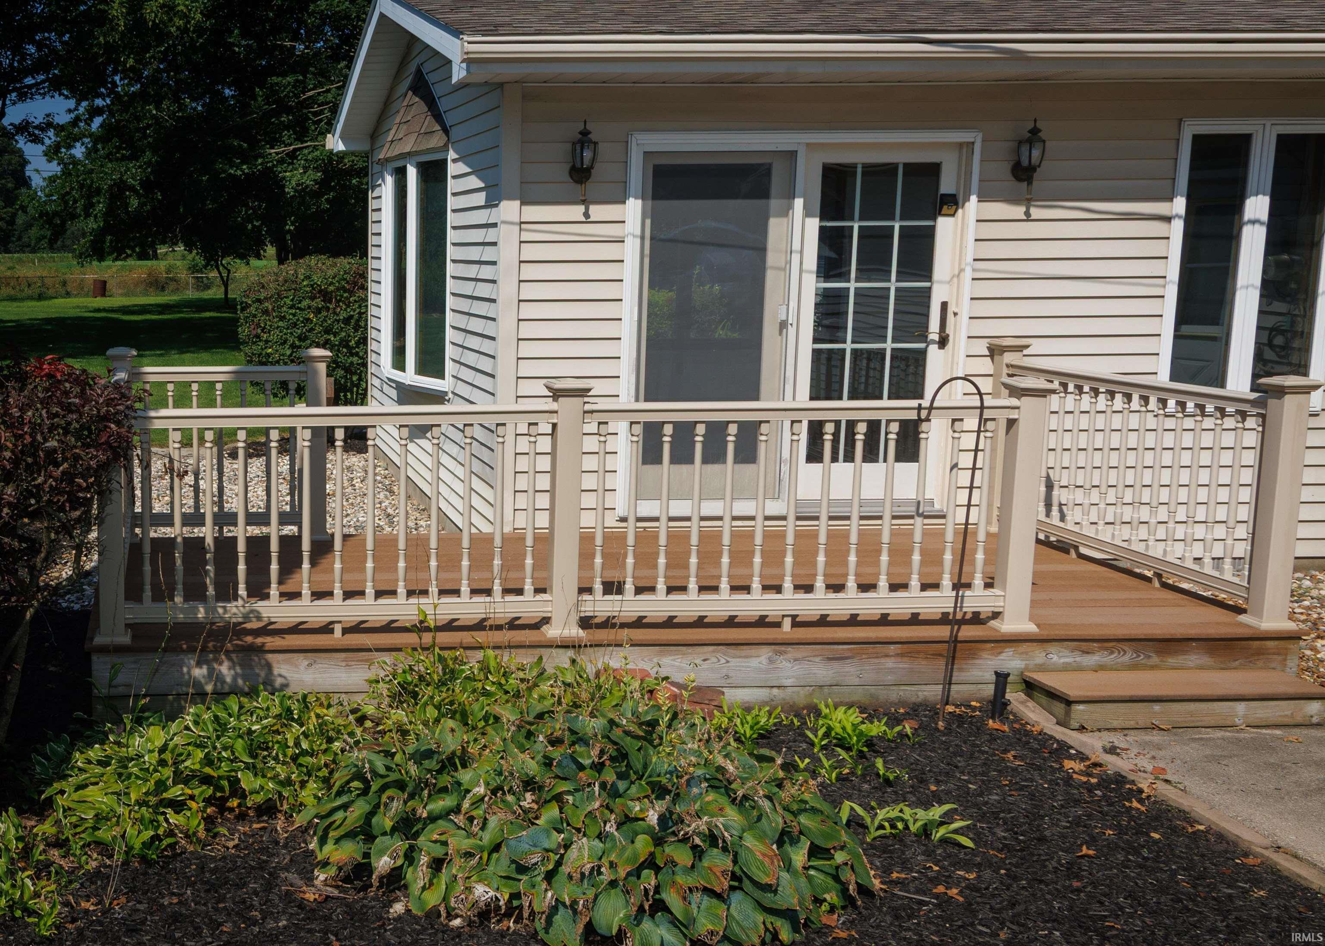
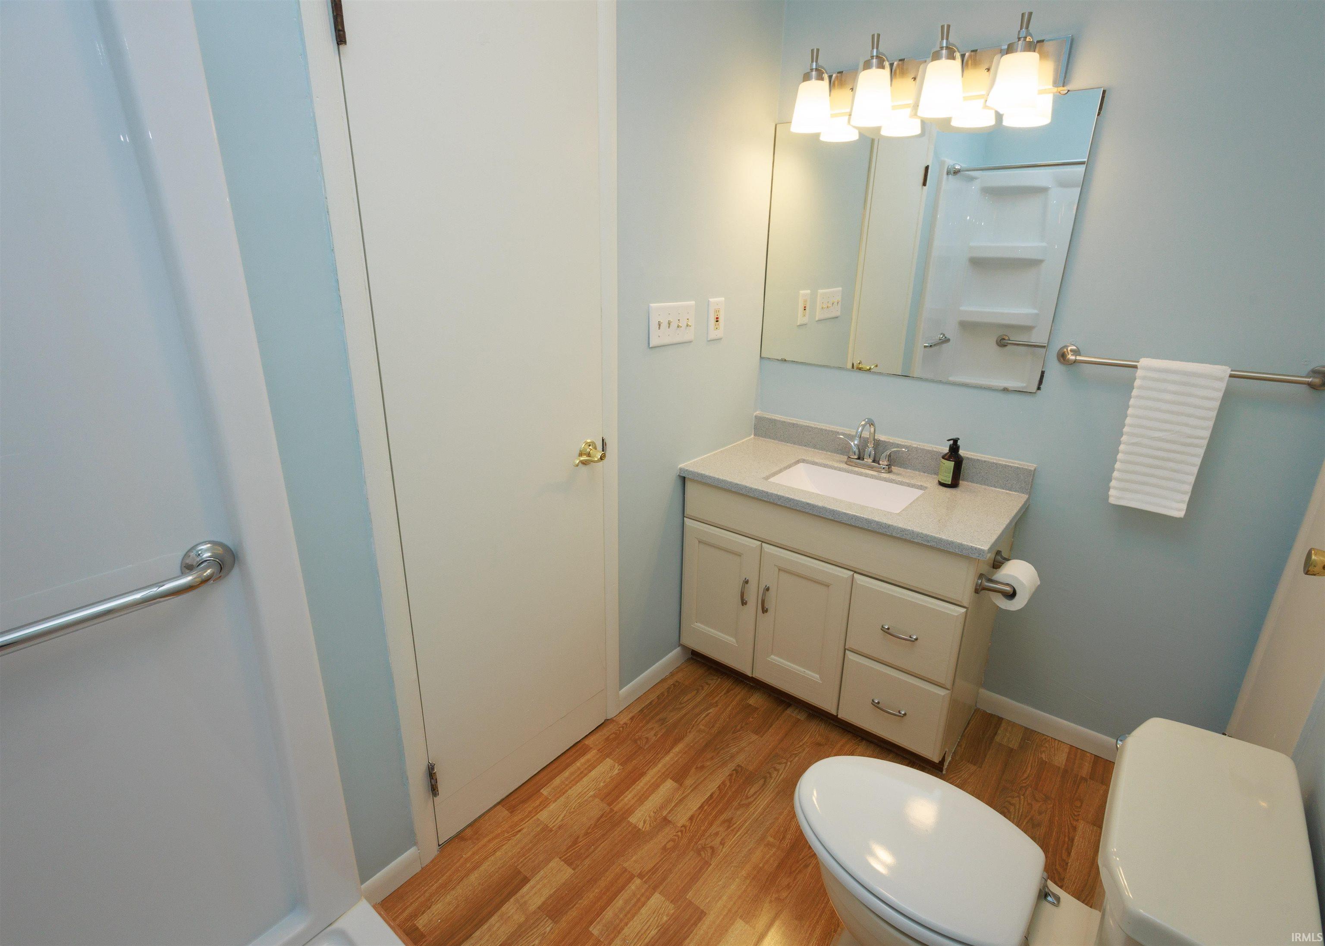
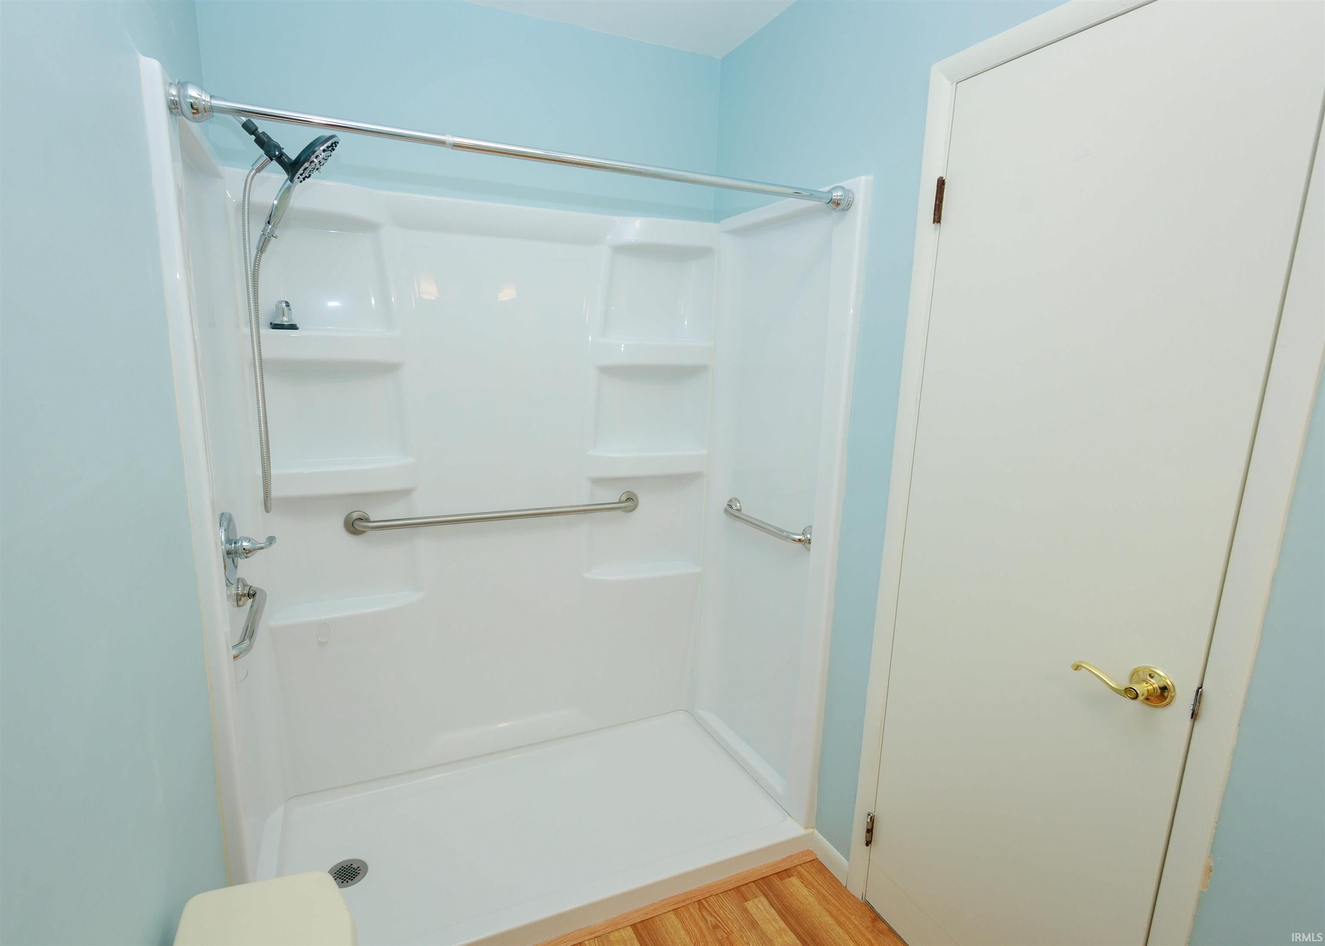
Cable Ready, Countertops-Laminate, Deck Open, Dryer Hook Up Electric, Eat-In Kitchen, Garage Door Opener, Range/Oven Hook Up Elec, Stand Up Shower, Washer Hook-Up
Sale Includes
Dishwasher, Microwave, Refrigerator, Washer, Dryer-Electric, Range-Electric, Water Heater Gas, Window Treatment-Blinds
Property
| MLS # |
202634544 |
| Date Listed |
2026-08-24 |
| Status |
Cont-First Right |
| Property Type |
Residential |
| Property SubType |
Site-Built Home |
| Square Feet |
1,386 sqft |
| New Construction |
No |
| Style |
One Story |
| Type |
Site-Built Home |
| Bedrooms |
3 |
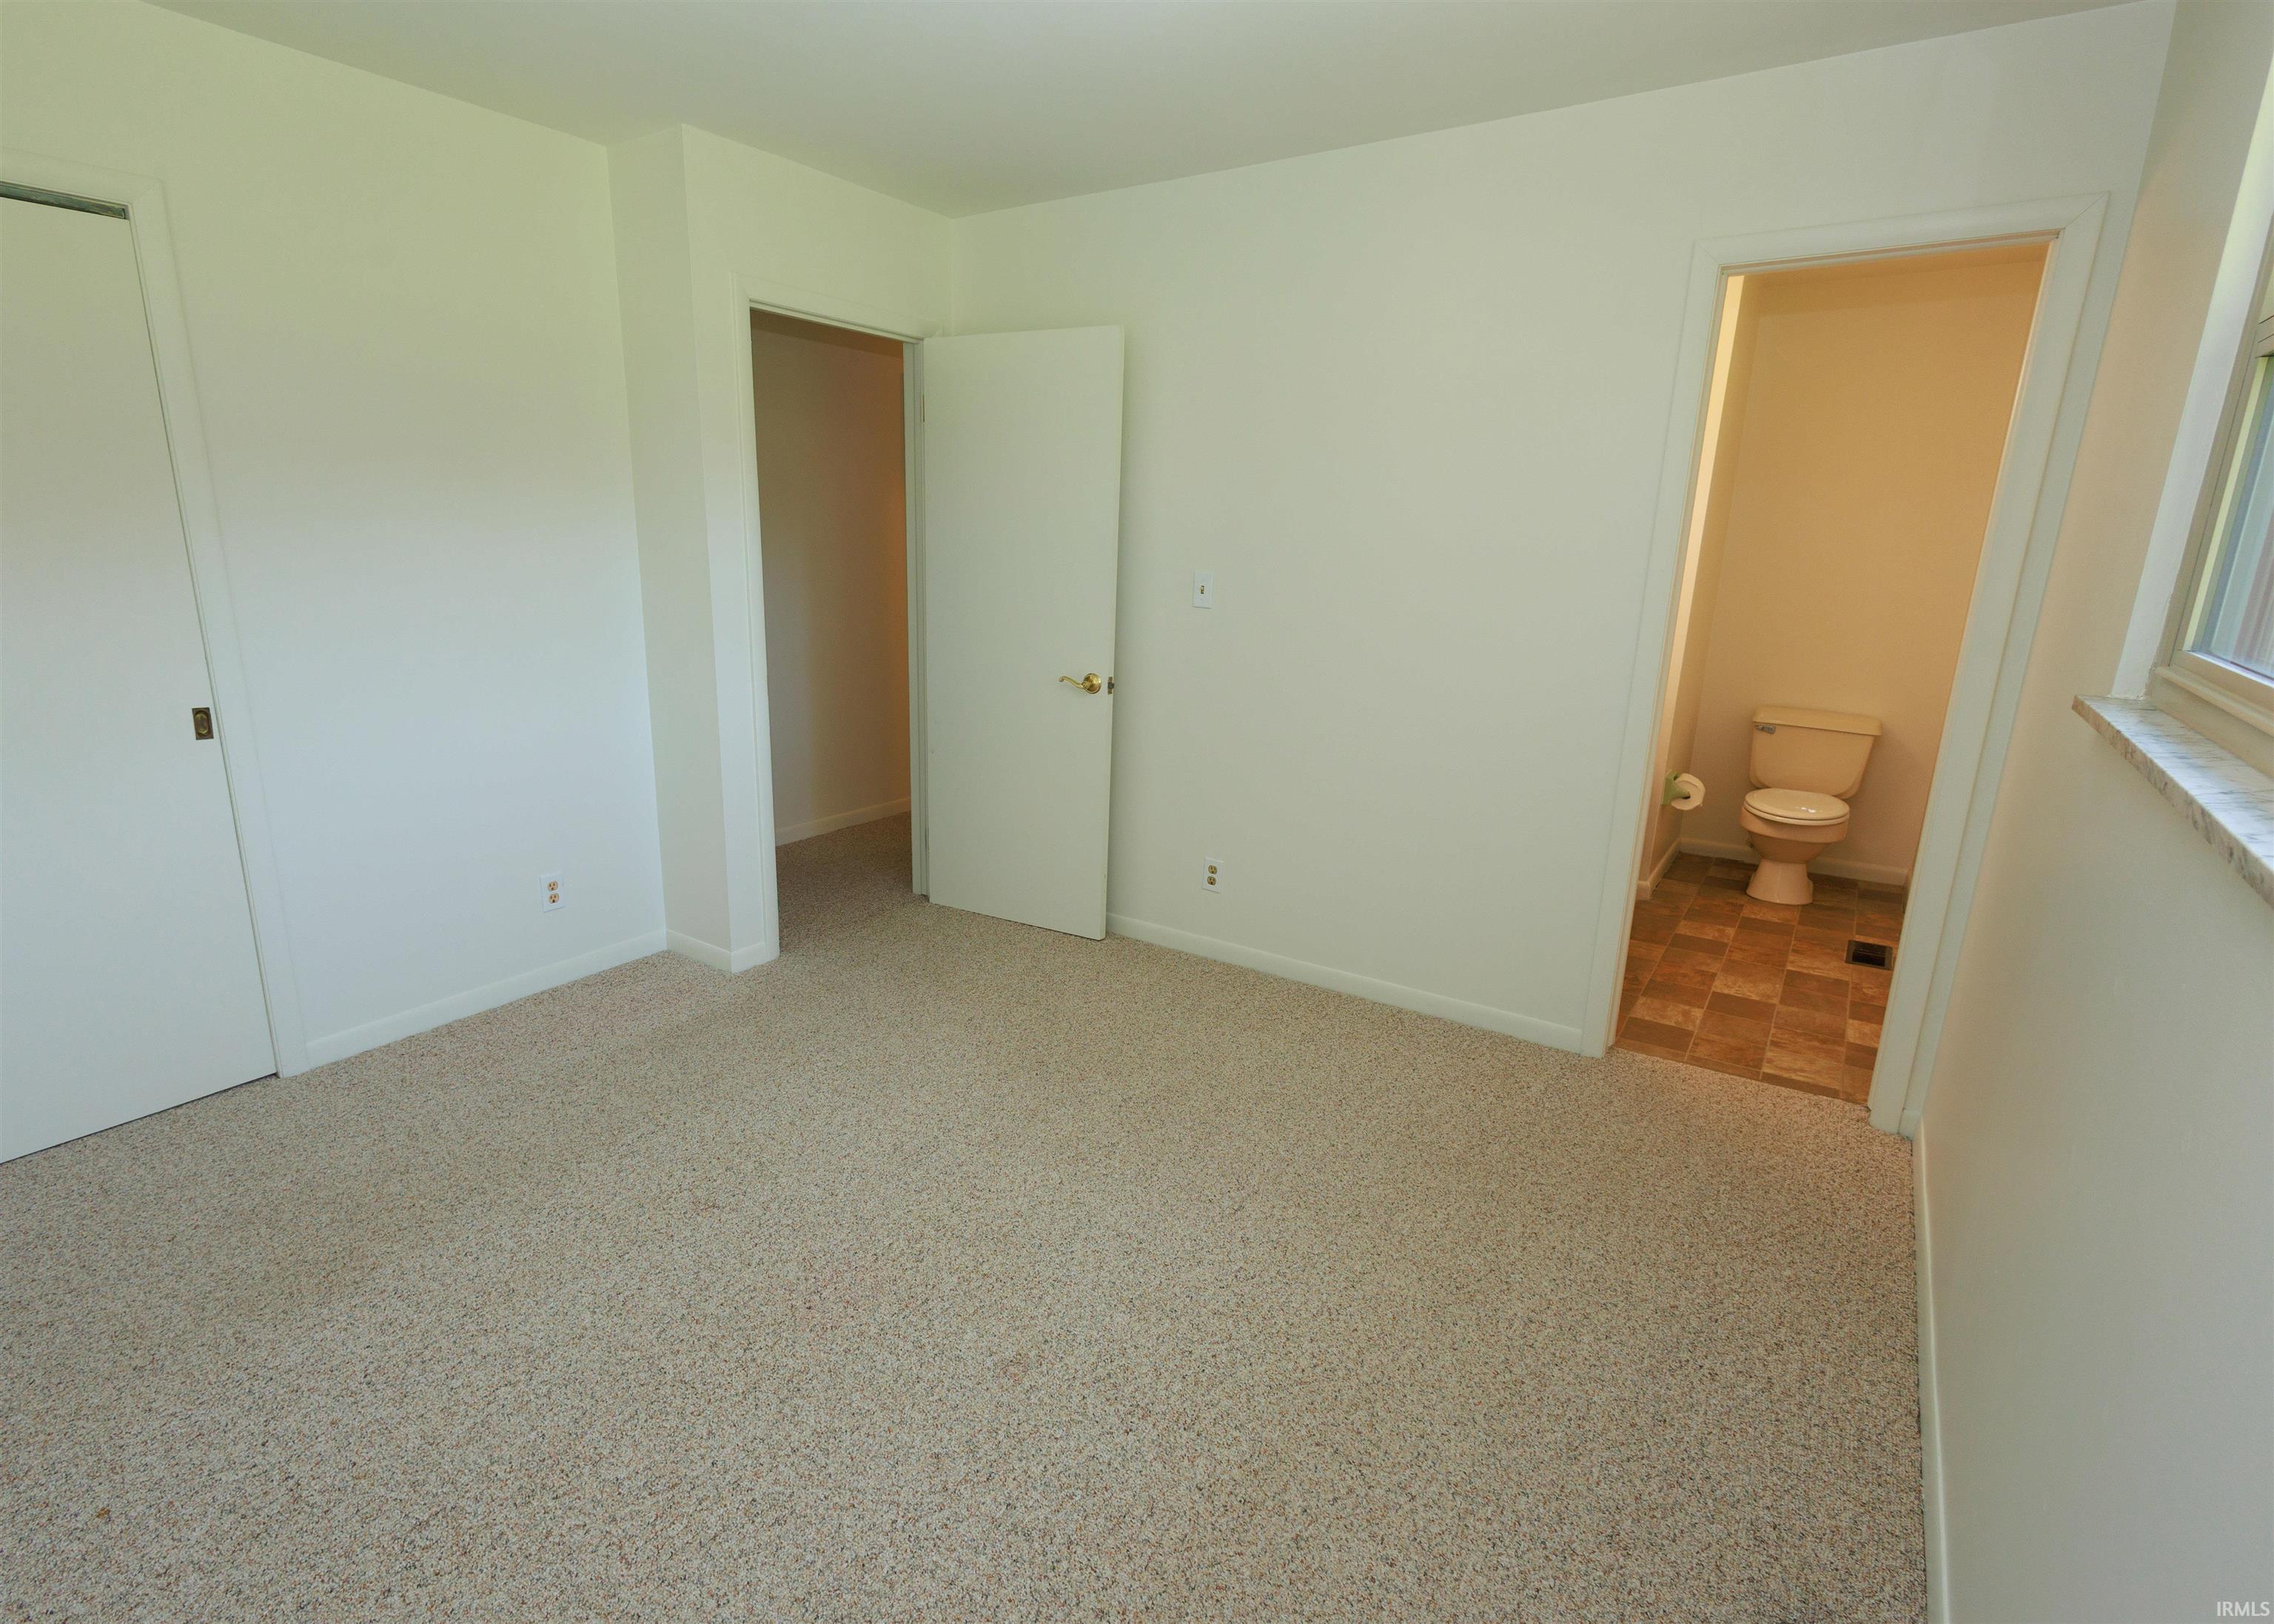
| Bathrooms |
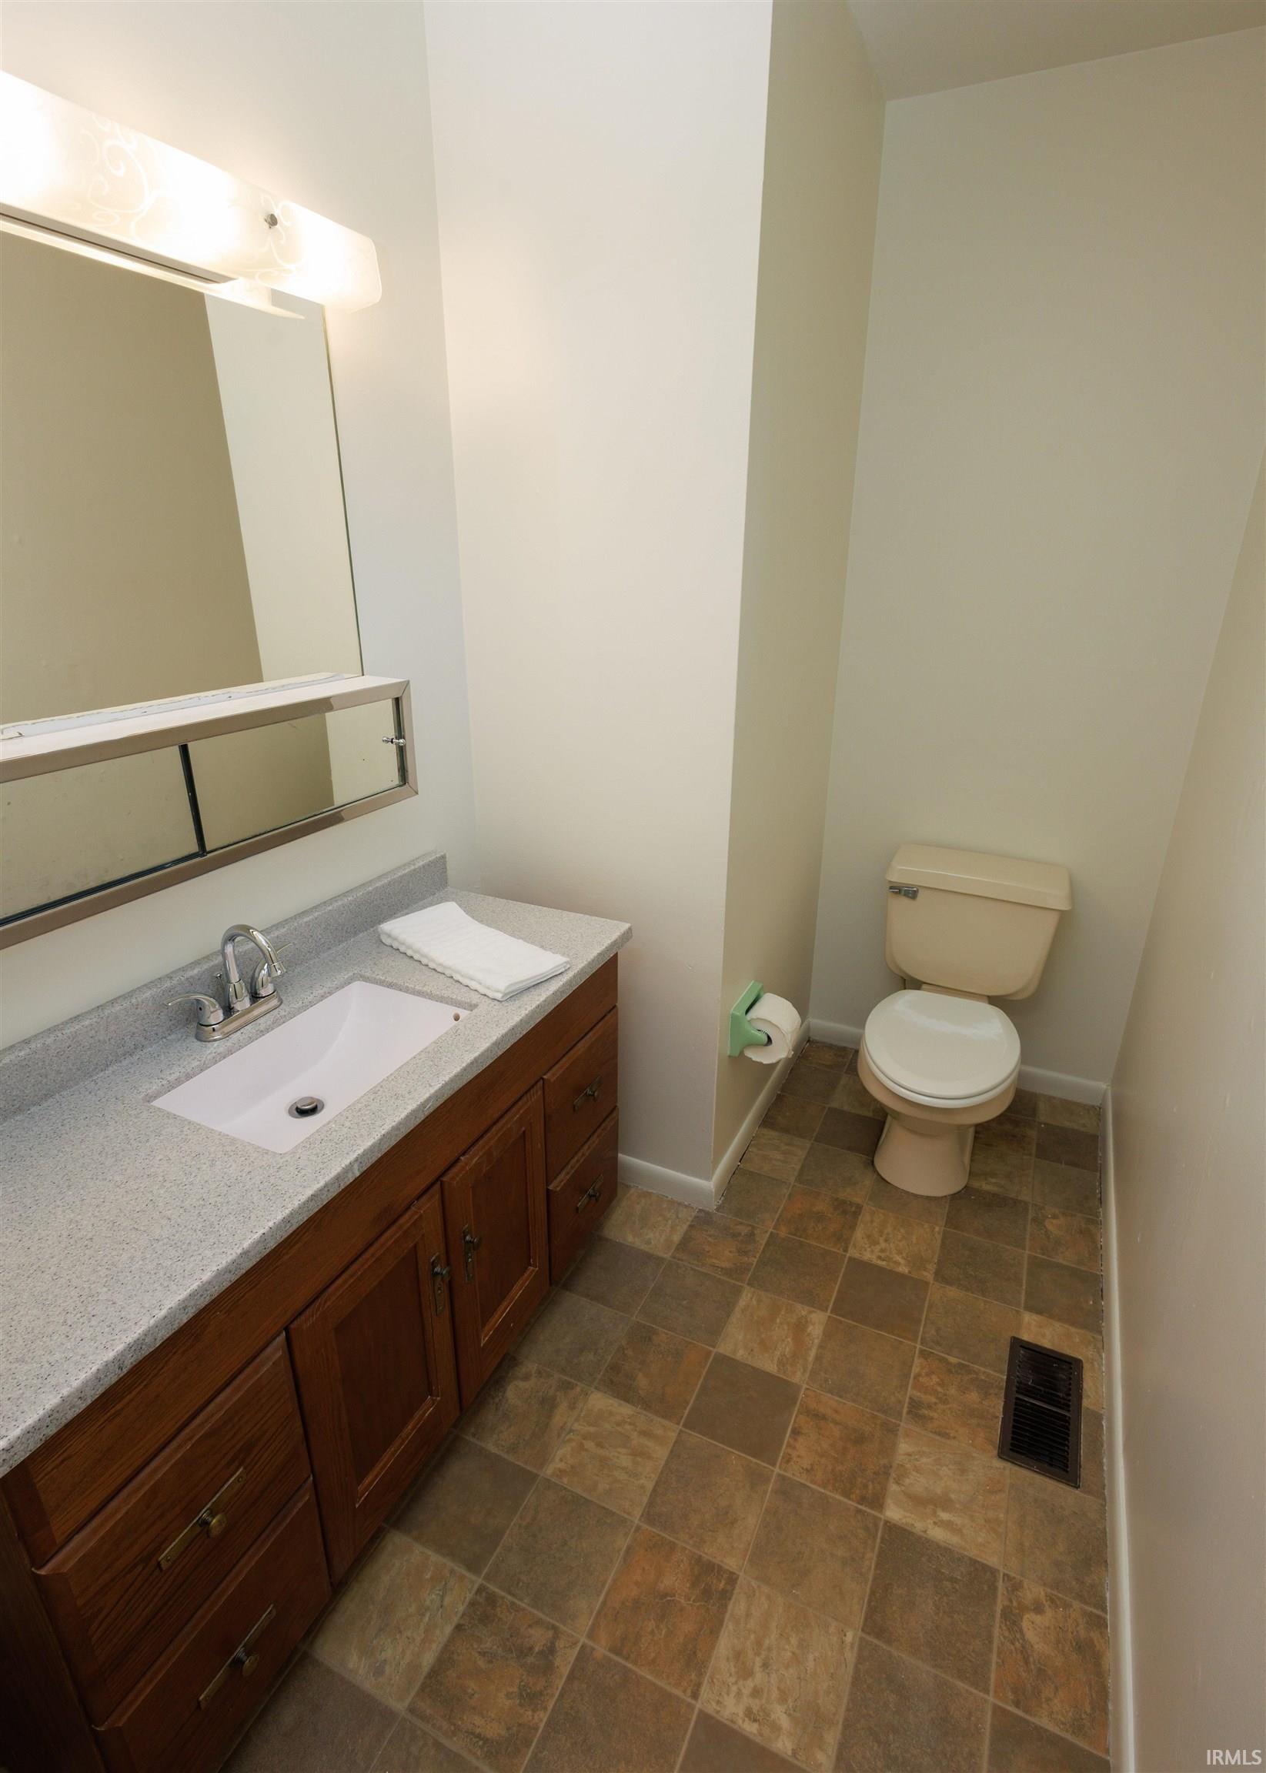
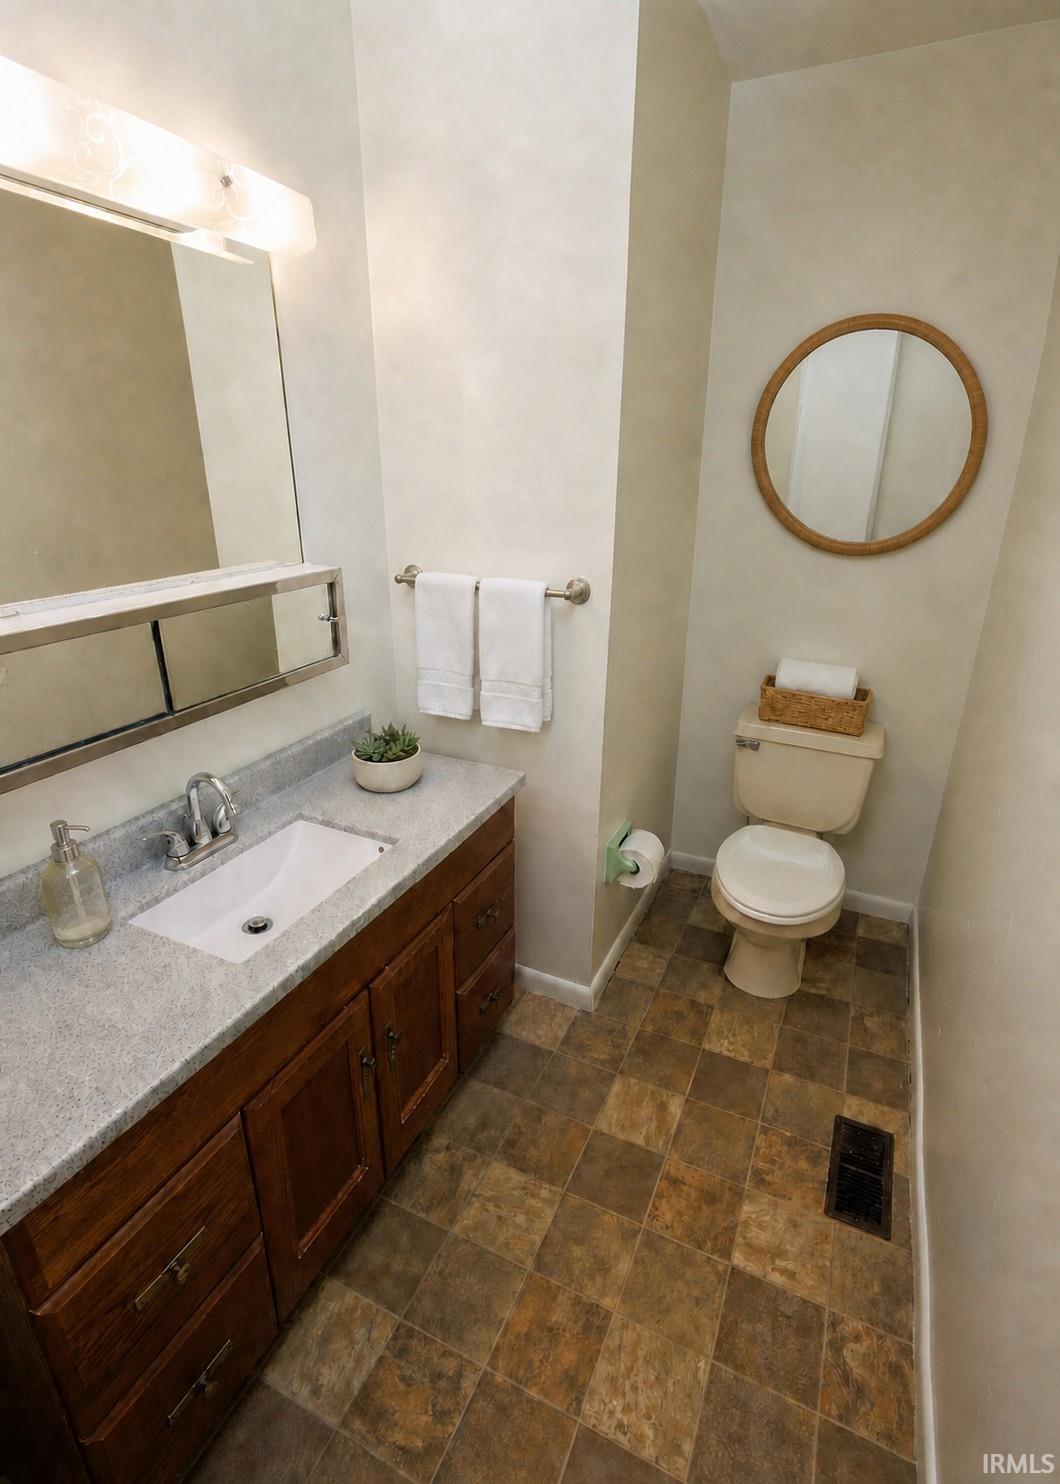
2 (1 Full, 1 Half) |
| Annual Taxes |
$1,640.00 |
| Year Taxes Payable |
2026 |
| Year Built |
1957 |
| Virtual Tour |
propertypanorama.com » |
| Days on Market |
40 |
| Homestead Year |
No |
Additional
| Design |
Ranch |
| Cooling |
Central Air |
| Heating |
Gas, Forced Air |
| Garage |
Attached |
| Main Level Laundry |
Yes |
Room Dimensions
| Living Room |
15 × 16 |
Main Level |
| Family Room |
17 × 17 |
Main Level |
| Kitchen |
21 × 10 |
Main Level |
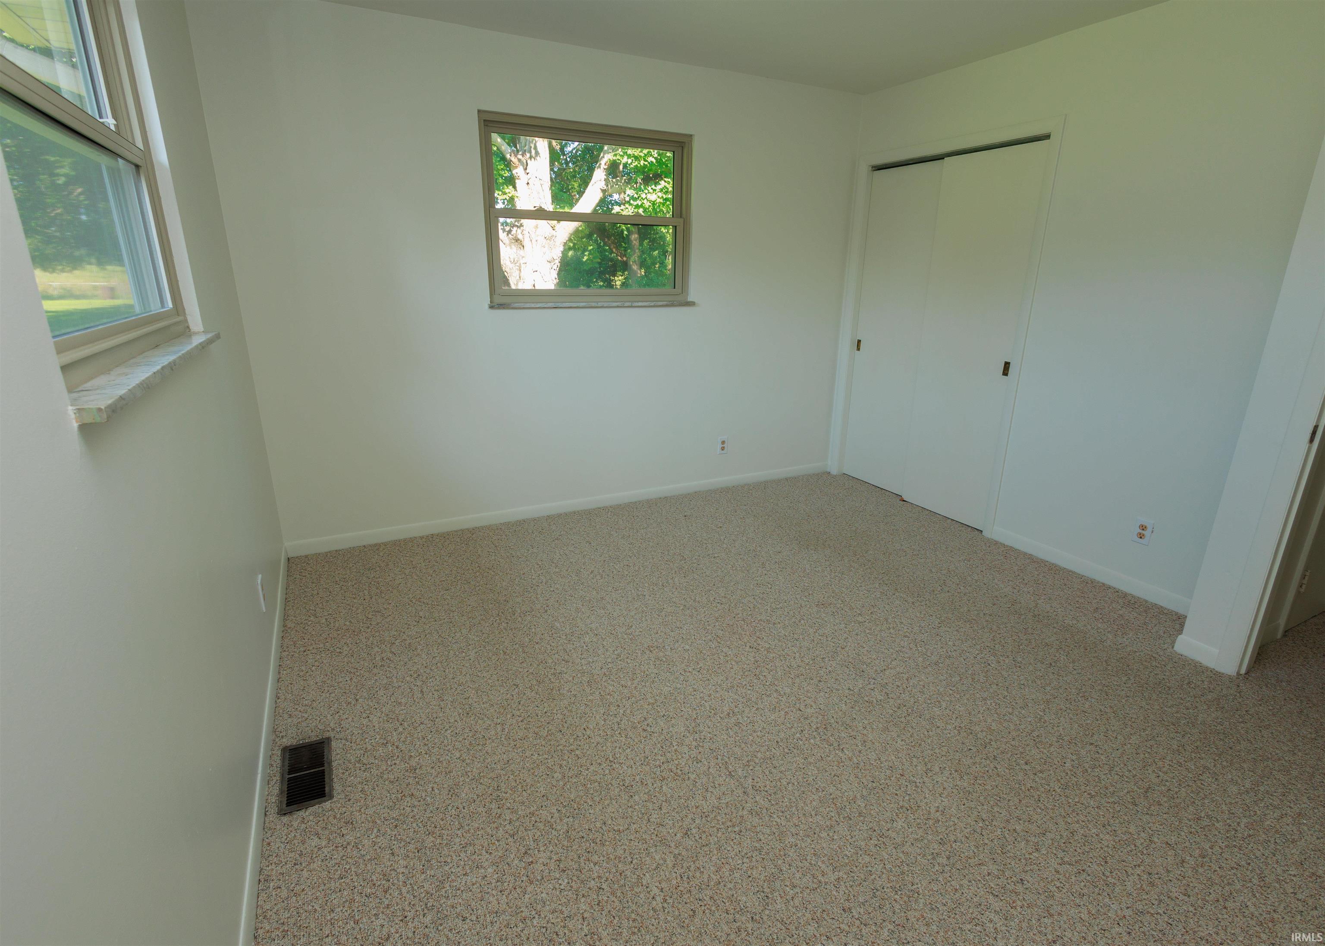
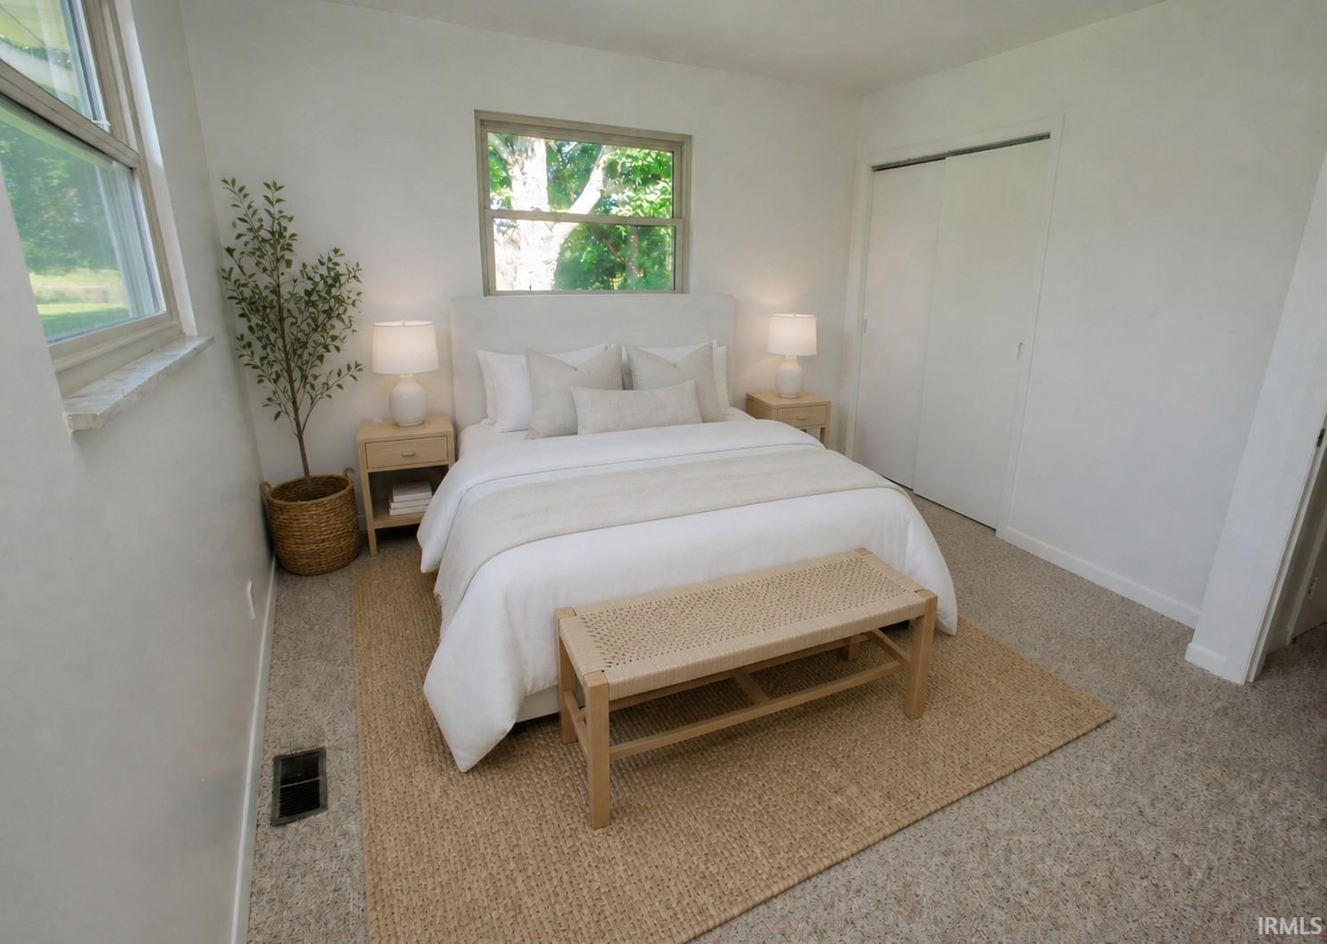
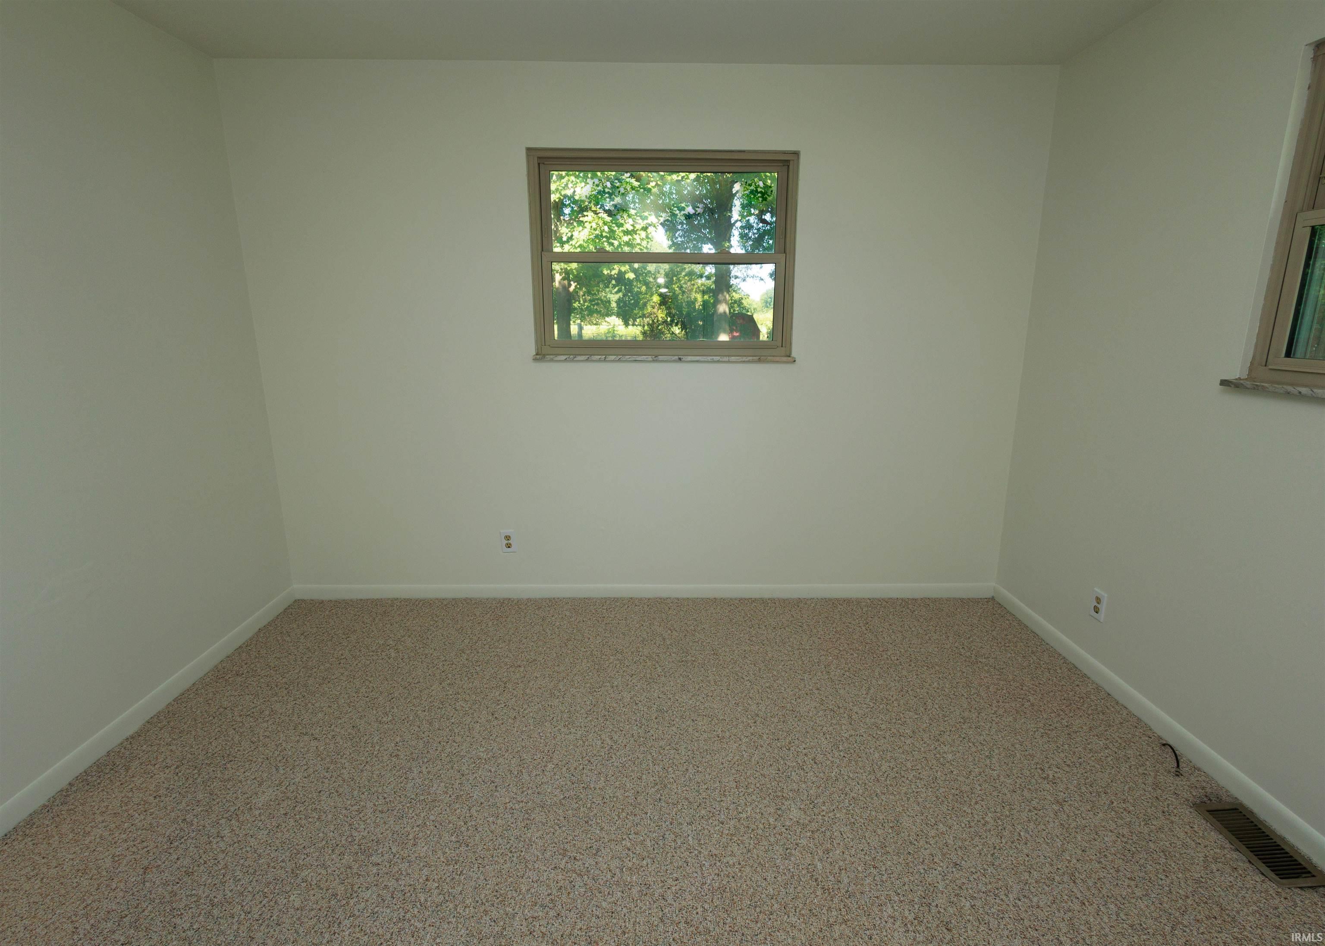
| Master Bedroom |
12 × 11 |
Main Level |
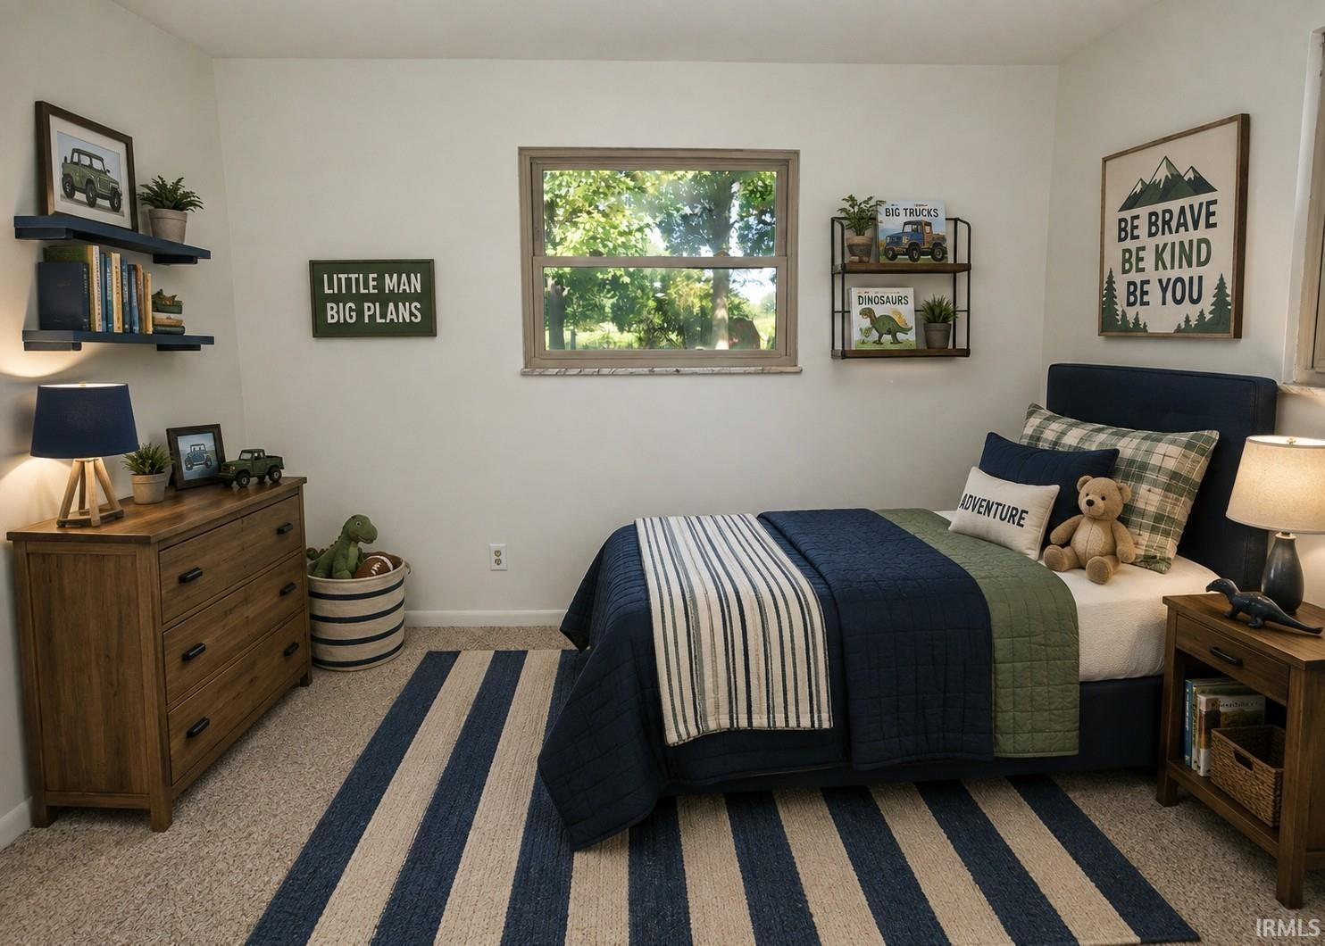
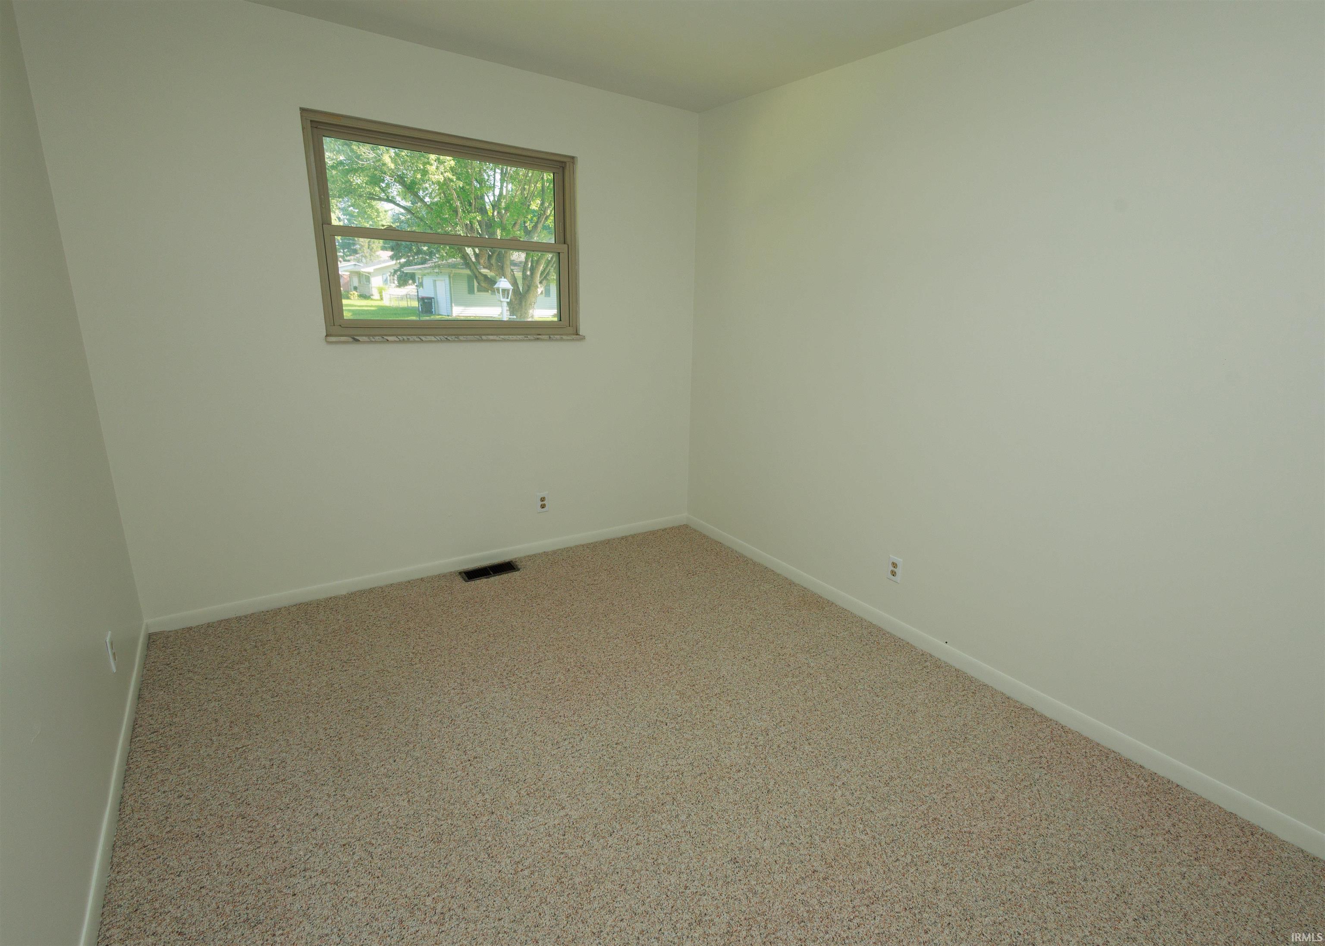
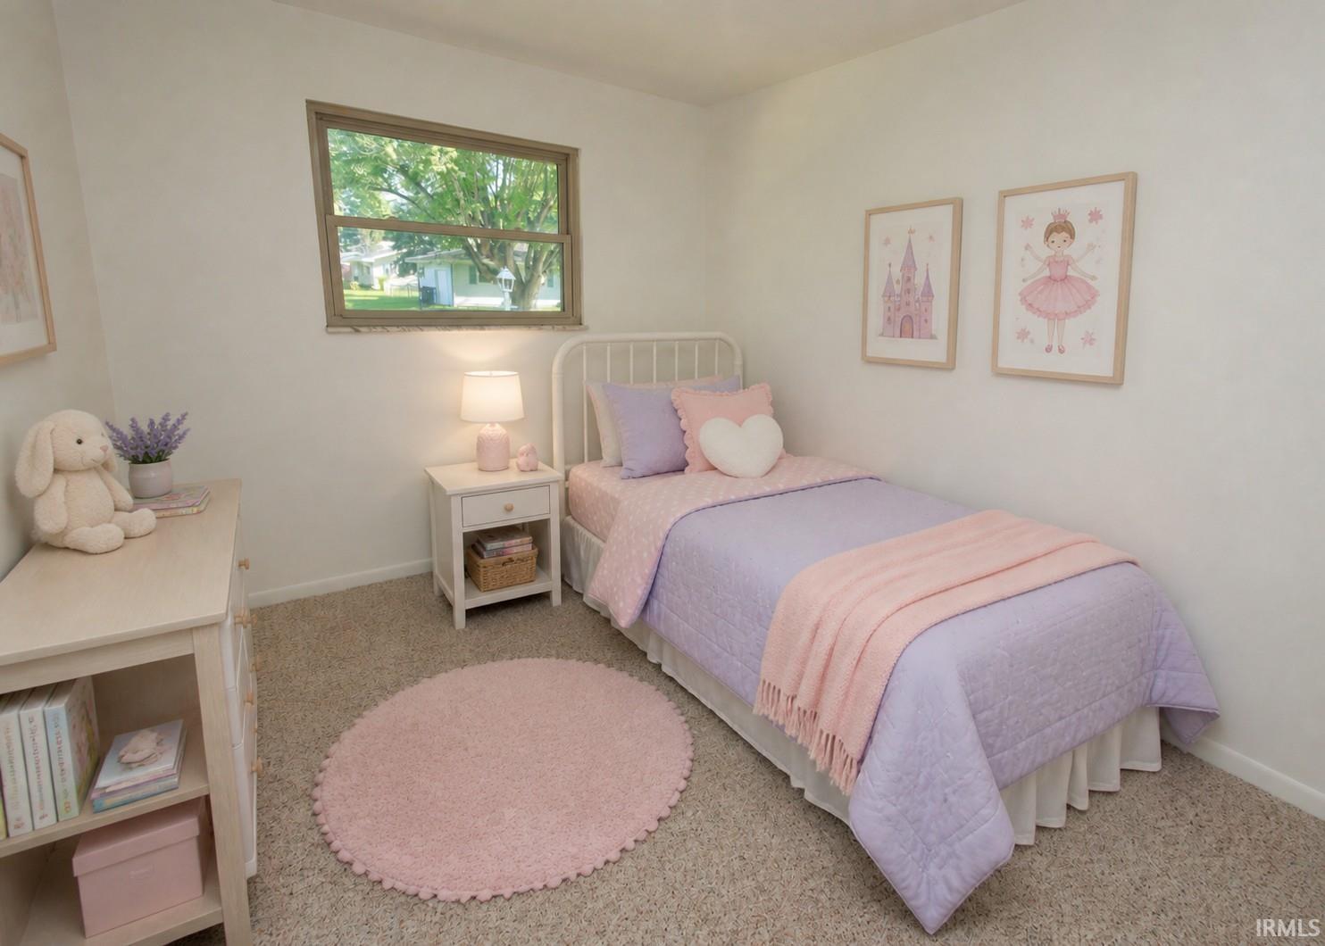
| 2nd Bedroom |
11 × 12 |
Main Level |
| 3rd Bedroom |
12 × 9 |
Main Level |
Bathroom Locations
| Full Baths |
1 Main |
| Half Baths |
1 Main |
External Features
| Construction |
Site-Built Home |
| Exterior |
Brick,Vinyl |
| Lot Size |
18,731 sq ft |
| Acreage |
0.43 Acres |
| Lot Dimensions |
105X179 |
| Parking |
Yes |
| Sewer |
City |
| Water |
City |
| Fence |
None |
Location
| Area |
Fountain County |
| Location |
City/Town/Suburb |
| County |
Fountain |
| Subdivision |
None |
| Township |
Logan |
| City |
Attica |
| State |
IN |
| Zip |
47918 |
Schools
| School District |
Attica Cons. |
| Elementary |
Attica |
| Middle School |
Attica |
| High School |
Attica |
Financial
| Financing Terms |
Cash, Conventional, FHA, USDA, VA |
| Assoc. Dues |
$0.00 Not Applicable |
IDX information provided by the Indiana Regional MLS.
IDX information is provided exclusively for consumers’ personal, non-commercial use and may not be used for any purpose other than to identify prospective properties consumers may be interested in purchasing. Data is deemed reliable but is not guaranteed accurate by the MLS.