Property Description
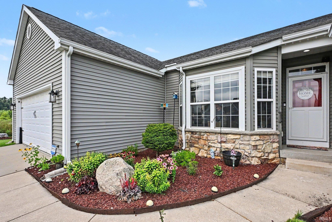
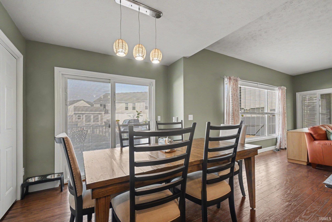
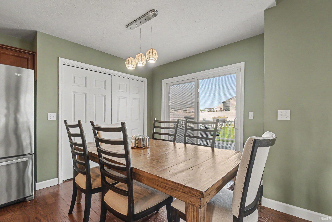
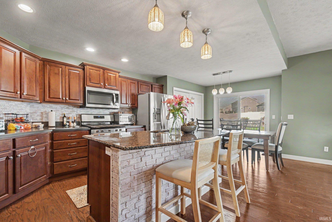
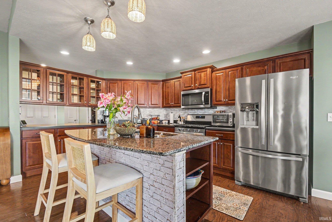
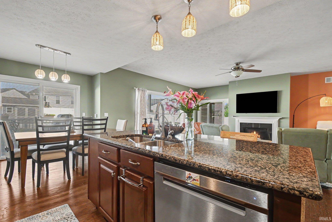
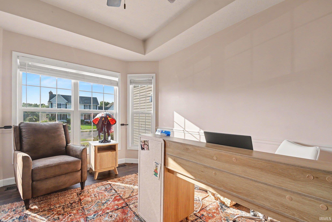
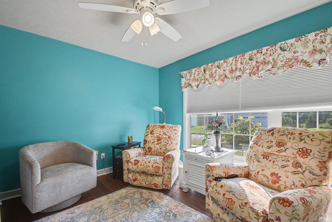
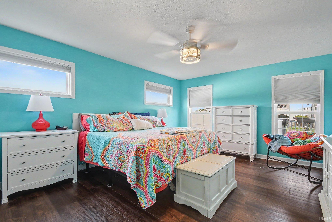
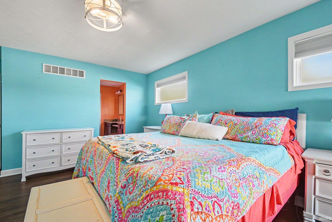
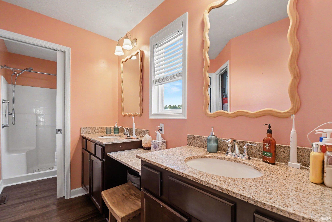
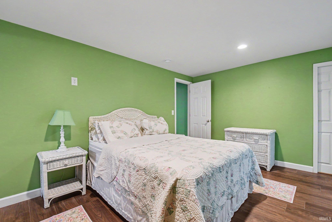
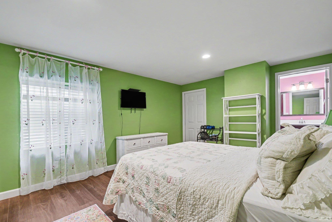
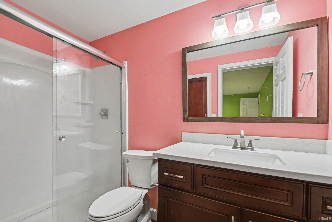
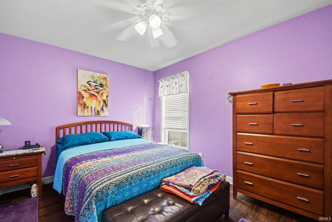
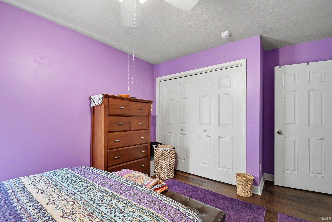
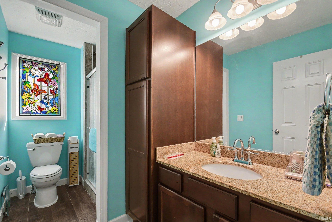
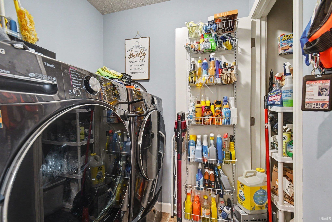
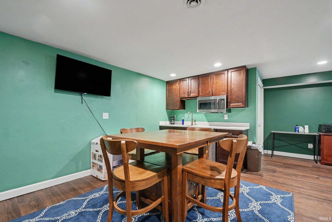
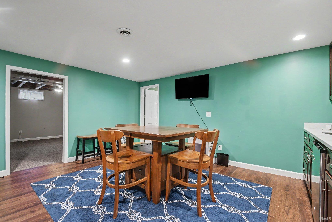
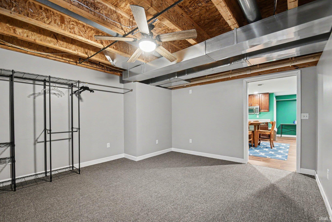
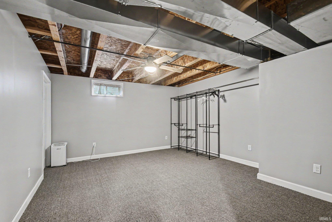
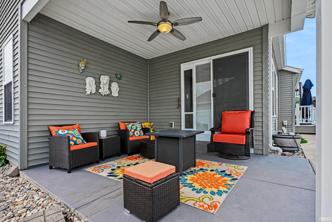
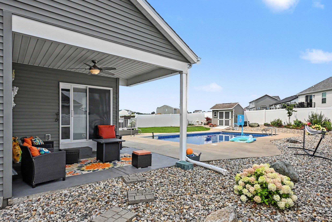
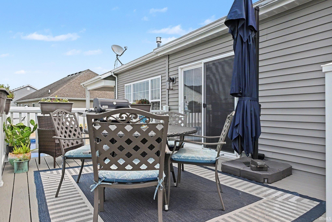
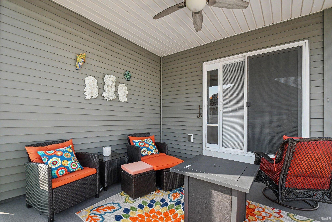
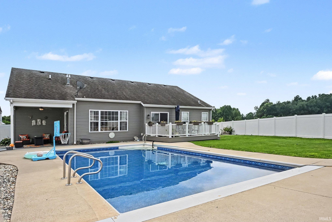
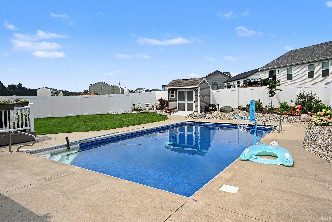
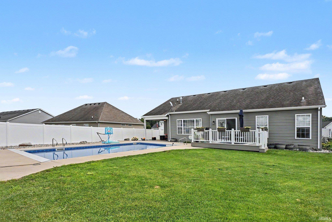
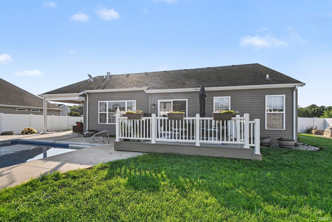
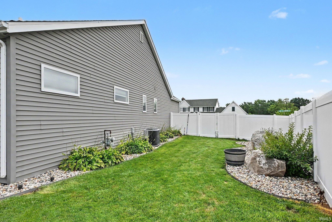
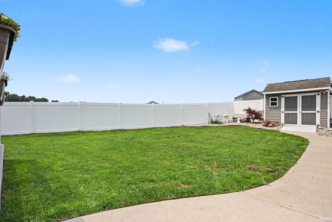
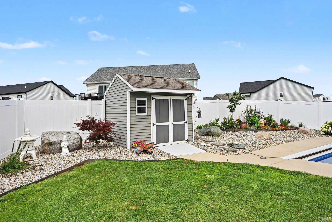
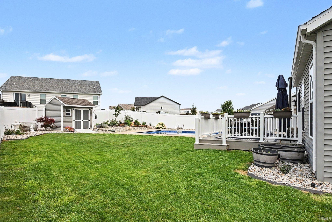
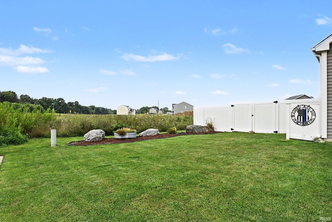
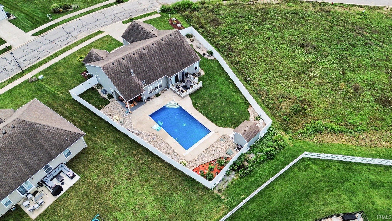
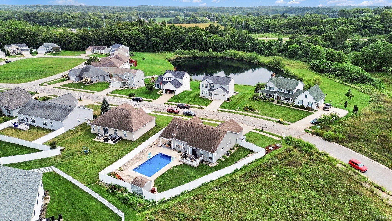
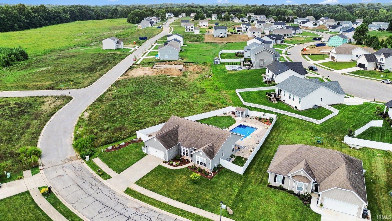
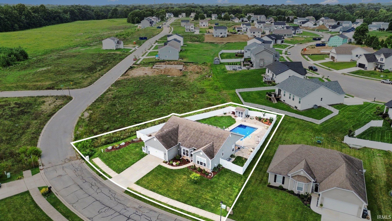
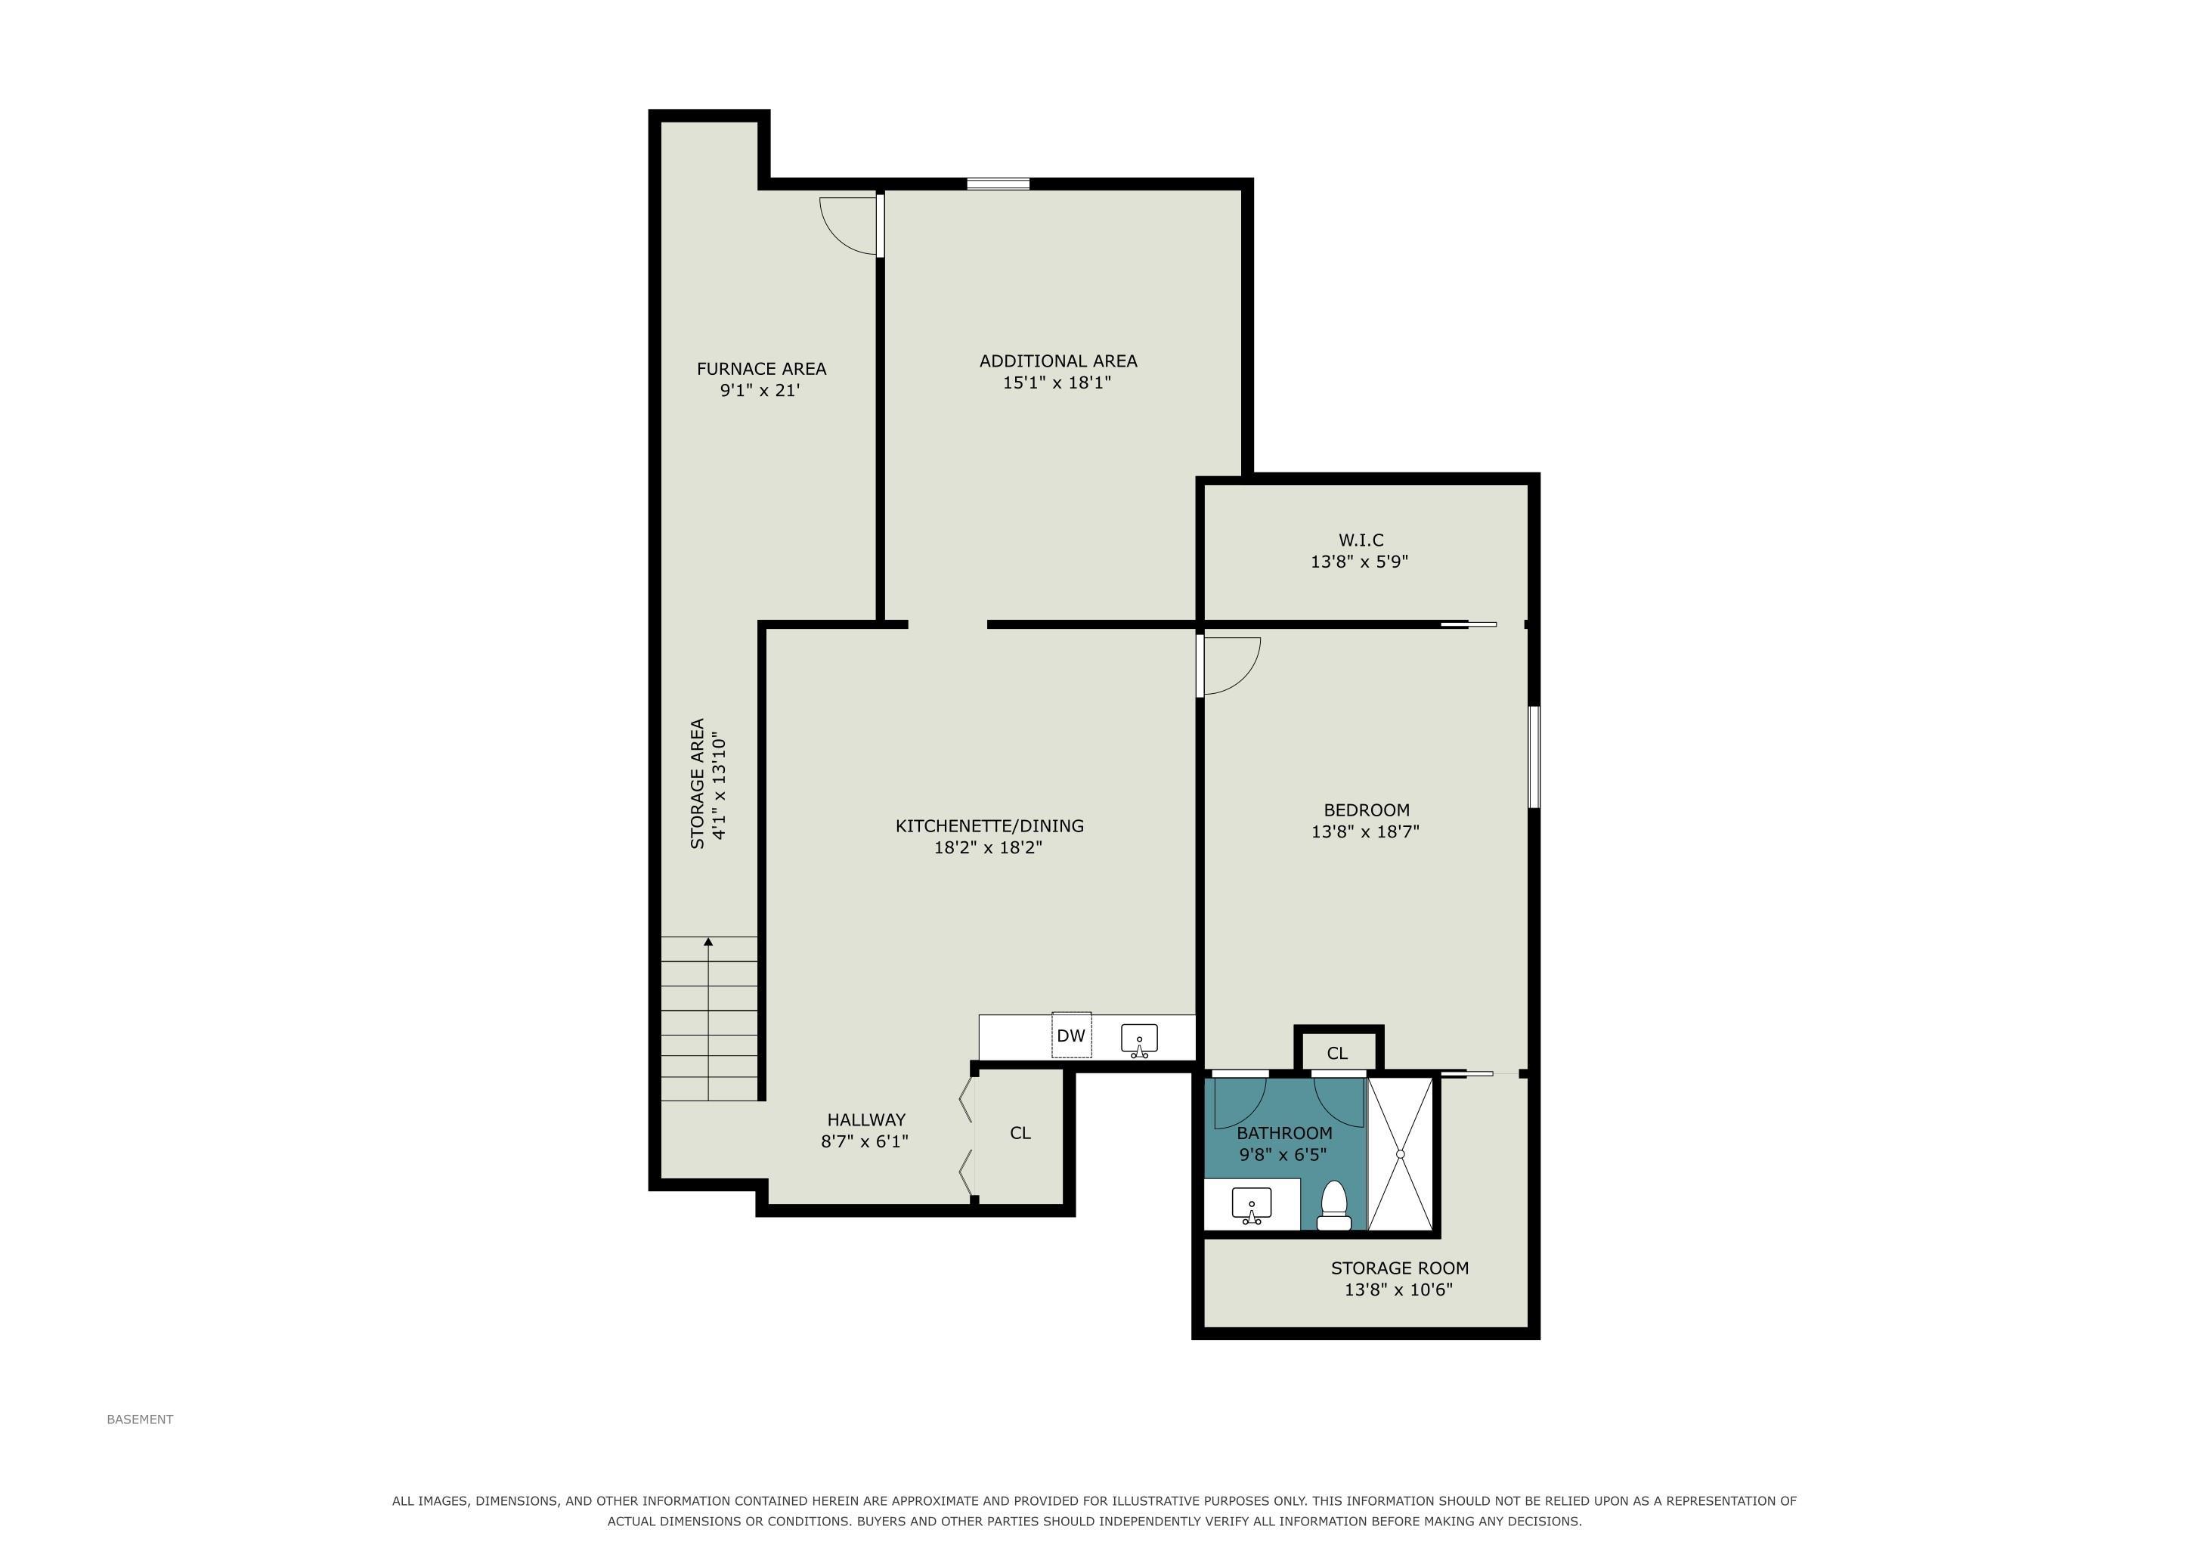
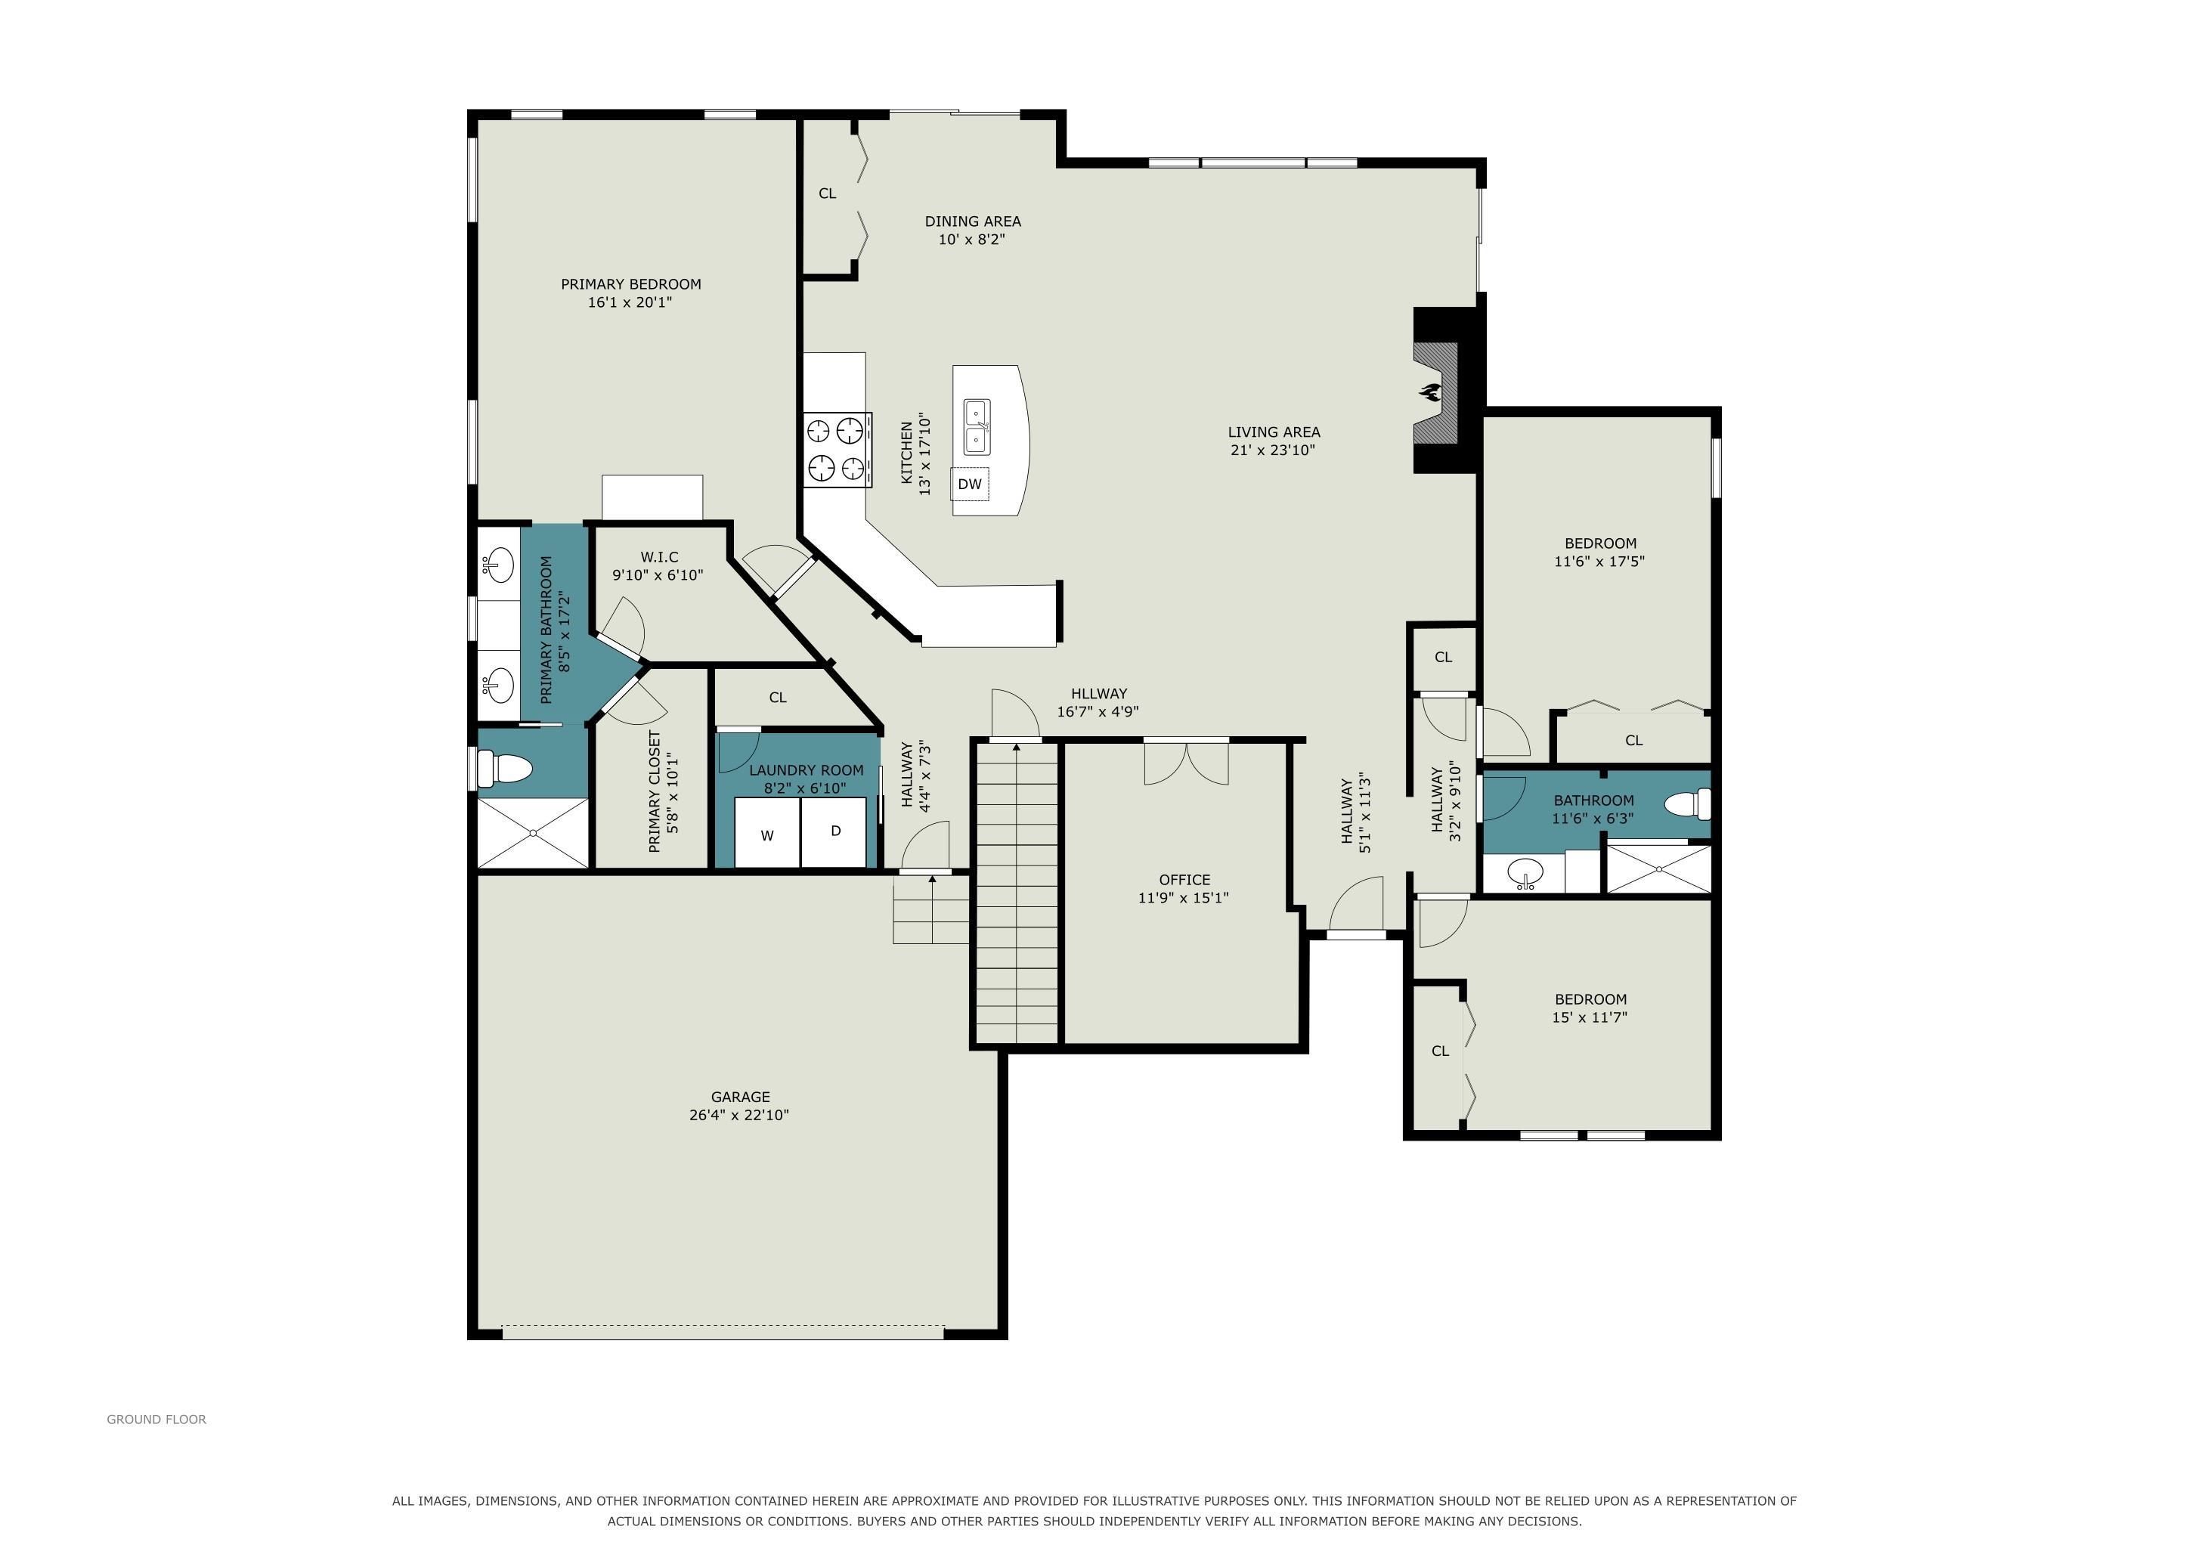
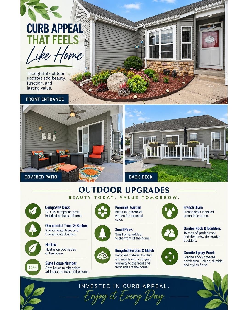
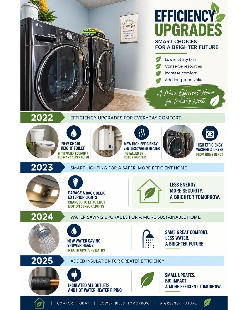
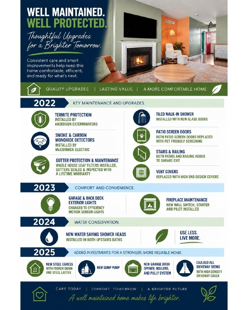
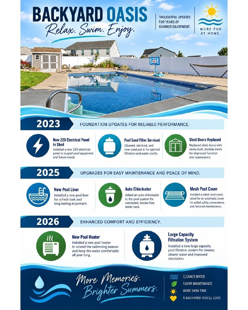
MOTIVATED SELLER IS OFFERING A 2/1 BUY DOWN CONCESSION! - Meticulously maintained Wiess Custom home built in 2009 is packed with features buyers are looking for! This impressive ranch offers 5 bedrooms, 3 full baths has approximately 3,200 sq. ft. of finished living space—plus a backyard that truly sets it apart. The bright, open-concept main level features a desirable split-bedroom floor plan, spacious kitchen with stainless steel appliances, high-end front-load washer and dryer, and a brand-new water heater all with warranties. The professionally finished 1,600 sq. ft. lower level offers high ceilings, two spacious bedrooms with egress, a full bath, and custom wet bar—perfect for entertaining or additional living space. Then step outside to your own private resort with a maintenance-free composite deck overlooking the spectacular inground pool, surrounded by vinyl privacy fencing and mature professional landscaping. Recent pool upgrades include a new liner, heater, and filtration system, plus a matching storage shed for added convenience. Why spend the time and money creating all of this when it’s already here? Homes offering this much space, this many features, and a backyard like this don’t come along often. Don’t miss your opportunity—schedule your showing today!
Directions
From kern Road, South on Armstrong to Erie to Lutz.
Amenities
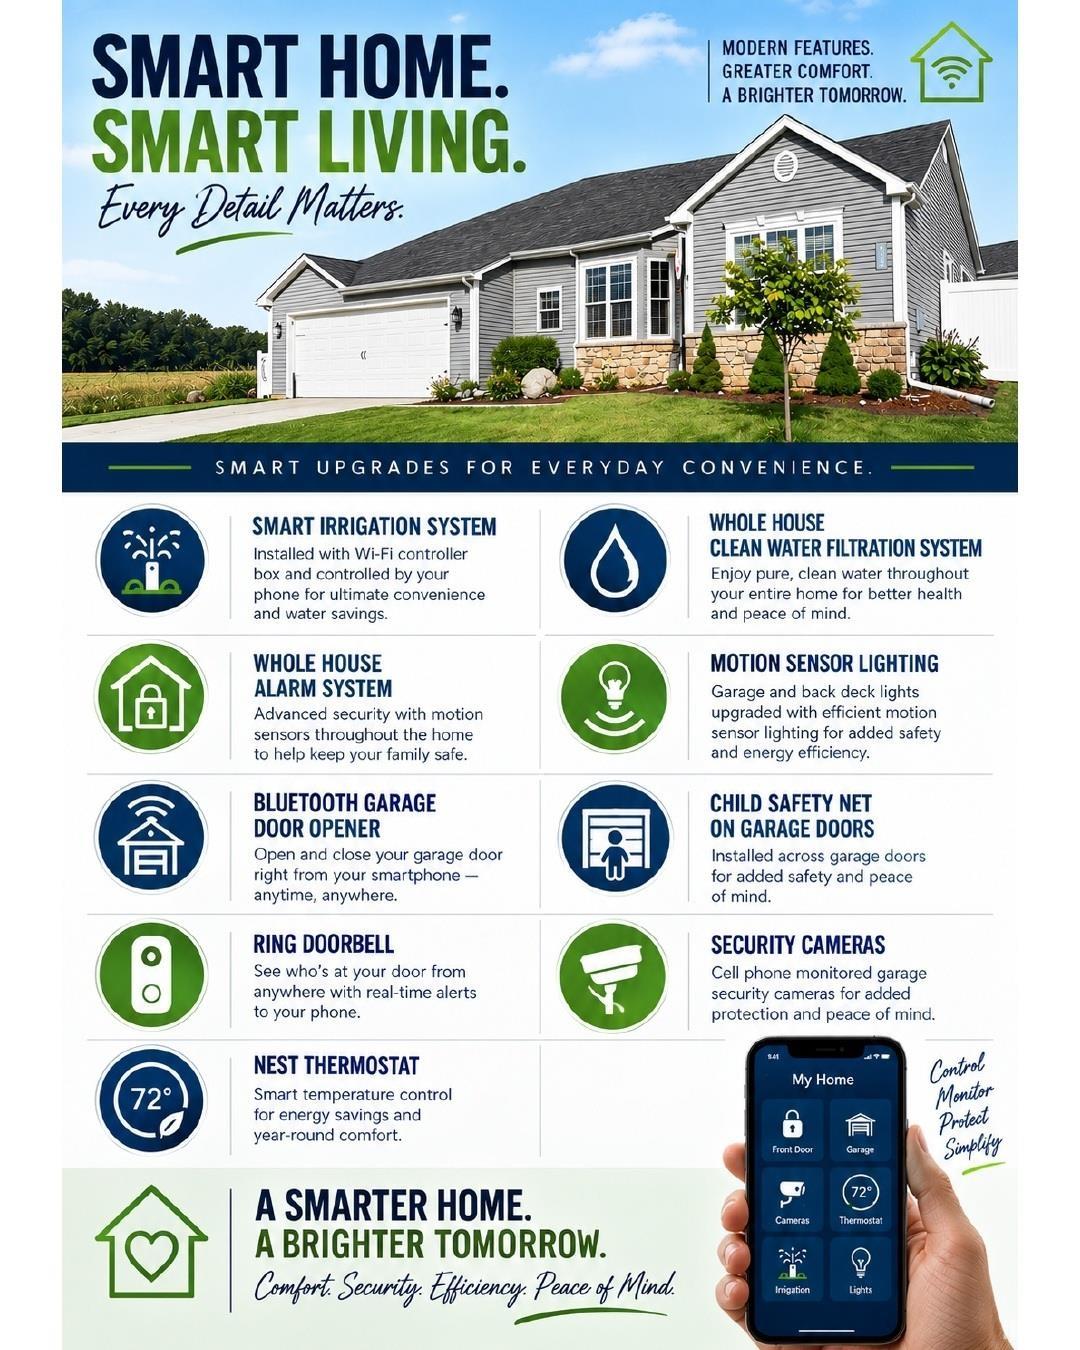
Alarm System-Security, Breakfast Bar, Closet(s) Walk-in, Eat-In Kitchen, Guest Quarters, Irrigation System, Open Floor Plan, Main Level Bedroom Suite, Main Floor Laundry
Sale Includes
Dishwasher, Microwave, Refrigerator, Washer, Dryer-Gas, Freezer, Range-Gas
Property
| MLS # |
202634546 |
| Date Listed |
2026-08-24 |
| Status |
Active |
| Property Type |
Residential |
| Property SubType |
Site-Built Home |
| Finished Square Feet |
3,482 sqft |
| Total Square Feet |
3,764 sqft |
| New Construction |
No |
| Style |
One Story |
| Type |
Site-Built Home |
| Basement |
Yes |
| Bedrooms |
5 |
| Bathrooms |
3 |
| Annual Taxes |
$3,563.80 |
| Year Taxes Payable |
25/26 |
| Year Built |
2009 |
| Virtual Tour |
propertypanorama.com » |
| Days on Market |
39 |
| Homestead Year |
No |
Additional
| Cooling |
Central Air |
| Heating |
Gas, Forced Air |
| Garage |
Attached |
| Main Level Laundry |
Yes |
| Outbuilding |
Shed |
| Pool |
Yes |
Room Dimensions
| Living Room |
21 × 23 |
Main Level |
| Dining Room |
10 × 8 |
Main Level |
| Family Room |
18 × 18 |
Basement Level |
| Kitchen |
13 × 17 |
Main Level |
| Den |
12 × 15 |
Main Level |
| Master Bedroom |
16 × 20 |
Main Level |
| 2nd Bedroom |
15 × 12 |
Main Level |
| 3rd Bedroom |
17 × 12 |
Main Level |
| 4th Bedroom |
18 × 13 |
Basement Level |
| 5th Bedroom |
18 × 15 |
Main Level |
Bathroom Locations
| Full Baths |
2 Main, 1 Lower |
External Features
| Construction |
Site-Built Home |
| Exterior |
Vinyl |
| Lot Size |
11,761 sq ft |
| Acreage |
0.27 Acres |
| Lot Dimensions |
100x131 |
| Out Buildings |
Shed |
| Sewer |
City |
| Water |
City |
| Fence |
Vinyl |
Location
| Area |
St. Joseph County |
| County |
St. Joseph |
| Subdivision |
Lafayette Falls |
| Township |
Centre |
| City |
South Bend |
| State |
IN |
| Zip |
46614 |
Schools
| School District |
South Bend Community School Corp. |
| Elementary |
Monroe |
| Middle School |
Jackson |
| High School |
Riley |
Financial
| Financing Terms |
Cash, Conventional, FHA, VA |
| Assoc. Dues |
$200.00 Annually |
| Assoc. Restrictions |
Yes |
IDX information provided by the Indiana Regional MLS.
IDX information is provided exclusively for consumers’ personal, non-commercial use and may not be used for any purpose other than to identify prospective properties consumers may be interested in purchasing. Data is deemed reliable but is not guaranteed accurate by the MLS.