Property Description
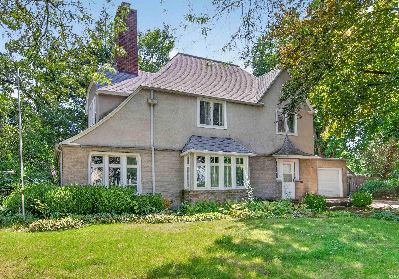
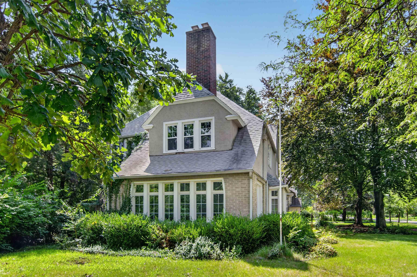
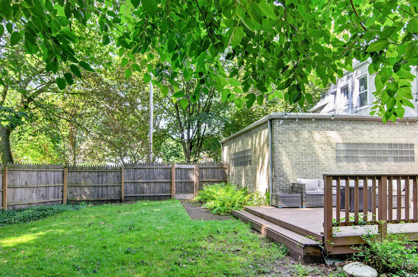
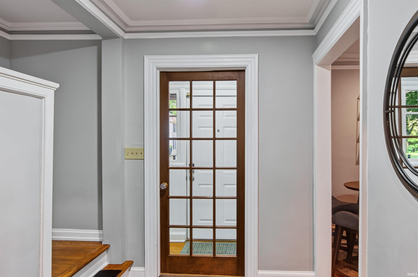
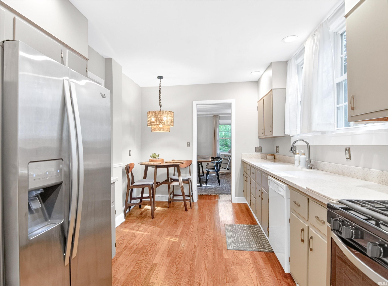
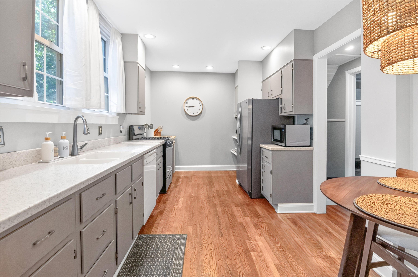
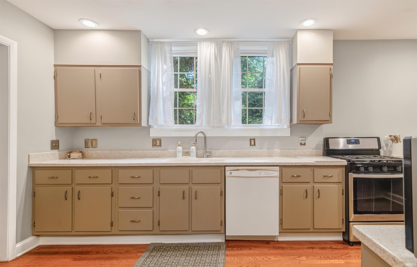
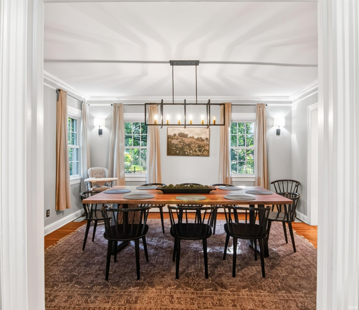
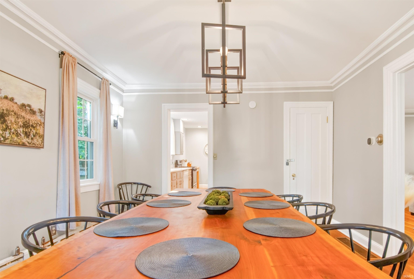
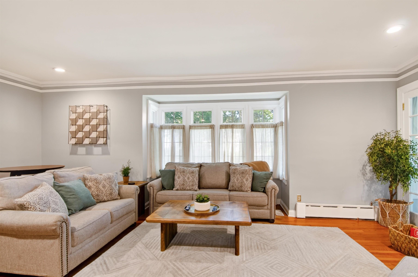
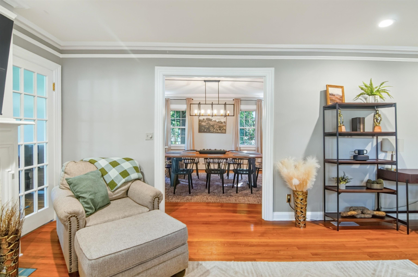
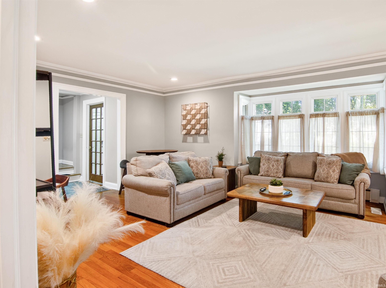
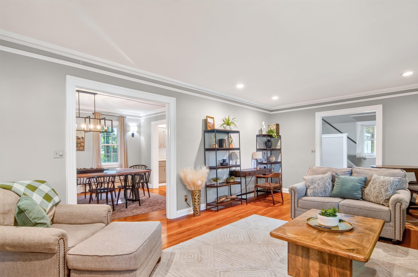
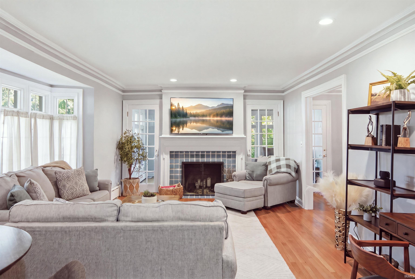
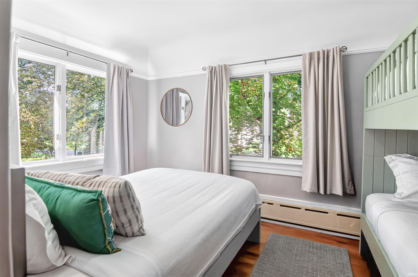
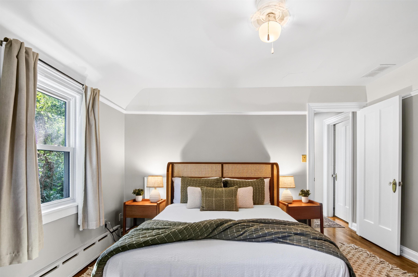
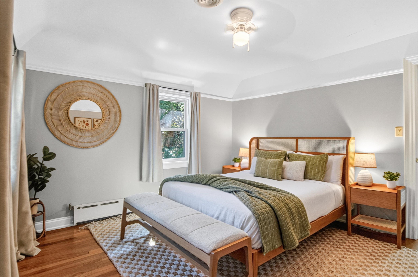
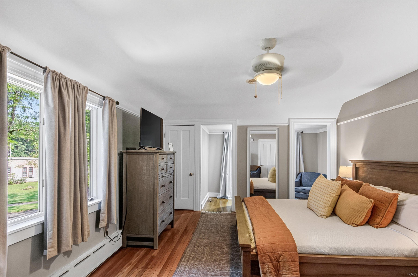
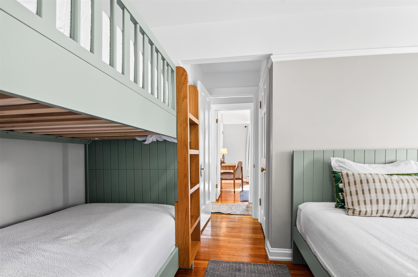
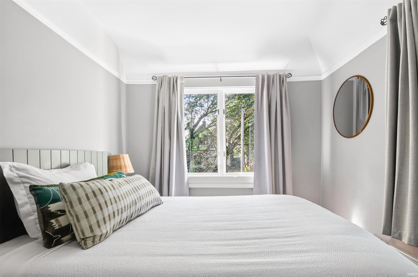
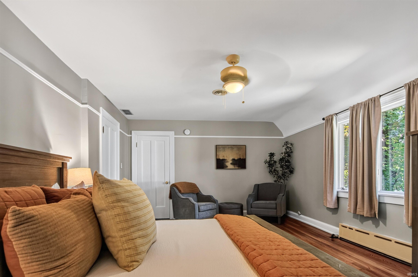
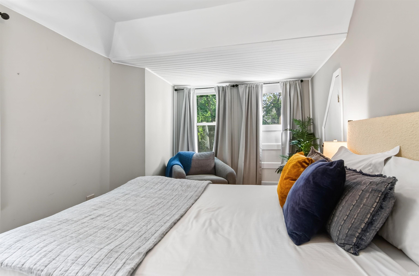
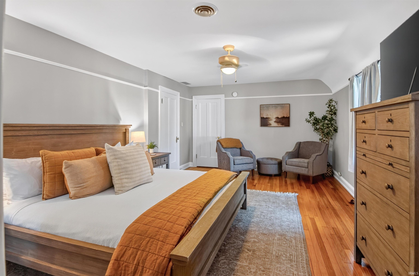
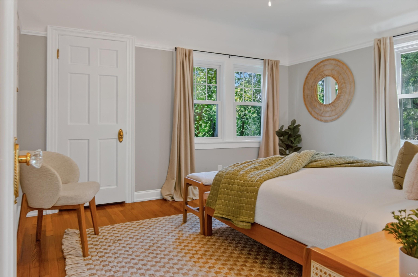
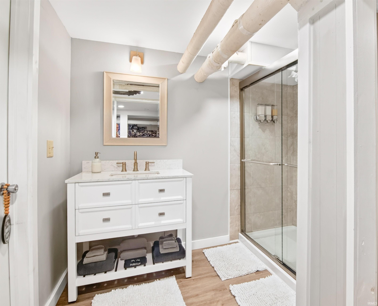
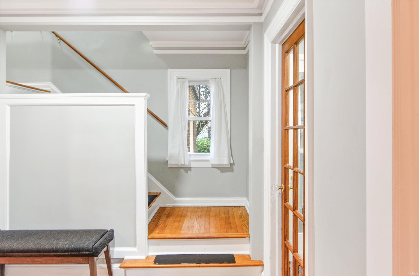
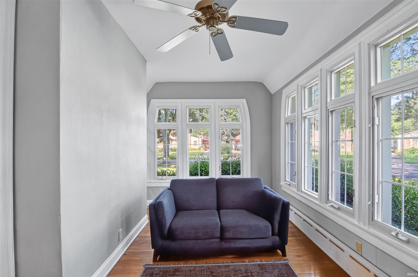
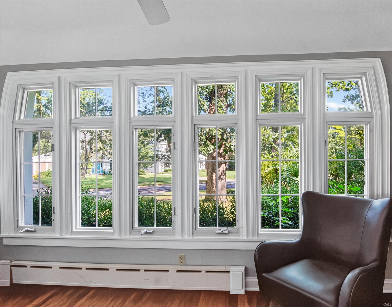
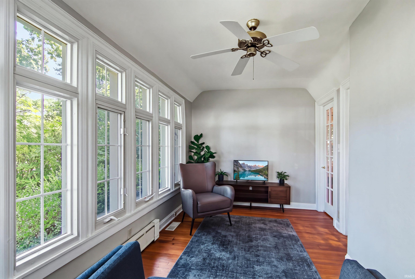
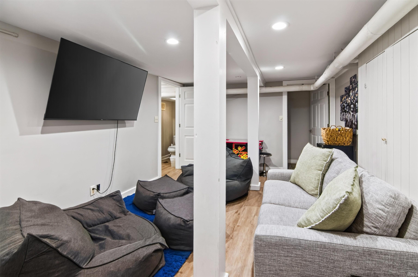
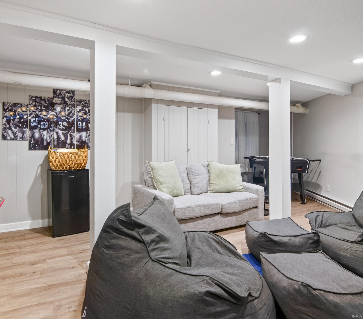
Storybook charm meets investment potential in this beautifully updated, light-filled home. Currently operating as a short-term rental, it already has the character and inviting atmosphere guests love, while offering plenty of versatility for its next chapter. Nestled on a gorgeous tree-lined street, just 10 minutes from Notre Dame, the bright, airy interior feels polished without losing the warmth and architectural personality that make this home memorable. A partially finished basement creates additional opportunity for usable space, while the backyard leaves room to add amenities and further elevate the property. P&L is available for interested buyers, and furnishings may be negotiable with the right offer. Beautiful as it stands today, yet it still offers opportunities to make it even more your own. This is the rare home with both personality and possibility.
Directions
North on Portage to Wilber. West on Wilber.
Amenities
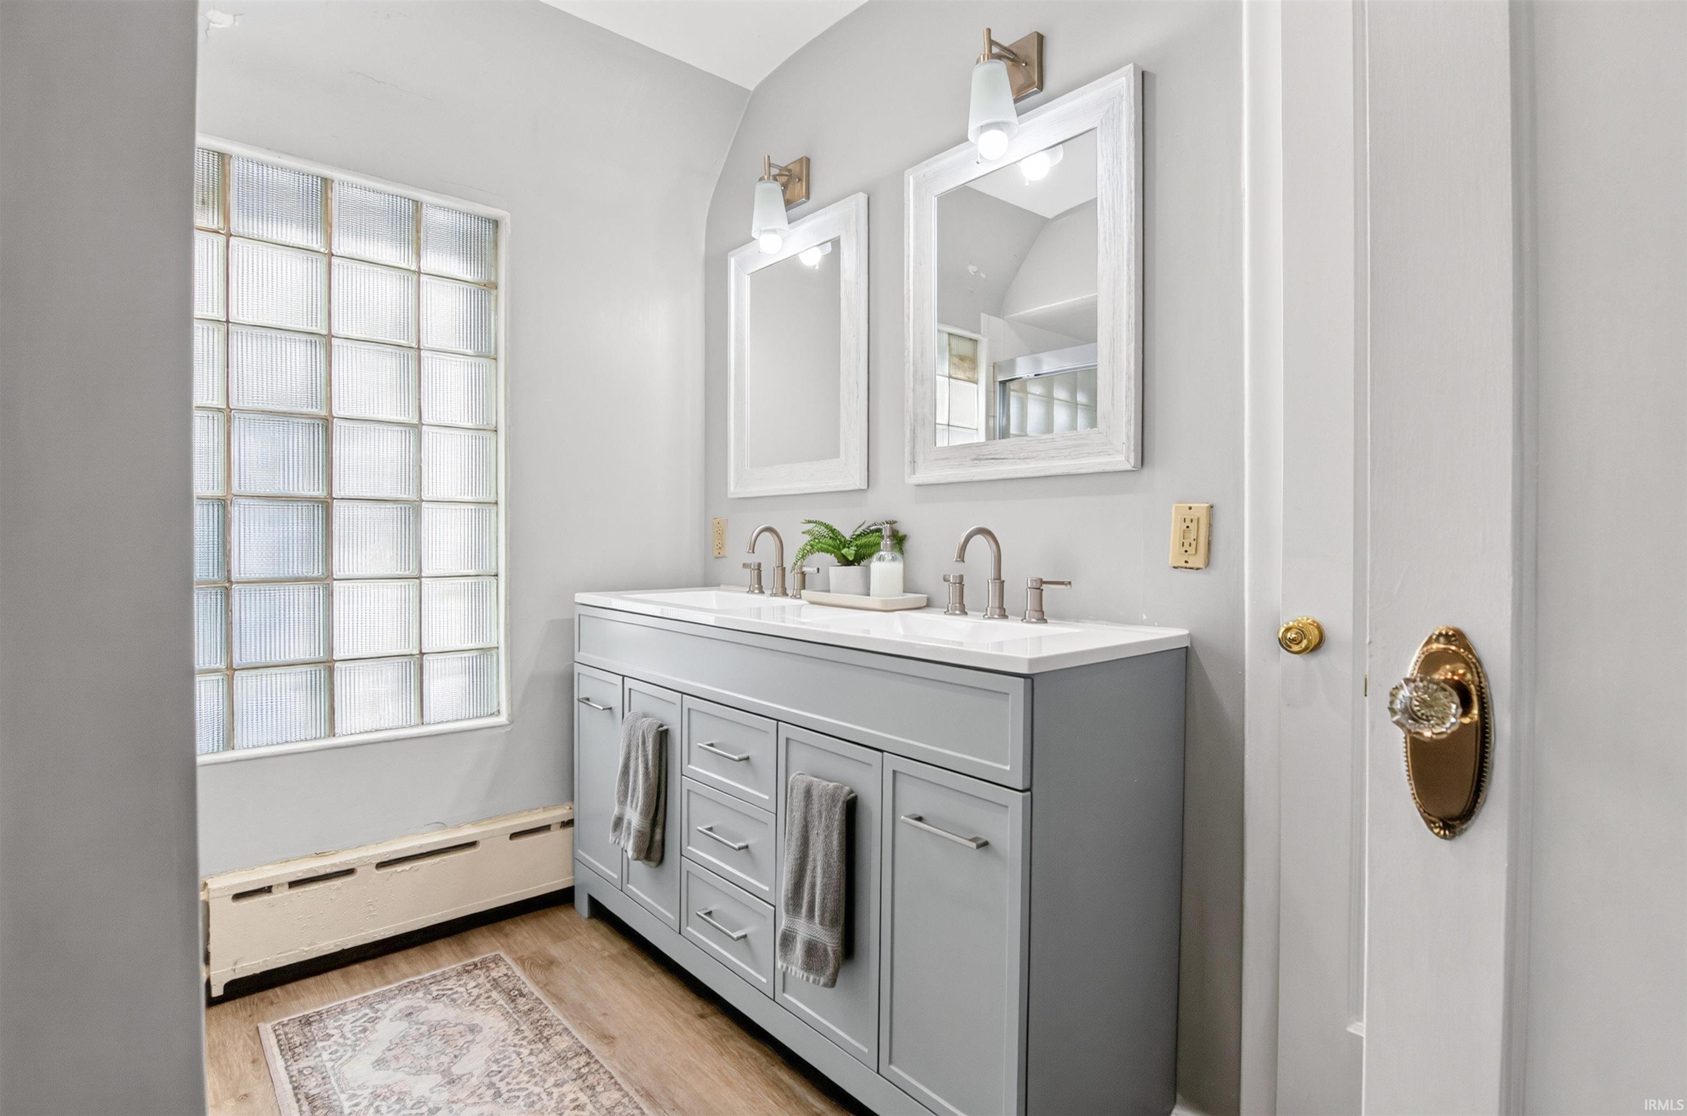
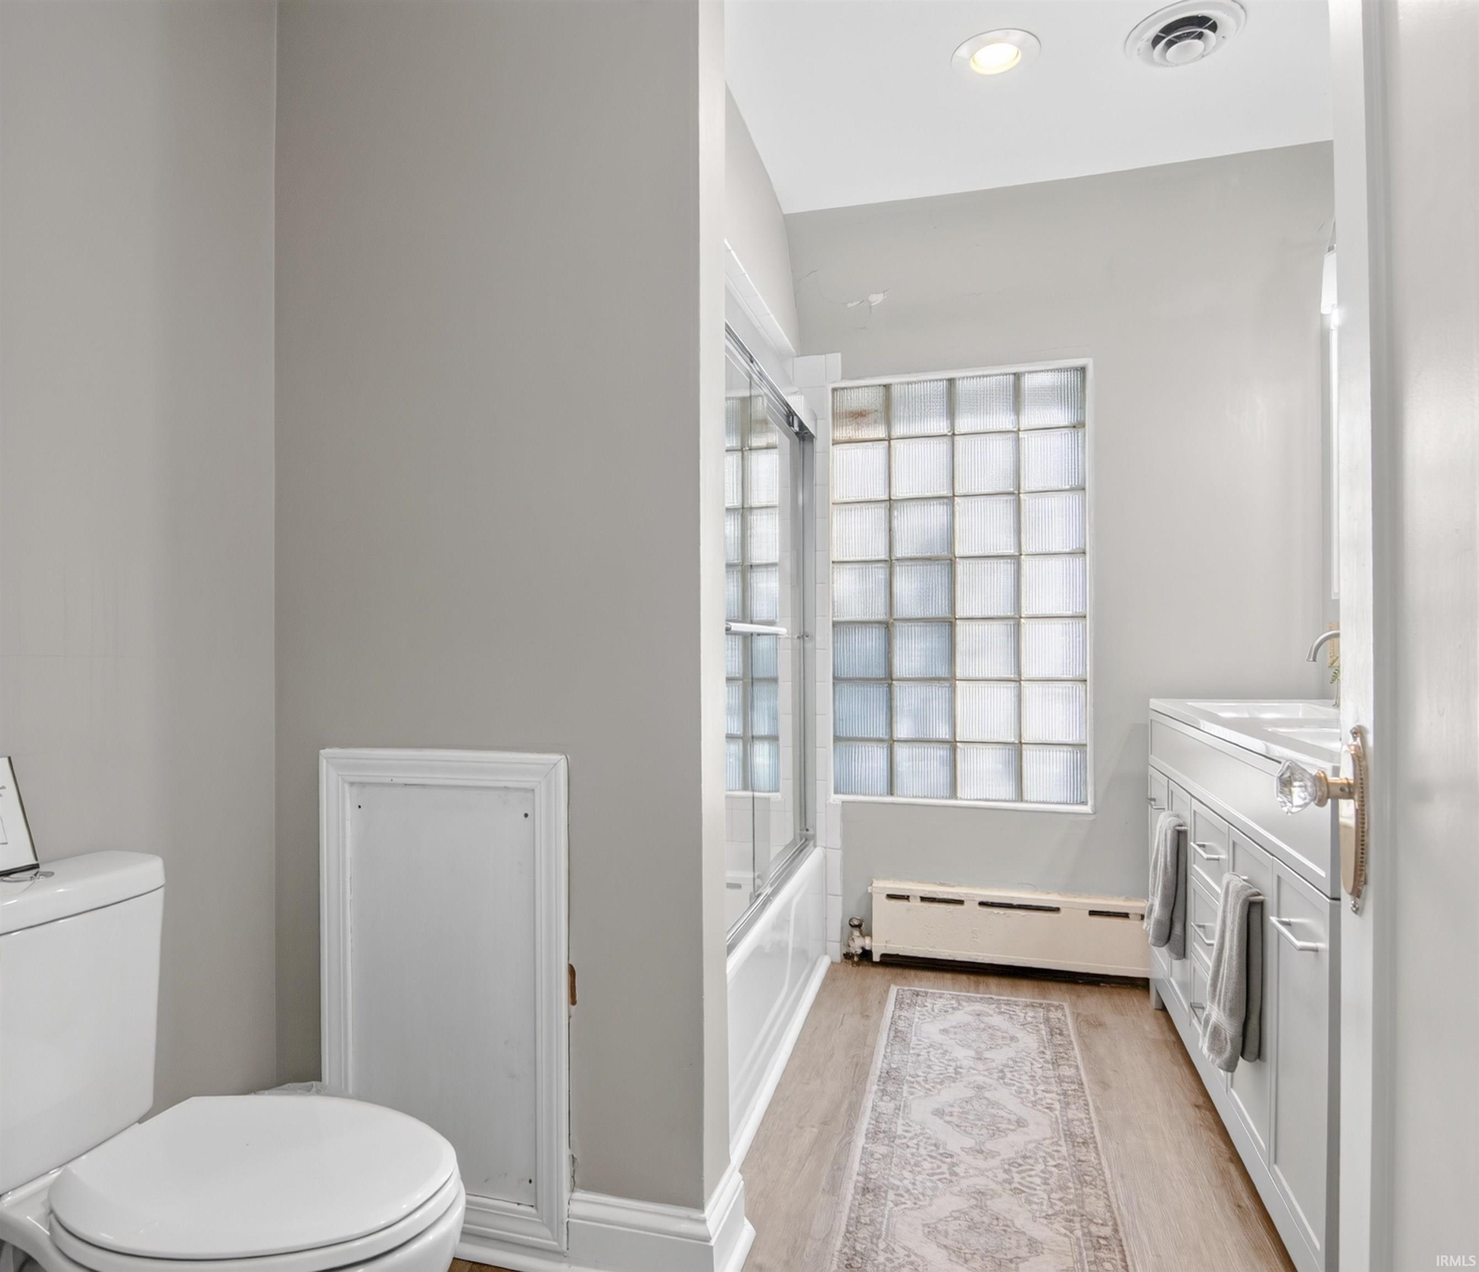
Cable Available, Countertops-Stone, Crown Molding, Deck Open, Eat-In Kitchen, Irrigation System, Landscaped, Twin Sink Vanity, Tub/Shower Combination, Formal Dining Room
Sale Includes
Dishwasher, Refrigerator, Washer, Dryer-Gas, Water Heater Gas, Water Softener-Owned
Property
| MLS # |
202634555 |
| Date Listed |
2026-08-24 |
| Status |
Active |
| Property Type |
Residential |
| Property SubType |
Site-Built Home |
| Finished Square Feet |
2,159 sqft |
| Total Square Feet |
2,843 sqft |
| New Construction |
No |
| Style |
Two Story |
| Type |
Site-Built Home |
| Basement |
Yes |
| Bedrooms |
4 |
| Bathrooms |
3 (1 Full, 2 Half) |
| Annual Taxes |
$5,507.30 |
| Year Taxes Payable |
2026 |
| Year Built |
1921 |
| Virtual Tour |
propertypanorama.com » |
| Days on Market |
40 |
| Homestead Year |
No |
Additional
| Design |
Traditional |
| Cooling |
Central Air |
| Heating |
Hot Water |
| Garage |
Attached |
| Hardwood Floors |
Yes |
| Outbuilding |
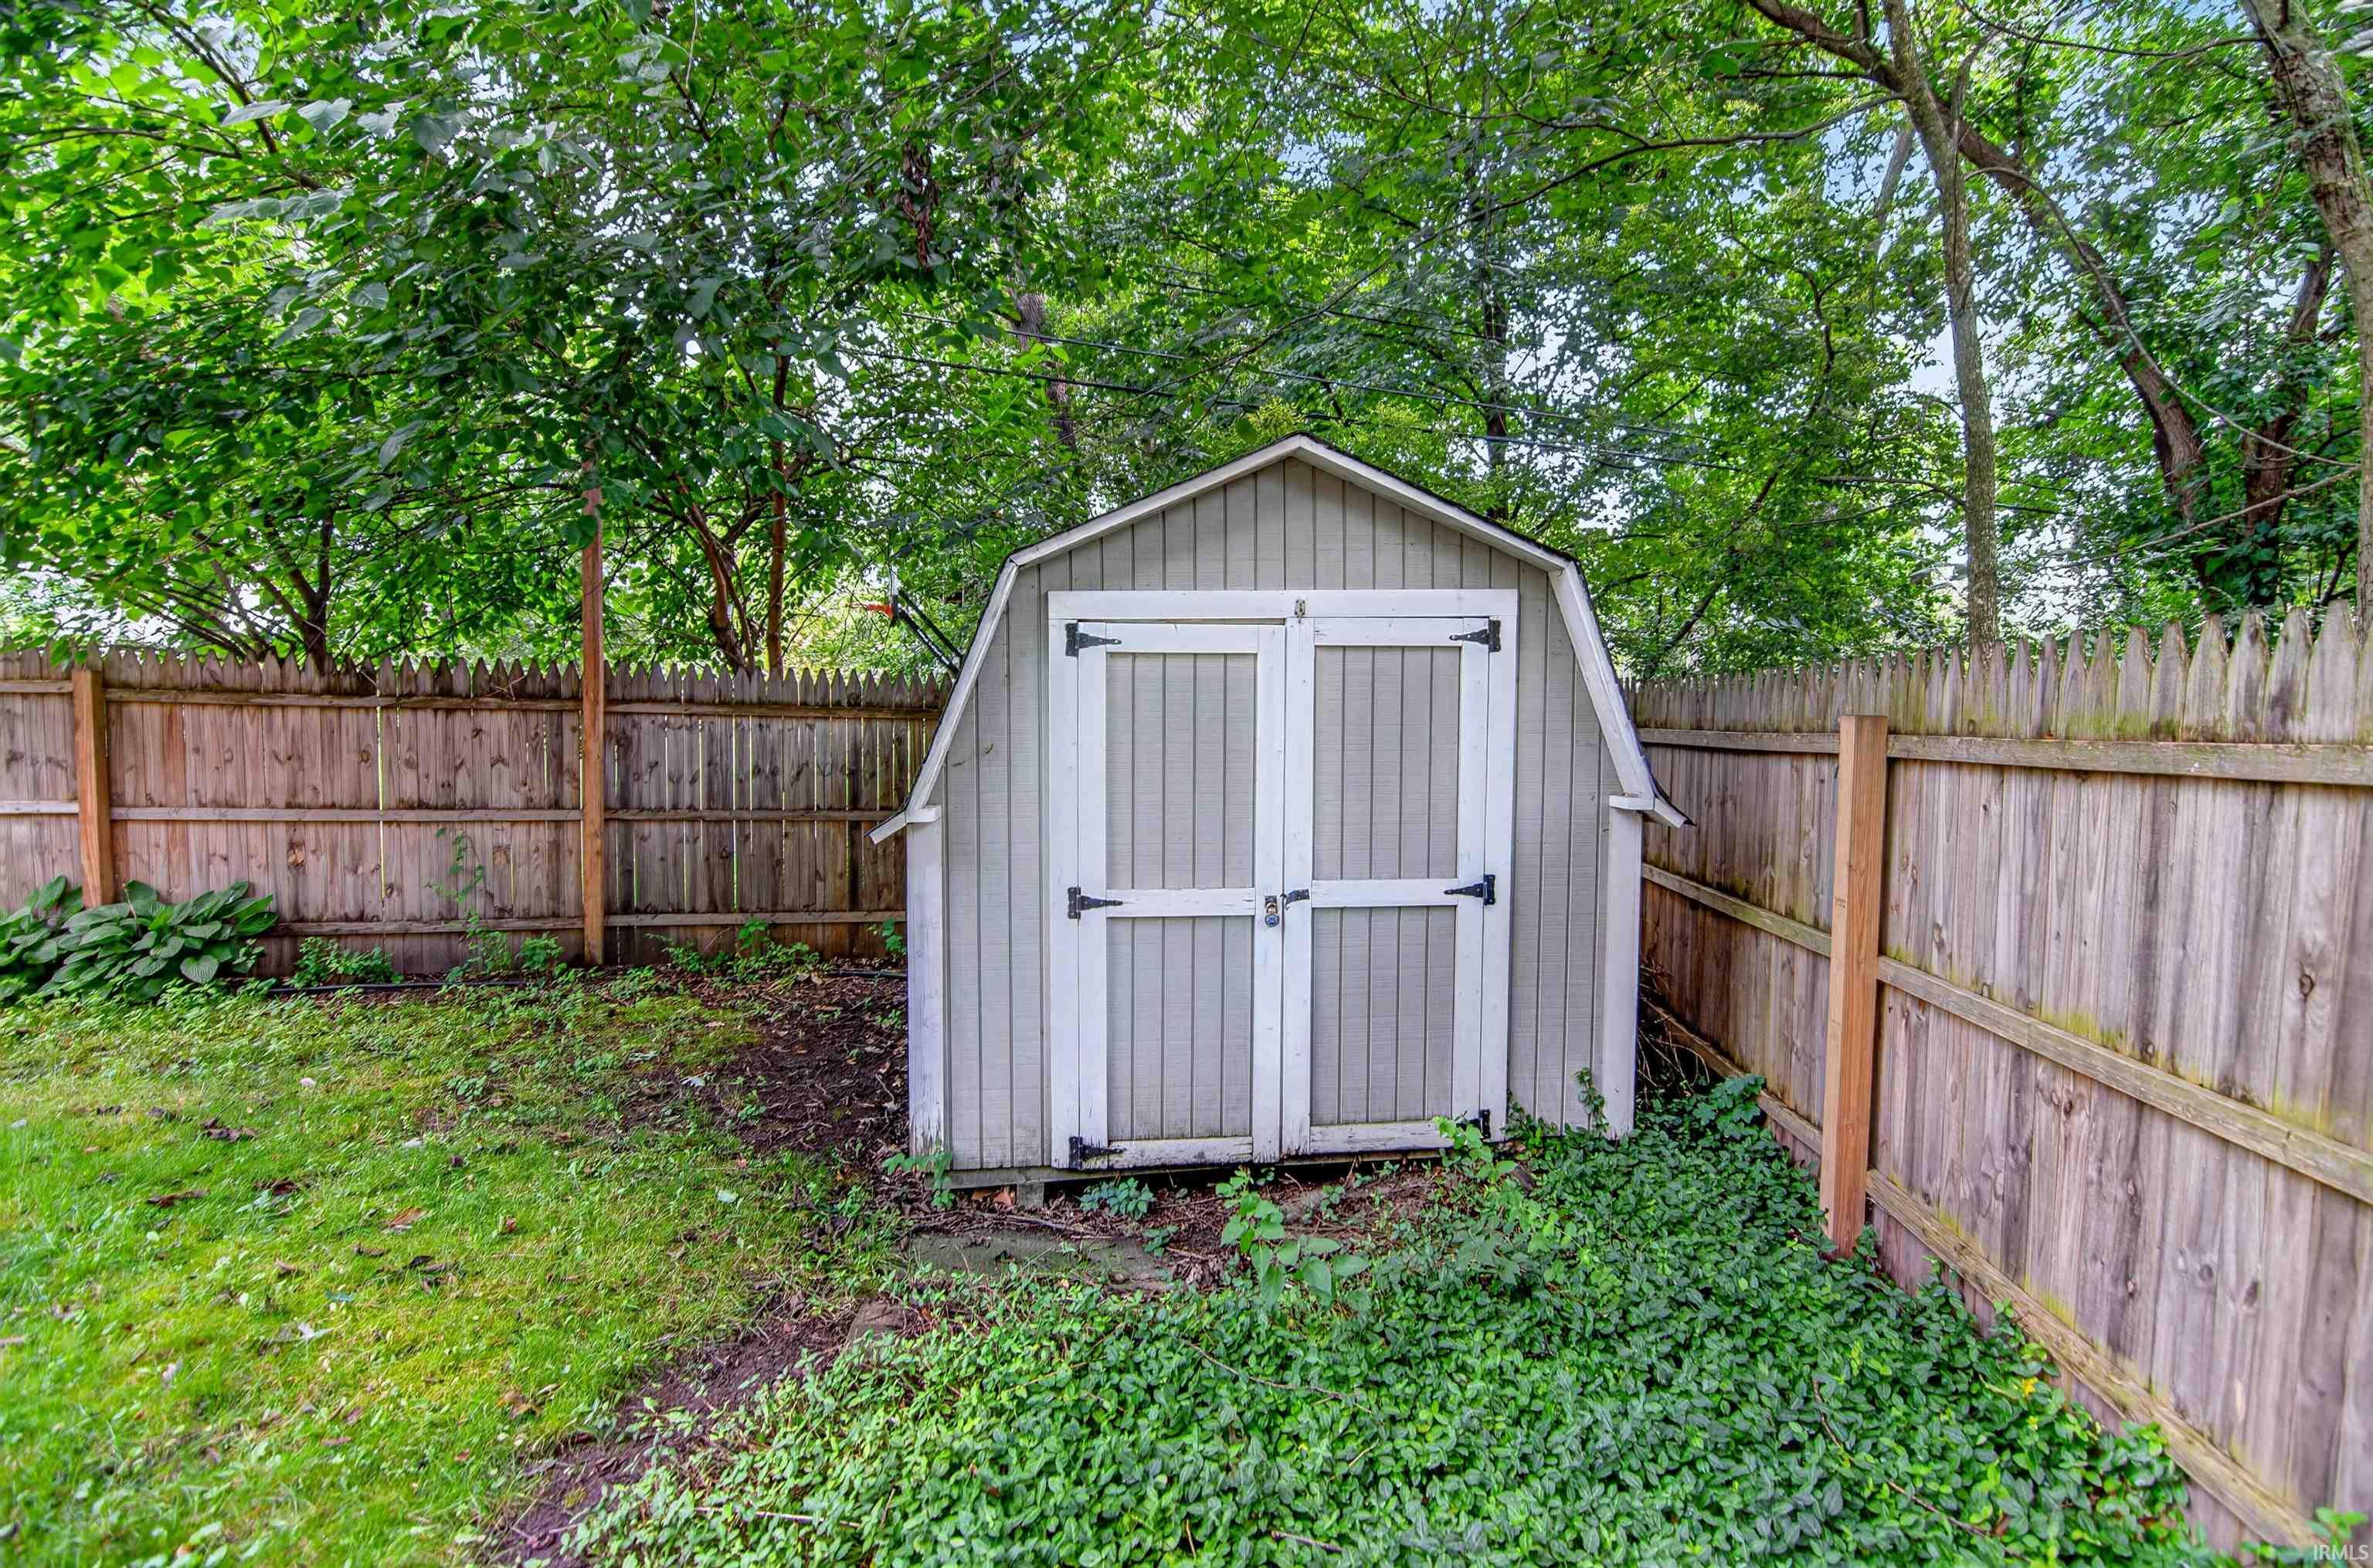
Shed |
Room Dimensions
| Master Bedroom |
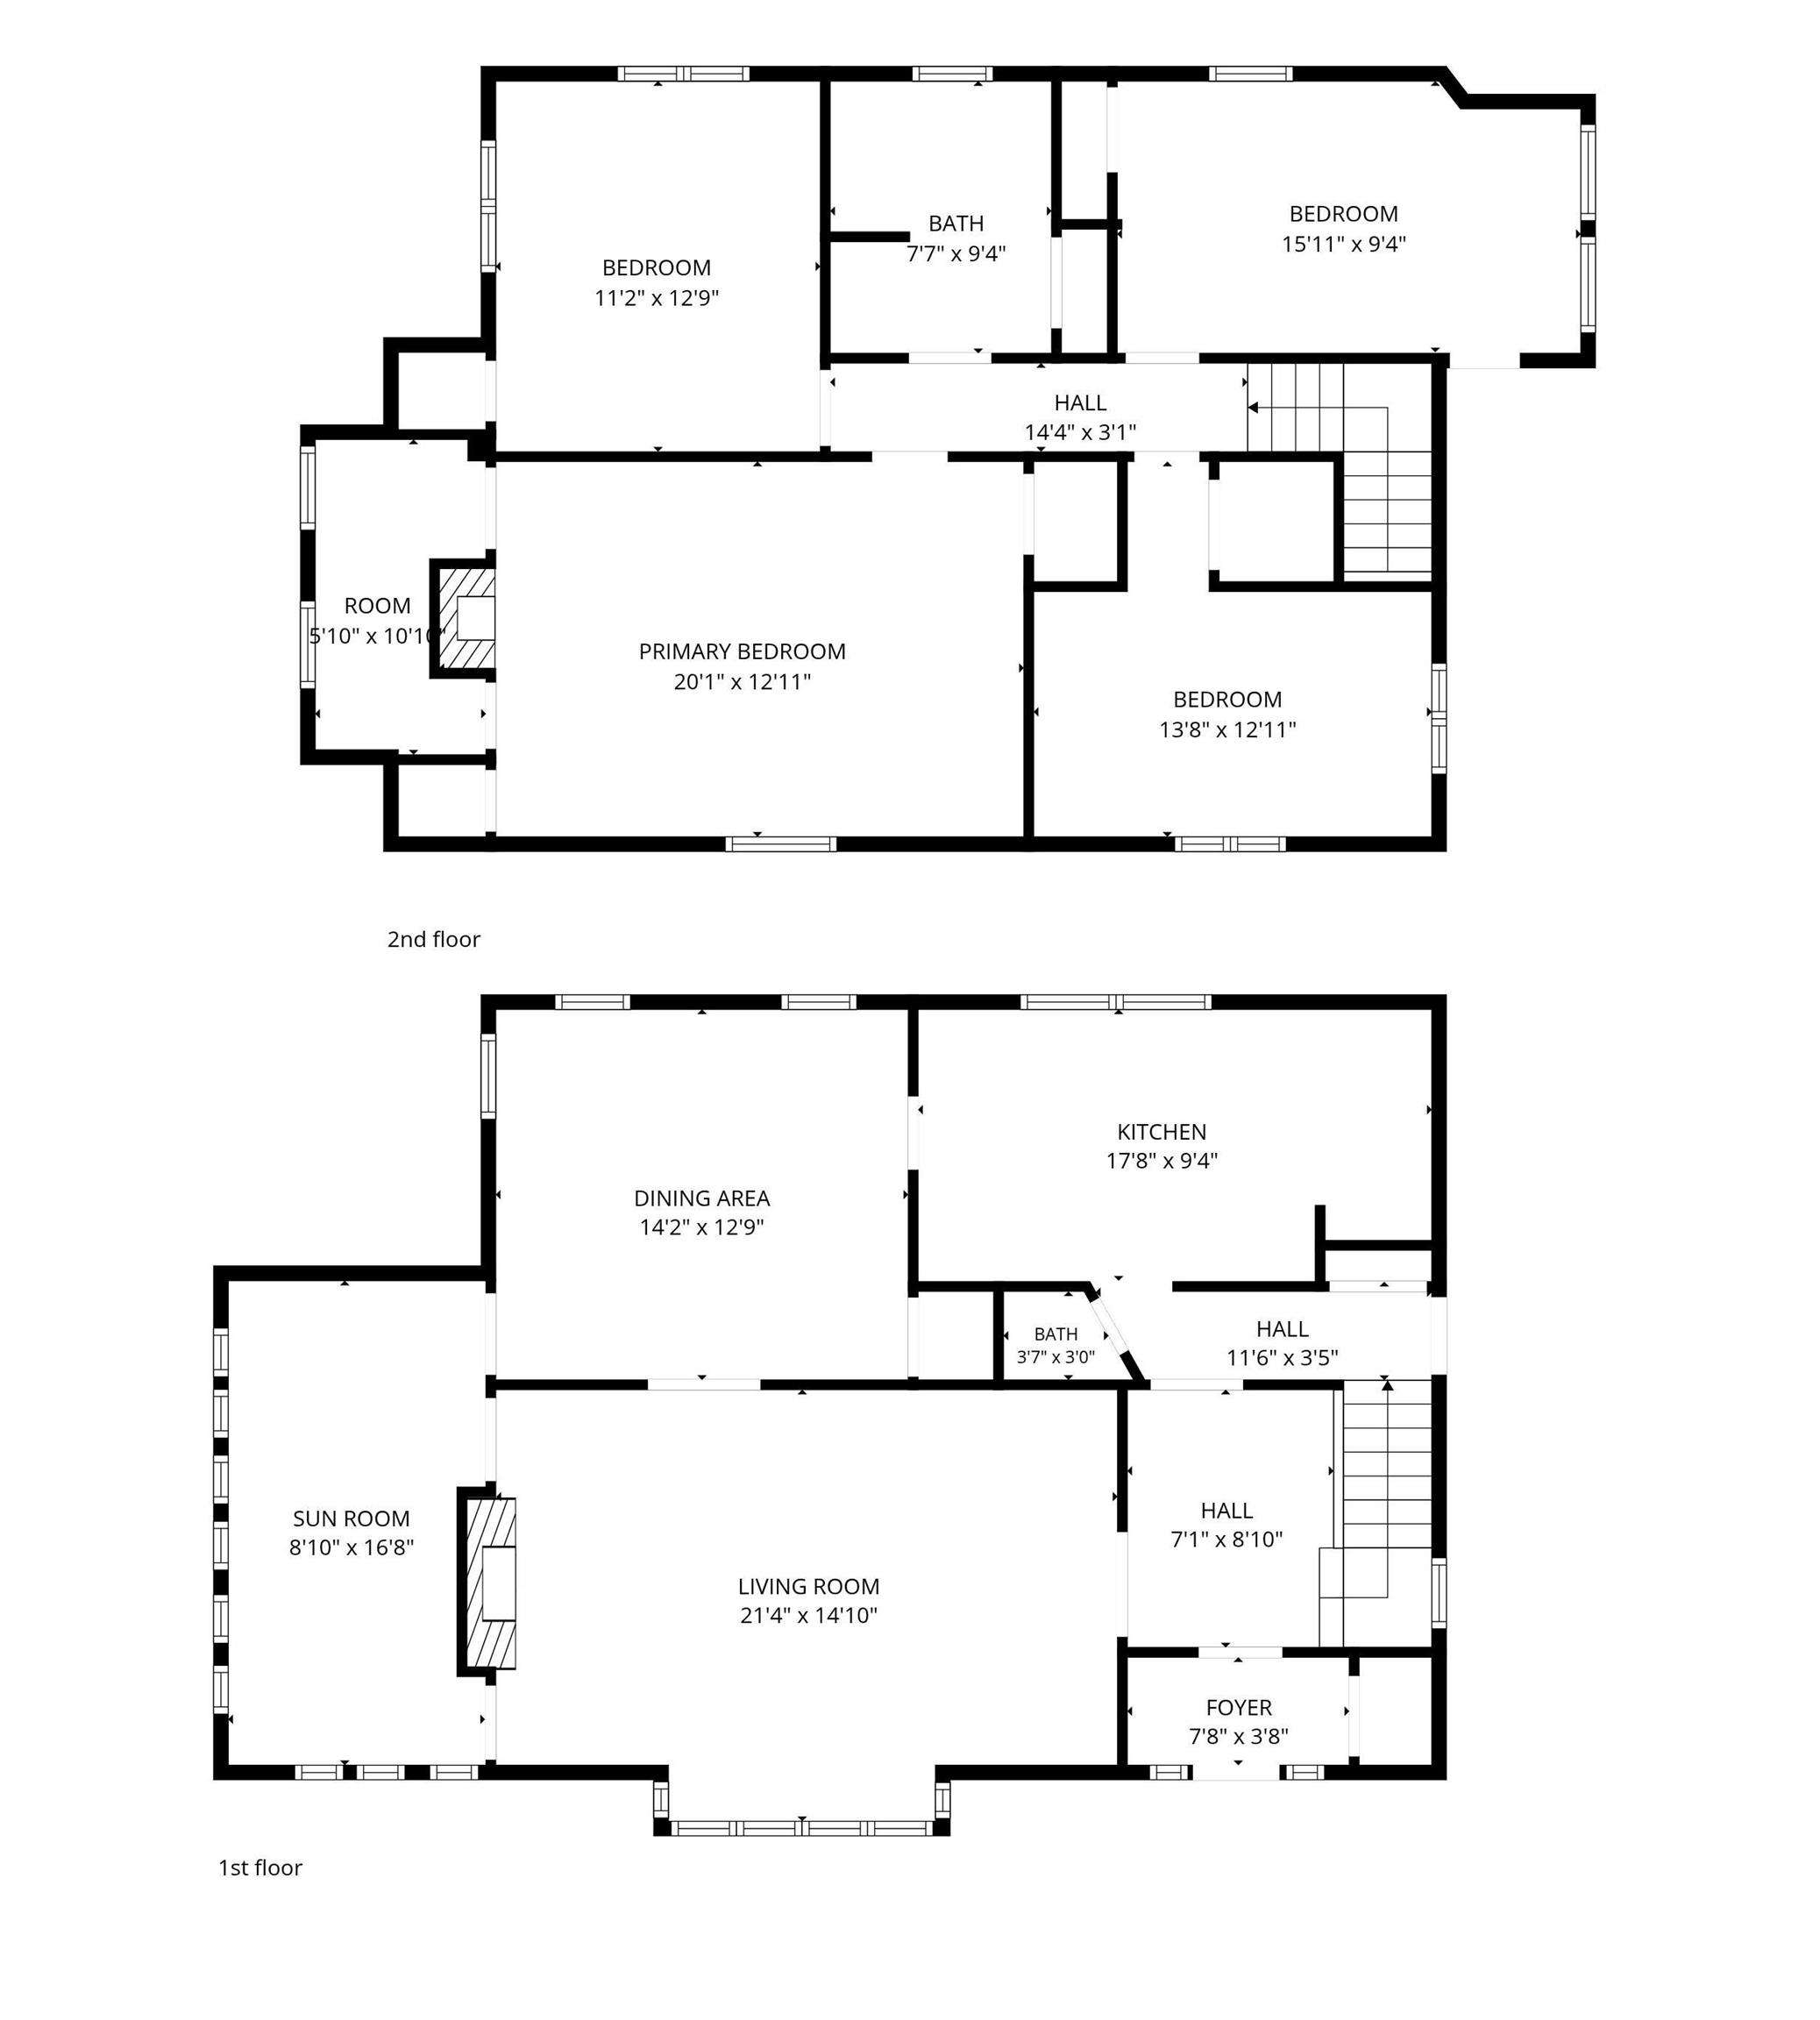
21 × 14 |
Upper Level |
| 2nd Bedroom |
11 × 13 |
Upper Level |
| 3rd Bedroom |
16 × 9 |
Upper Level |
| 4th Bedroom |
14 × 13 |
Upper Level |
Bathroom Locations
| Full Baths |
1 Upper |
| Half Baths |
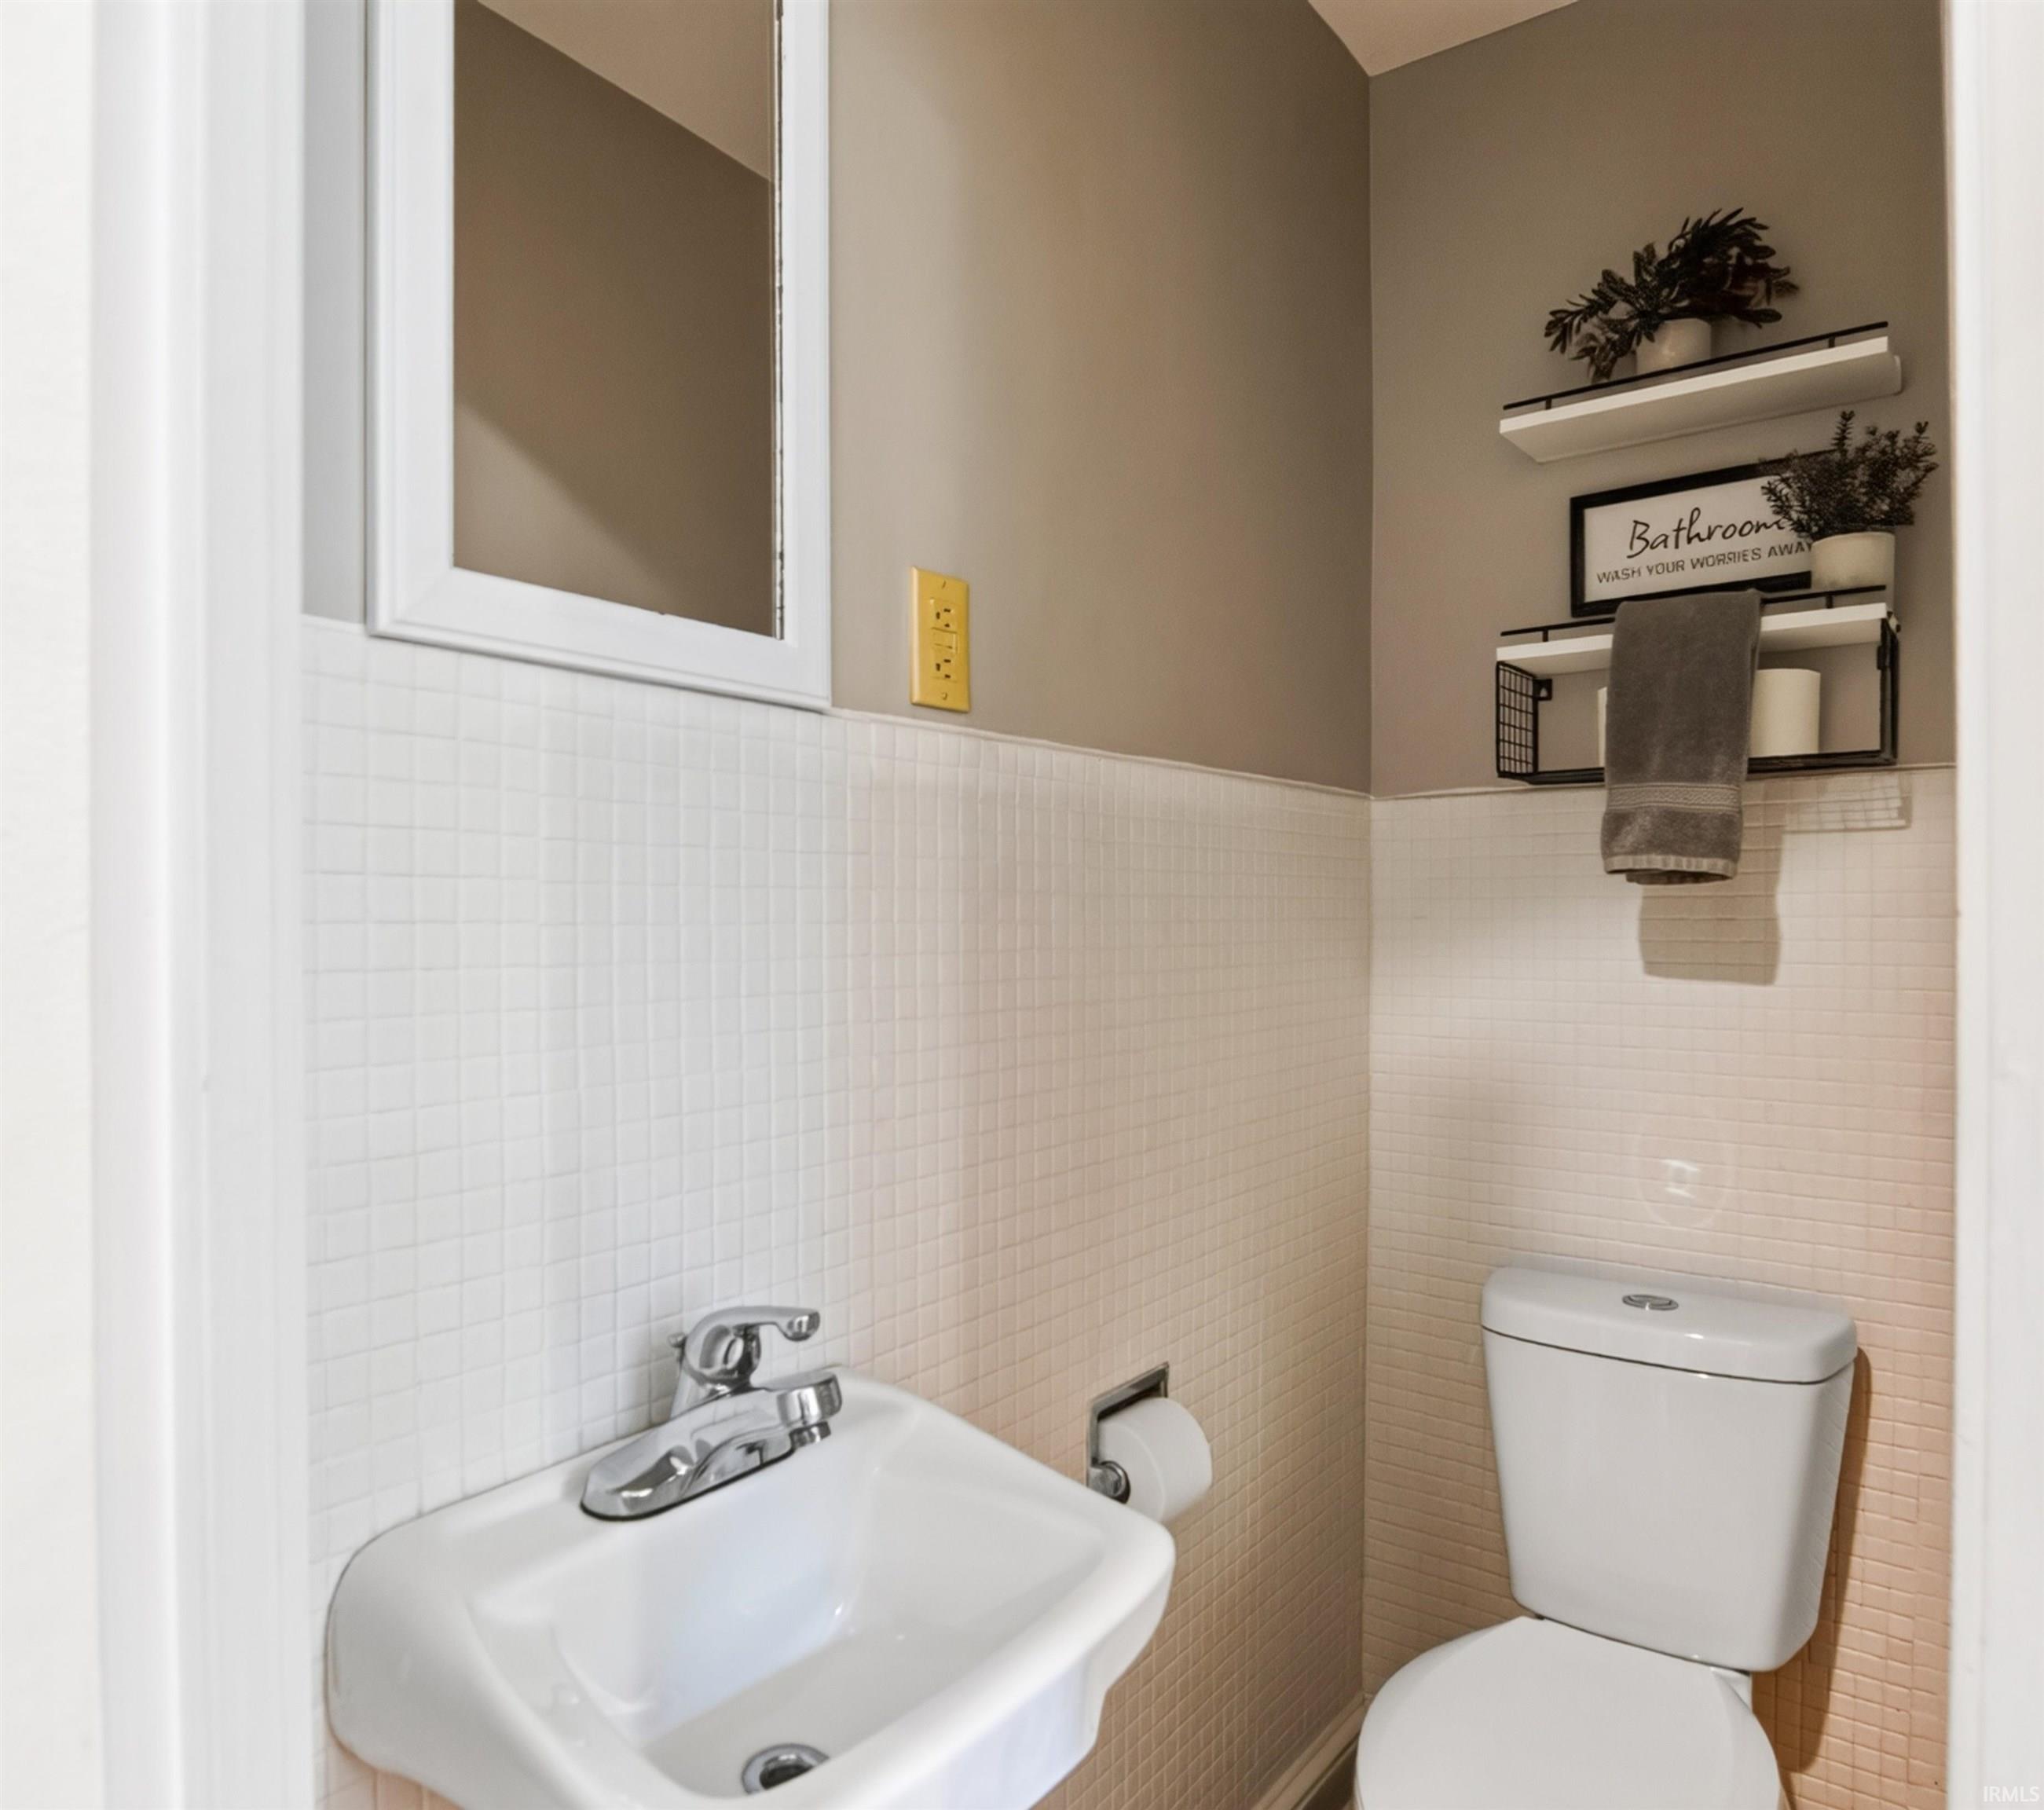
1 Main, 1 Lower |
External Features
| Construction |
Site-Built Home |
| Exterior |
Brick,Stucco |
| Lot Size |
11,591 sq ft |
| Acreage |
0.27 Acres |
| Lot Dimensions |
113X102.5 |
| Parking |
Yes |
| Out Buildings |
Shed |
| Sewer |
City |
| Water |
Public |
| Fence |
None |
Location
| Area |
St. Joseph County |
| Location |
City/Town/Suburb |
| County |
St. Joseph |
| Subdivision |
Marquette Park |
| Township |
Portage |
| City |
South Bend |
| State |
IN |
| Zip |
46628 |
Schools
| School District |
South Bend Community School Corp. |
| Elementary |
Muessel |
| Middle School |
Dickinson |
| High School |
Washington |
Financial
| Assoc. Dues |
$0.00 Not Applicable |
IDX information provided by the Indiana Regional MLS.
IDX information is provided exclusively for consumers’ personal, non-commercial use and may not be used for any purpose other than to identify prospective properties consumers may be interested in purchasing. Data is deemed reliable but is not guaranteed accurate by the MLS.