Property Description
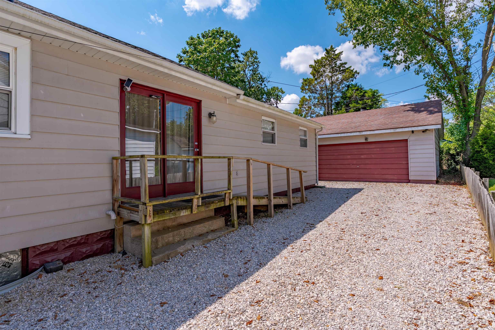
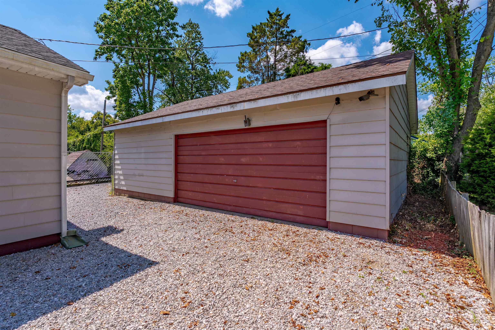
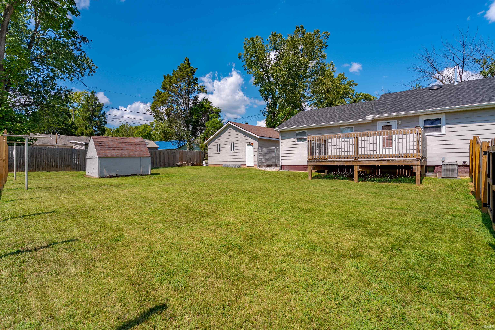
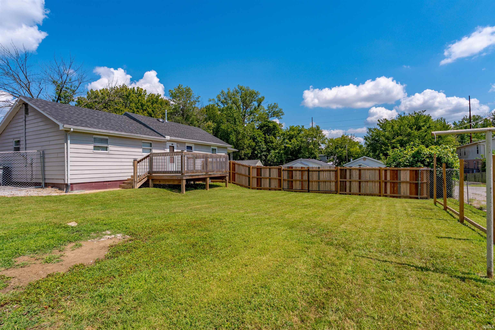
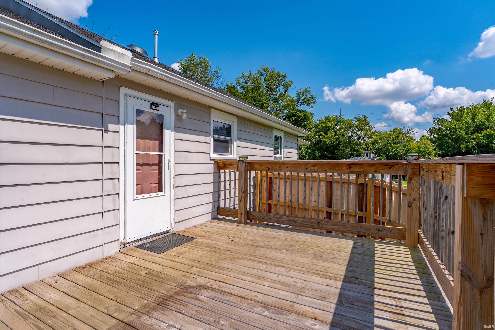
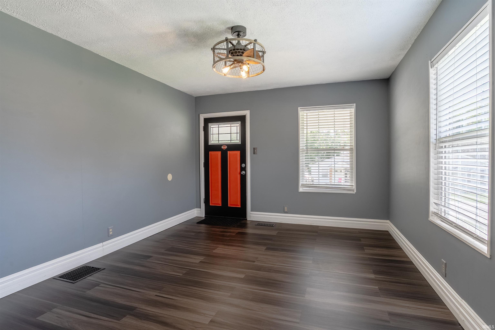
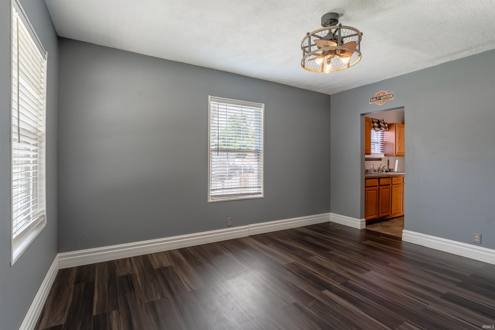
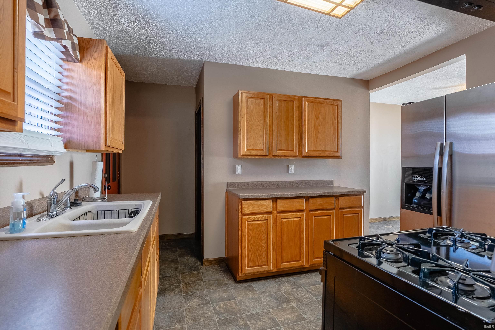
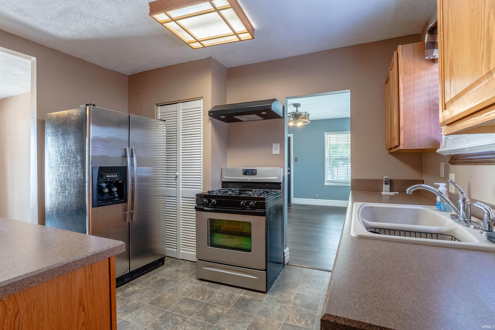
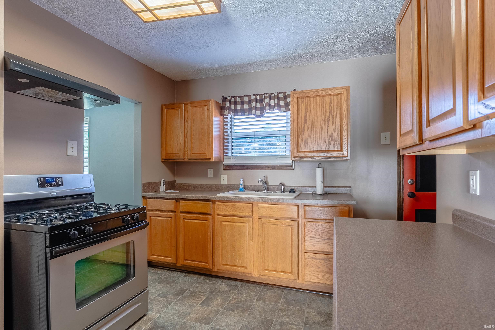
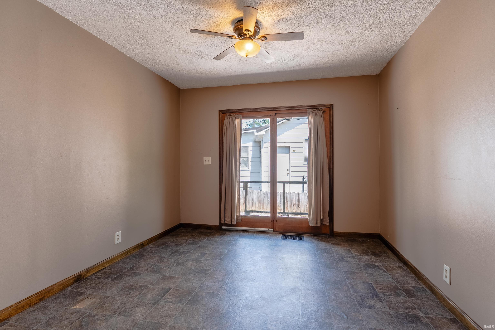
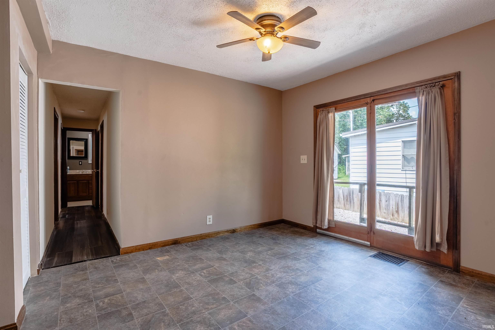
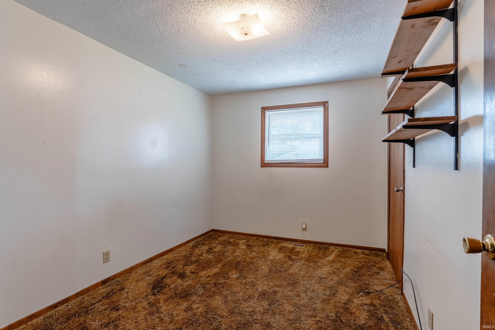
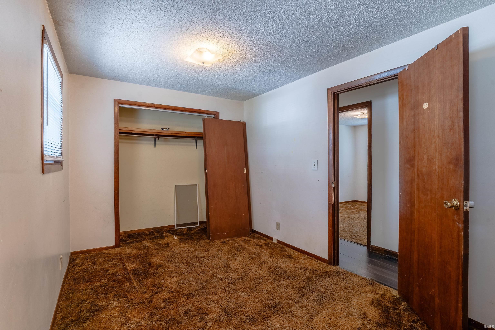
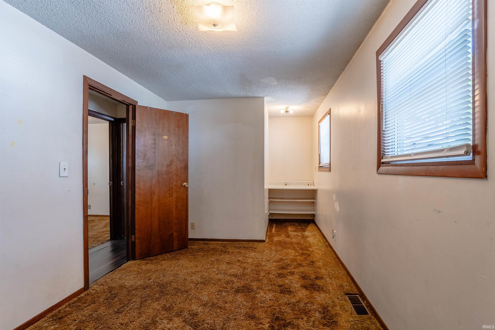
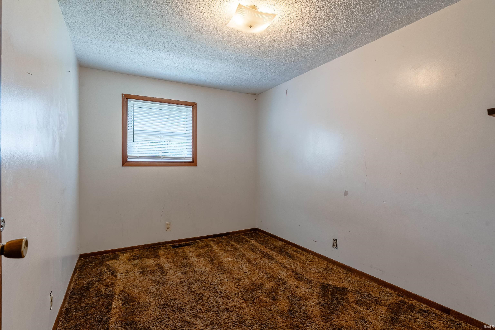
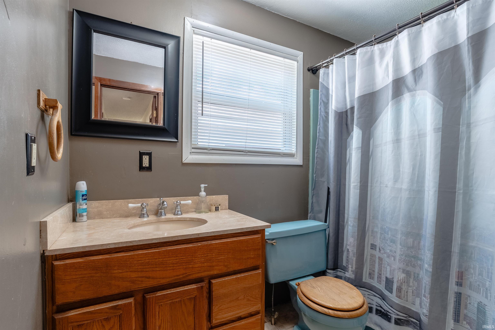
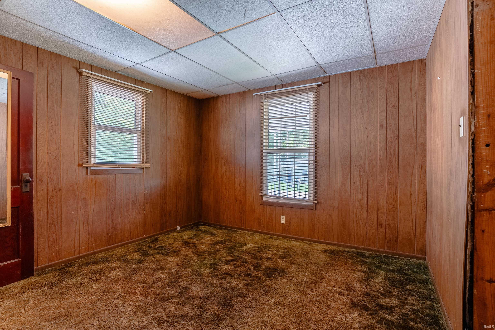
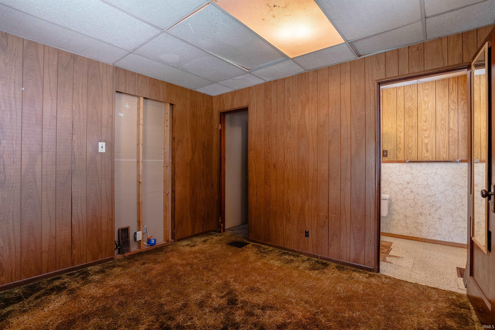
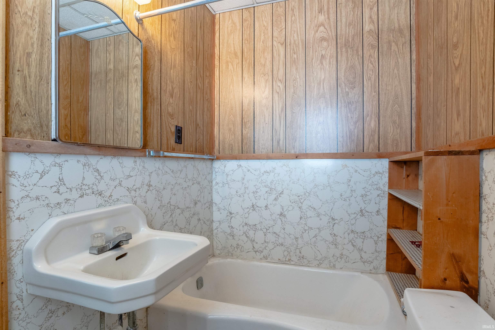
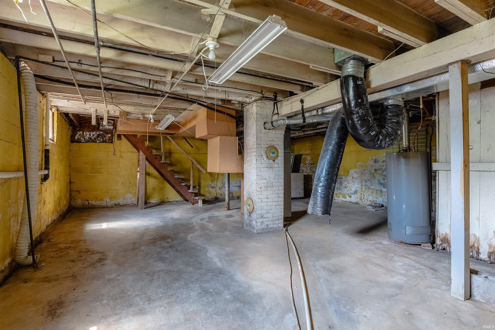
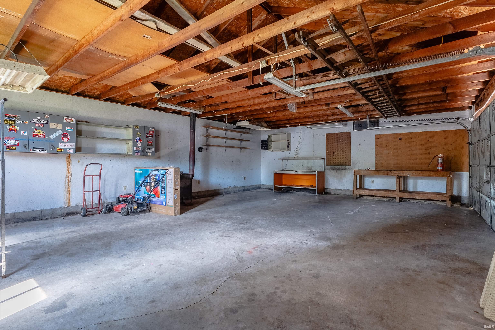
Welcome to this 3–4 bedroom property situated on a double lot (.25 acre) with a fenced backyard and an oversized detached two-car garage with workshop space. Conveniently located just off Hwy 41 for easy access to all sides of town, or a short trip to North park for groceries, dining, and other retail. A covered front porch welcomes you inside to a comfortable living room featuring durable LVP flooring. The kitchen offers newer oak cabinetry, a convenient workspace bar, and stainless steel appliances; including a gas range which are all included with the sale. Just off the kitchen, the dining area provides easy access to the side deck through a patio door, creating a convenient flow for everyday living and entertaining. The flexible floorplan offers an additional room that could serve as a fourth bedroom, home office, or flex space (no closet), while also providing access to the second full bathroom. Down the hallway, you’ll find 3 bedrooms and a full hall bathroom with tub/shower combination. Outside, enjoy the generous double lot, fenced backyard, and an oversized detached two-car garage with workshop space—ideal for storage, hobbies, or additional workspace. The unfinished basement provides even more storage along with added storm protection. The roof is approximately 2 years old. Home is being sold AS-IS.
Directions
E on Pfieffer Rd from Stringtown Rd, L on Wansford Ave, home on the left.
Amenities
Ceiling Fan(s), Countertops-Laminate, Dryer Hook Up Gas, Porch Covered, Range/Oven Hook Up Gas, Tub/Shower Combination, Washer Hook-Up
Sale Includes
Refrigerator, Kitchen Exhaust Hood, Range-Gas, Water Heater Gas
Property
| MLS # |
202634557 |
| Date Listed |
2026-08-23 |
| Status |
Active |
| Property Type |
Residential |
| Property SubType |
Site-Built Home |
| Finished Square Feet |
1,152 sqft |
| Total Square Feet |
1,824 sqft |
| New Construction |
No |
| Style |
One Story |
| Type |
Site-Built Home |
| Basement |
Yes |
| Bedrooms |
3 |
| Bathrooms |
2 |
| Annual Taxes |
$716.00 |
| Year Taxes Payable |
2026 |
| Year Built |
1938 |
| Virtual Tour |
propertypanorama.com » |
| Days on Market |
41 |
| Homestead Year |
No |
Additional
| Design |
Traditional |
| Cooling |
Central Air |
| Heating |
Gas, Forced Air |
| Garage |
Detached |
Room Dimensions
| Living Room |
14 × 11 |
Main Level |
| Dining Room |
12 × 11 |
Main Level |
| Kitchen |
11 × 12 |
Main Level |
| Master Bedroom |
17 × 11 |
Main Level |
| 2nd Bedroom |
11 × 8 |
Main Level |
| 3rd Bedroom |
11 × 8 |
Main Level |
| Extra Room |
11 × 11 |
Main Level |
Bathroom Locations
External Features
| Construction |
Site-Built Home |
| Exterior |
Aluminum |
| Lot Size |
10,890 sq ft |
| Acreage |
0.25 Acres |
| Lot Dimensions |
94x116 |
| Parking |
Yes |
| Sewer |
City |
| Water |
City |
| Fence |
Full,Chain Link,Wood |
Location
| Area |
Vanderburgh County |
| Location |
City/Town/Suburb |
| County |
Vanderburgh |
| Subdivision |
Wansford |
| Township |
Center |
| City |
Evansville |
| State |
IN |
| Zip |
47711 |
Schools
| School District |
Evansville-Vanderburgh School Corp. |
| Elementary |
Evans |
| Middle School |
North |
| High School |
North |
Financial
| Financing Terms |
Cash, Conventional |
| Assoc. Dues |
$0.00 Not Applicable |
IDX information provided by the Indiana Regional MLS.
IDX information is provided exclusively for consumers’ personal, non-commercial use and may not be used for any purpose other than to identify prospective properties consumers may be interested in purchasing. Data is deemed reliable but is not guaranteed accurate by the MLS.