Property Description
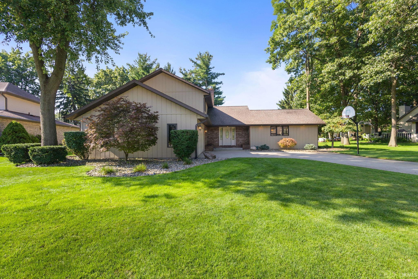
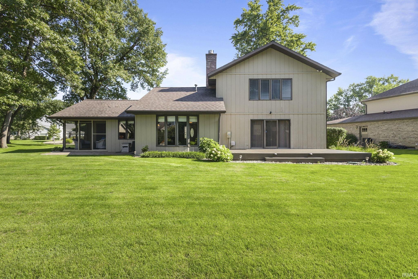
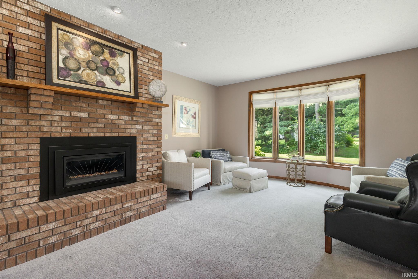
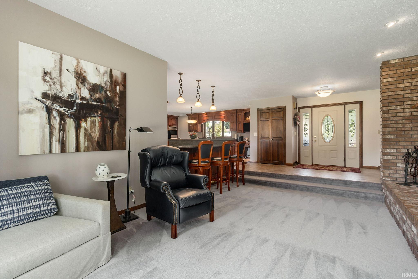
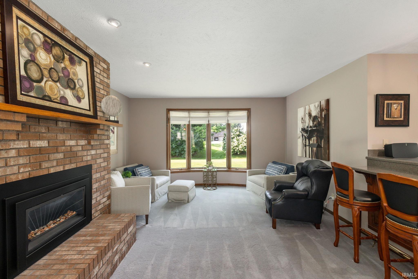
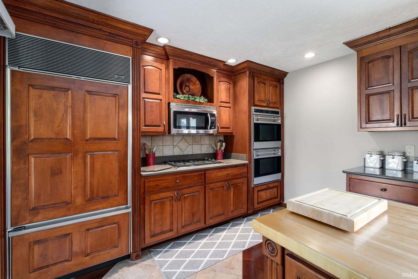
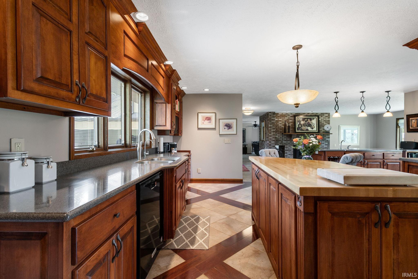
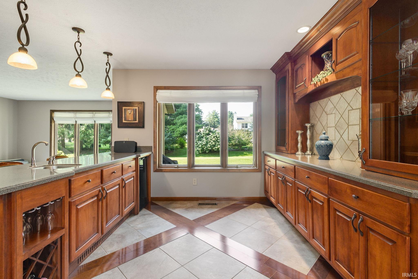
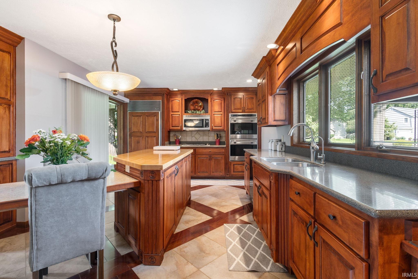
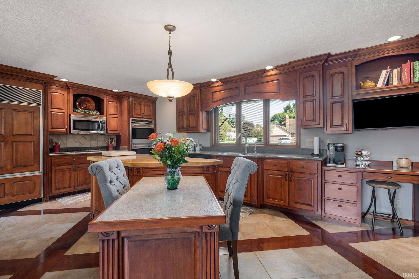
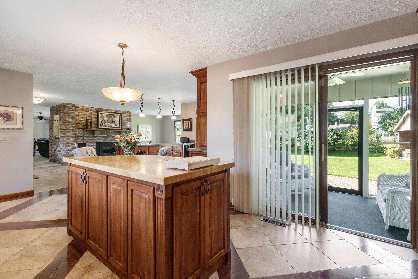
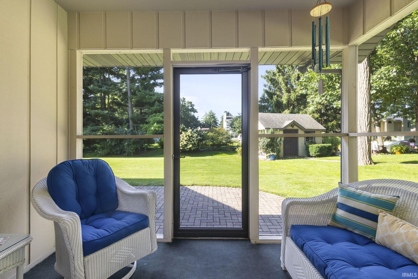
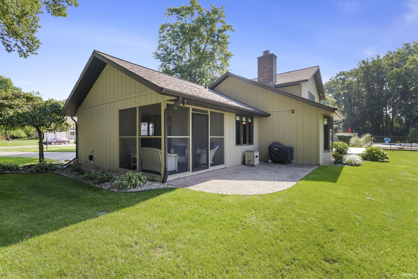
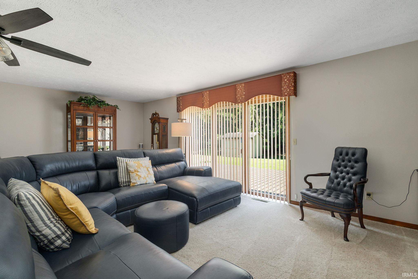
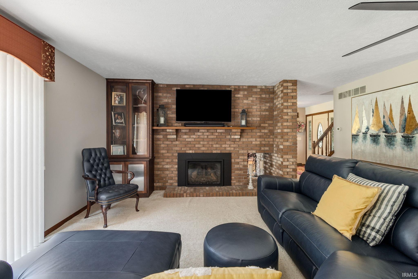
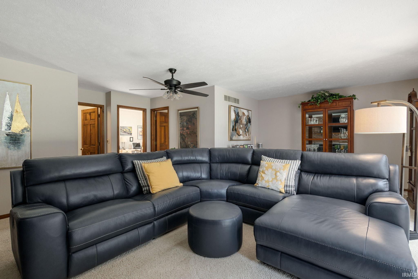
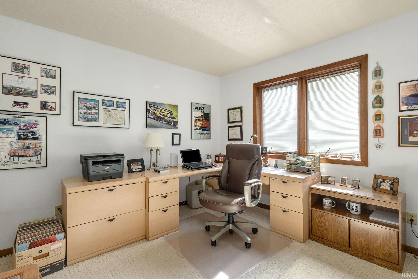
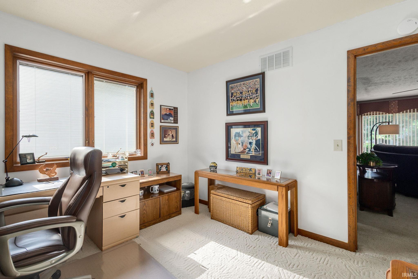
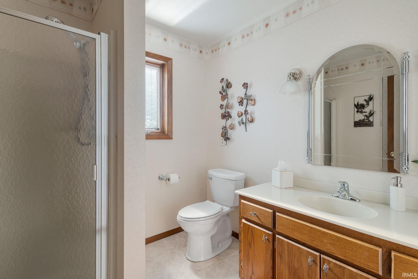
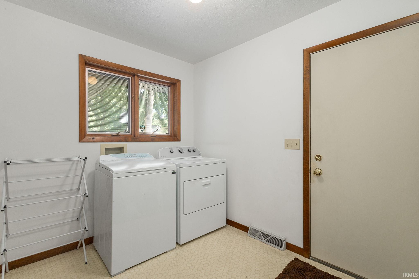
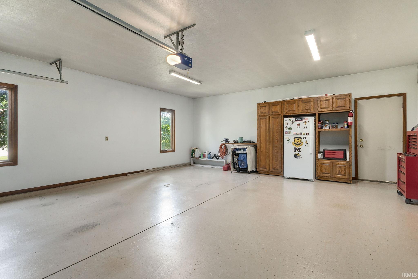
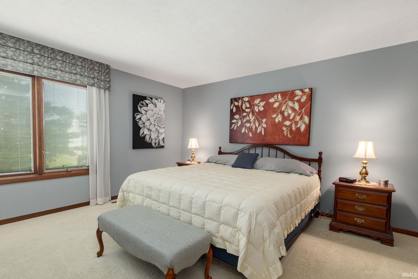
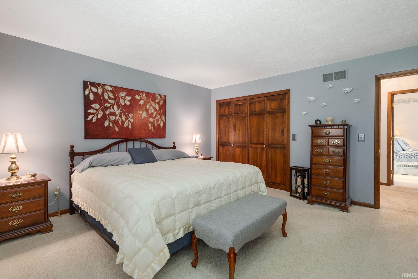
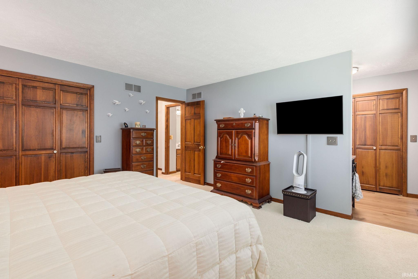
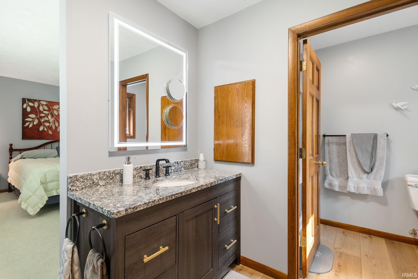
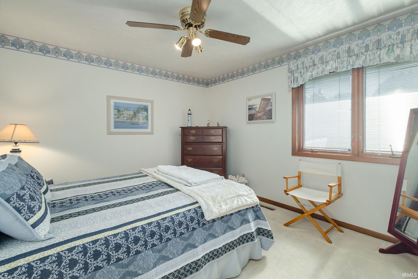
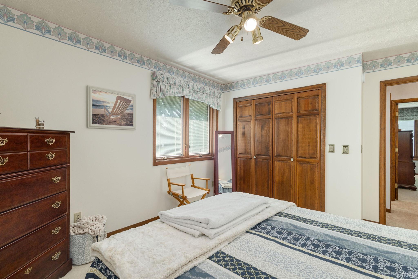
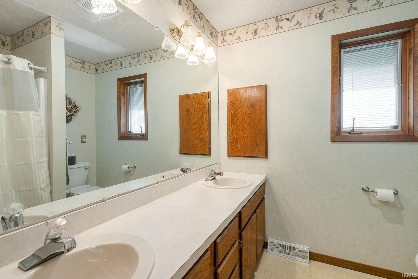
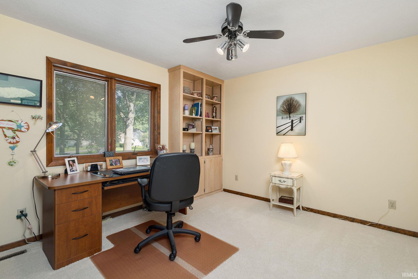
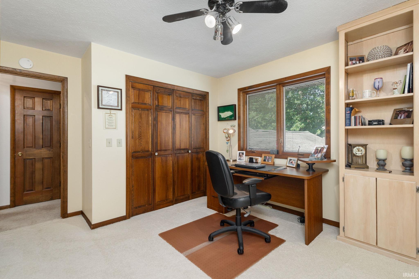
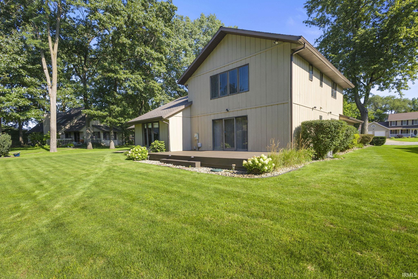
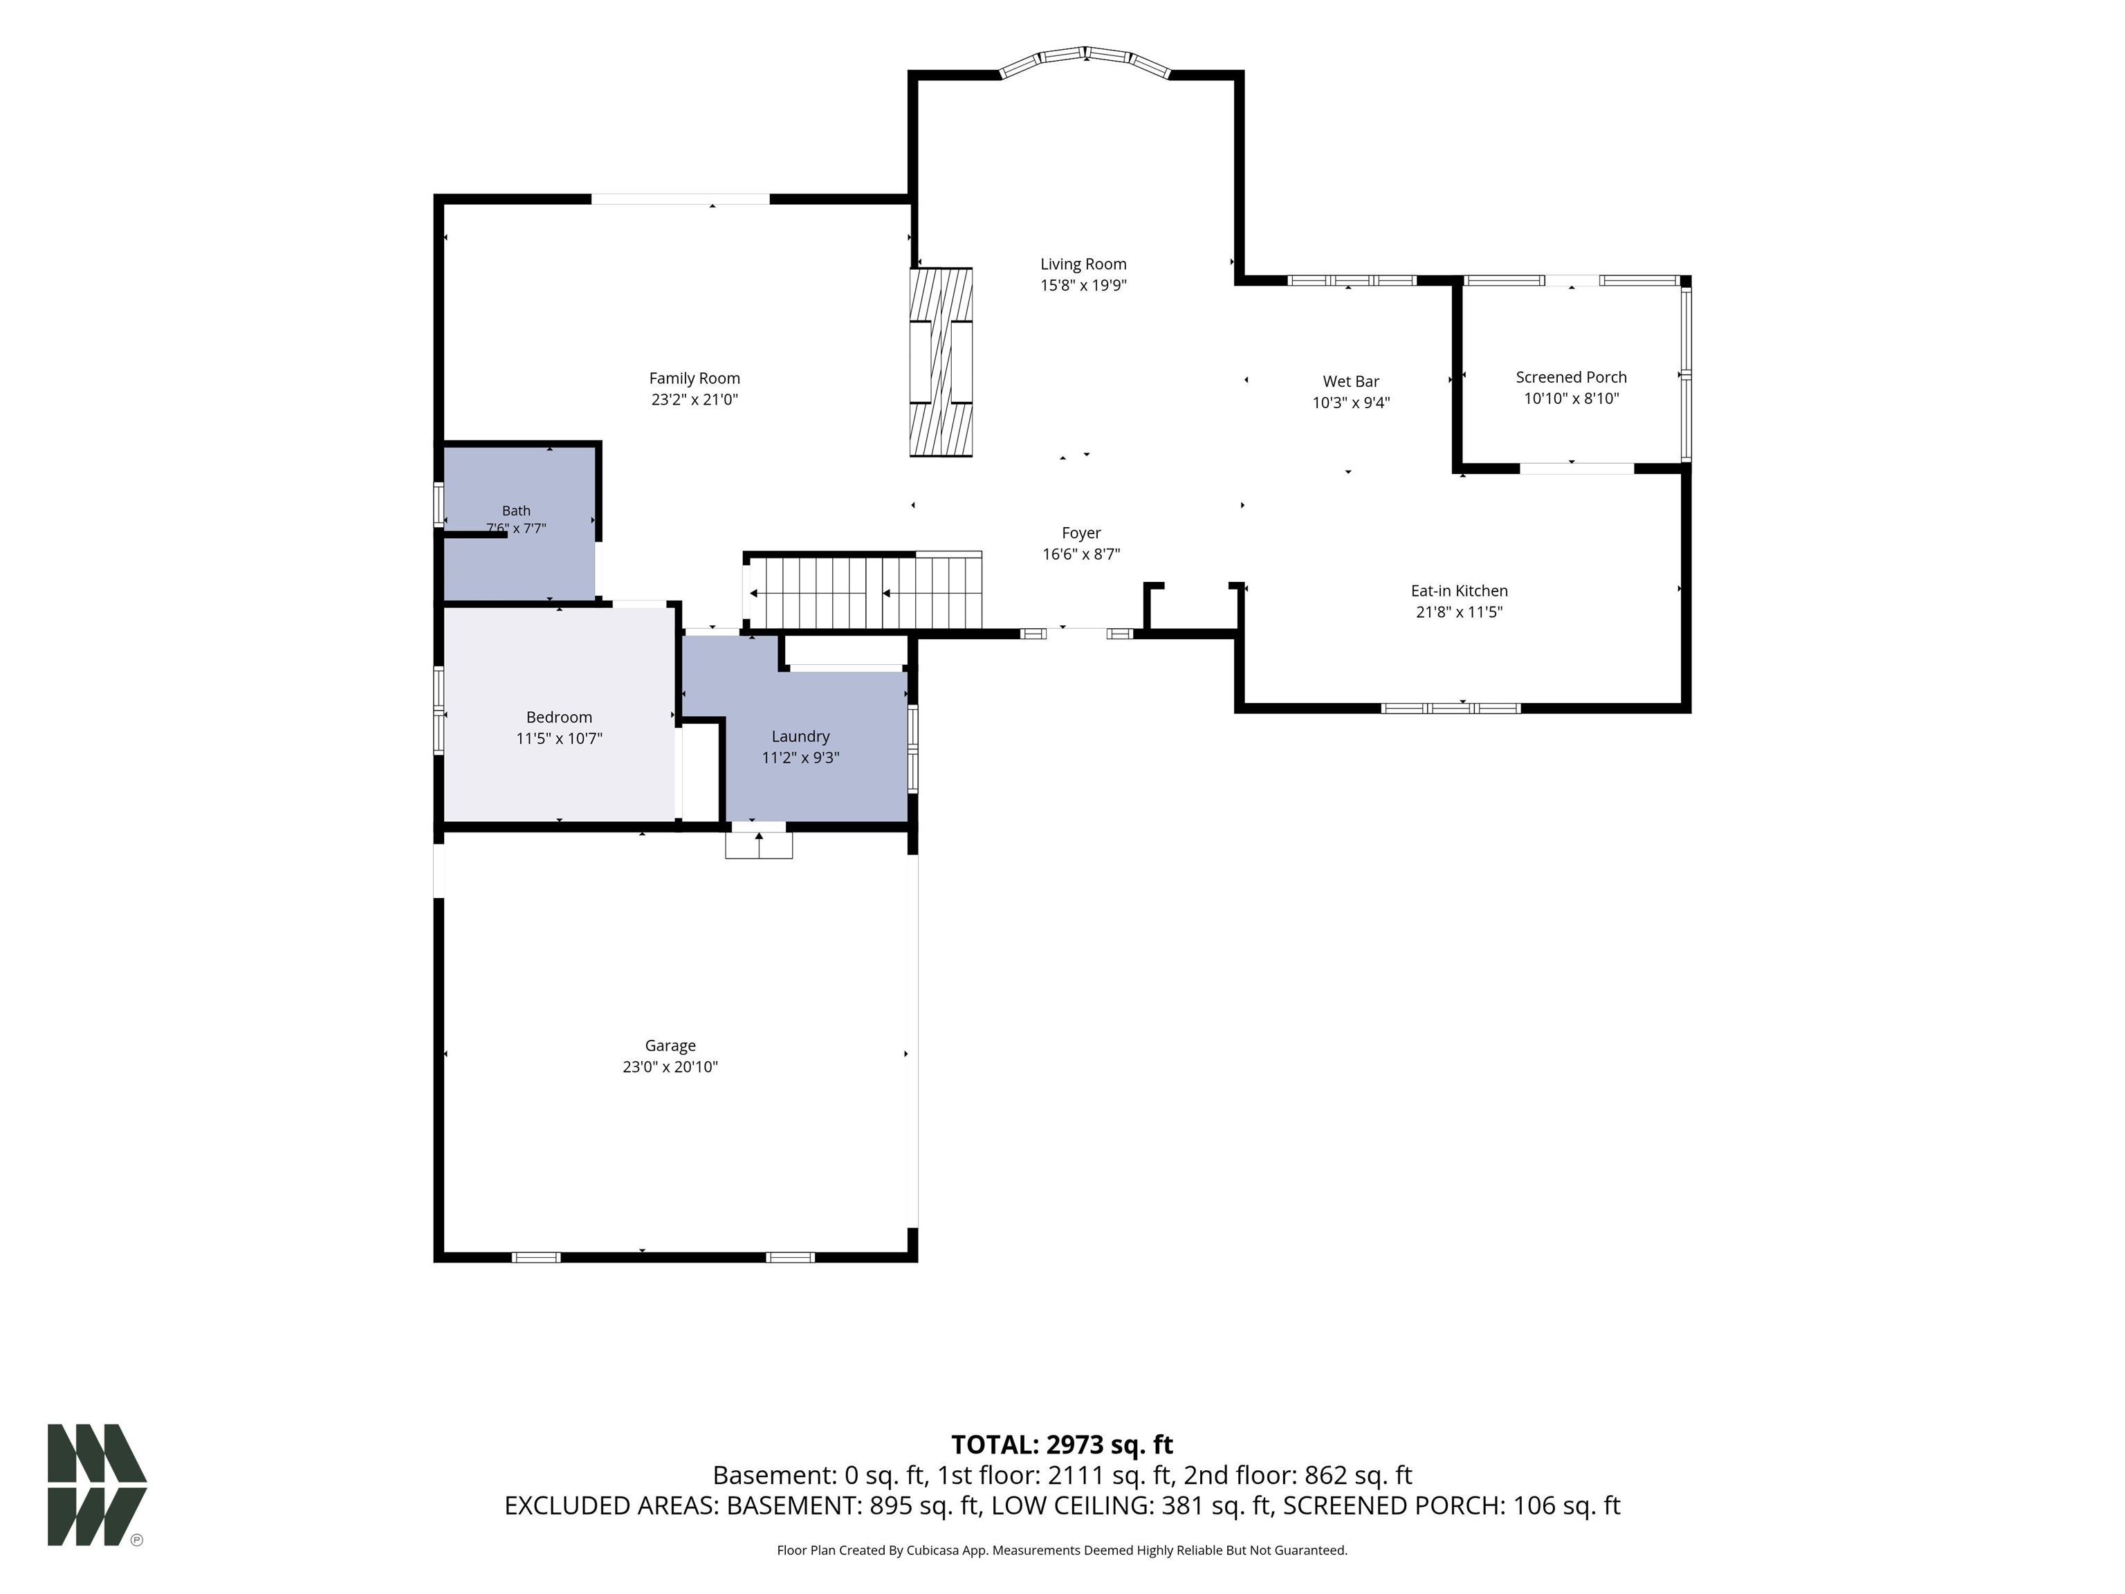
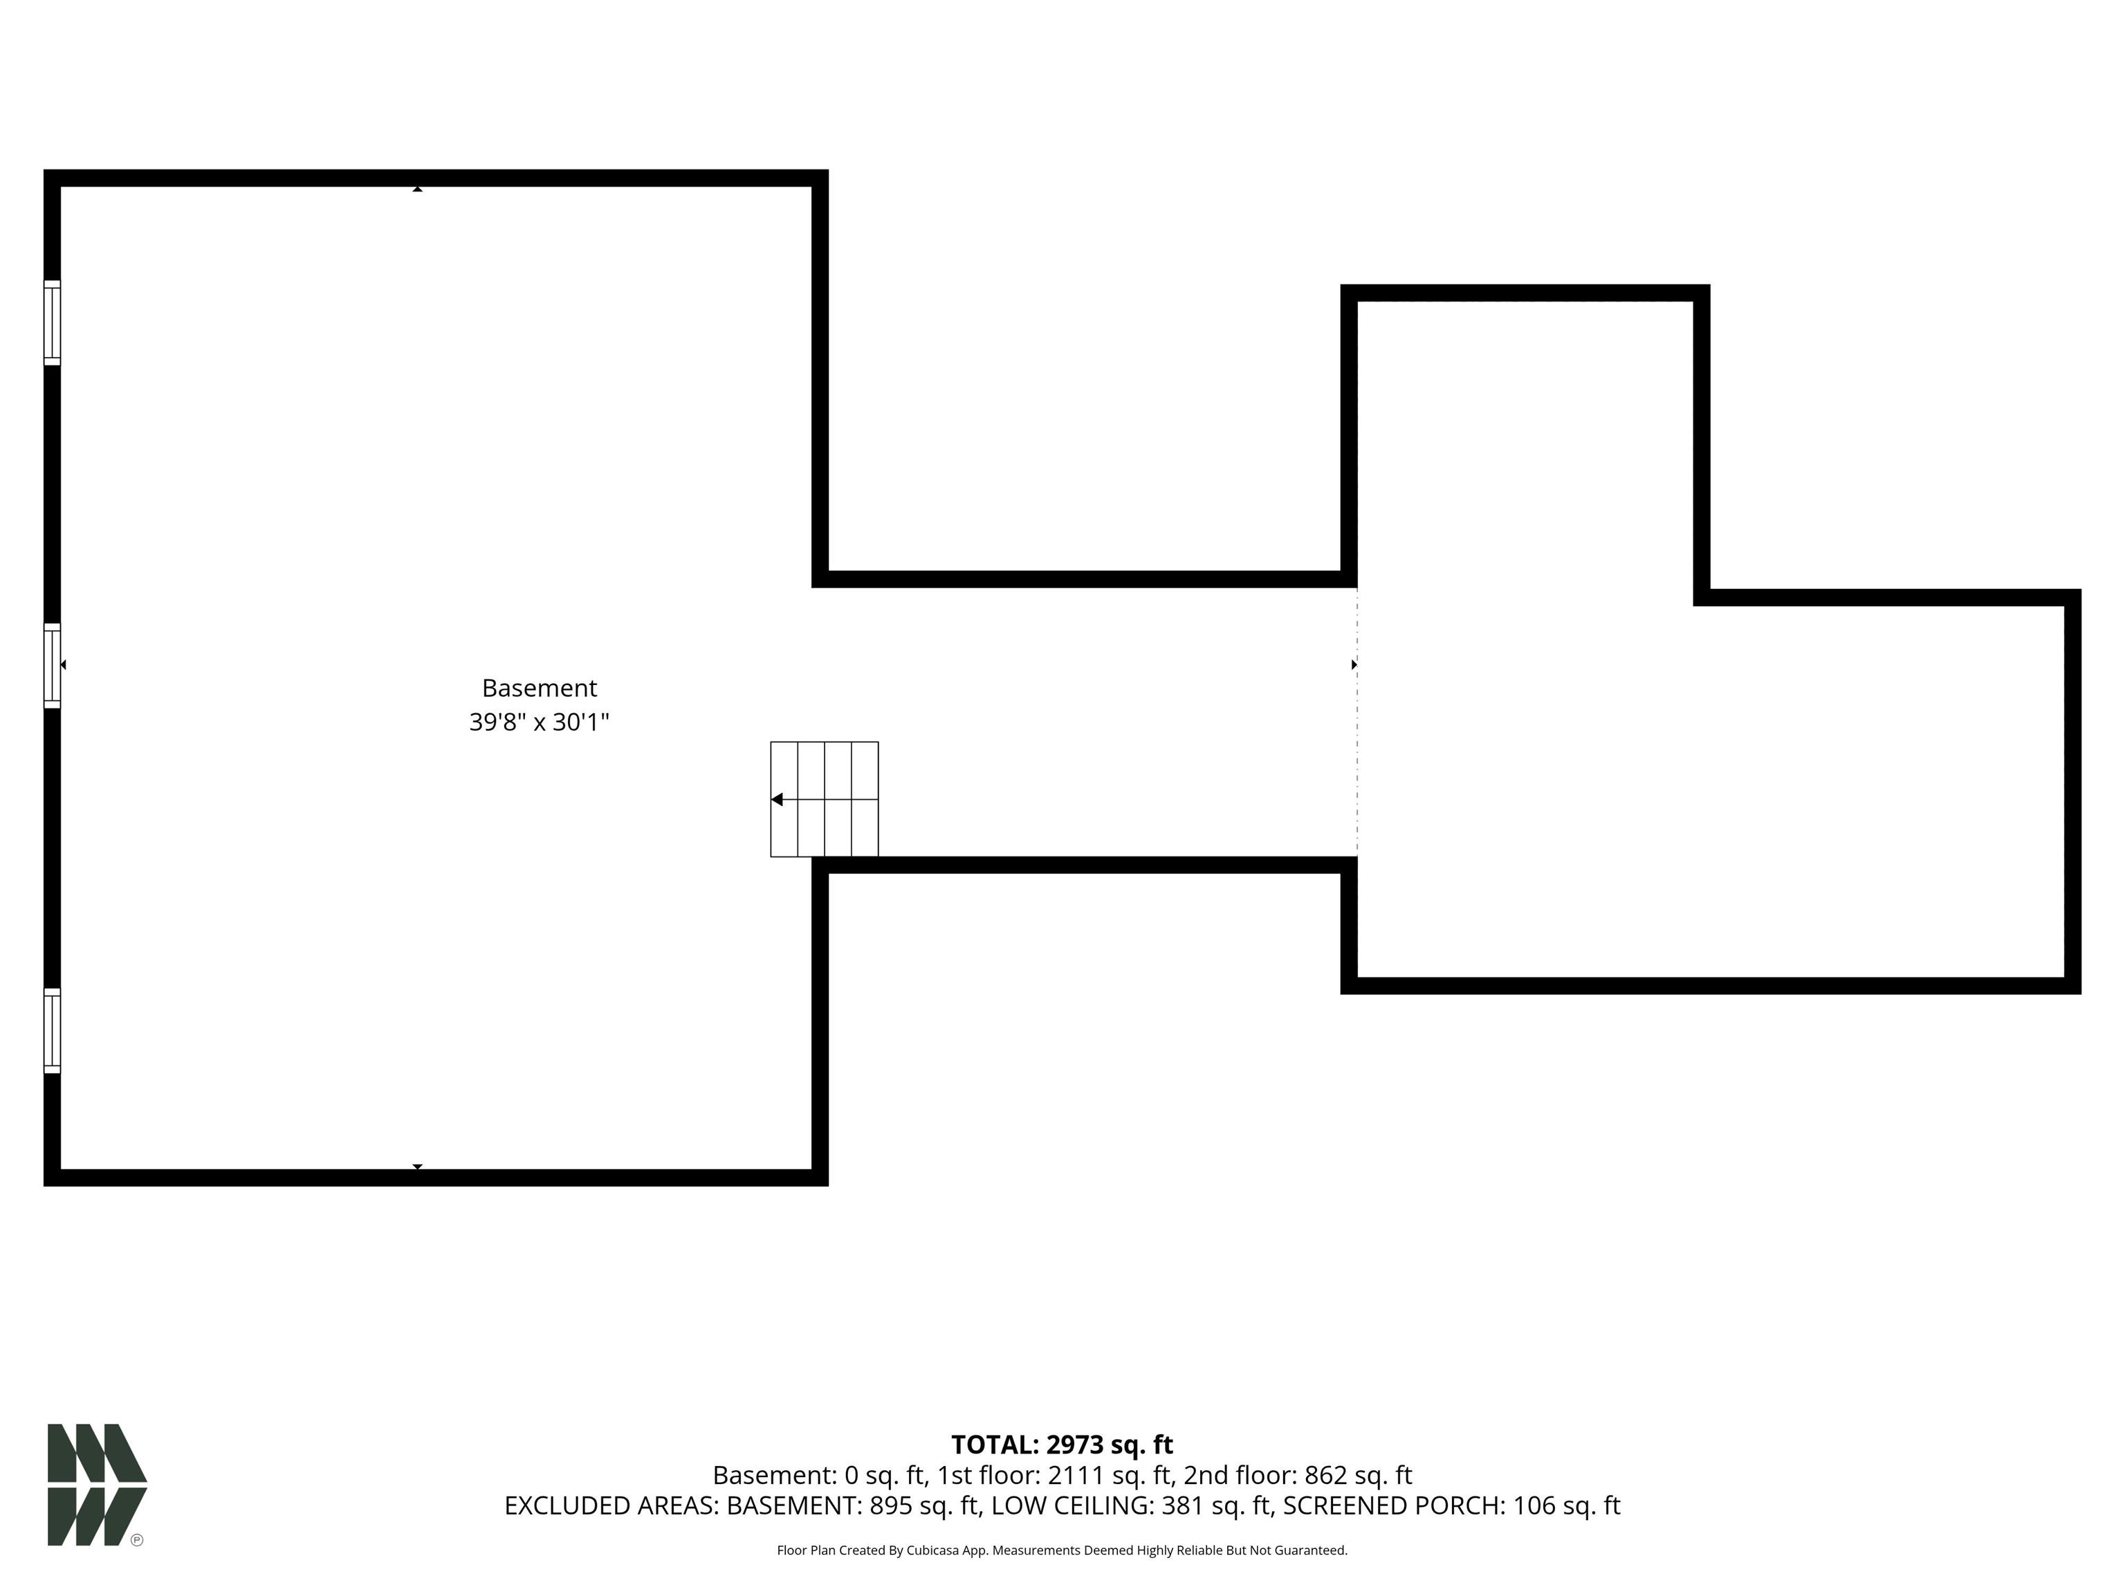
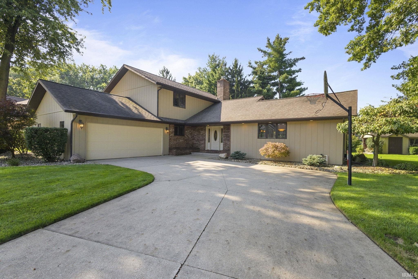
Custom-built and beautifully maintained, this one-owner, 4-bedroom, 3-bath home offers inviting spaces, distinctive details, and a clean, move-in-ready feel. The spacious kitchen features custom cherry cabinetry, high-end appliances, and room to gather. A sunken living/dining room adds architectural character, while the family room offers relaxing views of the gorgeous backyard. Both rooms provide cozy fireplace enjoyment. Patio doors lead to a generous Trex deck and a peaceful screened porch, extending the living space outdoors. Main-level bedroom/den, full bathroom, and laundry add convenience, and the attached two-car garage features epoxy flooring and custom storage. A generous unfinished basement offers room for future plans. A septic system was installed in 2020, and the HVAC was replaced in 2017. This is a "must-see" home!
Directions
From CR 18, head north on CR 13. Turn left on Bel Ridge Dr. Turn right on Cedar Knoll Circle.
Amenities
Bar, Breakfast Bar, Built-In Bookcase, Built-in Desk, Built-In Entertainment Ct, Ceiling-9+, Ceiling Fan(s), Countertops-Solid Surf, Deck Open, Dryer Hook Up Electric, Eat-In Kitchen, Foyer Entry, Garage Door Opener, Irrigation System, Kitchen Island, Landscaped, Open Floor Plan, Patio Open, Porch Covered, Porch Screened, Range/Oven Hook Up Gas, Six Panel Doors, Twin Sink Vanity, Wet Bar, Stand Up Shower, Tub/Shower Combination, Main Floor Laundry, Washer Hook-Up, Custom Cabinetry
Sale Includes
Dishwasher, Microwave, Refrigerator, Washer, Cooktop-Gas, Dryer-Electric, Oven-Double, Oven-Gas, Water Heater Gas, Water Softener-Owned
Property
| MLS # |
202634560 |
| Date Listed |
2026-08-24 |
| Status |
Active |
| Property Type |
Residential |
| Property SubType |
Site-Built Home |
| Finished Square Feet |
2,469 sqft |
| Total Square Feet |
3,336 sqft |
| New Construction |
No |
| Style |
One and Half Story |
| Type |
Site-Built Home |
| Basement |
Yes |
| Bedrooms |
4 |
| Bathrooms |
3 |
| Annual Taxes |
$3,251.00 |
| Year Taxes Payable |
2026 |
| Year Built |
1986 |
| Virtual Tour |
propertypanorama.com » |
| Days on Market |
40 |
| Homestead Year |
No |
Additional
| Cooling |
Central Air |
| Heating |
Gas, Forced Air |
| Garage |
Attached |
| Main Level Laundry |
Yes |
| Outbuilding |
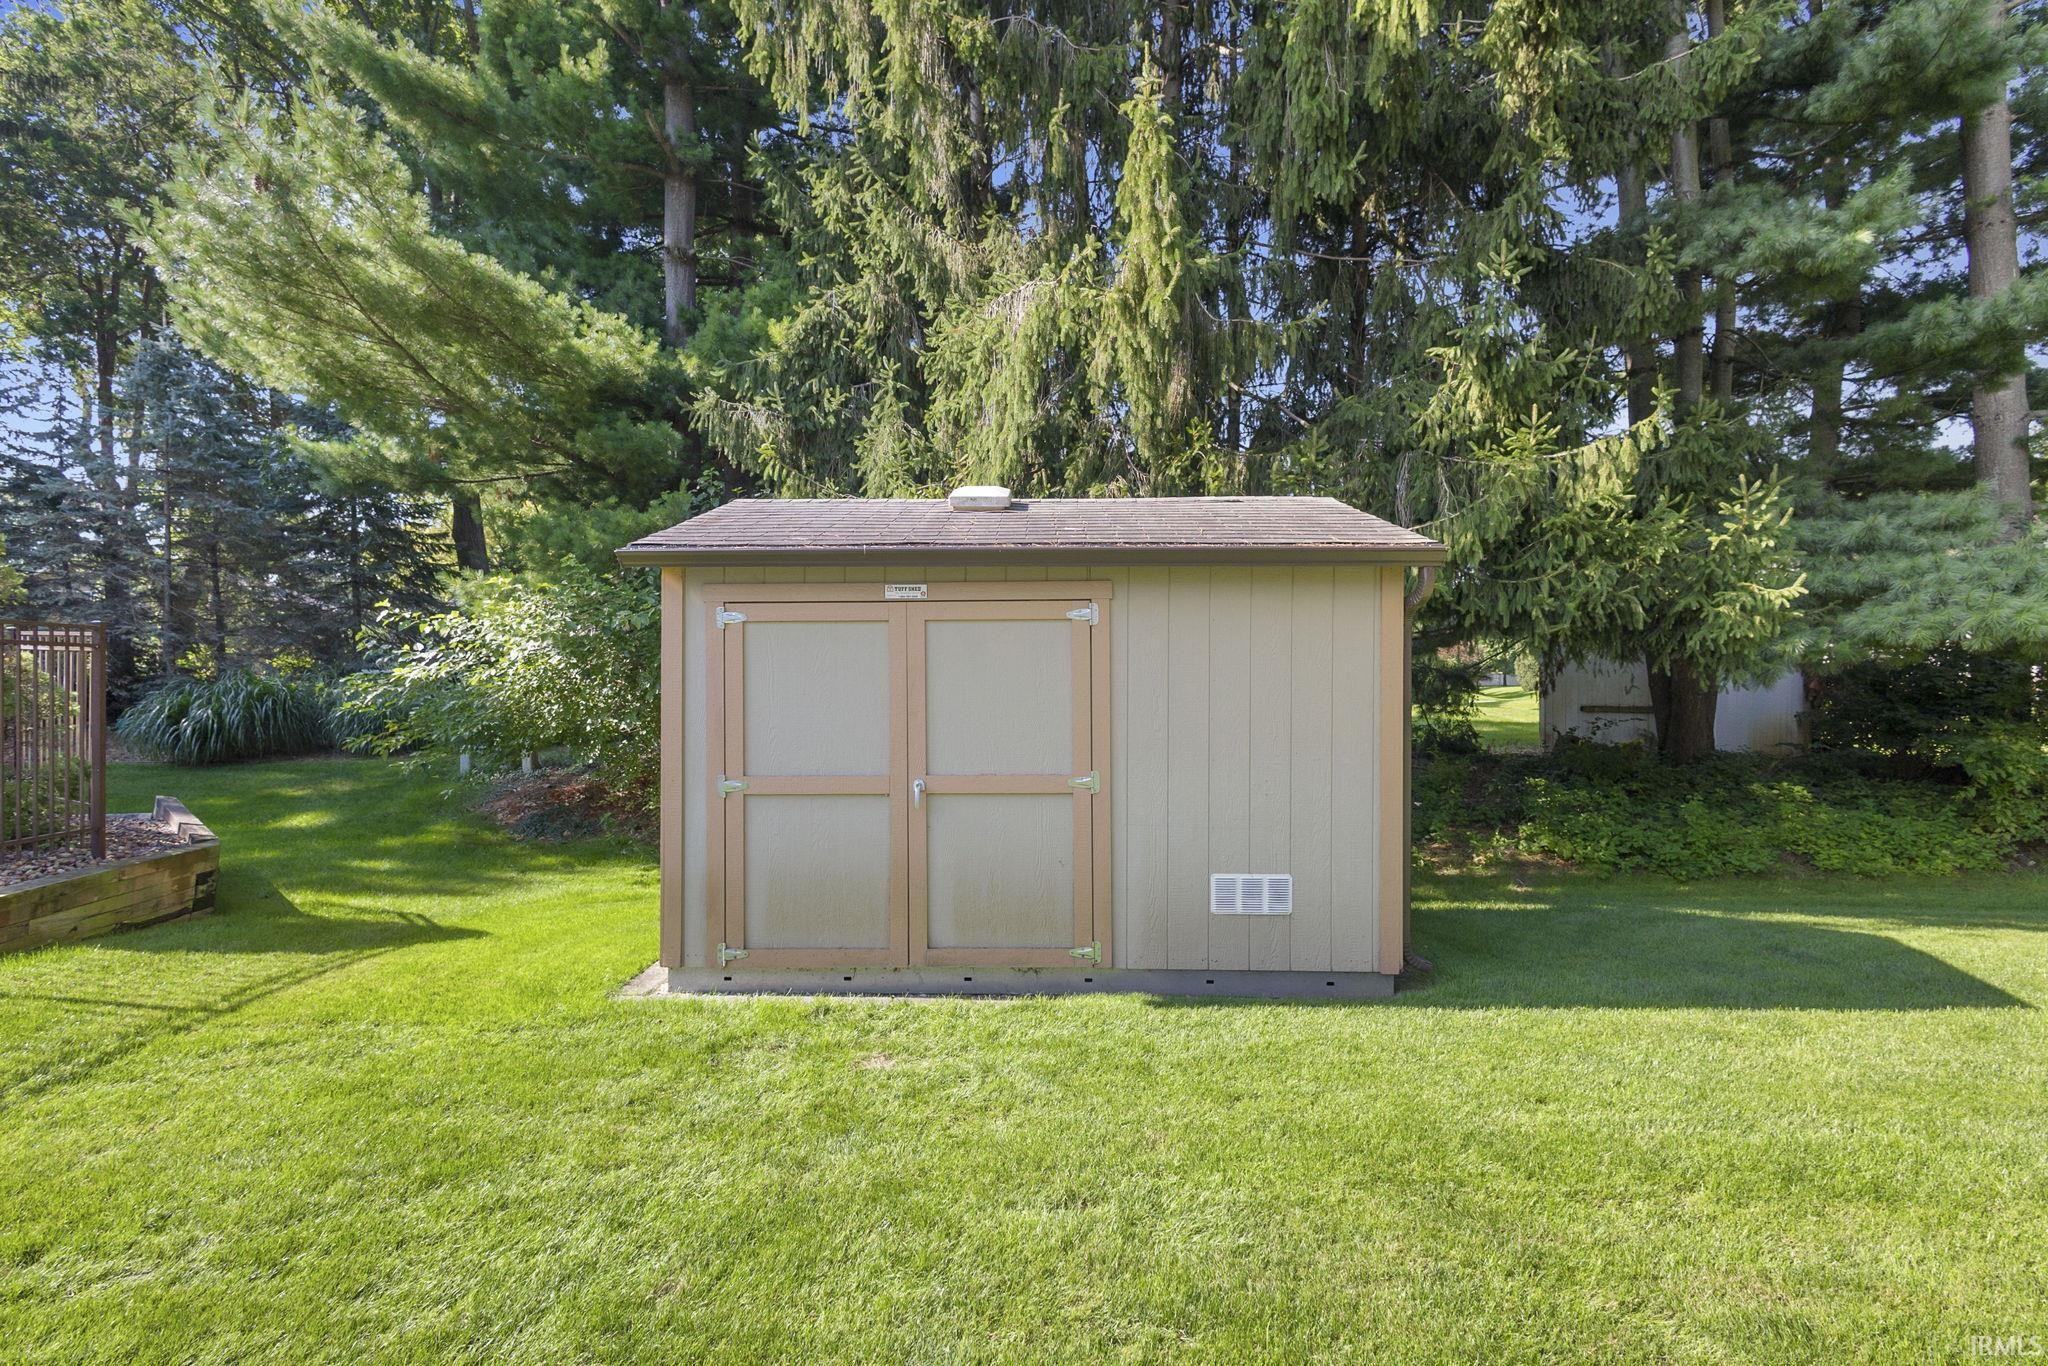
Outbuilding |
Room Dimensions
| Living Room |
19 × 16 |
Main Level |
| Dining Room |
12 × 9 |
Main Level |
| Family Room |
23 × 21 |
Main Level |
| Kitchen |
22 × 12 |
Main Level |
| Master Bedroom |
12 × 11 |
Main Level |
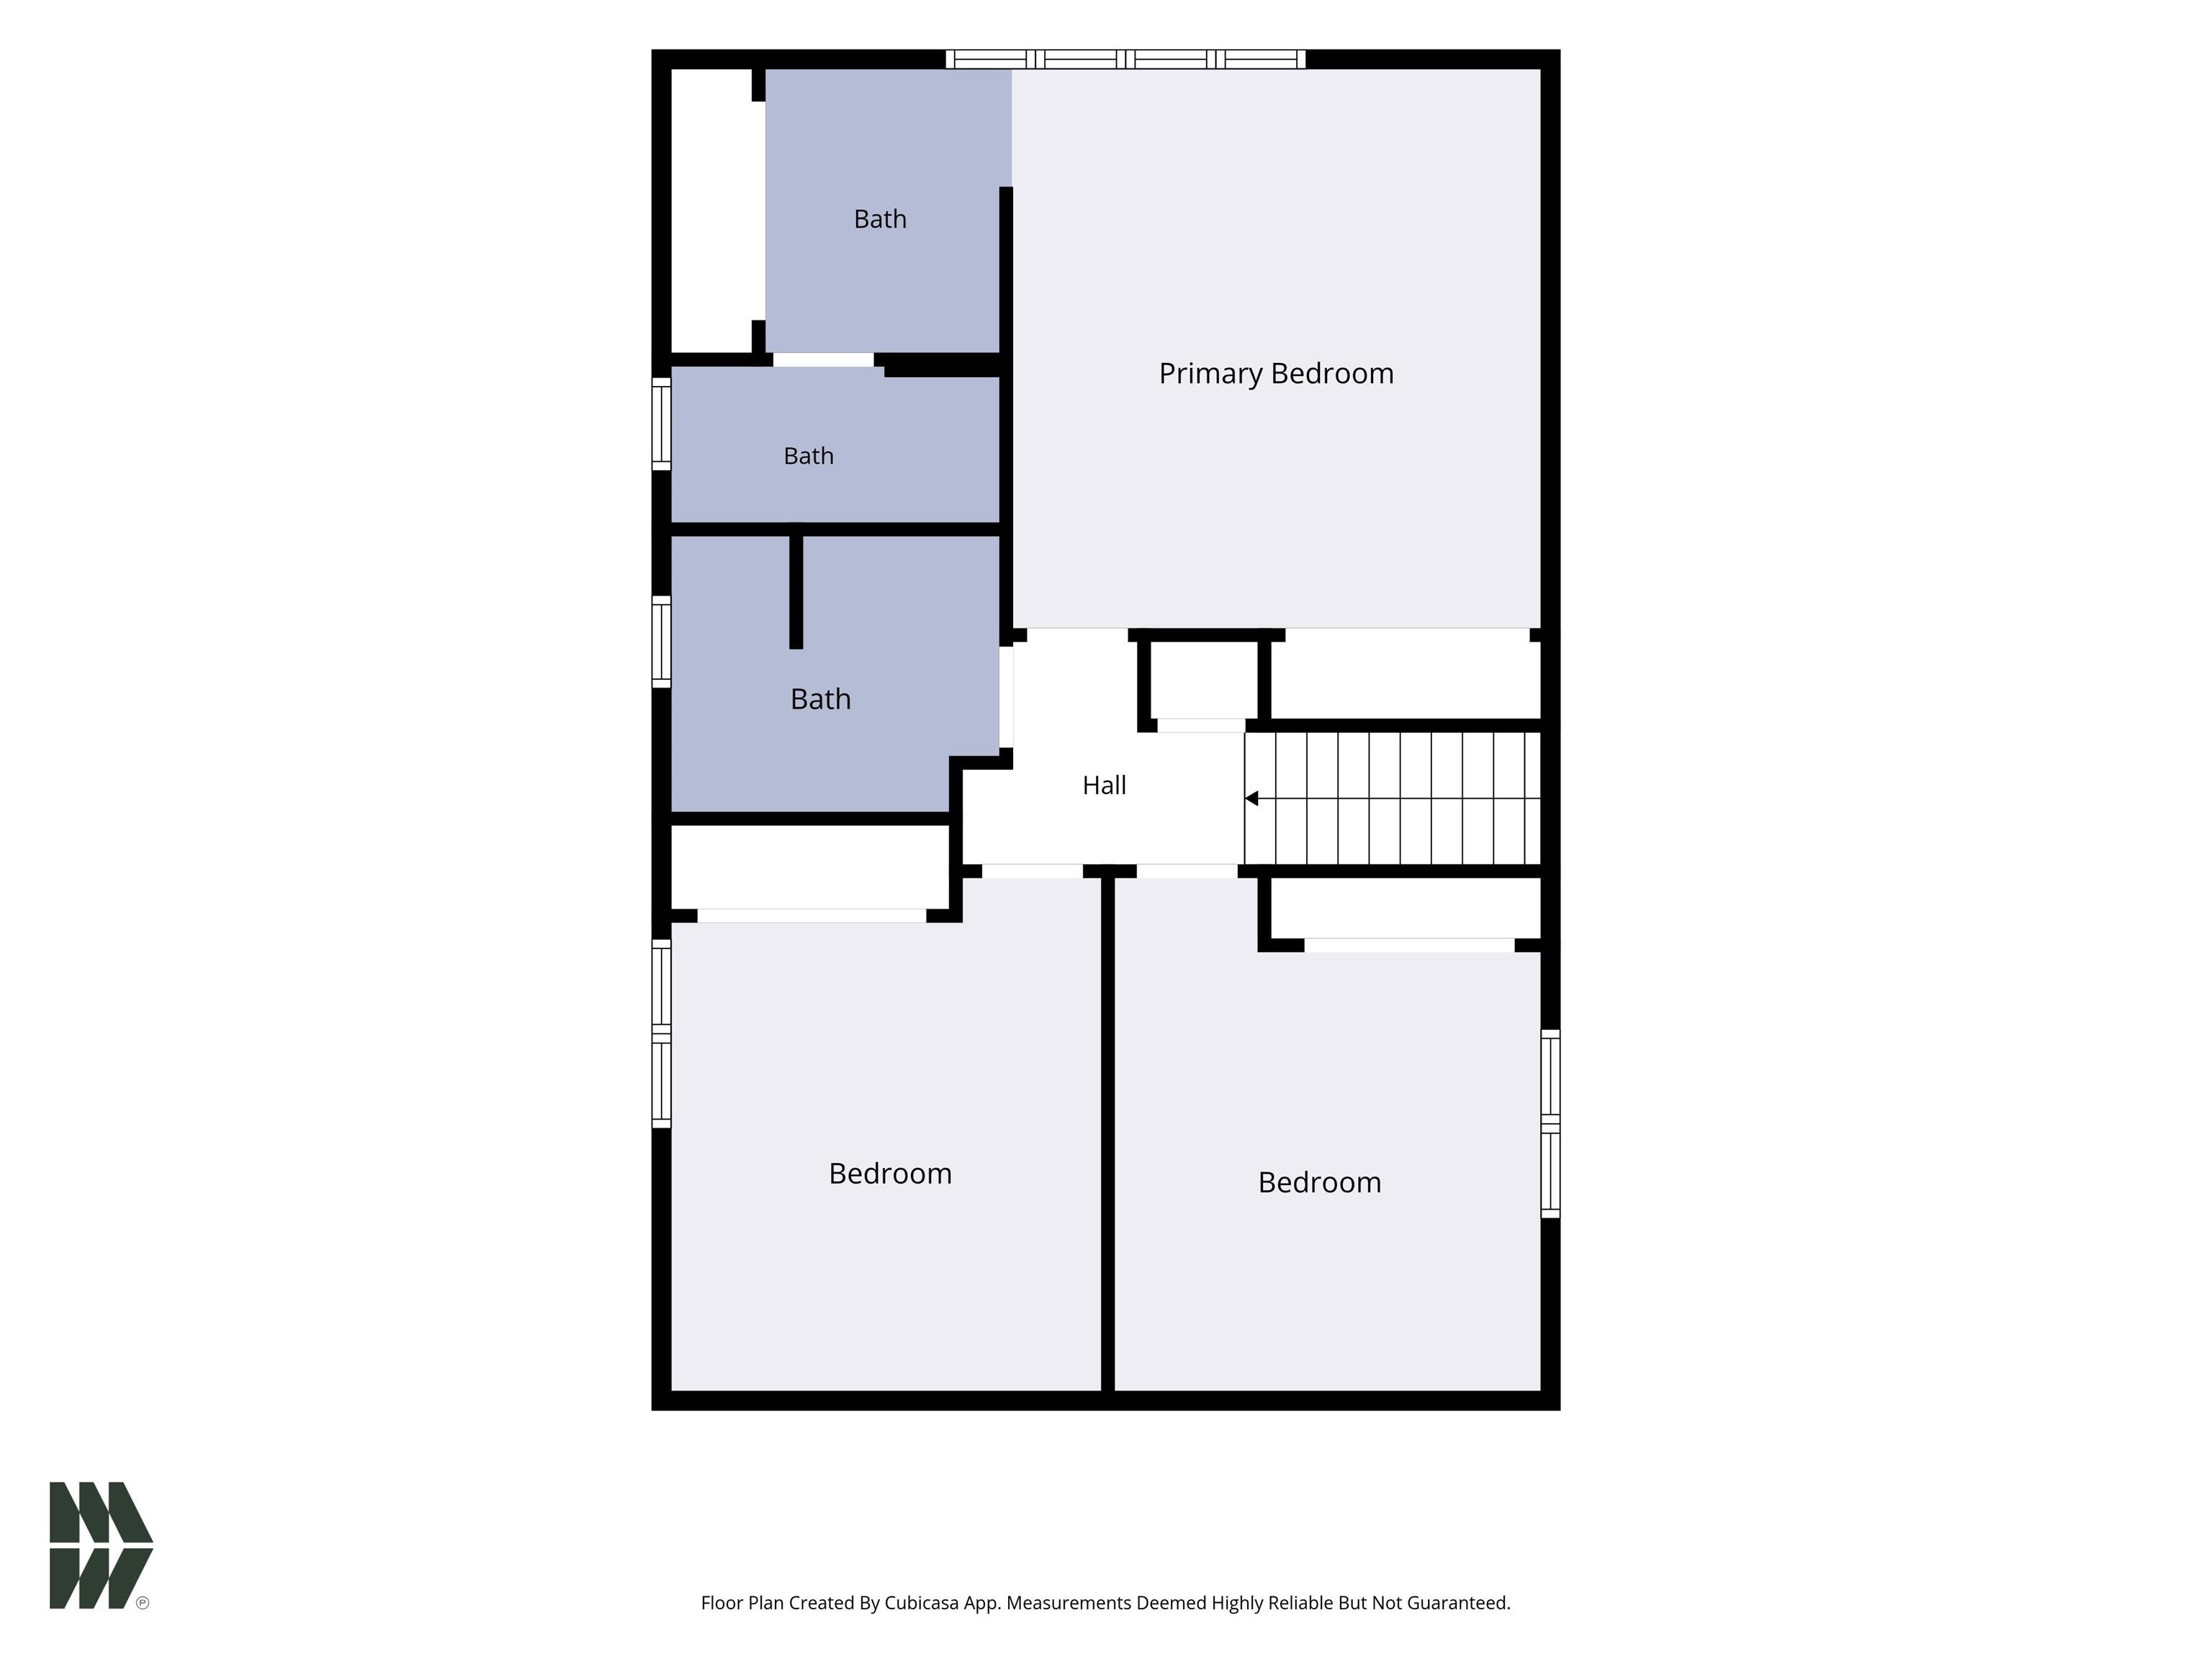
| 2nd Bedroom |
15 × 15 |
Upper Level |
| 3rd Bedroom |
14 × 12 |
Upper Level |
| 4th Bedroom |
14 × 12 |
Upper Level |
Bathroom Locations
| Full Baths |
1 Main, 2 Upper |
External Features
| Construction |
Site-Built Home |
| Exterior |
Cedar |
| Lot Size |
17,380 sq ft |
| Acreage |
0.40 Acres |
| Lot Dimensions |
108x161 |
| Out Buildings |
Outbuilding |
| Sewer |
Septic |
| Water |
Well |
| Fence |
None |
Location
| Area |
Elkhart County |
| Location |
City/Town/Suburb |
| County |
Elkhart |
| Subdivision |
Summit Ridge / Summitridge |
| Township |
Concord |
| City |
Elkhart |
| State |
IN |
| Zip |
46516 |
Schools
| School District |
Concord Community Schools |
| Elementary |
East Side |
| Middle School |
Concord |
| High School |
Concord |
Financial
| Financing Terms |
Cash, Conventional |
| Assoc. Dues |
$0.00 Not Applicable |
| Assoc. Restrictions |
No |