- amilakis@gmail.com
- Direct (765) 418-4771
1112 Saint George Road


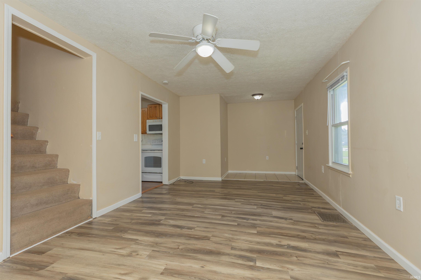
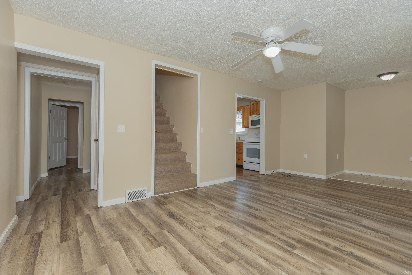
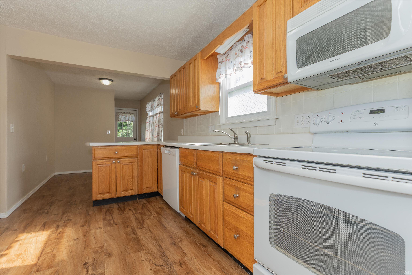
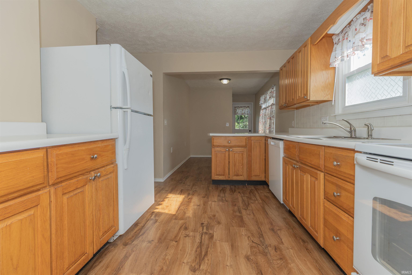
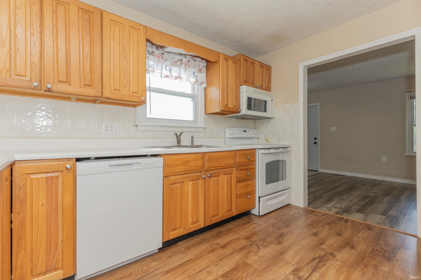
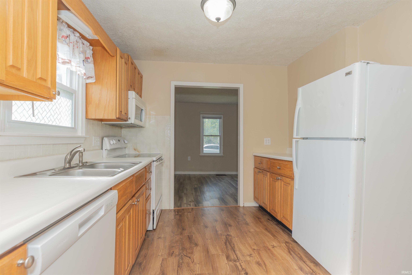
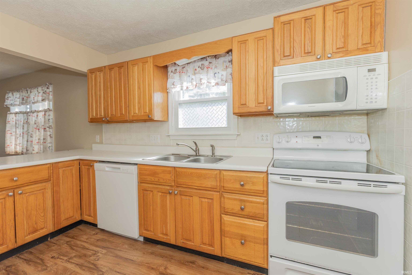
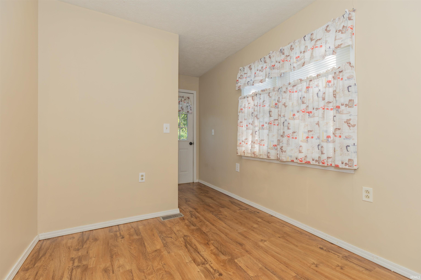
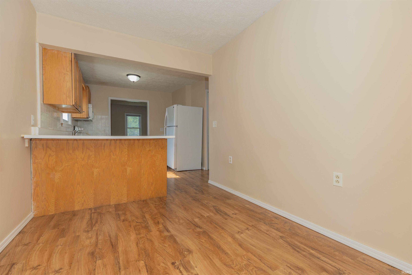
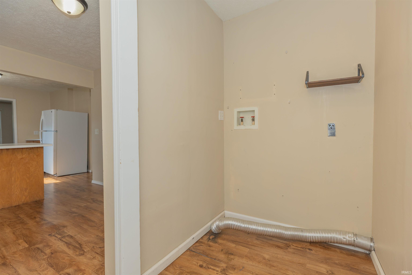
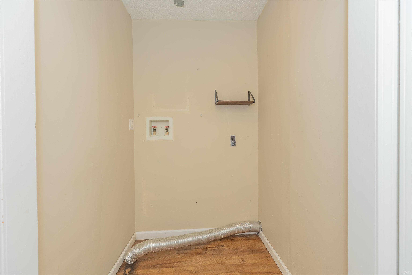
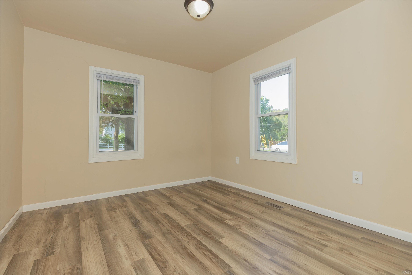
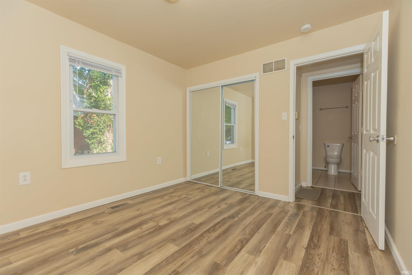
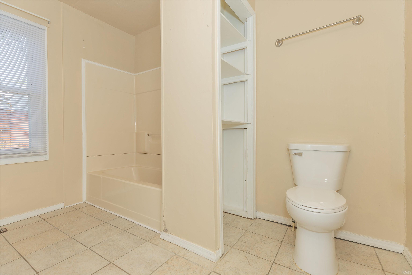
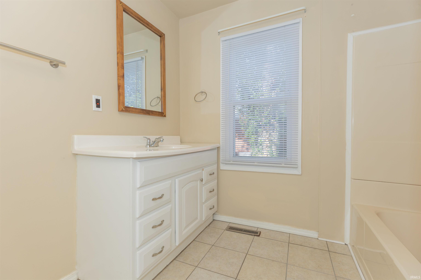
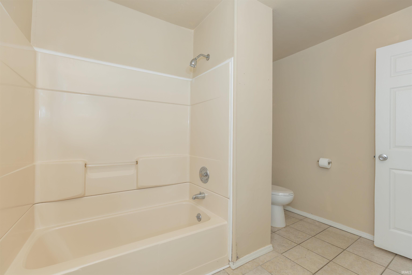
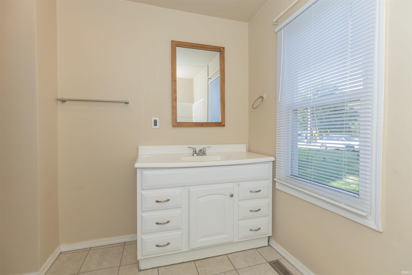
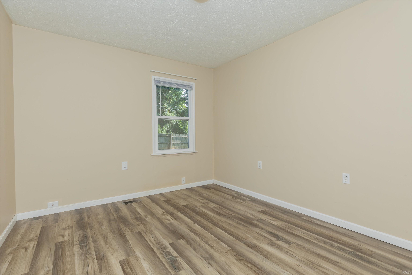
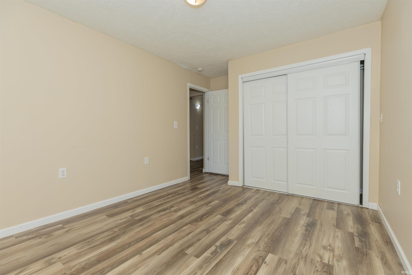
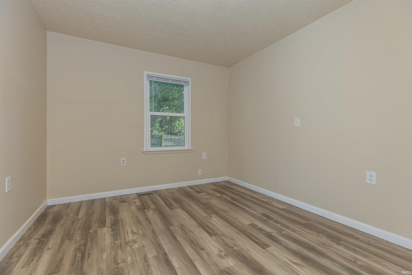
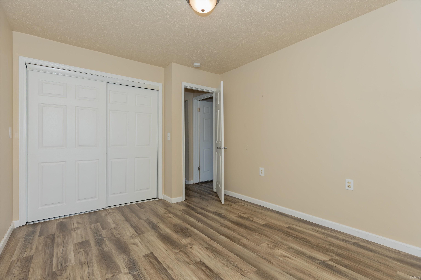
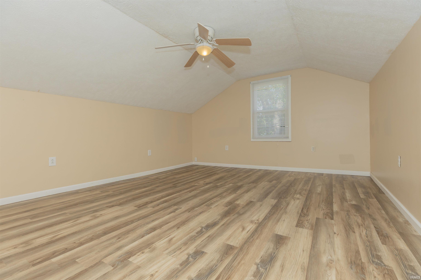
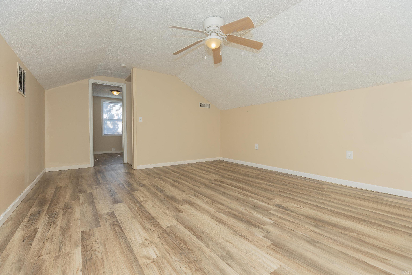
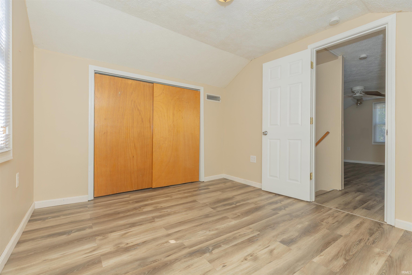
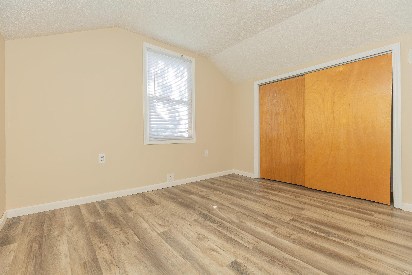
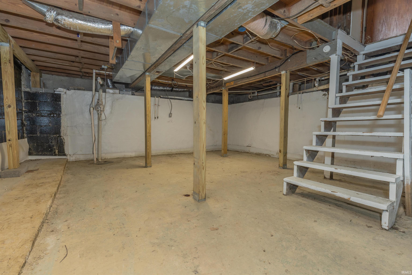
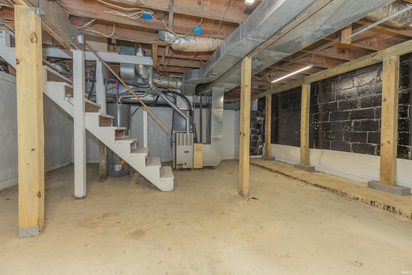
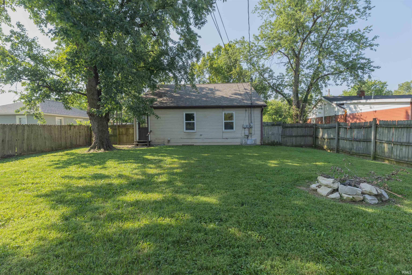

Welcome to 1112 Saint George Road! This 4-bedroom, 1-bath home offers a cozy layout with multiple bedrooms and flexible spaces throughout. The main level features 3 bedrooms, 1 full bath, laundry hookups, and living areas. Upstairs, you’ll find an additional bedroom and bonus room, perfect for a home office, playroom, or extra living space. The home also includes an unfinished basement for additional storage. Enjoy the privacy of a fenced-in backyard complete with a fire pit, perfect for relaxing or entertaining. Conveniently located near Highway 41 for an easy commute and access to nearby amenities.
From Hwy 41 head North and turn left onto St. George and follow to 1112 (property will be on the right)
Dishwasher, Microwave, Refrigerator, Cooktop-Electric
| MLS # | 202634564 |
|---|---|
| Date Listed | 2026-08-24 |
| Status | Active |
| Property Type | Residential |
| Property SubType | Site-Built Home |
| Finished Square Feet | 1,465 sqft |
| Total Square Feet | 3,500 sqft |
| New Construction | No |
| Style | One and Half Story |
| Type | Site-Built Home |
| Basement | Yes |
| Bedrooms | 4 |
| Bathrooms | 1 |
| Annual Taxes | $1,177.36 |
| Year Taxes Payable | 2026 |
| Year Built | 1941 |
| Virtual Tour | propertypanorama.com » |
| Days on Market | 40 |
| Homestead Year | No |
| Design | Ranch |
|---|---|
| Cooling | Central Air |
| Heating | Forced Air |
| Main Level Laundry | Yes |
| Master Bedroom | 11 × 10 | Main Level |
| 2nd Bedroom | 12 × 10 | Main Level |
| 3rd Bedroom | 12 × 10 | Main Level |
| 4th Bedroom | 11 × 9 | Upper Level |
| Full Baths | 1 Main |
| Construction | Site-Built Home |
|---|---|
| Exterior | Shingle,Vinyl |
| Lot Size | 8,712 sq ft |
| Acreage | 0.20 Acres |
| Lot Dimensions | 60x146.25 |
| Sewer | Public |
| Water | City |
| Fence | None |
| Area | Vanderburgh County |
|---|---|
| County | Vanderburgh |
| Subdivision | None |
| Township | Center |
| City | Evansville |
| State | IN |
| Zip | 47711 |
| School District | Evansville-Vanderburgh School Corp. |
|---|---|
| Elementary | Stringtown |
| Middle School | Thompkins |
| High School | Central |
| Financing Terms | Conventional, FHA, VA, Other |
|---|---|
| Assoc. Dues | $0.00 Not Applicable |

MLS# 202634564
Listing Provided Courtesy of Macey Gunther
KELLER WILLIAMS CAPITAL REALTY
Cell: 330-240-0700
Listing updated September 23, 2026 at 8:00 am
Last checked 7 minutes ago
IDX information provided by the Indiana Regional MLS. IDX information is provided exclusively for consumers’ personal, non-commercial use and may not be used for any purpose other than to identify prospective properties consumers may be interested in purchasing. Data is deemed reliable but is not guaranteed accurate by the MLS.