Property Description
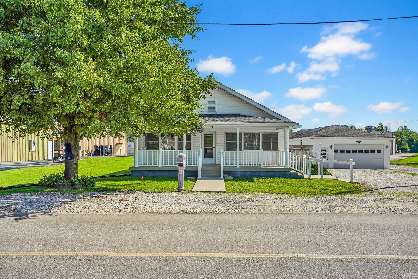
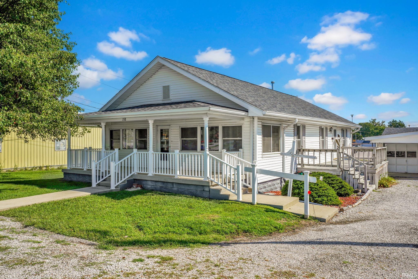
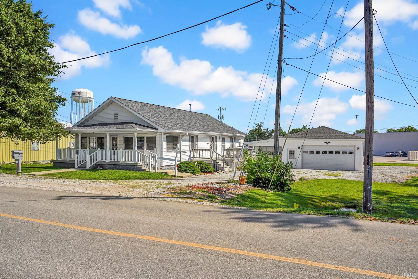
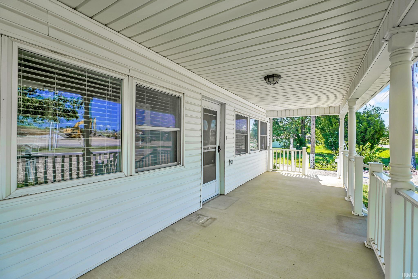
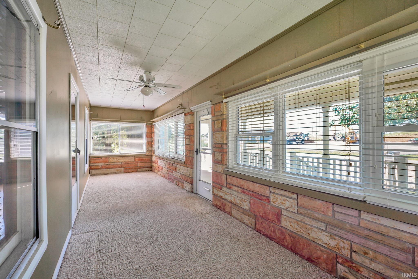
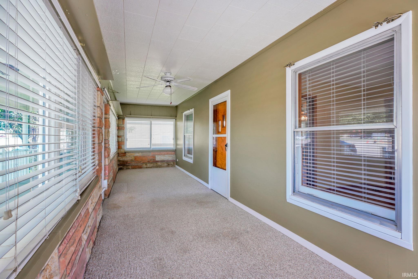
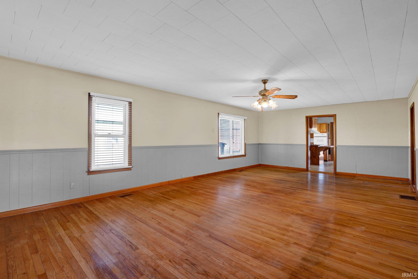
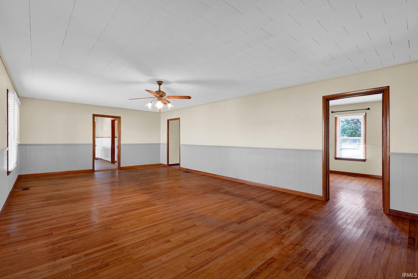
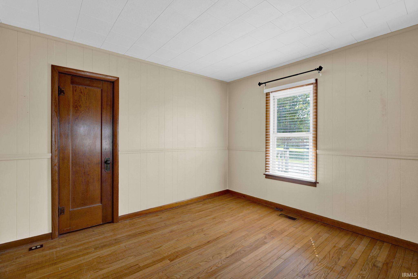
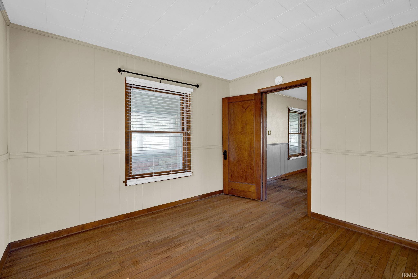
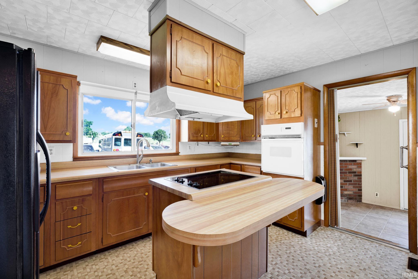
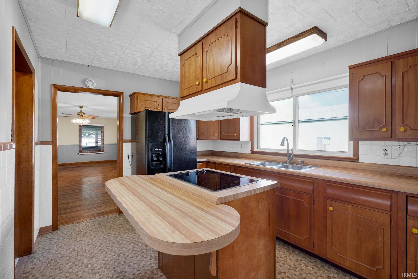
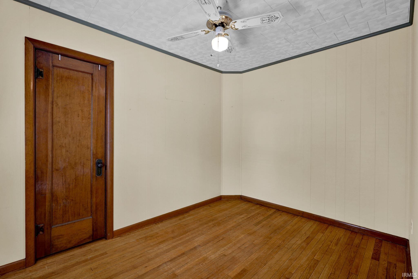
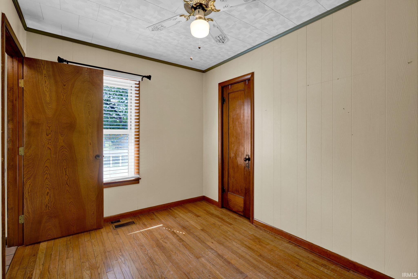
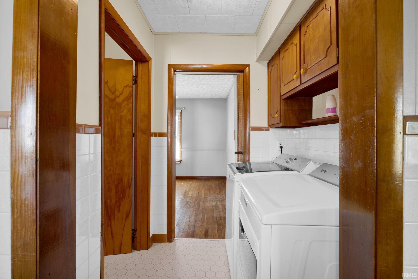
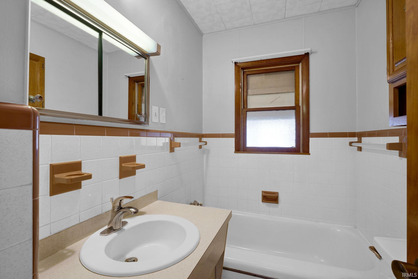
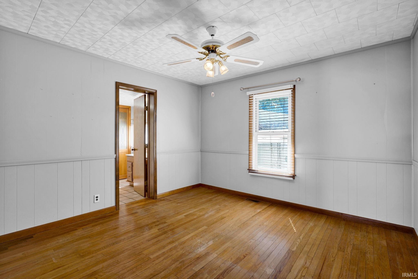
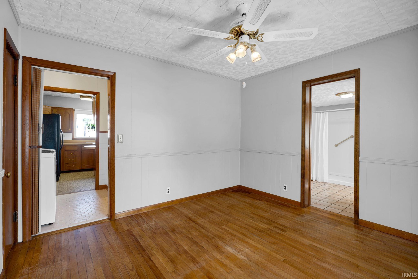
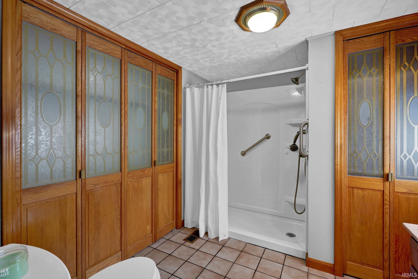
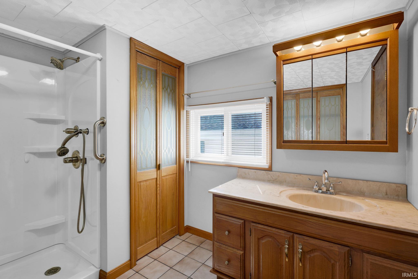
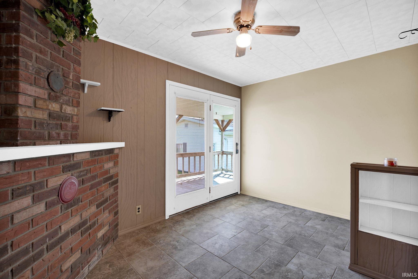
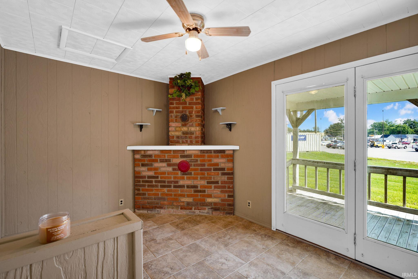
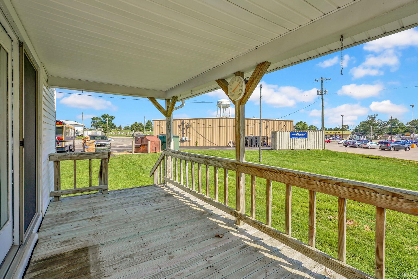
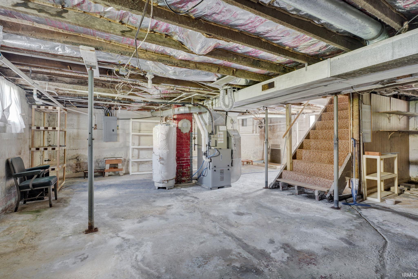
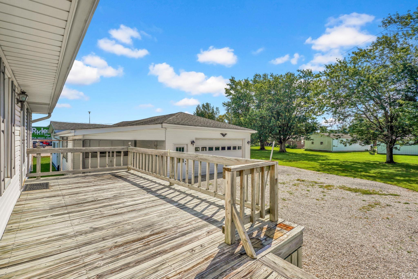
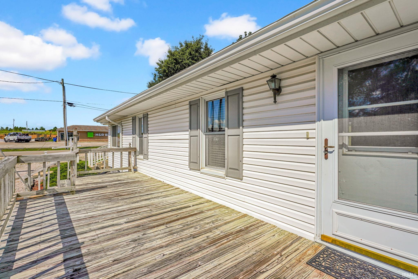
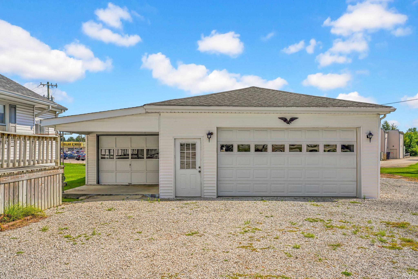
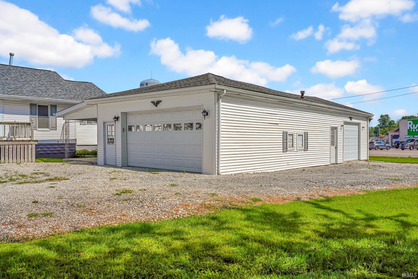
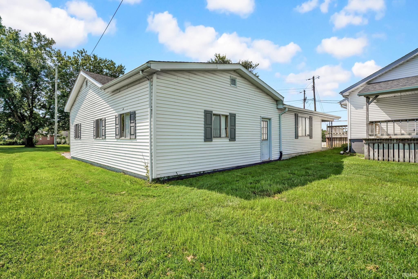
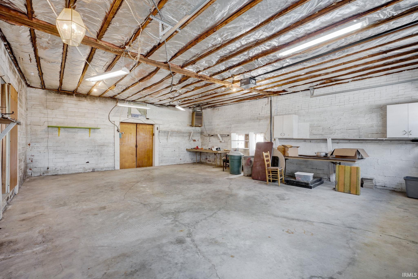
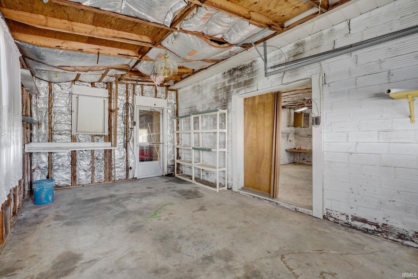
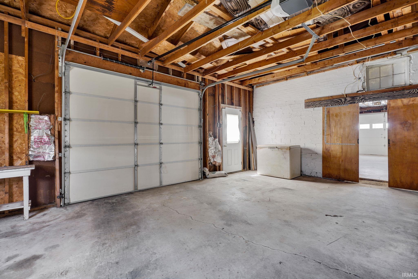
Well maintained 3 bedroom, 2 bath home located in the heart of Mitchell. Hardwood flooring throughout the living room and bedrooms. The vintage kitchen and hall bath also add to the charm of this home. The laundry is on the main level, the living room is large enough to have a dining area and the front and back enclosed porches are great flex spaces that could be used in a number of ways. There is also an unfinished basement. The heated detached garage is a standout feature, with room for up to seven vehicles, 220 power and space for a workshop, welding, hobbies or storage. Additional updates include a new roof and decking, plus a central air unit installed July 2025. Kitchen appliances and washer and dryer included.
Directions
From Highway 37S, Turn L onto Main Street. Turn R onto Teke Burton Drive. House is on the L.
Amenities
Ceiling Fan(s), Countertops-Laminate, Deck Open, Dryer Hook Up Electric, Garage Door Opener, Porch Enclosed, Storm Doors, RV Parking, Garage-Heated, Sump Pump, Garage Utilities
Sale Includes
Refrigerator, Washer, Cooktop-Electric, Dryer-Electric, Kitchen Exhaust Hood, Oven-Built-In, Sump Pump, Water Heater Gas, Window Treatment-Blinds
Property
| MLS # |
202634575 |
| Date Listed |
2026-08-24 |
| Status |
Active |
| Property Type |
Residential |
| Property SubType |
Site-Built Home |
| Finished Square Feet |
1,416 sqft |
| Total Square Feet |
2,004 sqft |
| New Construction |
No |
| Style |
One Story |
| Type |
Site-Built Home |
| Basement |
Yes |
| Bedrooms |
3 |
| Bathrooms |
2 |
| Annual Taxes |
$3,566.00 |
| Year Taxes Payable |
2025 |
| Year Built |
1940 |
| Virtual Tour |
propertypanorama.com » |
| Days on Market |
41 |
| Homestead Year |
No |
Additional
| Cooling |
Central Air |
| Heating |
Gas, Forced Air |
| Garage |
Detached |
| Hardwood Floors |
Yes |
| Main Level Laundry |
Yes |
Room Dimensions
| Living Room |
16 × 27 |
Main Level |
| Kitchen |
10 × 13 |
Level |
| Den |
9 × 13 |
Level |
| Master Bedroom |
11 × 12 |
Main Level |
| 2nd Bedroom |
11 × 11 |
Main Level |
| 3rd Bedroom |
8 × 11 |
Main Level |
| Extra Room |
26 × 7 |
Level |
Bathroom Locations
External Features
| Construction |
Site-Built Home |
| Exterior |
Vinyl |
| Lot Size |
11,326 sq ft |
| Acreage |
0.26 Acres |
| Lot Dimensions |
Irregular |
| Parking |
Yes |
| Sewer |
Public |
| Water |
Public |
| Fence |
None |
Location
| Area |
Lawrence County |
| Location |
City/Town/Suburb |
| County |
Lawrence |
| Subdivision |
None |
| Township |
Marion |
| City |
Mitchell |
| State |
IN |
| Zip |
47446 |
Schools
| School District |
Mitchell Community Schools |
| Elementary |
Burris/Hatfield |
| Middle School |
Mitchell |
| High School |
Mitchell |
Financial
| Financing Terms |
Cash, Conventional, FHA, USDA, VA |
| Assoc. Dues |
$0.00 Not Applicable |
IDX information provided by the Indiana Regional MLS.
IDX information is provided exclusively for consumers’ personal, non-commercial use and may not be used for any purpose other than to identify prospective properties consumers may be interested in purchasing. Data is deemed reliable but is not guaranteed accurate by the MLS.