Property Description
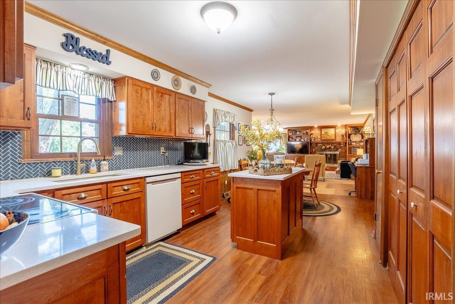
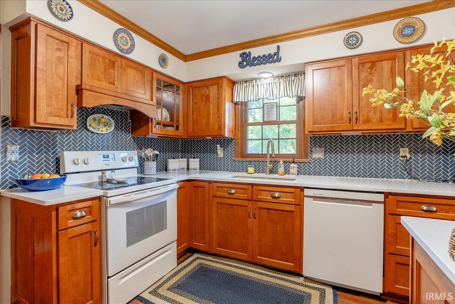
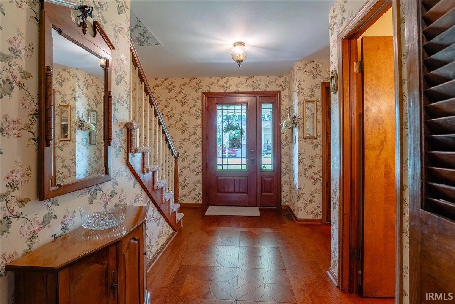
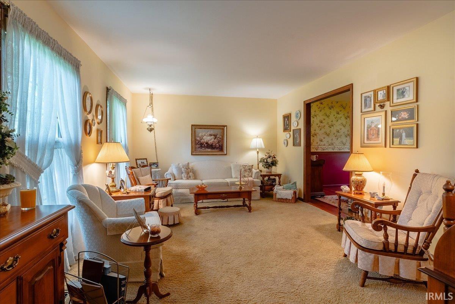
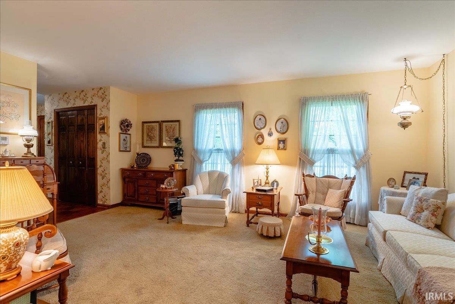
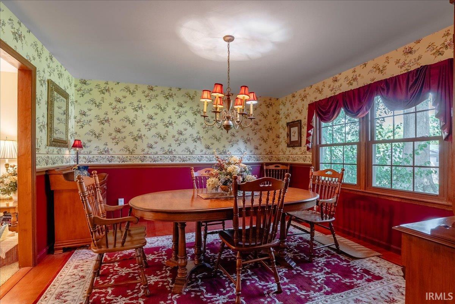
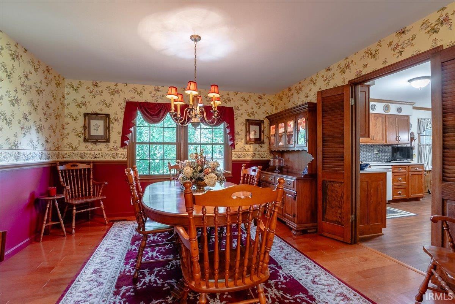
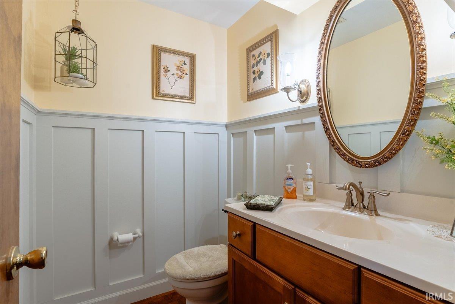
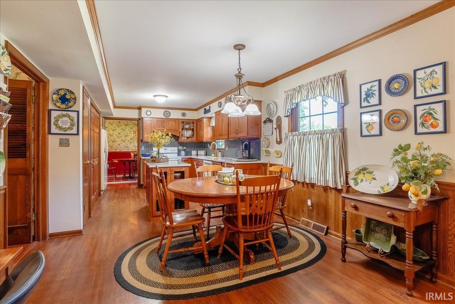
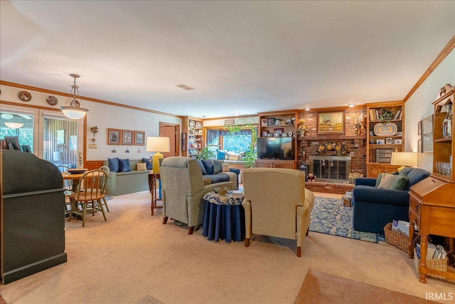
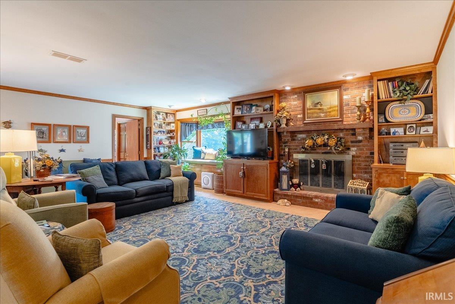
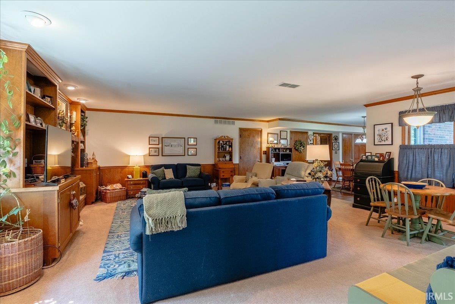
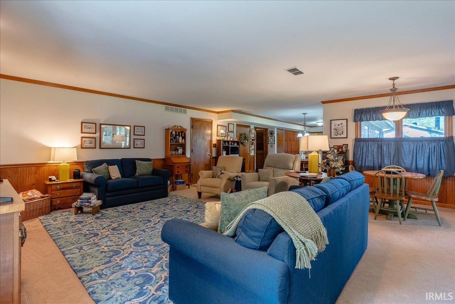
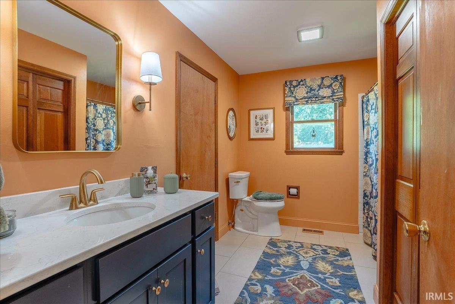
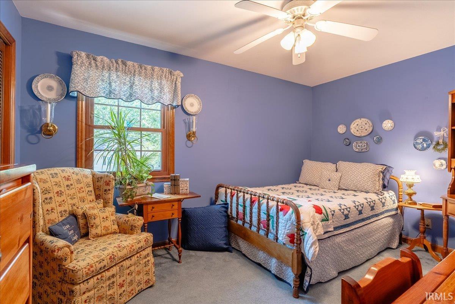
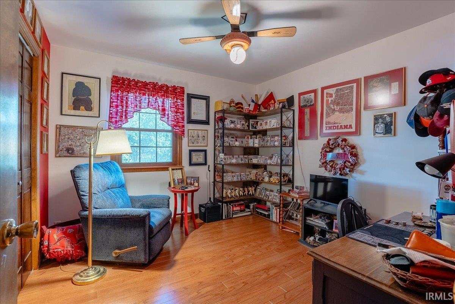
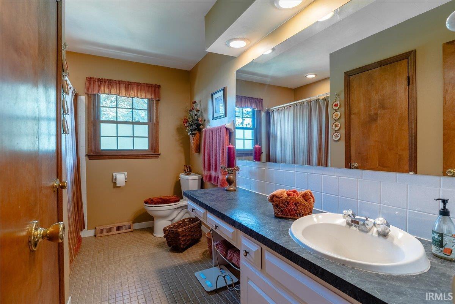
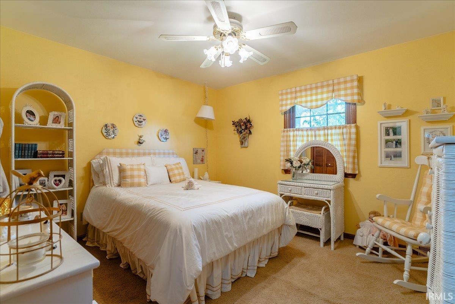
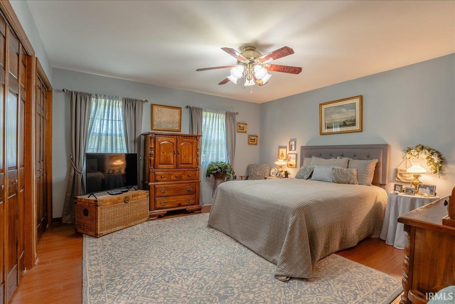
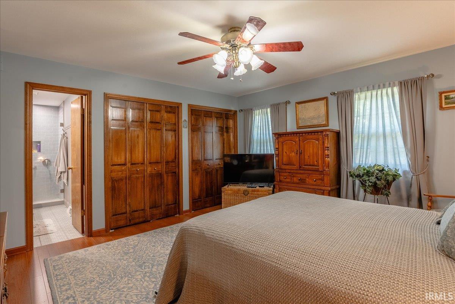
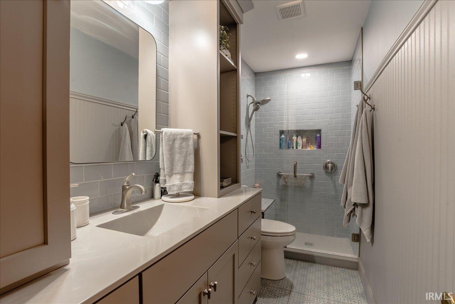
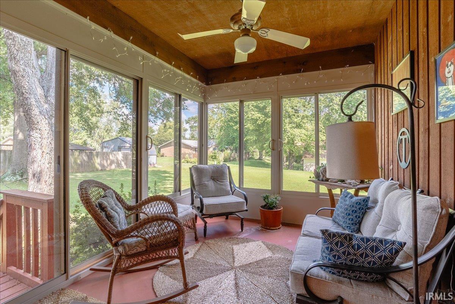
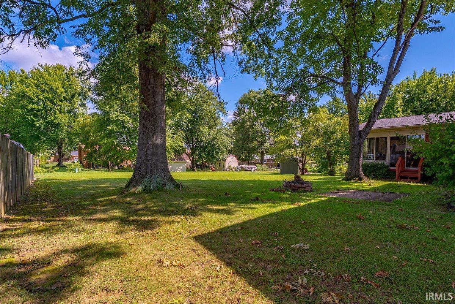
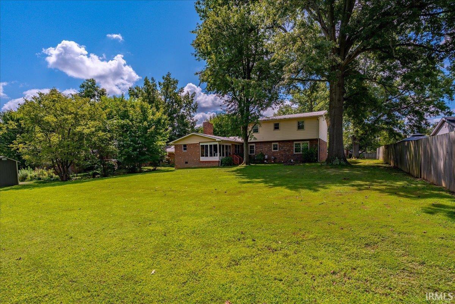
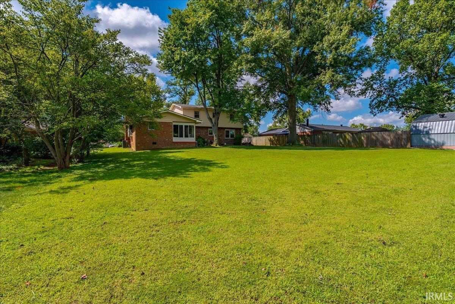
Welcome to this fantastically maintained home offering four bedrooms, three-and-a-half baths, a sunroom, and plenty of comfortable living space. A spacious entry welcomes you into the home, with a living room to the left that flows into the formal dining room. The updated eat-in kitchen features quartz countertops, two pantries, and a convenient prep island. The oversized family room is perfect for relaxing and features a gas fireplace. Just off the family room is a bright sunroom, full bathroom, and laundry room. An updated half bath completes the main level. Upstairs, you'll find all four bedrooms. The spacious primary suite offers two closets and an updated private bath with a beautiful tile walk-in shower. Three additional bedrooms one currently being used as an office share a large hall bathroom. Step outside to enjoy the peaceful, flat backyard, large patio, and two-car garage. This well-maintained home offers thoughtful updates, generous living spaces, and a comfortable layout both inside and out. Seller is offering a $515 AHS home warranty for added peace of mind.
Directions
From Hwy 66 South on Bell, east on Birch, right on Walnut, left on Larch Place
Amenities
1st Bdrm En Suite, Eat-In Kitchen, Foyer Entry, Garage Door Opener, Home Warranty Included, Kitchen Island, Porch Covered, Porch Enclosed, Stand Up Shower, Tub/Shower Combination, Formal Dining Room, Great Room
Sale Includes
Dishwasher, Refrigerator, Washer, Dryer-Electric, Range-Electric
Property
| MLS # |
202634600 |
| Date Listed |
2026-08-24 |
| Status |
Active |
| Property Type |
Residential |
| Property SubType |
Site-Built Home |
| Square Feet |
2,671 sqft |
| New Construction |
No |
| Style |
Two Story |
| Type |
Site-Built Home |
| Bedrooms |
4 |
| Bathrooms |
4 (3 Full, 1 Half) |
| Annual Taxes |
$1,445.44 |
| Year Taxes Payable |
2026 |
| Year Built |
1973 |
| Virtual Tour |
propertypanorama.com » |
| Days on Market |
16 |
| Homestead Year |
No |
Additional
| Design |
Traditional |
| Cooling |
Central Air |
| Heating |
Gas, Forced Air |
| Garage |
Attached |
| Main Level Laundry |
Yes |
Room Dimensions
| Living Room |
17 × 12 |
Main Level |
| Dining Room |
13 × 12 |
Main Level |
| Family Room |
21 × 20 |
Level |
| Kitchen |
21 × 11 |
Main Level |
| Master Bedroom |
14 × 13 |
Upper Level |
| 2nd Bedroom |
12 × 11 |
Upper Level |
| 3rd Bedroom |
13 × 11 |
Upper Level |
| 4th Bedroom |
13 × 10 |
Upper Level |
| Extra Room |
11 × 9 |
Main Level |
Bathroom Locations
| Full Baths |
1 Main, 2 Upper |
| Half Baths |
1 Main |
External Features
| Construction |
Site-Built Home |
| Exterior |
Brick |
| Lot Size |
16,117 sq ft |
| Acreage |
0.37 Acres |
| Lot Dimensions |
.37 |
| Sewer |
Public |
| Water |
Public |
| Fence |
None |
Location
| Area |
Warrick County |
| County |
Warrick |
| Subdivision |
Green Springs Valley |
| Township |
Ohio |
| City |
Newburgh |
| State |
IN |
| Zip |
47630 |
Schools
| School District |
Warrick County School Corp. |
| Elementary |
Castle |
| Middle School |
Castle North |
| High School |
Castle |
Financial
| Financing Terms |
Cash, Conventional, FHA, VA |
| Assoc. Dues |
$0.00 Not Applicable |
IDX information provided by the Indiana Regional MLS.
IDX information is provided exclusively for consumers’ personal, non-commercial use and may not be used for any purpose other than to identify prospective properties consumers may be interested in purchasing. Data is deemed reliable but is not guaranteed accurate by the MLS.