Property Description
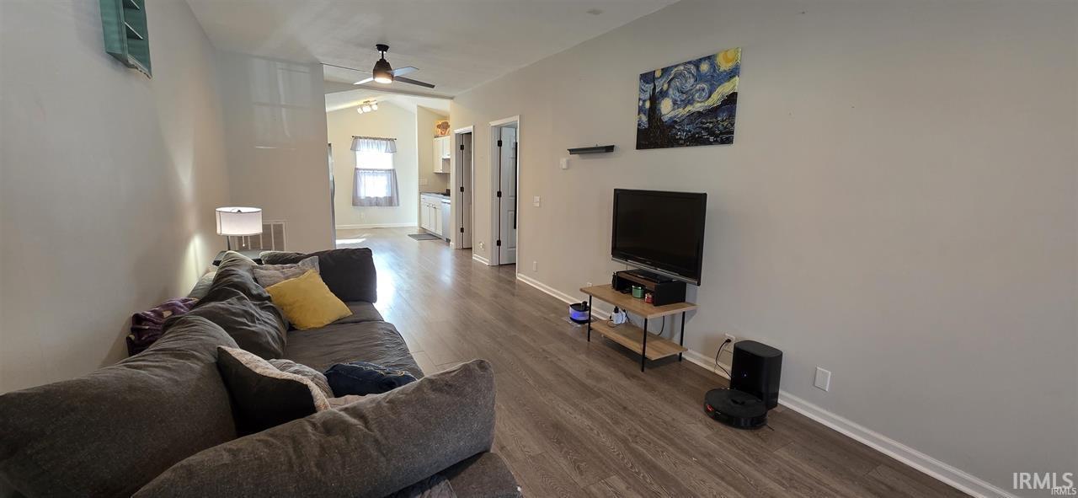
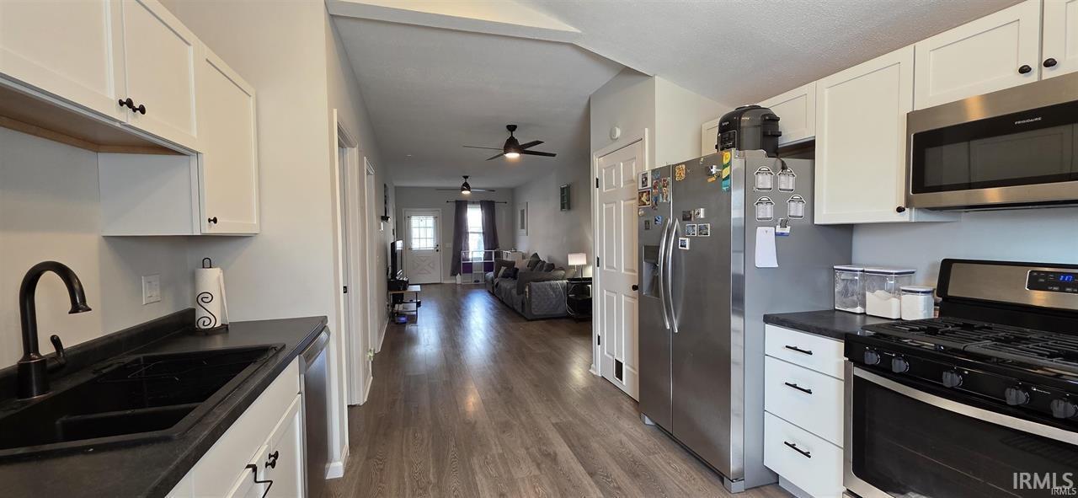
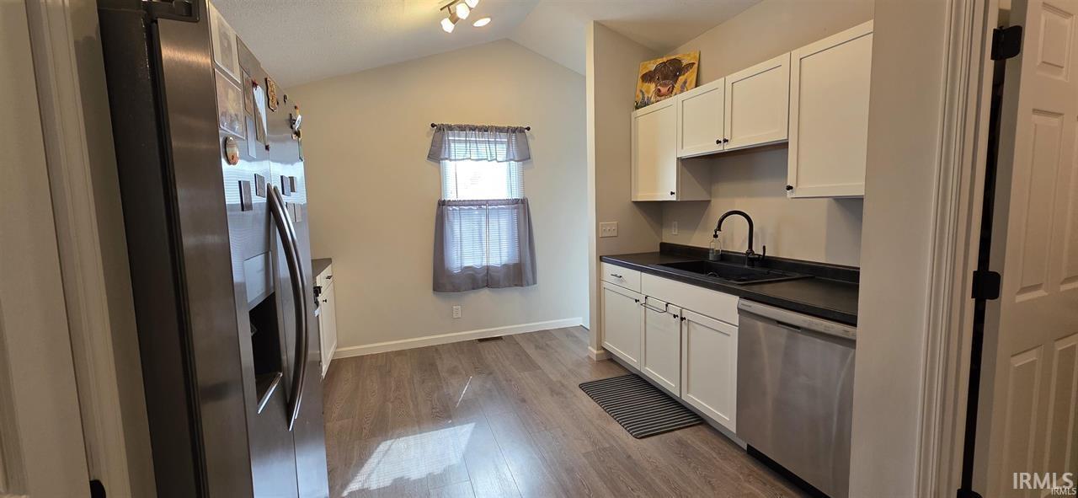
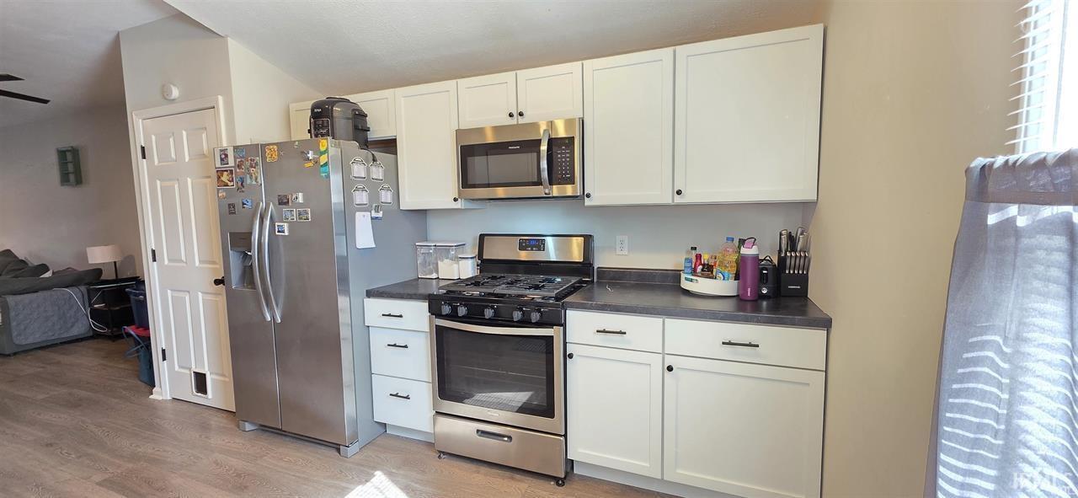
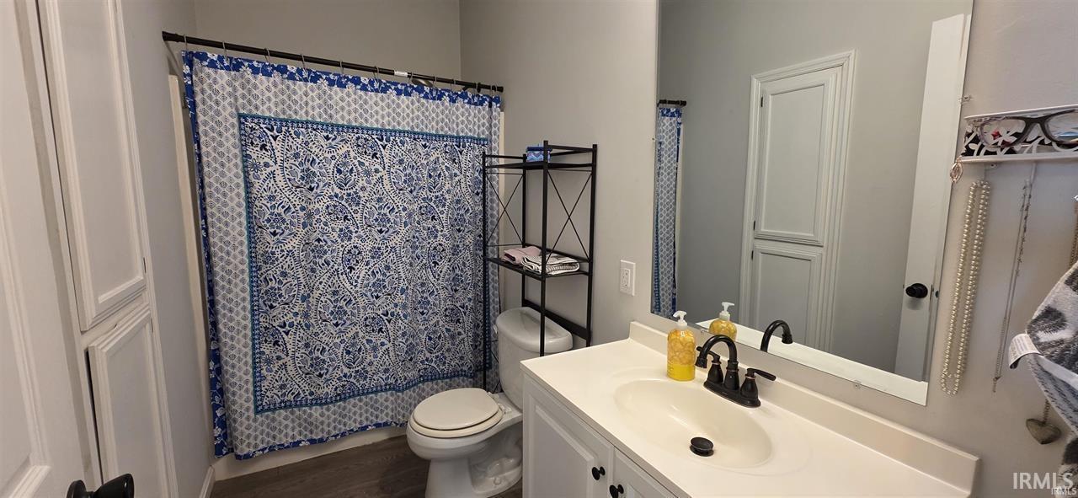
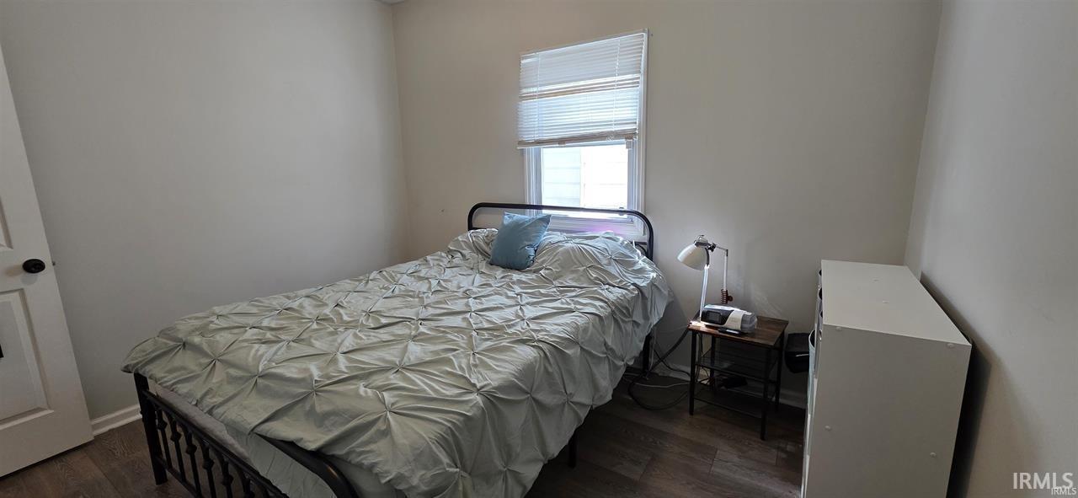
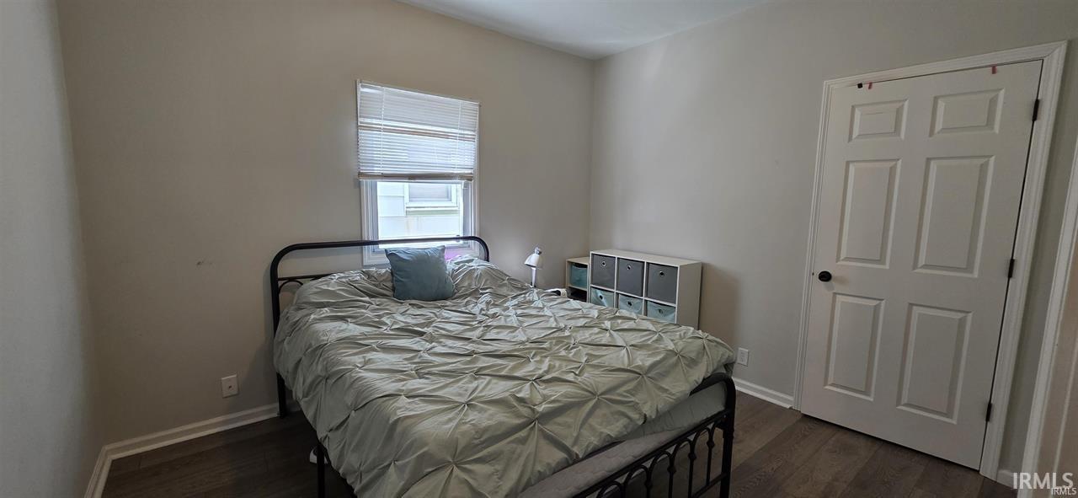
Step into this beautifully renovated 2-bedroom home updated from top to bottom with modern finishes, thoughtful design, and true move-in-ready comfort. Every detail has been refreshed, creating a bright, stylish space perfect for first-time buyers, downsizers, or anyone seeking low-maintenance living. Inside, you’ll find an open, inviting layout with new flooring, fresh paint, updated lighting, and a fully remodeled kitchen featuring sleek cabinetry, new countertops, and stainless steel appliances. The bathroom has been completely transformed with contemporary fixtures and finishes. Both bedrooms offer comfortable space and natural light, while the redesigned floor plan maximizes functionality throughout. Additional updates include new mechanicals, windows, and exterior improvements—giving buyers peace of mind for years to come.
Directions
From Hwy 41, West on Columbia, North on Evans Ave, West on Florida, Home is on the left.
Amenities
Ceiling Fan(s), Countertops-Laminate, Detector-Smoke, Disposal, Dryer Hook Up Electric, Eat-In Kitchen, Home Warranty Included, Porch Covered, Tub/Shower Combination, Washer Hook-Up
Sale Includes
Dishwasher, Microwave, Refrigerator, Window Treatments, Range-Electric, Water Heater Gas, Window Treatment-Blinds
Property
| MLS # |
202634611 |
| Date Listed |
2026-08-21 |
| Status |
Active |
| Property Type |
Residential |
| Property SubType |
Site-Built Home |
| Square Feet |
891 sqft |
| New Construction |
No |
| Style |
One Story |
| Type |
Site-Built Home |
| Basement |
Yes |
| Bedrooms |
2 |
| Bathrooms |
1 |
| Annual Taxes |
$406.00 |
| Year Taxes Payable |
2026 |
| Year Built |
1926 |
| Virtual Tour |
propertypanorama.com » |
| Days on Market |
13 |
| Homestead Year |
No |
Additional
| Design |
Shotgun |
| Cooling |
Central Air |
| Heating |
Forced Air |
Room Dimensions
| Living Room |
20 × 10 |
Main Level |
| Kitchen |
14 × 11 |
Main Level |
| Master Bedroom |
10 × 11 |
Main Level |
| 2nd Bedroom |
11 × 10 |
Main Level |
Bathroom Locations
External Features
| Construction |
Site-Built Home |
| Exterior |
Vinyl |
| Lot Size |
3,485 sq ft |
| Acreage |
0.08 Acres |
| Lot Dimensions |
25x148 |
| Sewer |
City |
| Water |
City |
| Fence |
None |
Location
| Area |
Vanderburgh County |
| Location |
City/Town/Suburb |
| County |
Vanderburgh |
| Subdivision |
None |
| Township |
Pigeon |
| City |
Evansville |
| State |
IN |
| Zip |
47711 |
Schools
| School District |
Evansville-Vanderburgh School Corp. |
| Elementary |
Delaware |
| Middle School |
North |
| High School |
North |
Financial
| Financing Terms |
Cash, Conventional, FHA, USDA, VA |
| Assoc. Dues |
$0.00 Not Applicable |
IDX information provided by the Indiana Regional MLS.
IDX information is provided exclusively for consumers’ personal, non-commercial use and may not be used for any purpose other than to identify prospective properties consumers may be interested in purchasing. Data is deemed reliable but is not guaranteed accurate by the MLS.