- amilakis@gmail.com
- Direct (765) 418-4771
12495 E State Road 62
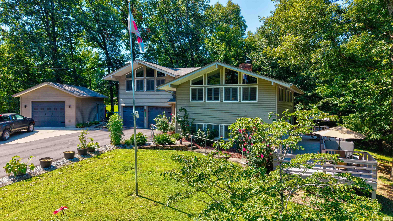
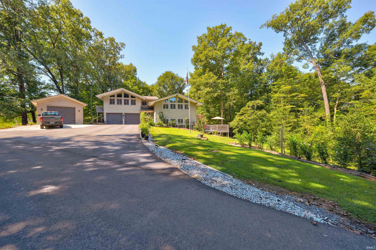
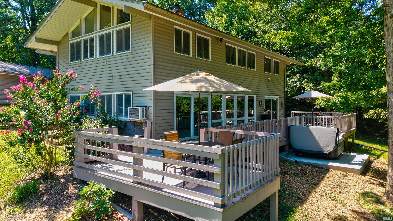
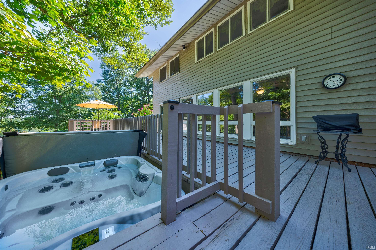
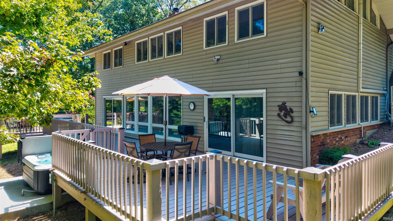
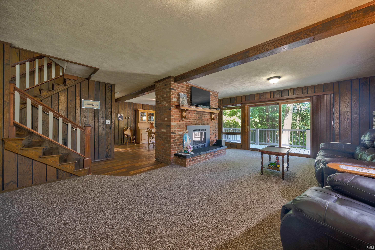
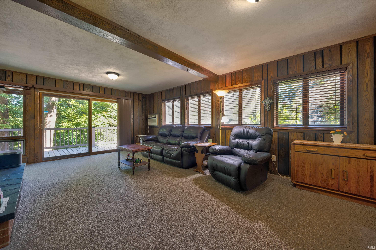
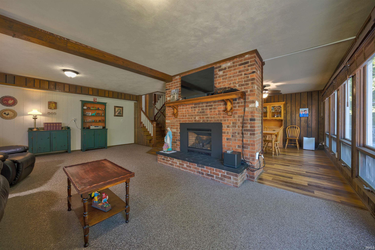
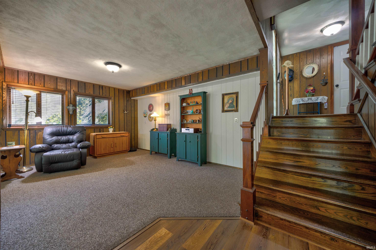
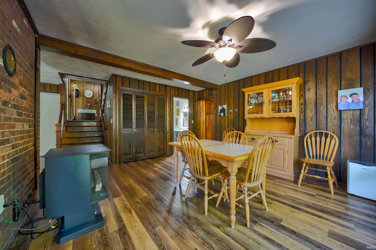
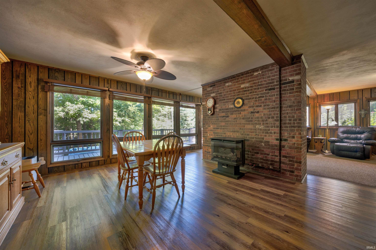
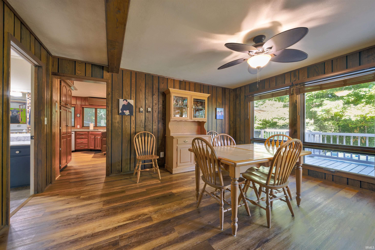
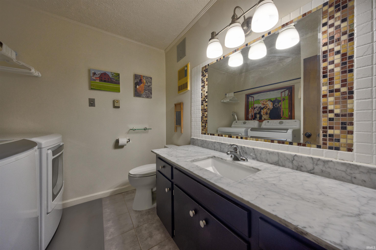
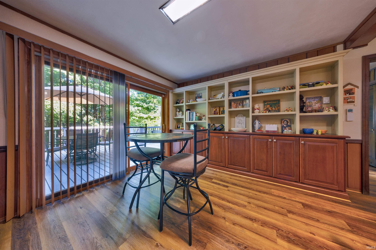
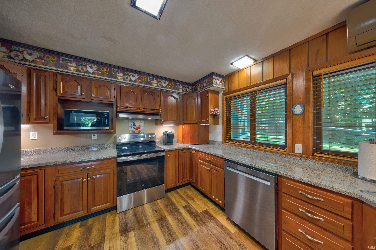
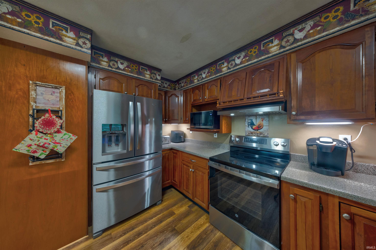
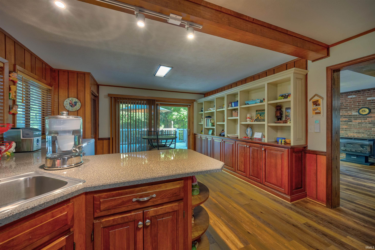
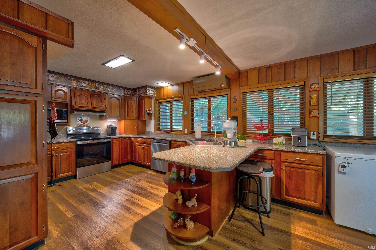
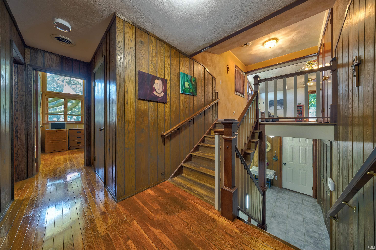
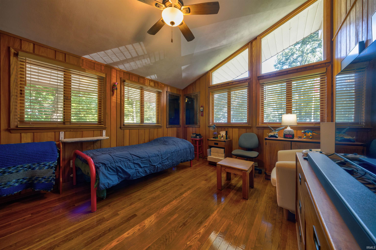
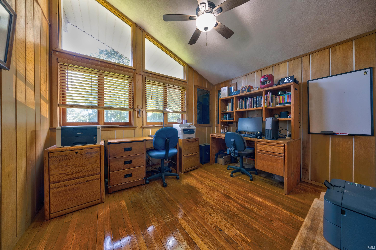
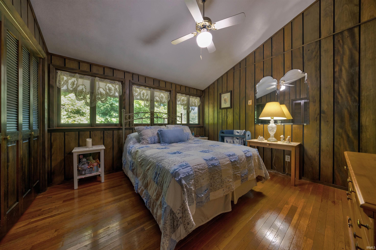
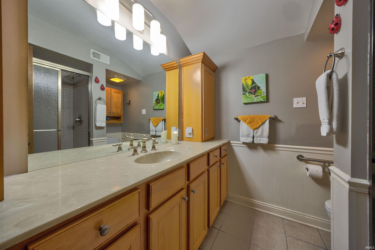
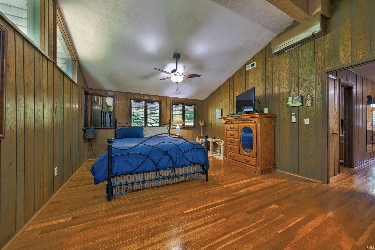
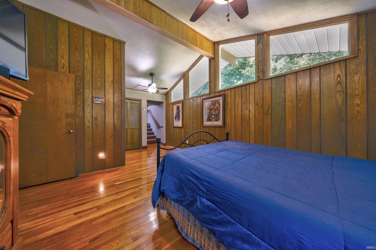
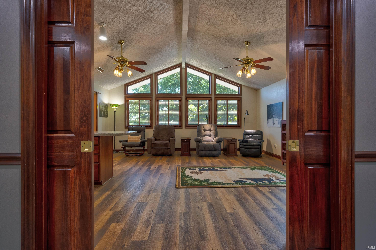
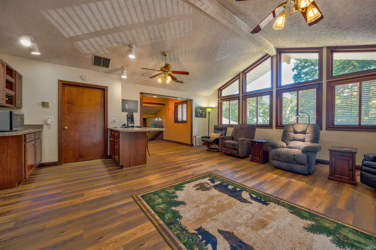
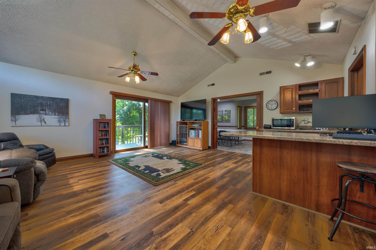
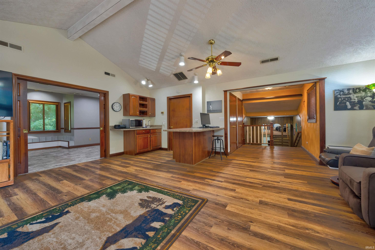
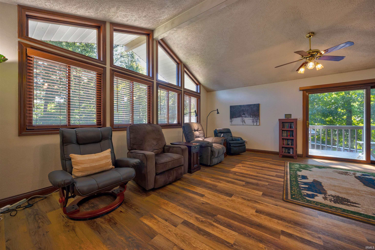
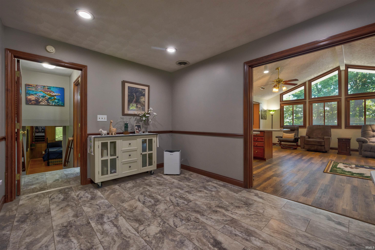
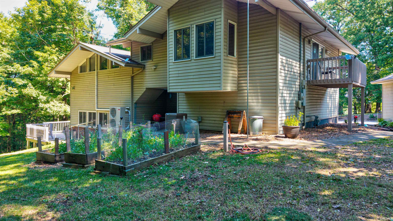
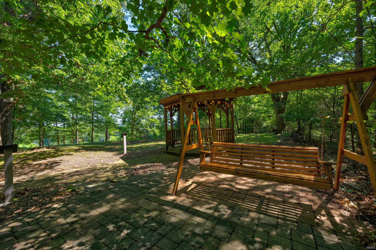
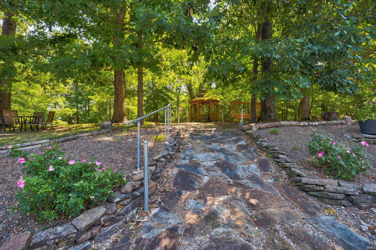
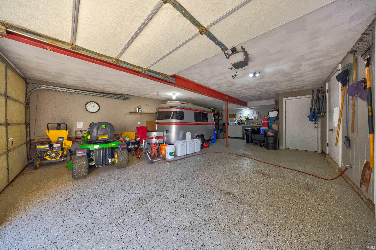
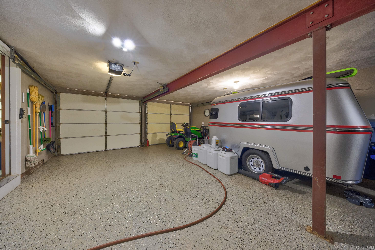
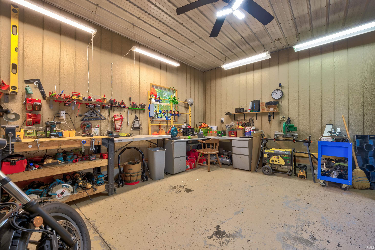
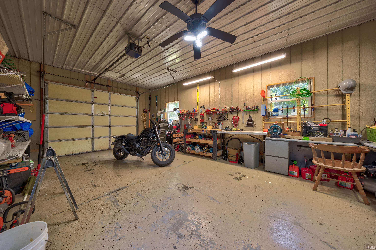
Space, privacy, and thoughtful updates come together in this beautiful 4-bedroom, 3-bath home set on 3 peaceful acres surrounded by trees and nature. With approximately 3,350 square feet across four levels, the home offers room to live, work, entertain, and enjoy the outdoors. Step outside onto the expansive deck, rebuilt in 2024, and unwind in the brand-new, low-maintenace hot tub while taking in the wooded surroundings. Both the kitchen and lower-level living area have doors opening directly onto the deck, creating an easy connection between indoor and outdoor spaces. Inside, large windows provide abundant natural light, complemented by all-new flooring and walls featuring real wood planks crafted from a variety of Southern Indiana hardwoods. The kitchen offers ample cabinetry, a pantry with pull-out doors, and a stove hood vented to the exterior, along with additional storage throughout the home. Two living areas provide flexibility for everyday living and entertaining. The spacious upper level entertaining area features a mini bar, dedicated office space, and access to a small balcony. The office has large windows and pocket doors, allowing it to function as either an open extension of the living space or a private workspace. The lower-level living area features a new gas fireplace installed in 2025, while a second gas log fireplace adds warmth and character to the dining room. All four bedrooms are located on one level. Central air plus a mini-split system throughout the home, with individual remotes for each bedroom and the kitchen, provides customizable comfort. The property also offers excellent utility and workspace options, including an attached garage with built-in workbench and a detached 24' x 16' shop with taller garage doors suitable for a boat or other large equipment. A transfer switch provides generator capability for the refrigerator, fireplace, furnace, and chest freezer in the case of a power outage. For the hobby farmer, the sophisticated chicken coop features cameras, automatic doors, and a heated interior. Additional highlights include a 2021 roof and paved driveway repaved in 2025, with resealing planned this year. An additional parcel across the driveway includes mature trees and a gazebo to relax and enjoy the view. This home offers a unique combination of privacy, space, character, modern updates, and thoughtful amenities in a peaceful setting.
From the intersection of 162 & 62 go east, turn south on road/driveway next to St Meinrad Columbia Club
Balcony, Ceiling-Cathedral, Ceilings-Beamed, Ceilings-Vaulted, Chair Rail, Closet(s) Walk-in, Countertops-Laminate, Deck Open, Detector-Smoke, Disposal, Eat-In Kitchen, Foyer Entry, Garage Door Opener, Landscaped, Natural Woodwork, Pocket Doors, Six Panel Doors, Skylight(s), Storm Doors, Twin Sink Vanity, Wet Bar, Stand Up Shower, Tub/Shower Combination, Formal Dining Room
Sale IncludesDishwasher, Microwave, Refrigerator, Dryer-Electric, Kitchen Exhaust Hood, Range-Electric
| MLS # | 202634622 |
|---|---|
| Date Listed | 2026-08-24 |
| Status | Active |
| Property Type | Residential |
| Property SubType | Site-Built Home |
| Finished Square Feet | 3,308 sqft |
| Total Square Feet | 3,708 sqft |
| New Construction | No |
| Style | Quad-Level |
| Type | Site-Built Home |
| Basement | Yes |
| Bedrooms | 4 |
| Bathrooms | 3 (2 Full, 1 Half) |
| Annual Taxes | $2,198.44 |
| Year Taxes Payable | 2026 |
| Year Built | 1967 |
| Virtual Tour | propertypanorama.com » |
| Days on Market | 40 |
| Homestead Year | No |
| Design | Other |
|---|---|
| Cooling | Central Air, Wall AC |
| Heating | Electric, Ceiling, Forced Air, Radiant |
| Garage | Attached |
| Hardwood Floors | Yes |
| Outbuilding | 2nd Detached Garage |
| Living Room | 23 × 14 | Lower Level |
| Dining Room | 15 × 14 | Lower Level |
| Family Room | 18 × 21 | Upper Level |
| Kitchen | 13 × 13 | Lower Level |
| Breakfast Area | 9 × 13 | Lower Level |
| Master Bedroom | 13 × 20 | Main Level |
| 2nd Bedroom | 12 × 11 | Main Level |
| 3rd Bedroom | 13 × 11 | Main Level |
| 4th Bedroom | 11 × 9 | Upper Level |
| Extra Room | 19 × 13 | Upper Level |
| Full Baths | 1 Main, 1 Upper |
| Half Baths | 1 Lower |
| Construction | Site-Built Home |
|---|---|
| Exterior | Vinyl |
| Lot Size | 133,729 sq ft |
| Acreage | 3.07 Acres |
| Lot Dimensions | 237x123x230x135 |
| Parking | Yes |
| Out Buildings | 2nd Detached Garage |
| Sewer | City |
| Water | City |
| Fence | Woven Wire |
| Area | Spencer County |
|---|---|
| County | Spencer |
| Subdivision | None |
| Township | Harrison |
| City | Saint Meinrad |
| State | IN |
| Zip | 47577 |
| School District | North Spencer County School Corp. |
|---|---|
| Elementary | Nancy Hanks |
| Middle School | Heritage Hills |
| High School | Heritage Hills |
| Financing Terms | Conventional, FHA, VA |
|---|---|
| Assoc. Dues | $0.00 Not Applicable |

MLS# 202634622
Listing Provided Courtesy of Jessi Mullen
Key Associates Signature Realty
Cell: 812-639-4394
Listing updated September 21, 2026 at 9:30 am
Last checked 4 minutes ago
IDX information provided by the Indiana Regional MLS. IDX information is provided exclusively for consumers’ personal, non-commercial use and may not be used for any purpose other than to identify prospective properties consumers may be interested in purchasing. Data is deemed reliable but is not guaranteed accurate by the MLS.