Property Description
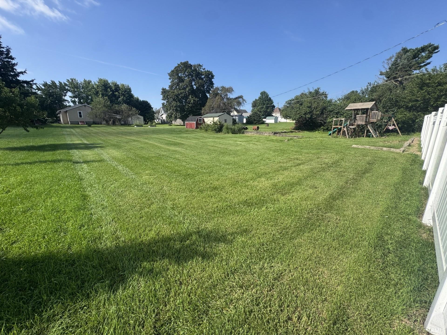
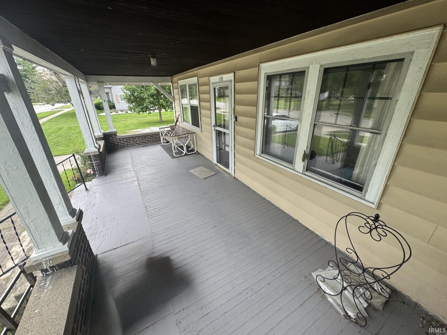
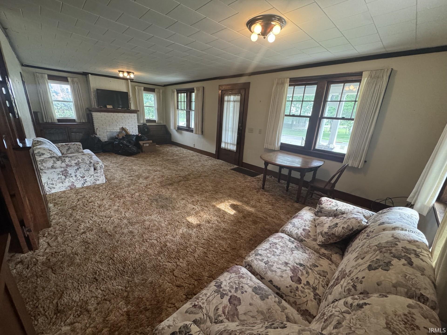
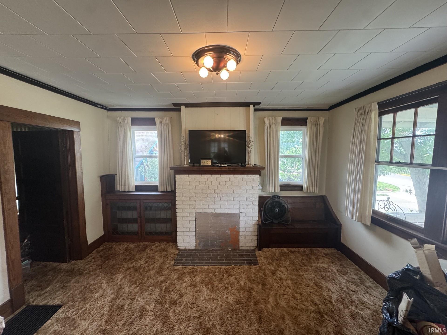
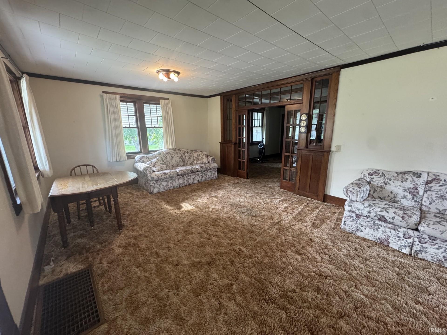
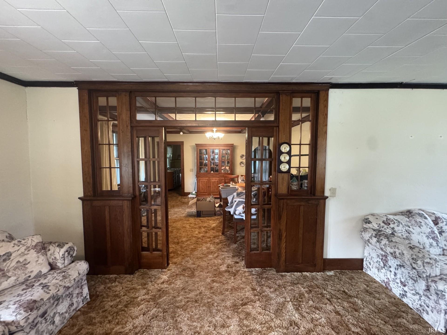
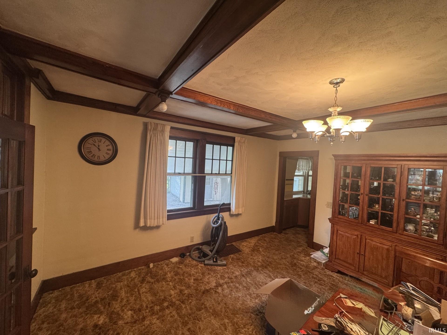
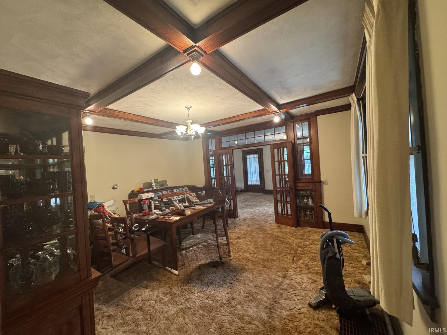
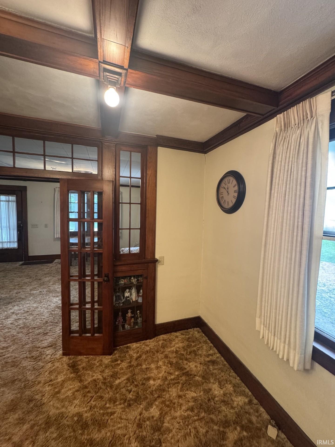
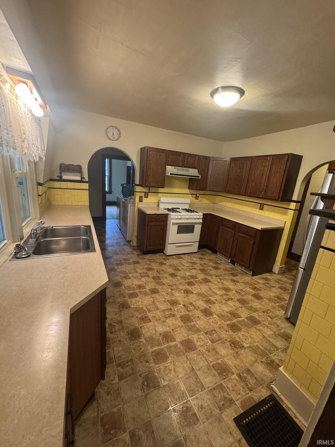
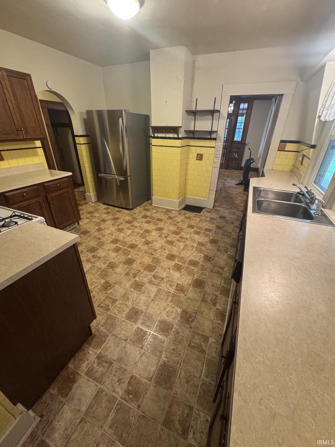
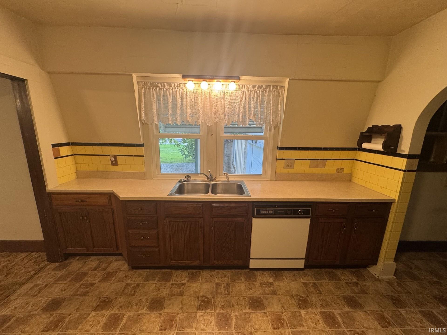
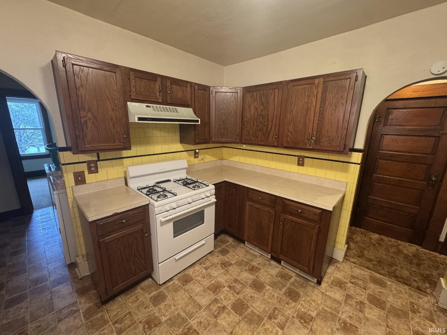
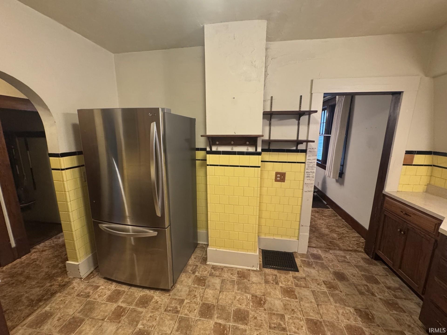
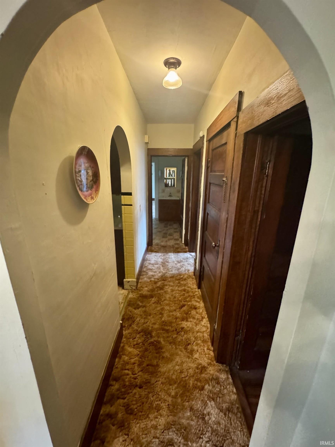
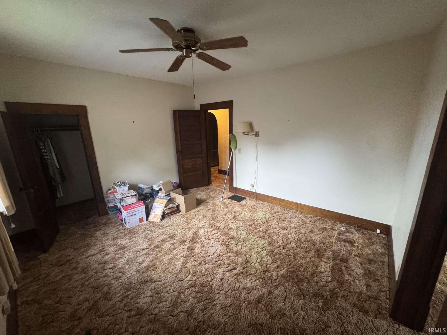
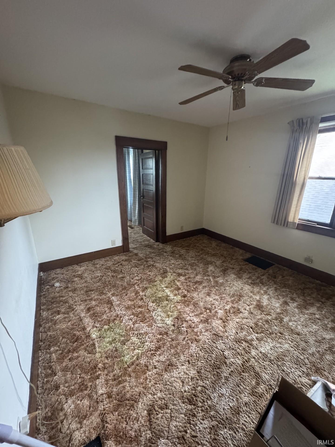
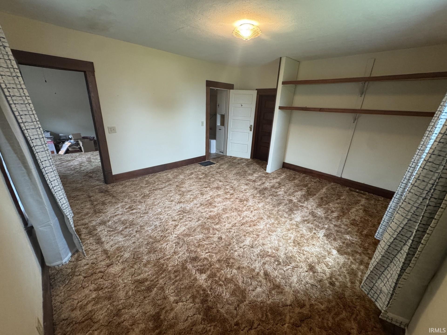
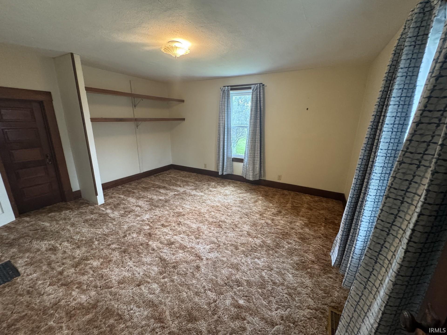
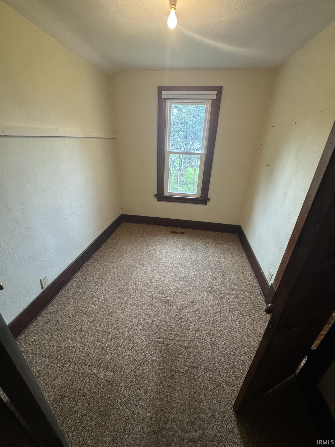
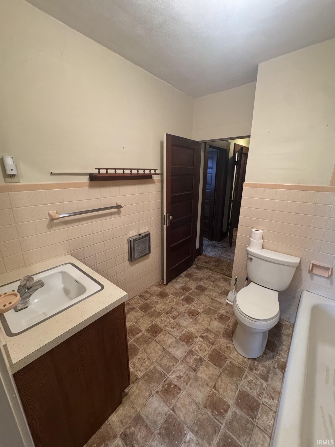
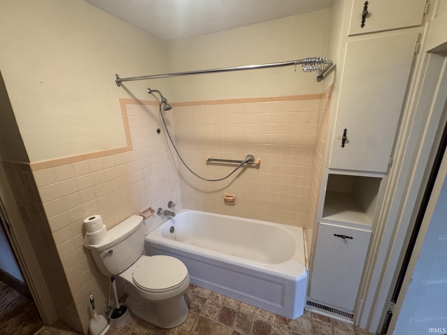
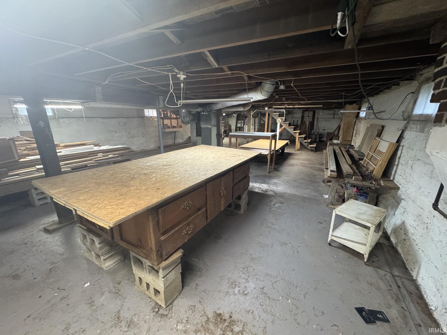
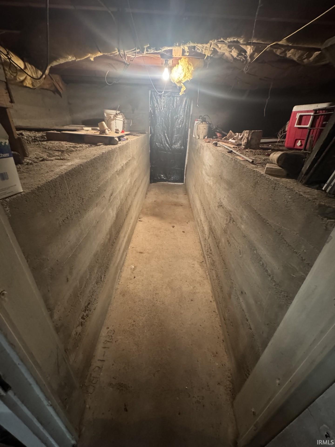
Please be sure to review all documentation regarding repairs. Listing price is reflective of the home's current condition. Welcome to 608 E. 3rd St., Brookston — where small-town charm meets wide-open space. Sitting on nearly an acre, this well-maintained 3-bedroom, 1-bath home offers the rare blend of country living with the convenience of being just blocks from downtown and moments from State Road 18. It’s the best of both worlds. Step inside to find a warm, inviting layout with comfortable living spaces and a full basement ready for storage, hobbies, or future finishing. The attached one-car garage adds everyday convenience, while the second large detached garage is a dream for anyone needing extra space — perfect for vehicles, workshop needs, or recreational storage. Outdoors, the expansive lot provides room to breathe, play, garden, or simply enjoy the peaceful surroundings. Whether you’re seeking privacy, functionality, or room to grow, this property delivers. A rare find in Brookston — space, location, and versatility all wrapped into one. Inspections are welcome, but home is being sold in "as-is" condition.
Directions
Heading North on IN-43 N turn right on E. 3rd St.
Amenities
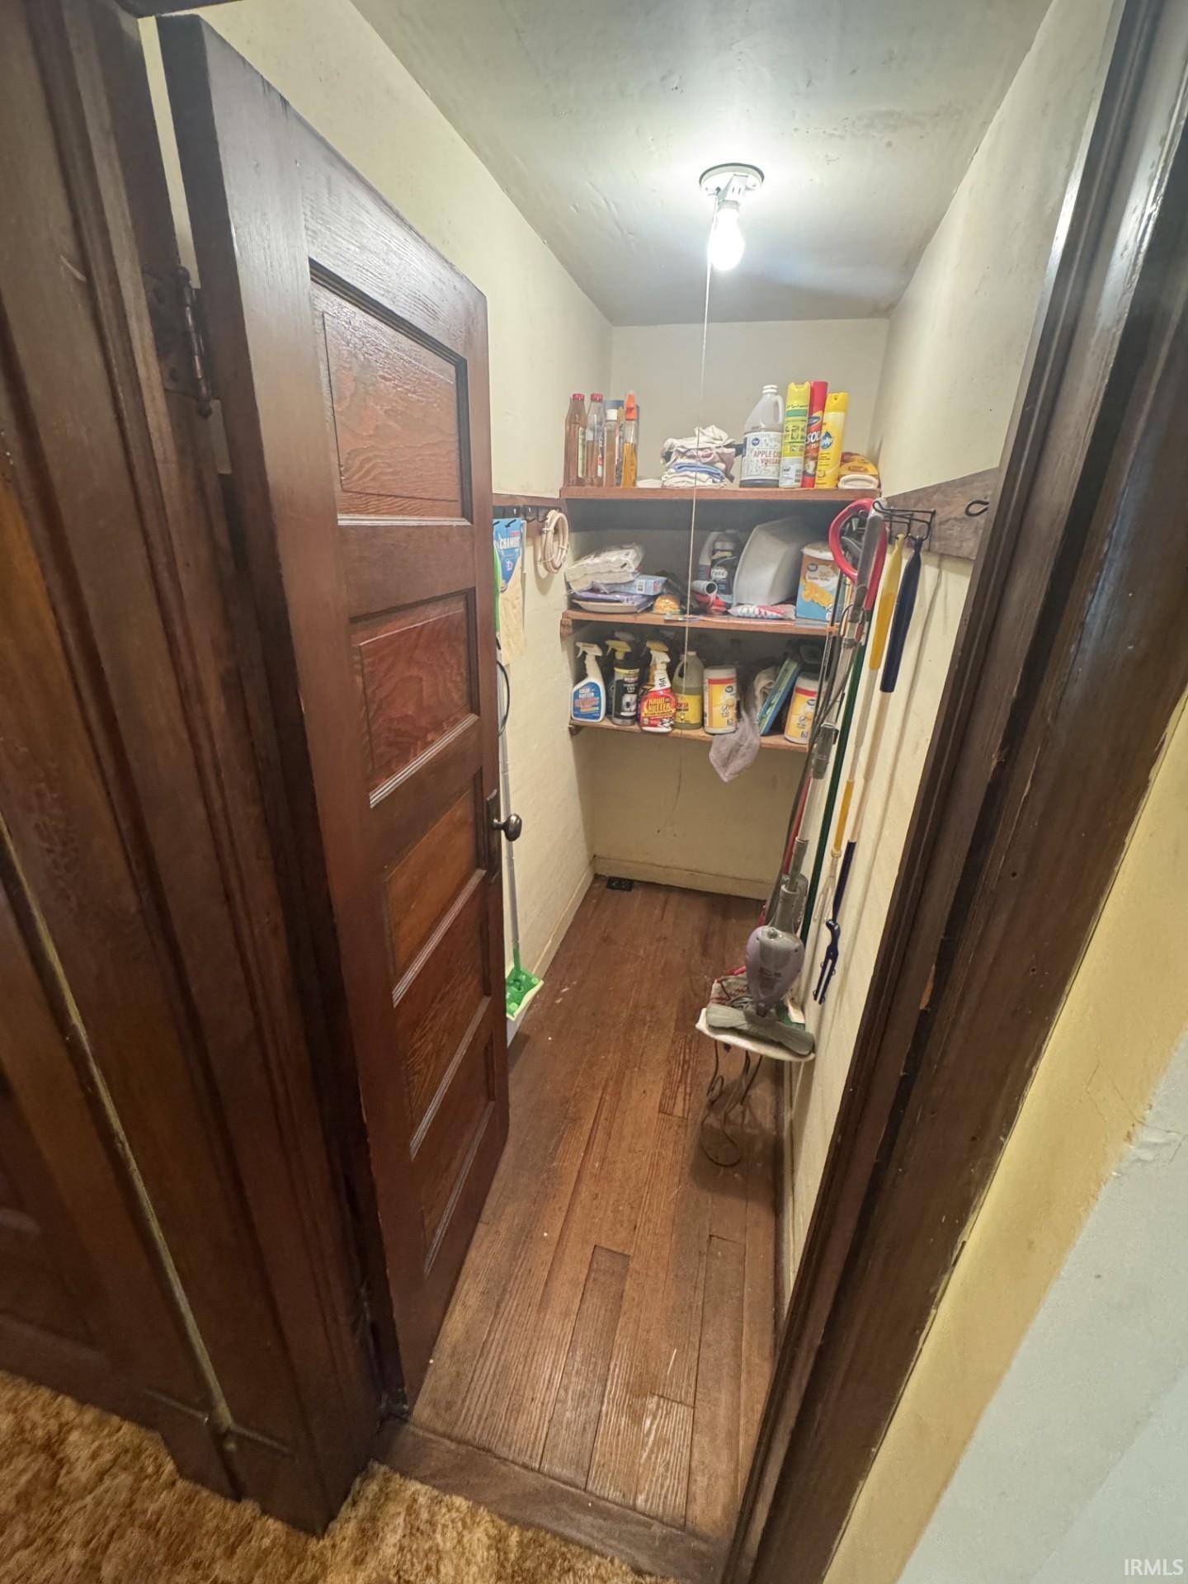
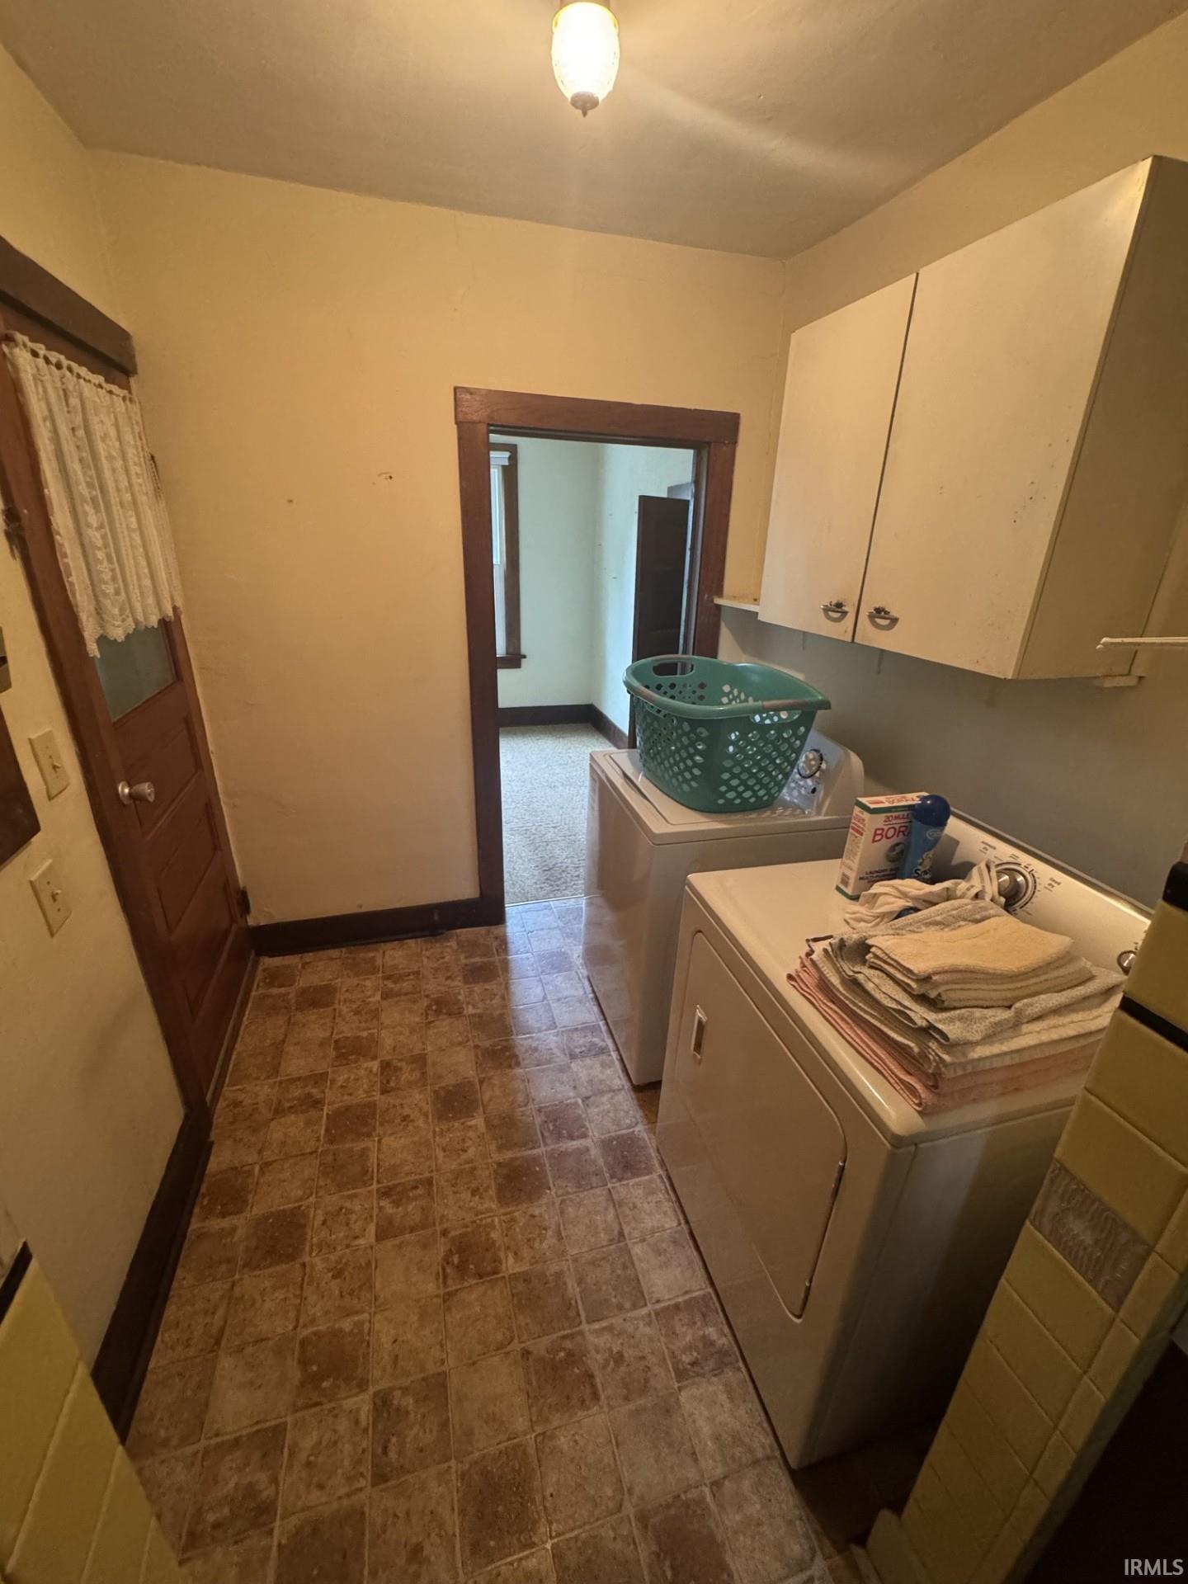
Natural Woodwork, Porch Open, Utility Sink, Workshop, Main Floor Laundry
Sale Includes
Dishwasher, Refrigerator, Washer, Window Treatments, Cooktop-Electric, Dryer-Electric, Oven-Electric, Play/Swing Set, Water Heater Gas
Property
| MLS # |
202634630 |
| Date Listed |
2026-08-24 |
| Status |
Back on Market |
| Property Type |
Residential |
| Property SubType |
Site-Built Home |
| Finished Square Feet |
1,656 sqft |
| Total Square Feet |
3,000 sqft |
| New Construction |
No |
| Style |
One Story |
| Type |
Site-Built Home |
| Basement |
Yes |
| Bedrooms |
3 |
| Bathrooms |
1 |
| Annual Taxes |
$1,328.12 |
| Year Taxes Payable |
2026 |
| Year Built |
1918 |
| Virtual Tour |
propertypanorama.com » |
| Days on Market |
15 |
| Homestead Year |
No |
Additional
| Design |
Bungalow,Craftsman |
| Cooling |
Central Air |
| Heating |
Gas, Conventional |
| Garage |
Attached |
| Main Level Laundry |
Yes |
| Outbuilding |
2nd Detached Garage |
Room Dimensions
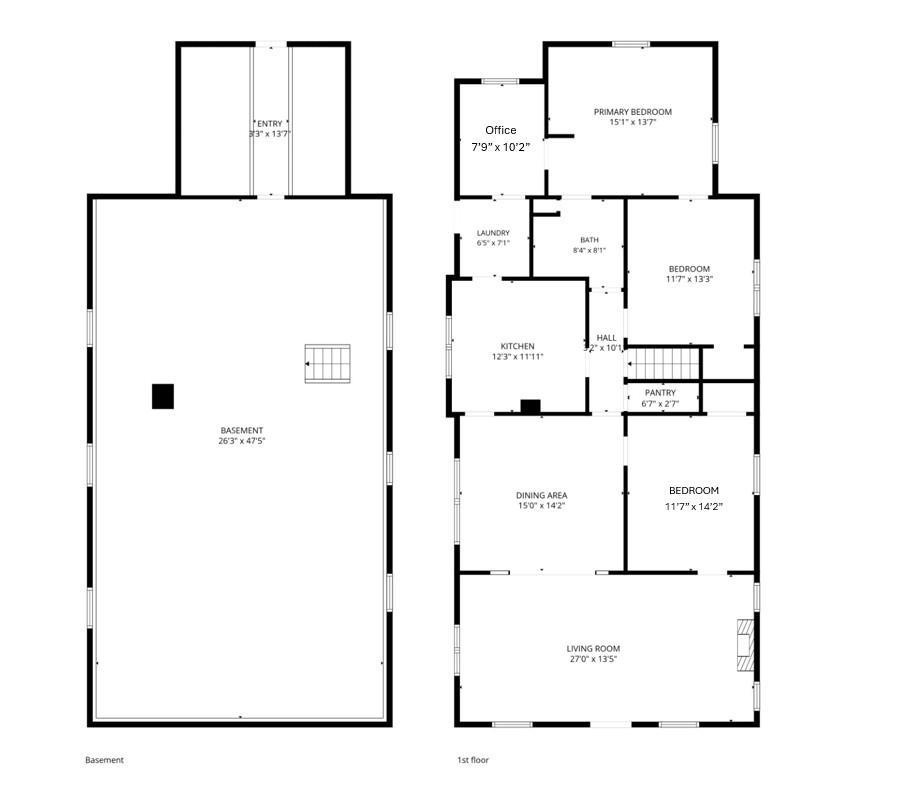
| Living Room |
14 × 27 |
Main Level |
| Dining Room |
15 × 14 |
Main Level |
| Kitchen |
12 × 12 |
Main Level |
| Master Bedroom |
15 × 14 |
Main Level |
| 2nd Bedroom |
12 × 13 |
Main Level |
| 3rd Bedroom |
12 × 14 |
Main Level |
Bathroom Locations
External Features
| Construction |
Site-Built Home |
| Exterior |
Brick,Vinyl |
| Lot Size |
39,204 sq ft |
| Acreage |
0.90 Acres |
| Lot Dimensions |
Irregular |
| Out Buildings |
2nd Detached Garage |
| Sewer |
City |
| Water |
City |
| Fence |
Privacy |
Location
| Area |
White County |
| County |
White |
| Subdivision |
None |
| Township |
Prairie |
| City |
Brookston |
| State |
IN |
| Zip |
47923 |
Schools
| School District |
Frontier S.D. |
| Elementary |
Frontier |
| Middle School |
Frontier |
| High School |
Frontier |
Financial
| Financing Terms |
Cash, Conventional |
| Assoc. Dues |
$0.00 Not Applicable |
IDX information provided by the Indiana Regional MLS.
IDX information is provided exclusively for consumers’ personal, non-commercial use and may not be used for any purpose other than to identify prospective properties consumers may be interested in purchasing. Data is deemed reliable but is not guaranteed accurate by the MLS.