Property Description
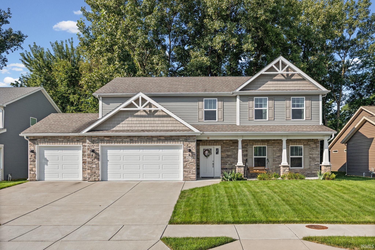
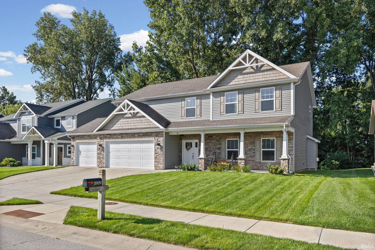
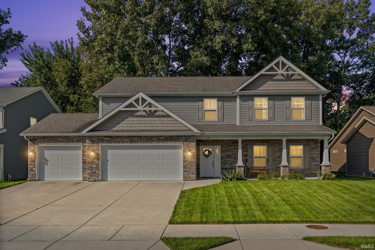
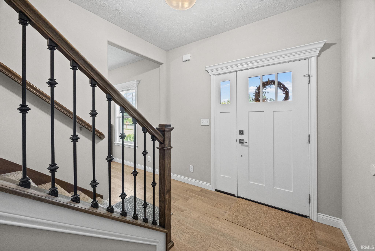
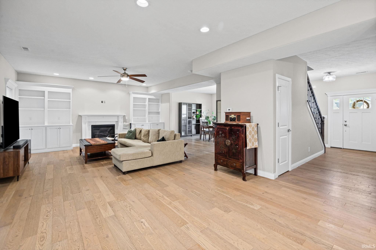
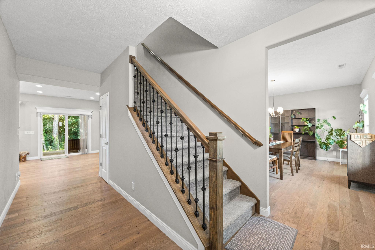
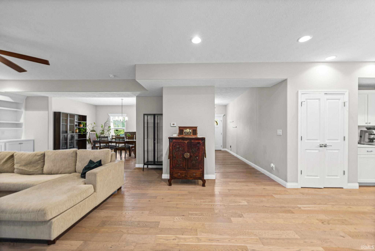
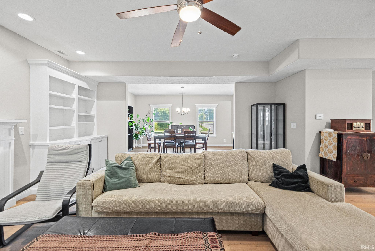
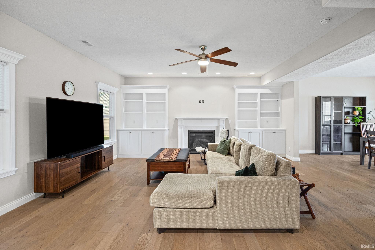
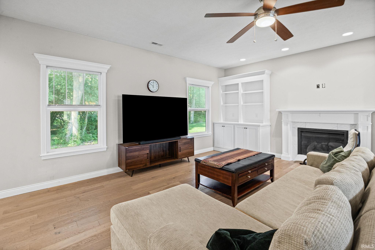
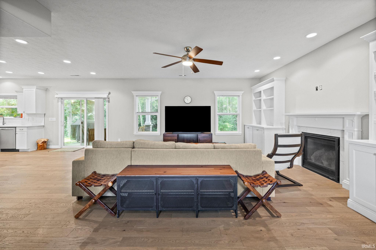
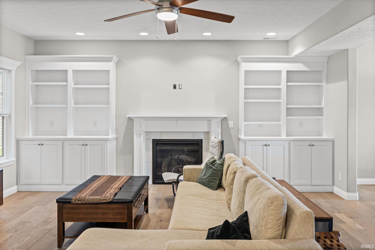
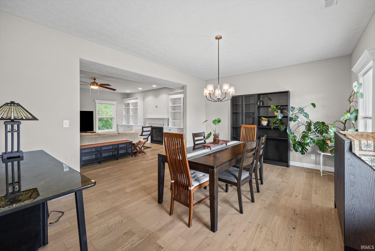
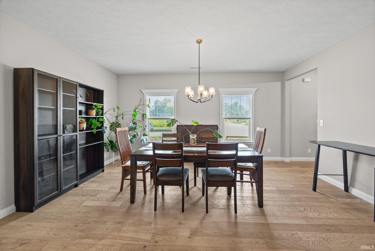
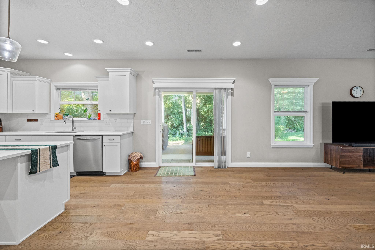
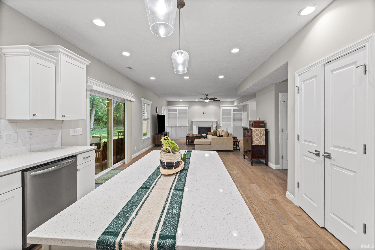
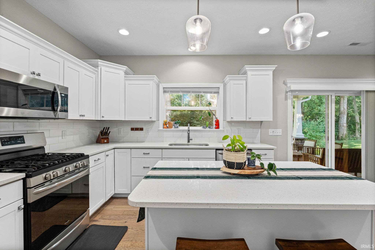
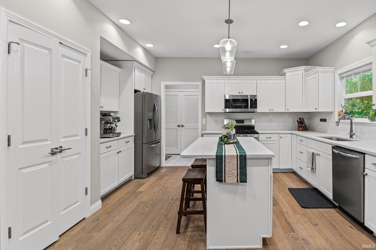
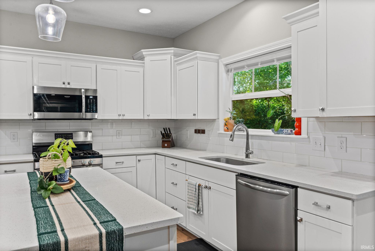
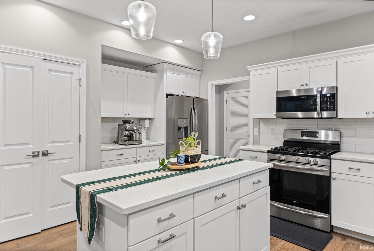
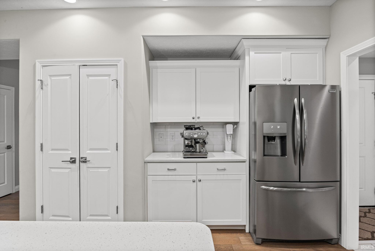
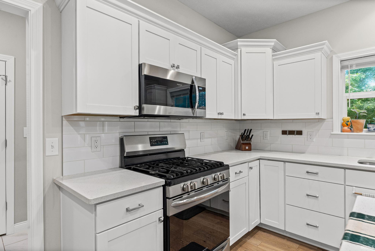
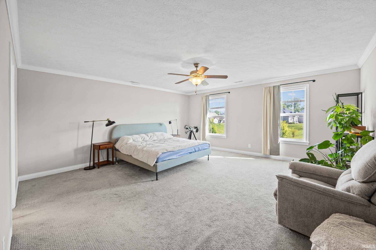
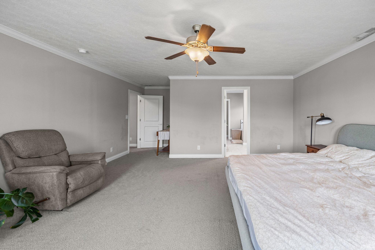
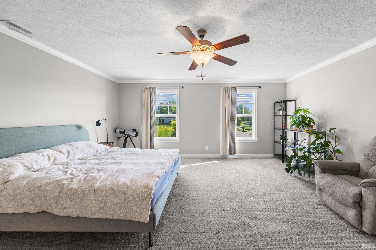
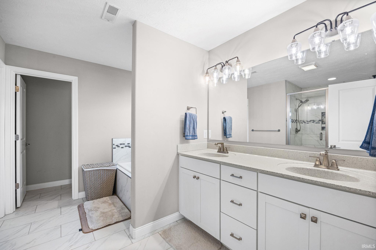
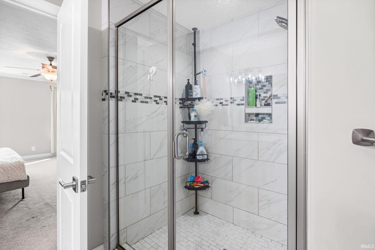
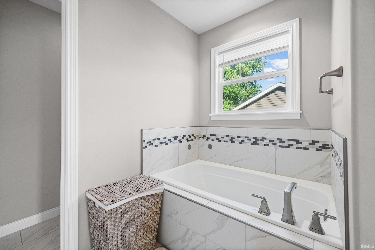
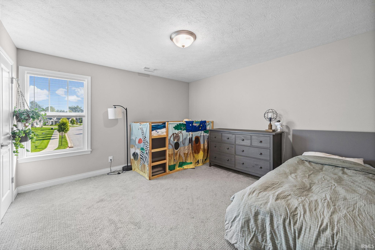
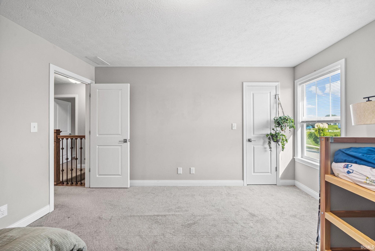
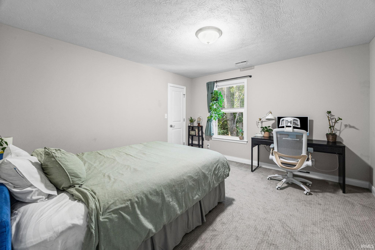
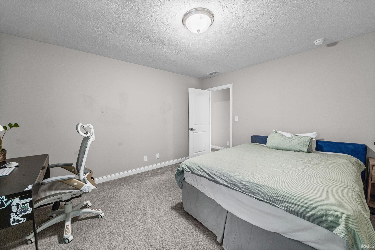
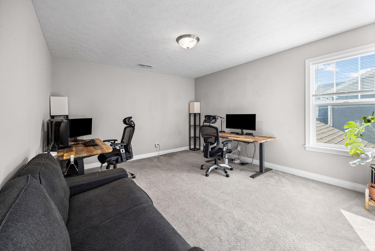
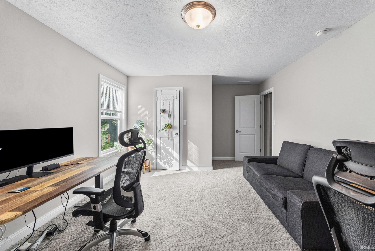
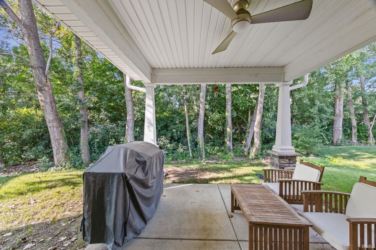
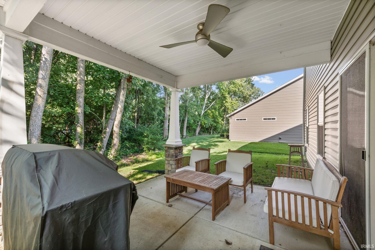
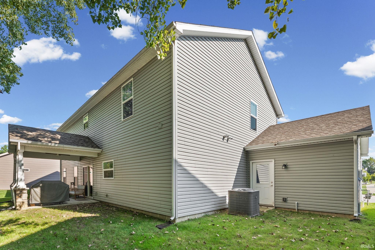
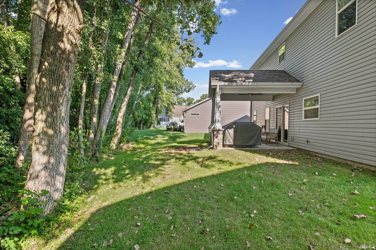
Wonderful home with nice upgraded features. The covered front porch welcomes you inside. The entire 1st floor has beautiful blonde hardwood flooring and ceramic tile. The great room is open, featuring a fireplace surrounded by custom built-in cabinets. The well-equipped kitchen has an island, lots of counter space, and cabinets. The dining room is a great place to enjoy dinners with family and friends. The mudroom offers space for coats, shoes, and bookbags. The primary bedroom is spacious and comfortable, offering a walk-in shower, tiled garden tub, and walk-in closet. The other 3 bedrooms offer flexible spaces, such as an office. Enjoy the outside on your covered patio and tree-lined backyard.
Directions
26W right on Klondike Rd, right into Three Meadows. House on the right
Amenities
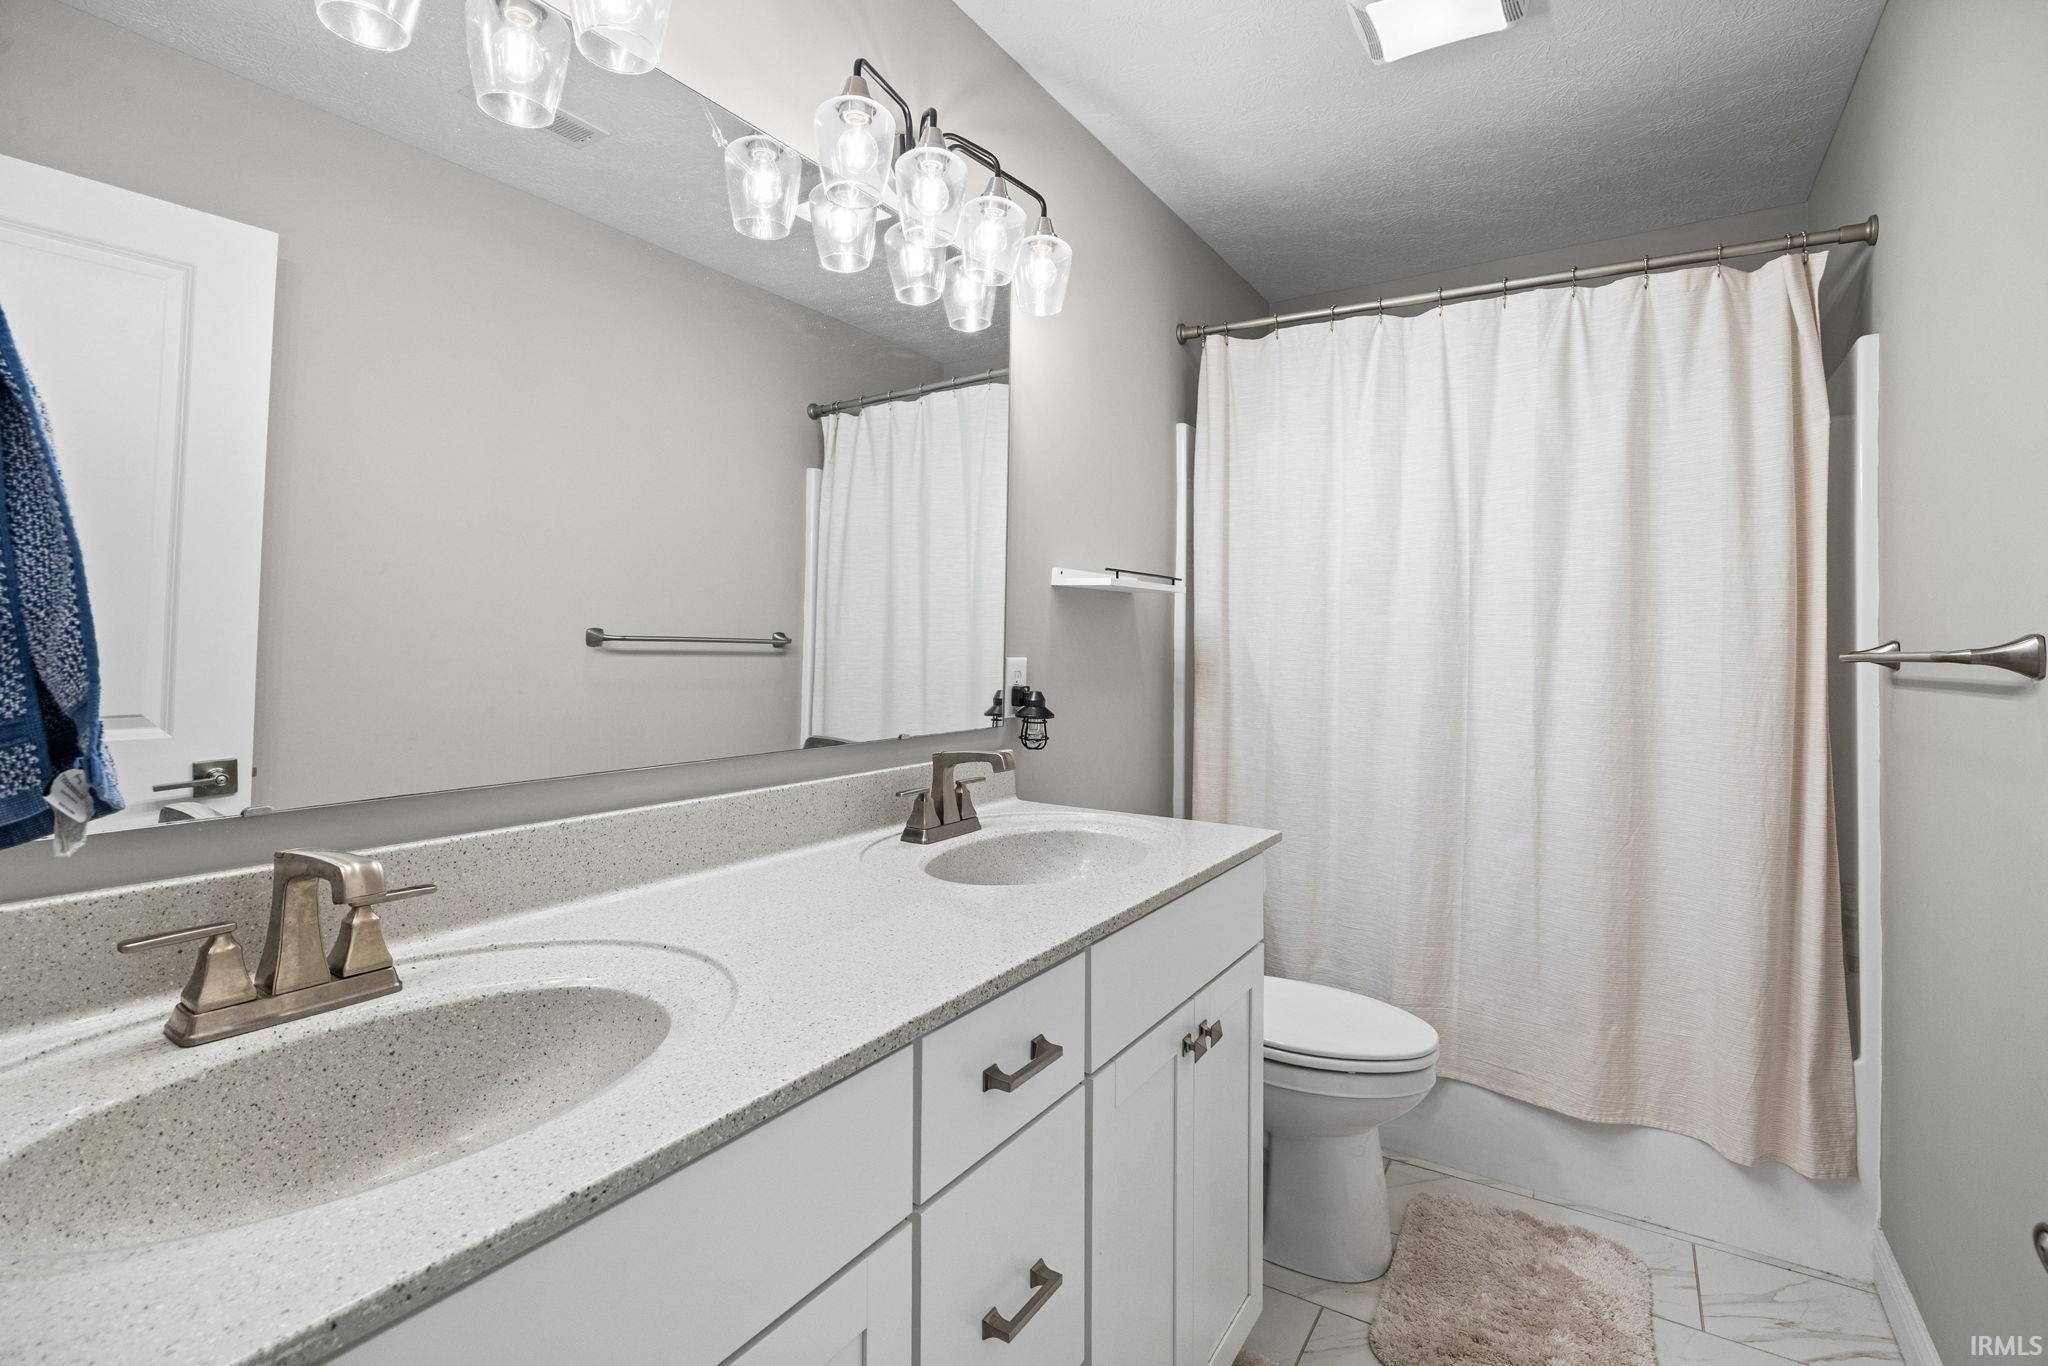
Breakfast Bar, Built-In Bookcase, Cable Available, Cable Ready, Ceiling-9+, Ceiling Fan(s), Closet(s) Walk-in, Countertops-Solid Surf, Crown Molding, Detector-Smoke, Disposal, Eat-In Kitchen, Foyer Entry, Garage Door Opener, Garden Tub, Irrigation System, Kitchen Island, Landscaped, Near Walking Trail, Open Floor Plan, Patio Covered, Porch Covered, Twin Sink Vanity, Stand Up Shower, Tub and Separate Shower, Tub/Shower Combination, Formal Dining Room, Great Room
Sale Includes
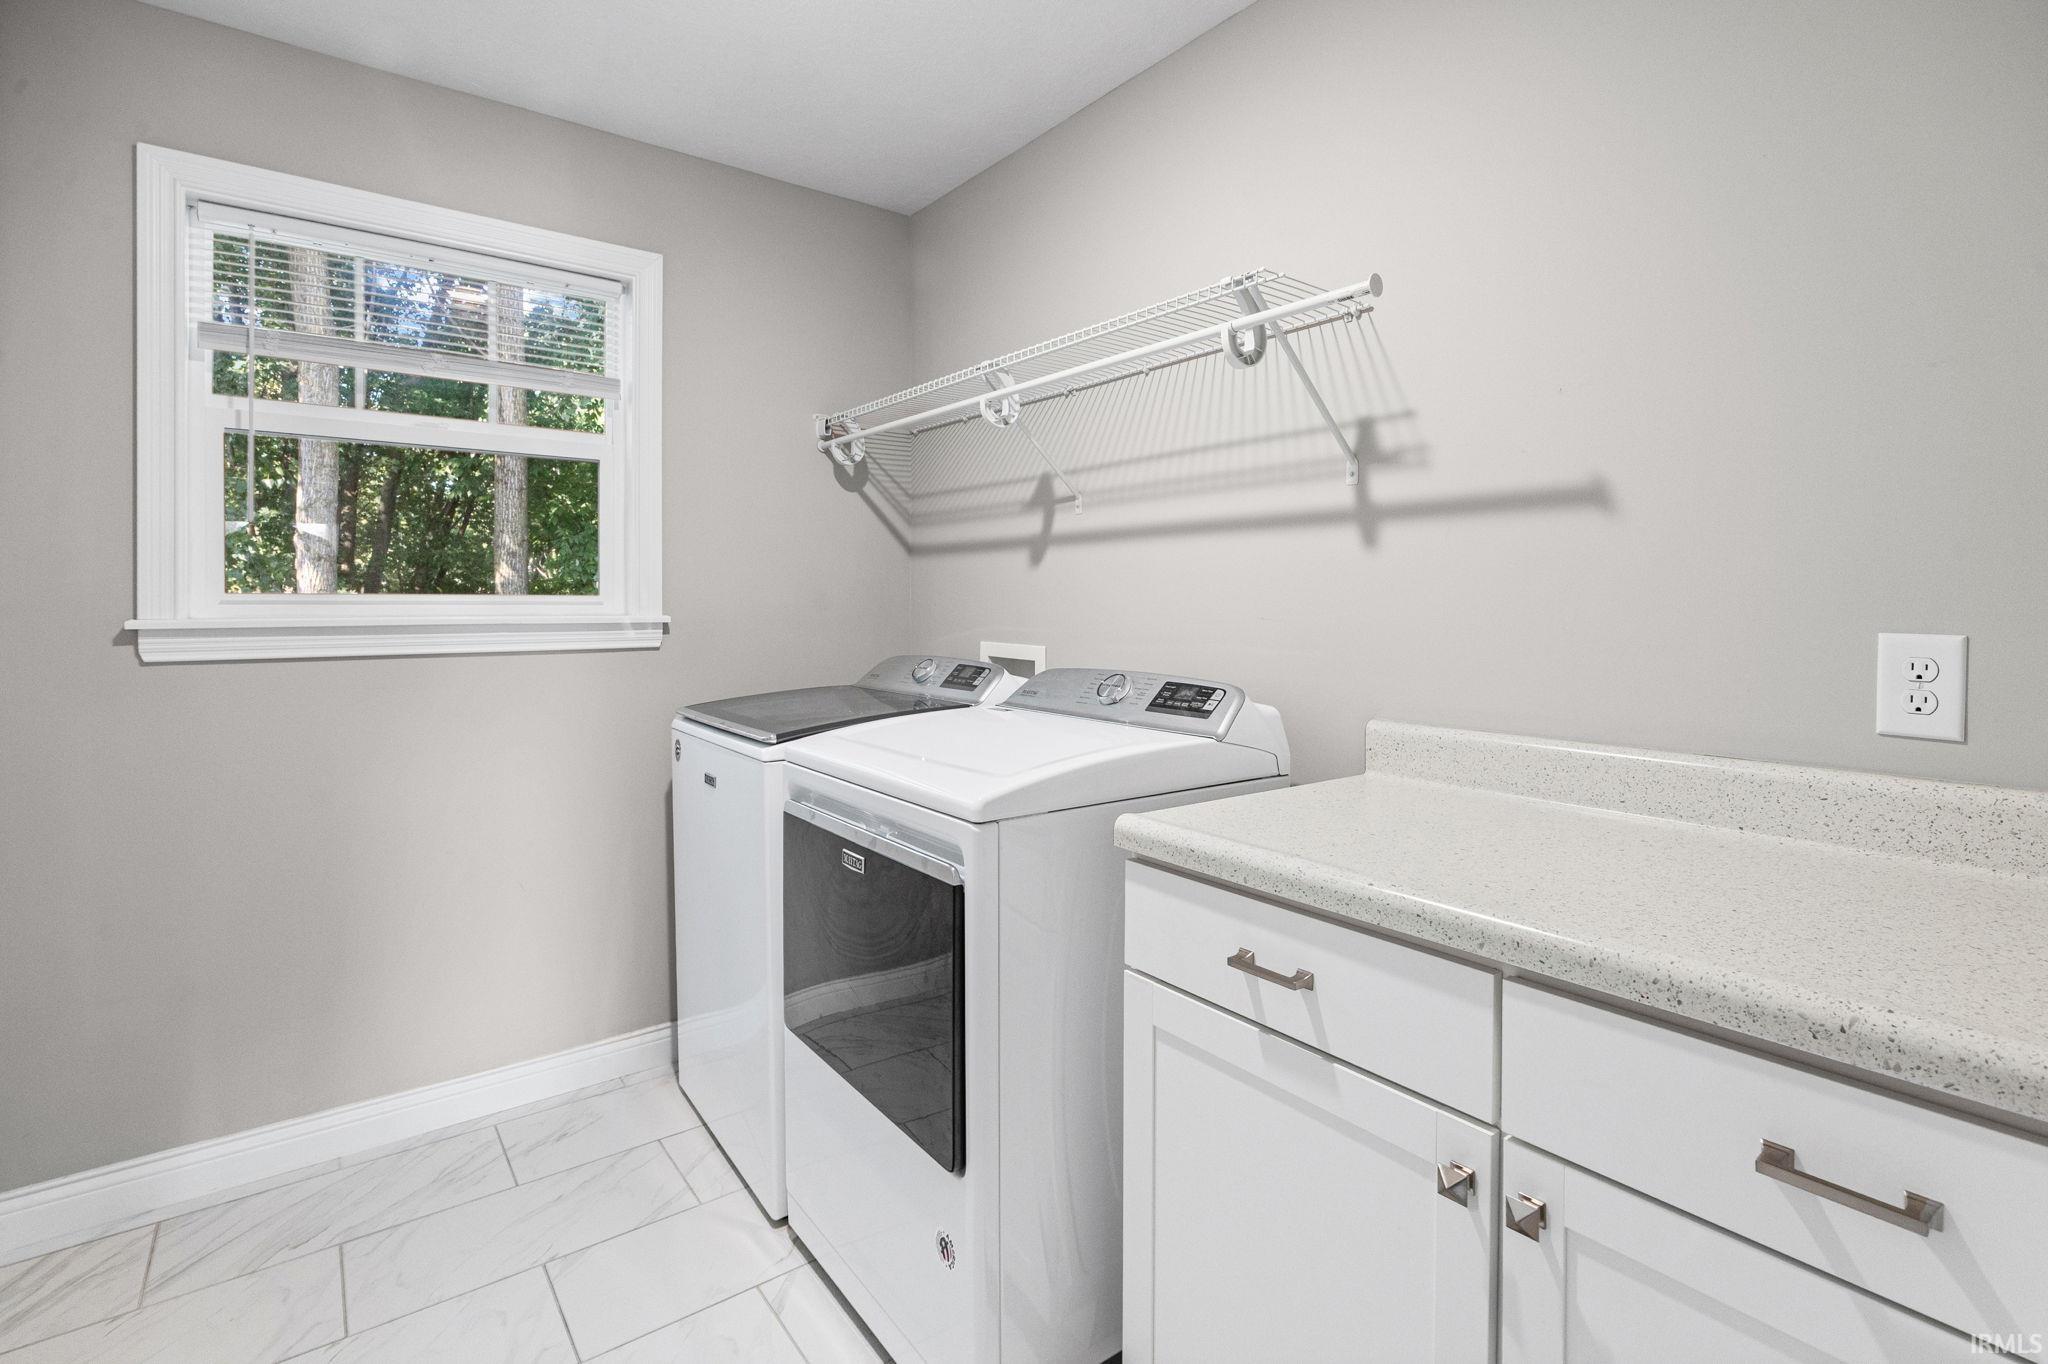
Dishwasher, Microwave, Refrigerator, Washer, Cooktop-Gas, Dryer-Electric, Oven-Electric, Oven-Gas, Water Heater Gas, Water Softener-Owned
Property
| MLS # |
202634650 |
| Date Listed |
2026-08-24 |
| Status |
Active |
| Property Type |
Residential |
| Property SubType |
Site-Built Home |
| Square Feet |
2,730 sqft |
| New Construction |
No |
| Style |
Two Story |
| Type |
Site-Built Home |
| Bedrooms |
4 |
| Bathrooms |
3 (2 Full, 1 Half) |
| Annual Taxes |
$3,071.00 |
| Year Taxes Payable |
2026 |
| Year Built |
2020 |
| Virtual Tour |
propertypanorama.com » |
| Days on Market |
40 |
| Homestead Year |
No |
Additional
| Design |
Traditional |
| Cooling |
Central Air |
| Heating |
Gas, Forced Air |
| Garage |
Attached |
| Hardwood Floors |
Yes |
Room Dimensions
| Living Room |
18 × 17 |
Main Level |
| Dining Room |
13 × 17 |
Main Level |
| Kitchen |
13 × 13 |
Main Level |
| Breakfast Area |
11 × 9 |
Main Level |
| Master Bedroom |
17 × 17 |
Upper Level |
| 2nd Bedroom |
12 × 13 |
Upper Level |
| 3rd Bedroom |
13 × 12 |
Upper Level |
| 4th Bedroom |
14 × 12 |
Upper Level |
Bathroom Locations
| Full Baths |
2 Upper |
| Half Baths |
1 Main |
External Features
| Construction |
Site-Built Home |
| Exterior |
Stone,Vinyl |
| Lot Size |
10,890 sq ft |
| Acreage |
0.25 Acres |
| Lot Dimensions |
75x150 |
| Sewer |
City |
| Water |
City |
| Fence |
None |
Location
| Area |
Tippecanoe County |
| Location |
City/Town/Suburb, Near College Campus, Near Walking Trail |
| County |
Tippecanoe |
| Subdivision |
Three Meadows |
| Township |
Wabash |
| City |
West Lafayette |
| State |
IN |
| Zip |
47906 |
Schools
| School District |
Tippecanoe School Corp. |
| Elementary |
Klondike |
| Middle School |
Klondike |
| High School |
William Henry Harrison |
Financial
| Financing Terms |
Cash, Conventional, FHA |
| Assoc. Dues |
$350.00 Annually |