Property Description
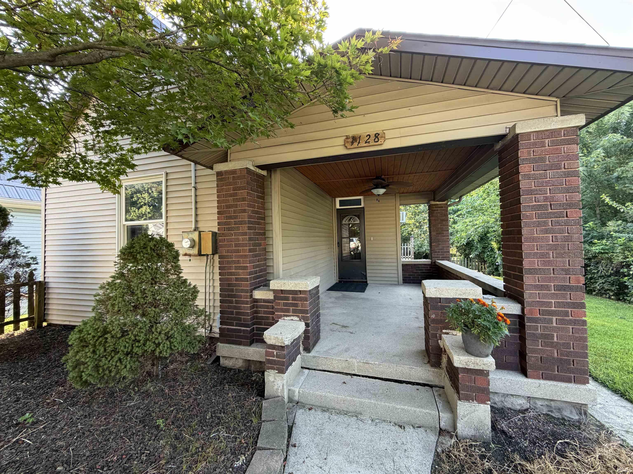
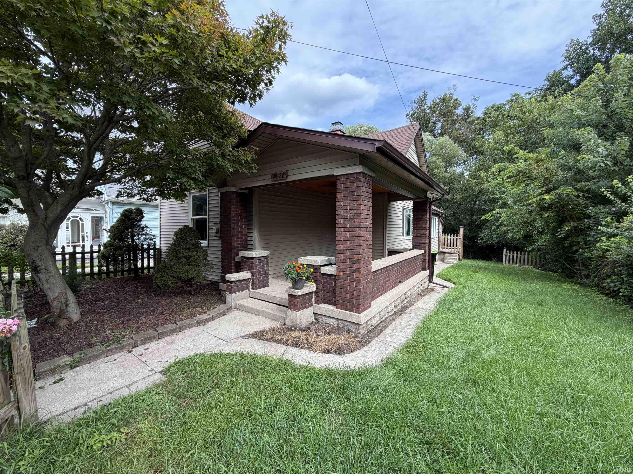
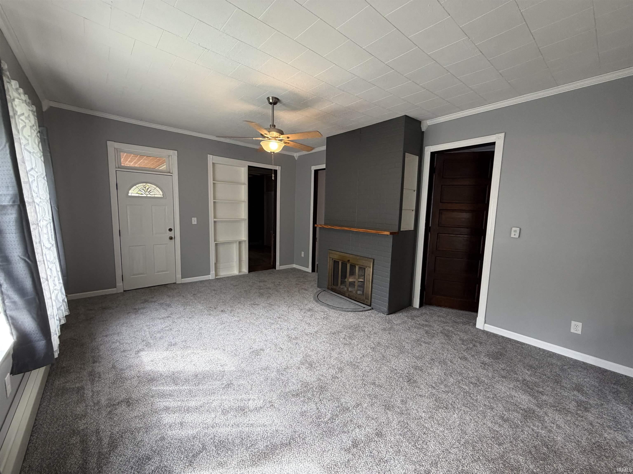
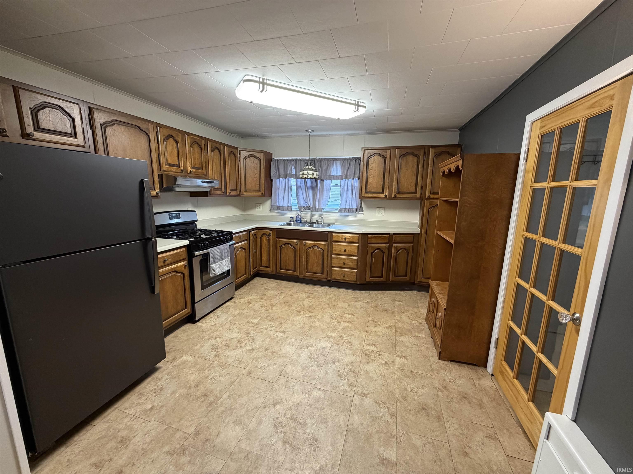
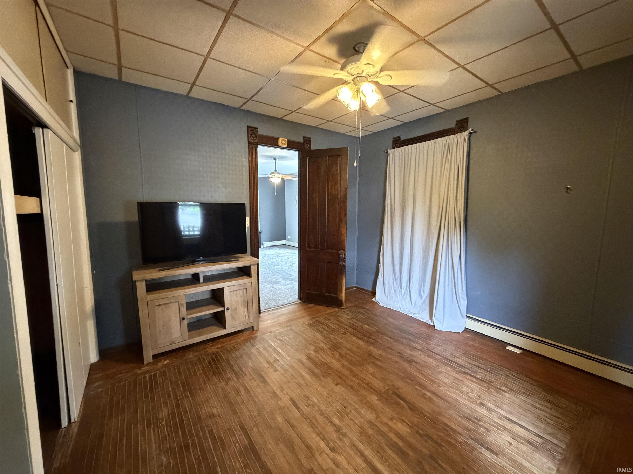
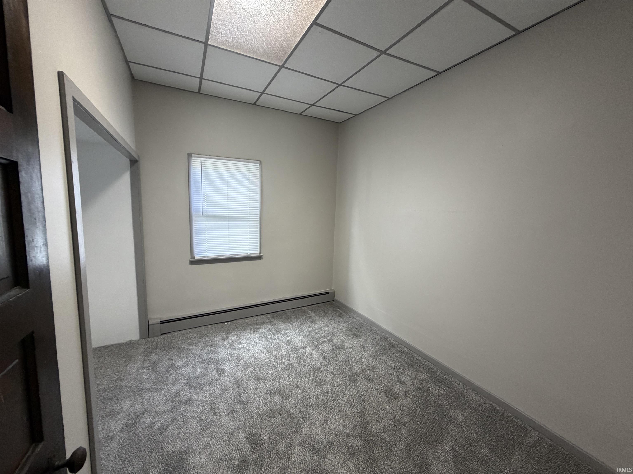
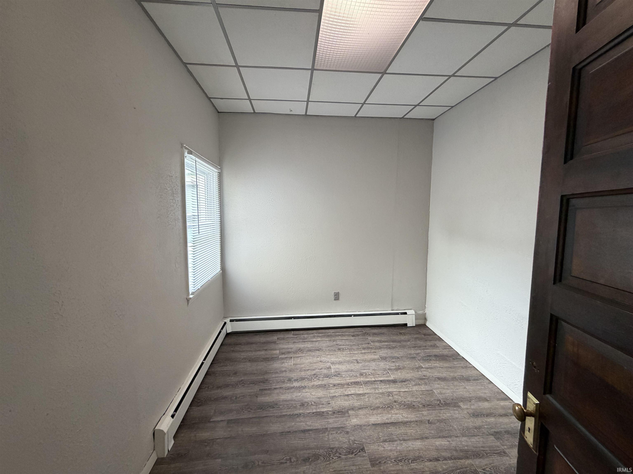
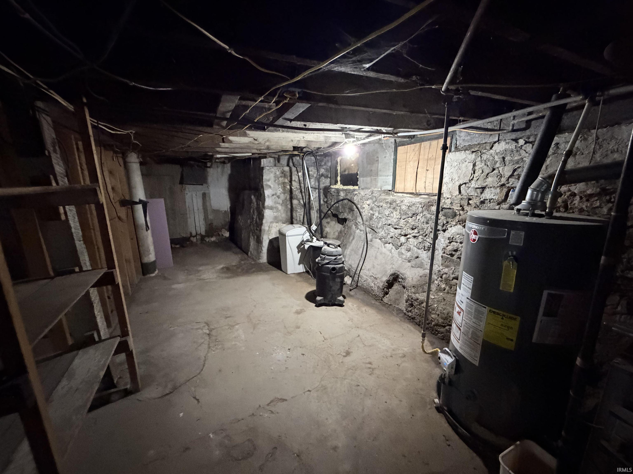
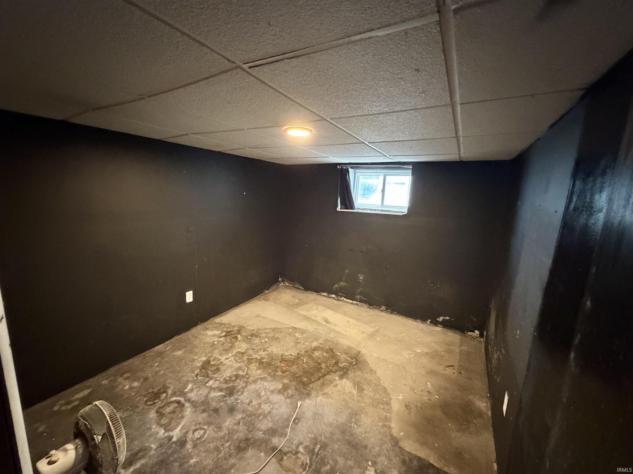
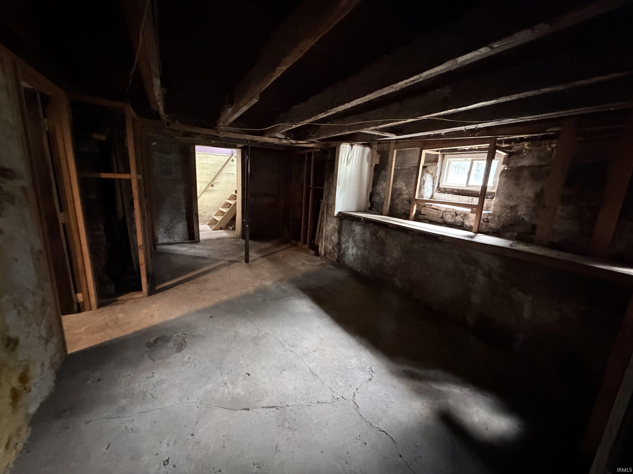
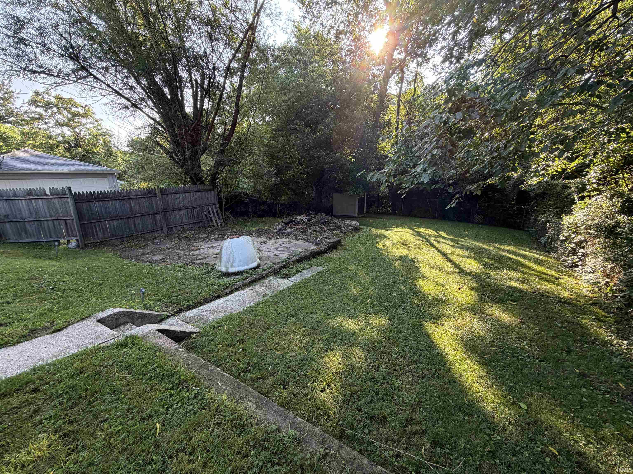
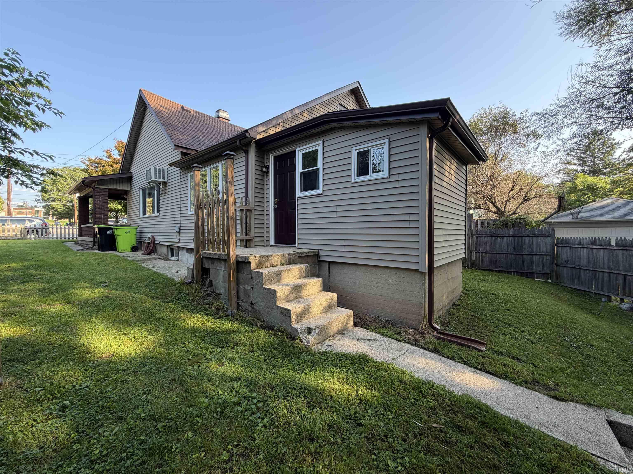
NEW PRICE! Welcome to 1128 Cummings Street! This tastefully updated, one-story home within walking distance to Parkview Logansport Hospital is move-in ready. With its covered front porch, this property has a picture-perfect entryway! The wood burning fireplace gives the living room a warm and inviting feel. All appliances are included with the property; as well as the dining table with chairs along with the TV and stand in the main bedroom. New flooring, new paint, new light fixtures, new roof, and new water heater! Tons of new with this property! This house has a full basement with an additional room that could be utilized as an office or additional bedroom if desired. Laundry room is located on the main floor. Expansive backyard surrounded by wooded terrain and fencing gives it a nice, private setting. The newly placed shed also stays with the property. This lovely home is ready for its next owner!
Directions
From SR 25 (Michigan Ave), turn onto Findley St, home is at the end of the street where Findley comes to a T at Cummings St.
Amenities
Built-In Bookcase, Countertops-Laminate, Crown Molding, Dryer Hook Up Gas, Landscaped, Natural Woodwork, Porch Covered, Range/Oven Hook Up Gas, Formal Dining Room, Main Floor Laundry, Washer Hook-Up
Sale Includes
Refrigerator, Range-Gas
Property
| MLS # |
202634651 |
| Date Listed |
2026-08-24 |
| Status |
Active |
| Property Type |
Residential |
| Property SubType |
Site-Built Home |
| Finished Square Feet |
1,085 sqft |
| Total Square Feet |
2,170 sqft |
| New Construction |
No |
| Style |
One Story |
| Type |
Site-Built Home |
| Basement |
Yes |
| Bedrooms |
3 |
| Bathrooms |
1 |
| Annual Taxes |
$1,594.00 |
| Year Taxes Payable |
2025 pay 2026 |
| Year Built |
1900 |
| Virtual Tour |
propertypanorama.com » |
| Days on Market |
40 |
| Homestead Year |
No |
Additional
| Cooling |
Wall AC |
| Heating |
Baseboard, Hot Water |
| Hardwood Floors |
Yes |
| Main Level Laundry |
Yes |
| Outbuilding |
Shed |
Room Dimensions
| Living Room |
18 × 13 |
Main Level |
| Dining Room |
13 × 12 |
Main Level |
| Kitchen |
12 × 12 |
Main Level |
| Master Bedroom |
12 × 12 |
Main Level |
| 2nd Bedroom |
10 × 8 |
Main Level |
| 3rd Bedroom |
10 × 8 |
Main Level |
Bathroom Locations
External Features
| Construction |
Site-Built Home |
| Exterior |
Vinyl |
| Lot Size |
7,013 sq ft |
| Acreage |
0.16 Acres |
| Lot Dimensions |
50x140 |
| Parking |
No |
| Out Buildings |
Shed |
| Sewer |
City |
| Water |
City |
| Fence |
Picket,Wood |
Location
| Area |
Cass County |
| Location |
City/Town/Suburb |
| County |
Cass |
| Subdivision |
None |
| Township |
Eel |
| City |
Logansport |
| State |
IN |
| Zip |
46947 |
Schools
| School District |
Logansport Community School Corp. |
| Elementary |
Columbia |
| Middle School |
Logansport |
| High School |
Logansport |
Financial
| Financing Terms |
Cash, Conventional |
| Assoc. Dues |
$0.00 Not Applicable |
IDX information provided by the Indiana Regional MLS.
IDX information is provided exclusively for consumers’ personal, non-commercial use and may not be used for any purpose other than to identify prospective properties consumers may be interested in purchasing. Data is deemed reliable but is not guaranteed accurate by the MLS.