Property Description
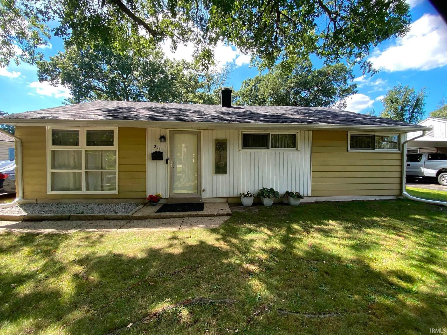
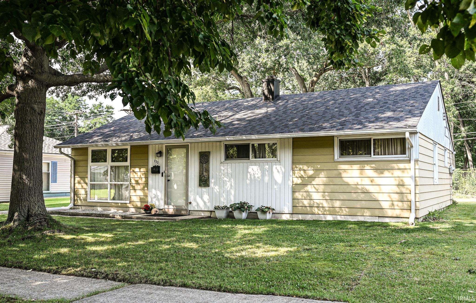
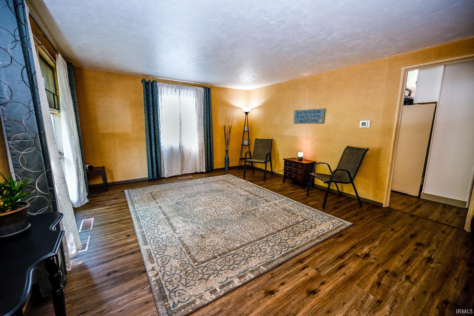
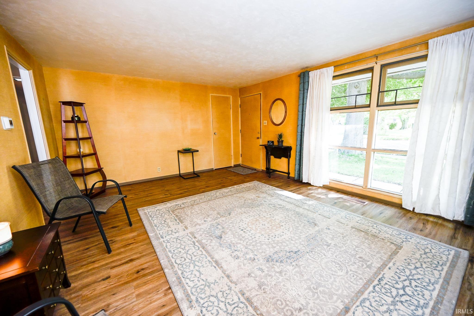
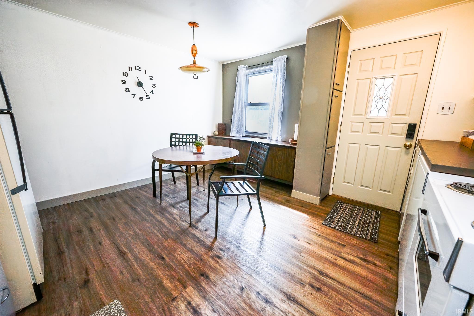
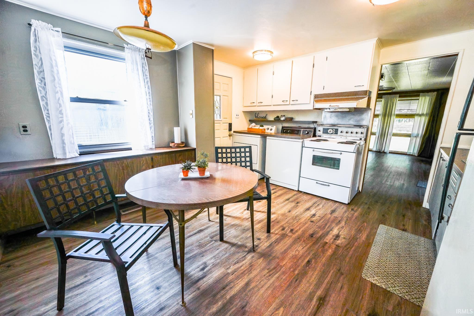
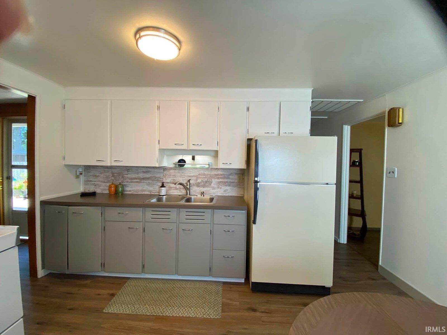
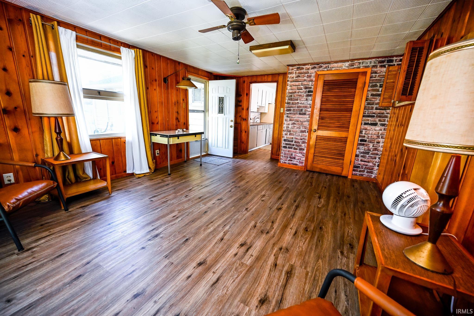
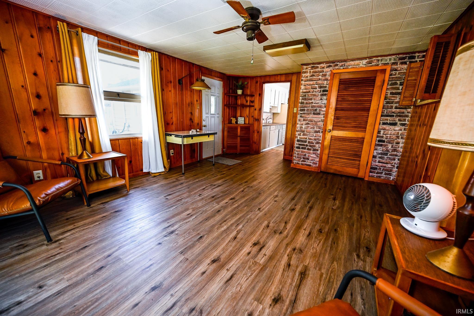
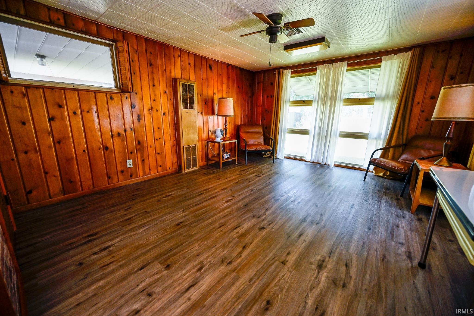
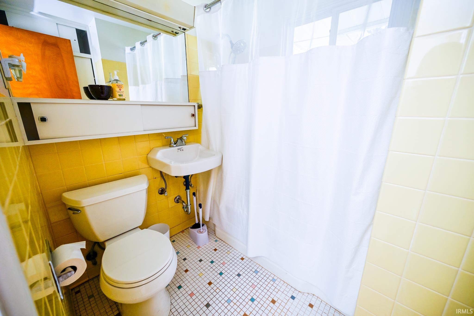
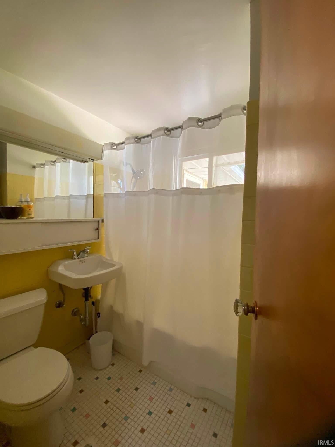
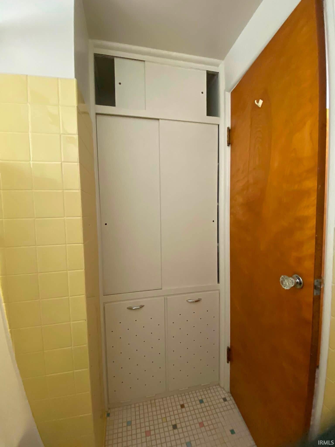
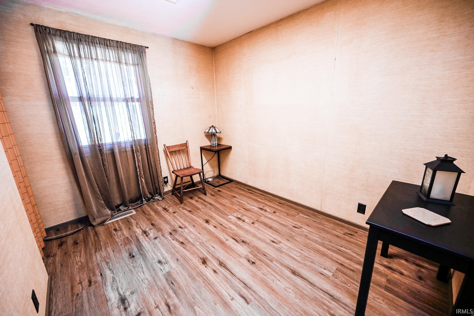
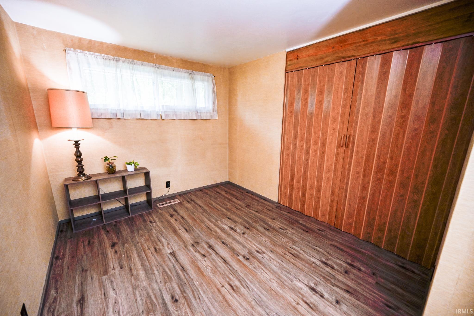
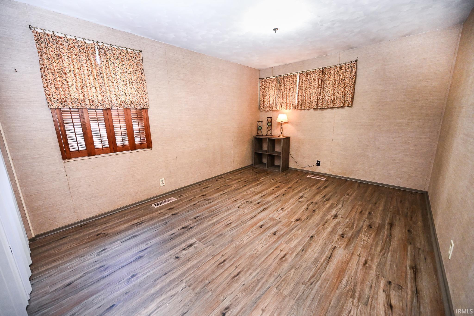
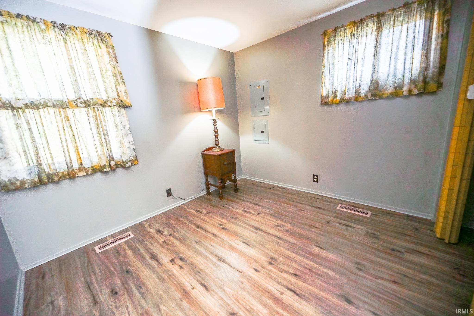
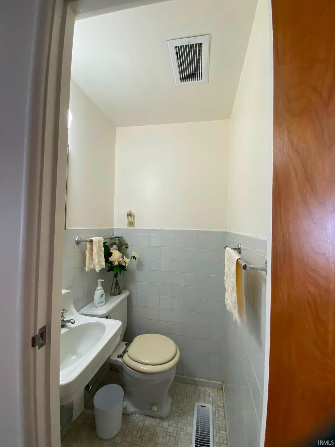
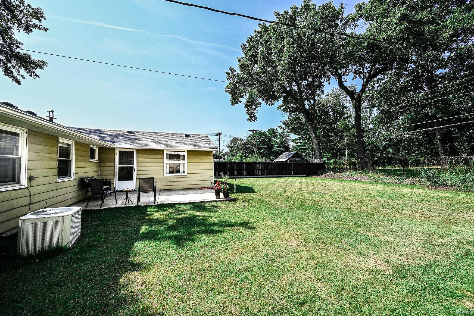
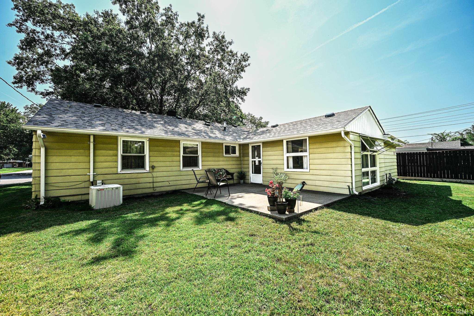
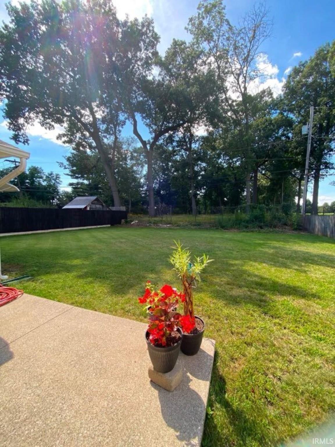
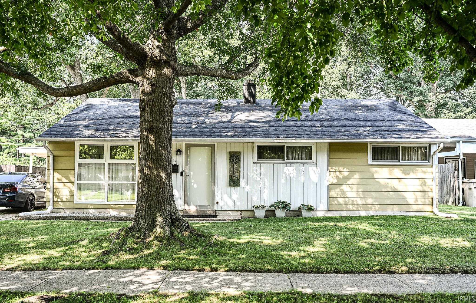
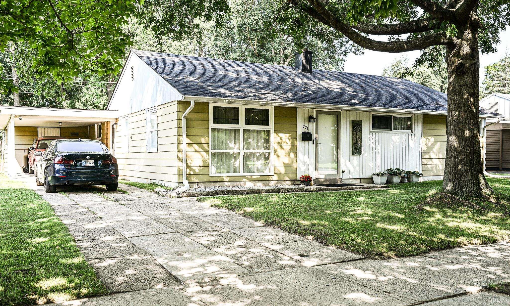
You must see this home in person to truly appreciate its warmth and charm! This inviting four-bedroom, one and half bath home offers the perfect blend of comfort and style, featuring both a welcoming front living room and a spacious back family room filled with natural light and a beautiful view of the golf course. Recent updates include a new roof, refreshed bathrooms, freshly painted kitchen cabinets, new lighting, and new vinyl flooring in the kitchen, hallway, Living room, family room, and all bedrooms. Step outside to enjoy the private backyard--an ideal space for relaxing or entertaining. Minutes away from Notre Dame, Downtown, Grape Rd. area shopping and minutes to Bethel College. Schedule your private showing today and experience the warmth and character that make this McKinley Terrace home so special.
Directions
McKinley Ave. to Manchester Dr. North on Manchester Dr. home is 4th on the left.
Amenities
Attic Pull Down Stairs, Countertops-Laminate, Eat-In Kitchen
Sale Includes
Refrigerator, Washer, Dryer-Electric, Range-Electric, Water Heater Gas
Property
| MLS # |
202634654 |
| Date Listed |
2026-08-24 |
| Status |
Active |
| Property Type |
Residential |
| Property SubType |
Site-Built Home |
| Square Feet |
1,204 sqft |
| New Construction |
No |
| Style |
One Story |
| Type |
Site-Built Home |
| Bedrooms |
4 |
| Bathrooms |
2 (1 Full, 1 Half) |
| Annual Taxes |
$602.16 |
| Year Taxes Payable |
2025 |
| Year Built |
1952 |
| Virtual Tour |
propertypanorama.com » |
| Days on Market |
41 |
| Homestead Year |
No |
Additional
| Design |
Ranch |
| Cooling |
Central Air |
| Heating |
Gas, Forced Air |
| Main Level Laundry |
Yes |
| Outbuilding |
Shed |
Room Dimensions
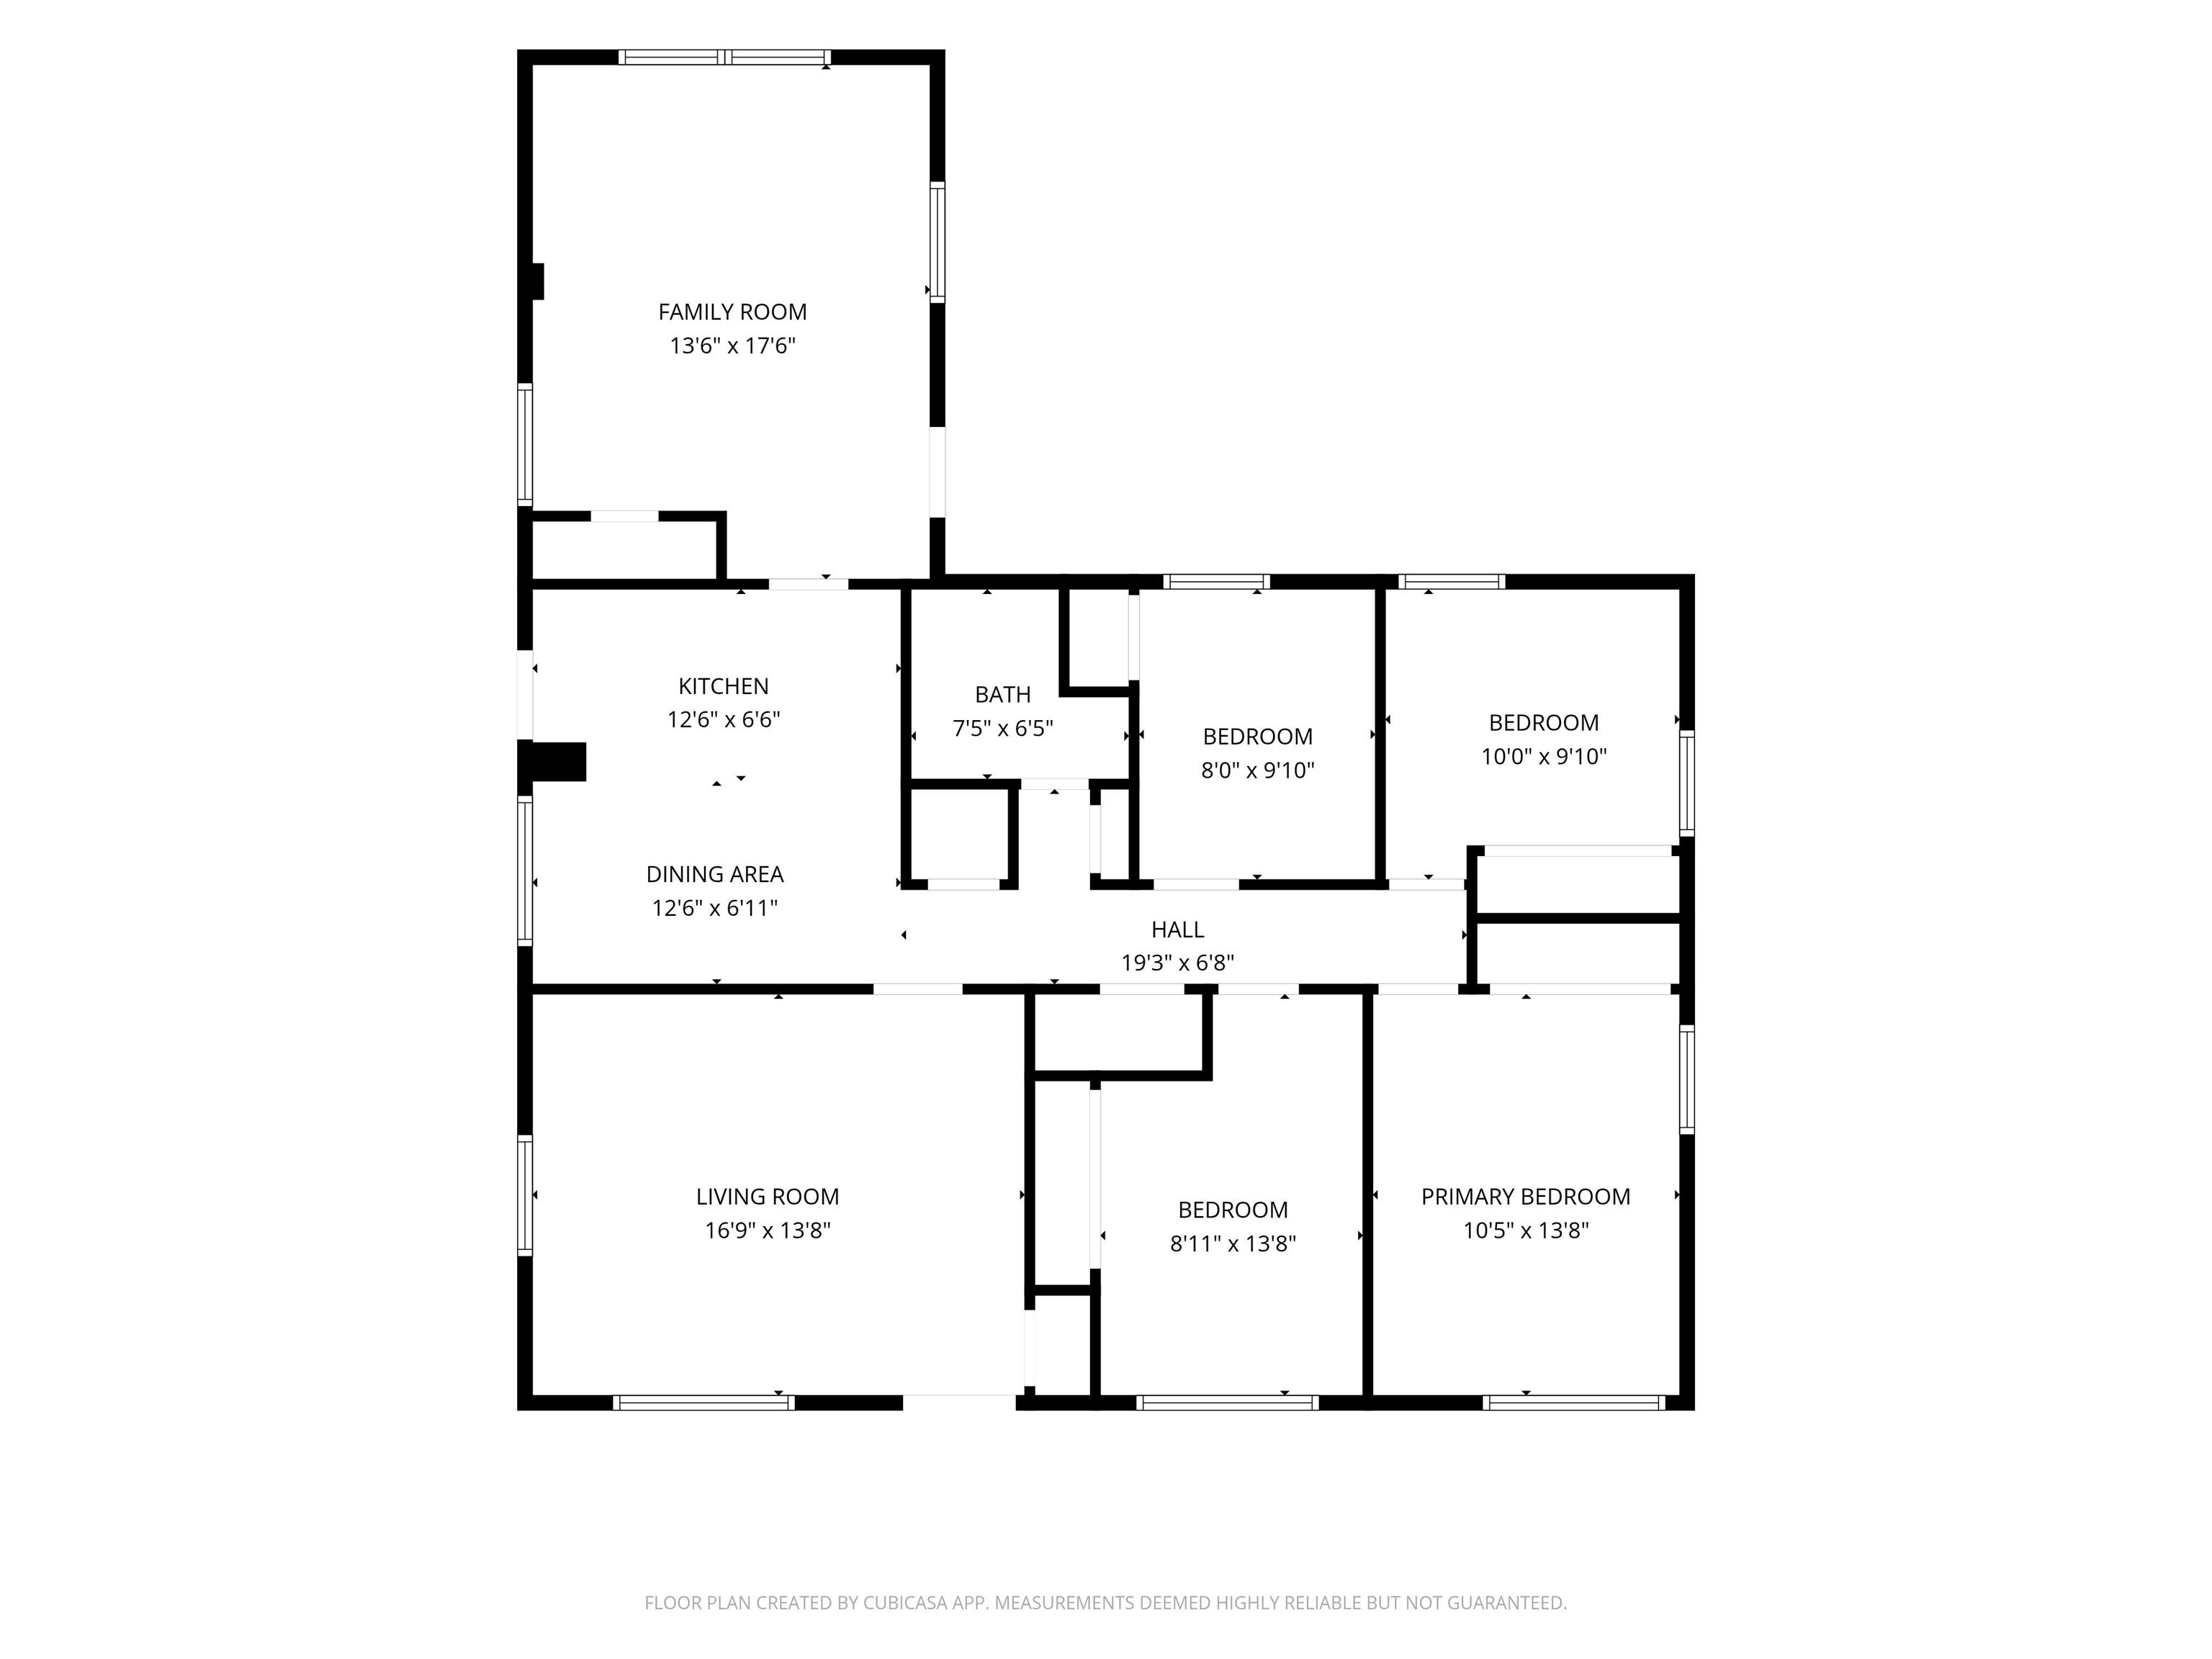
| Living Room |
17 × 13 |
Main Level |
| Family Room |
15 × 13 |
Main Level |
| Kitchen |
11 × 13 |
Main Level |
| Master Bedroom |
10 × 8 |
Main Level |
| 2nd Bedroom |
13 × 9 |
Main Level |
| 3rd Bedroom |
10 × 10 |
Main Level |
| 4th Bedroom |
13 × 10 |
Main Level |
Bathroom Locations
| Full Baths |
1 Main |
| Half Baths |
1 Main |
External Features
| Construction |
Site-Built Home |
| Exterior |
Aluminum |
| Lot Size |
8,276 sq ft |
| Acreage |
0.19 Acres |
| Lot Dimensions |
63 X 133 |
| Out Buildings |
Shed |
| Sewer |
City |
| Water |
City |
| Fence |
None |
Location
| Area |
St. Joseph County |
| County |
St. Joseph |
| Subdivision |
McKinley Terrace |
| Township |
Portage |
| City |
South Bend |
| State |
IN |
| Zip |
46615 |
Schools
| School District |
South Bend Community School Corp. |
| Elementary |
Edison |
| Middle School |
Edison |
| High School |
Adams |
Financial
| Financing Terms |
Cash, Conventional |
| Assoc. Dues |
$0.00 Not Applicable |
IDX information provided by the Indiana Regional MLS.
IDX information is provided exclusively for consumers’ personal, non-commercial use and may not be used for any purpose other than to identify prospective properties consumers may be interested in purchasing. Data is deemed reliable but is not guaranteed accurate by the MLS.