Property Description
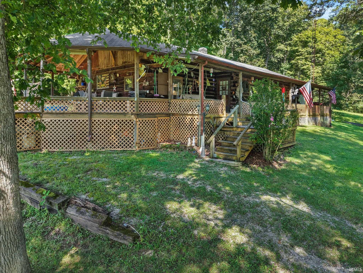
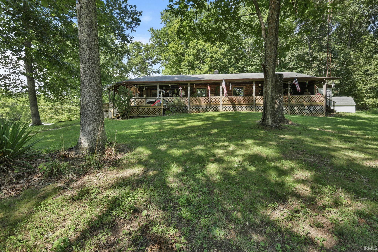
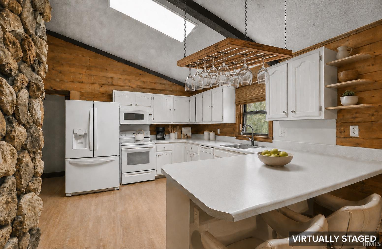
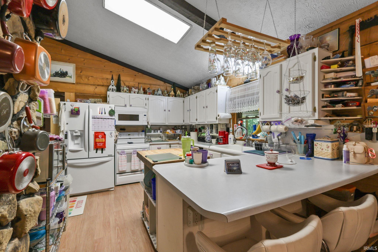
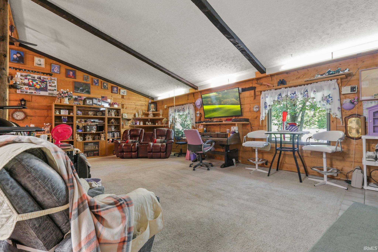
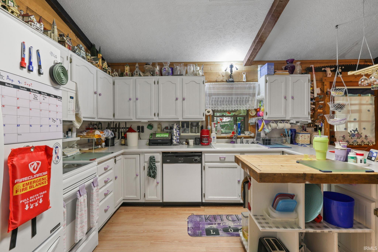
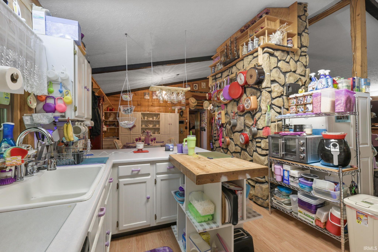
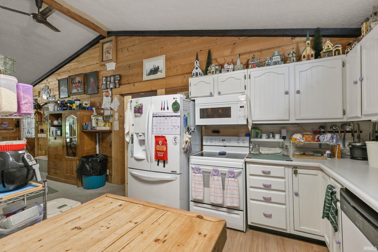
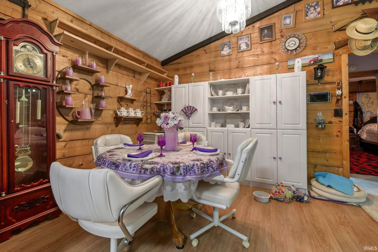
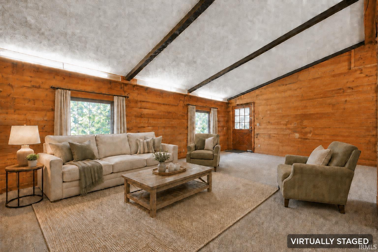
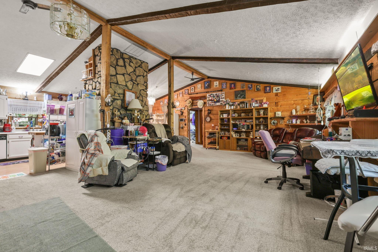
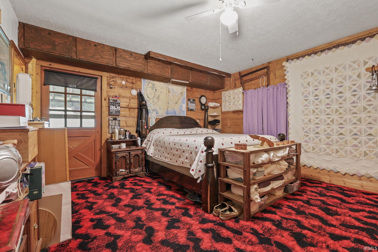
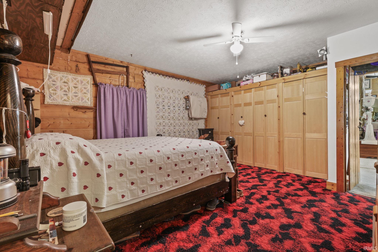
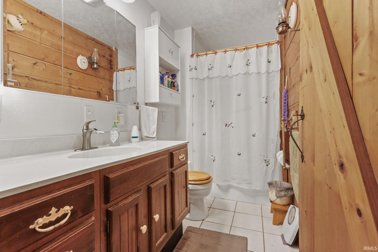
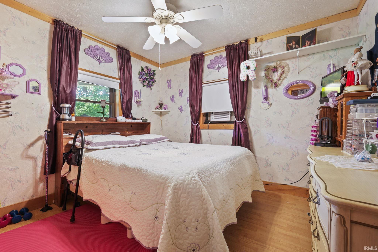
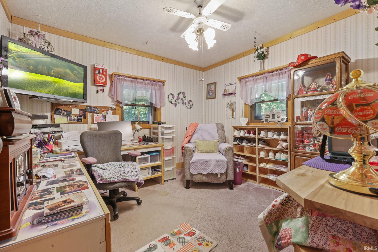
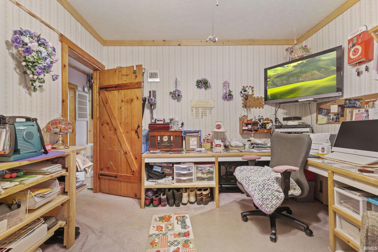
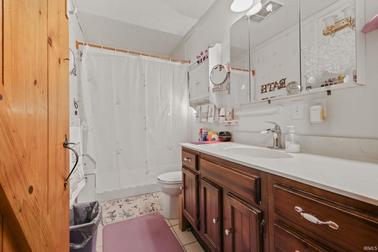
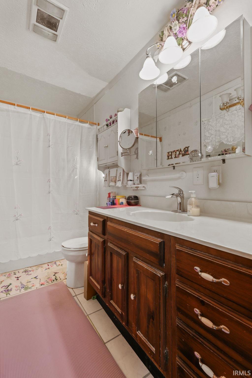
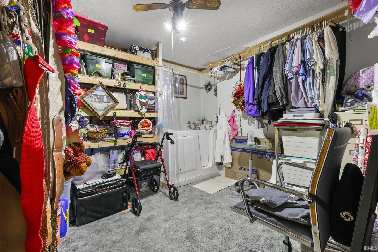
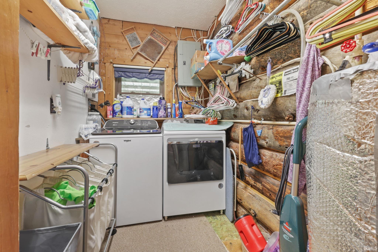
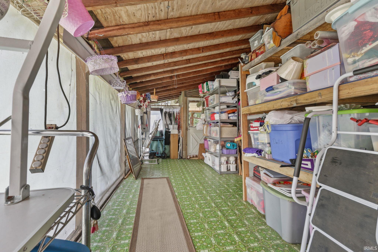
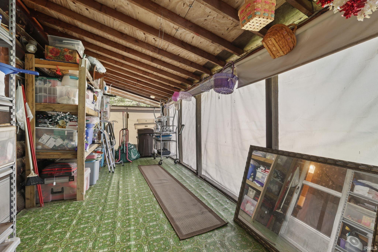
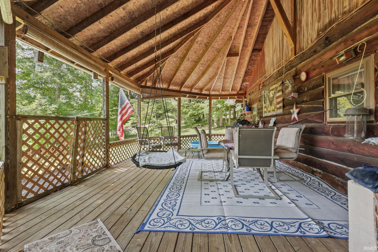
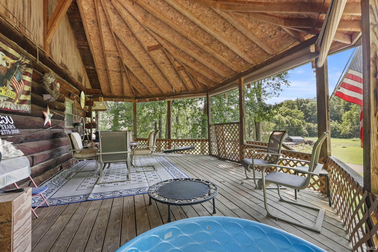
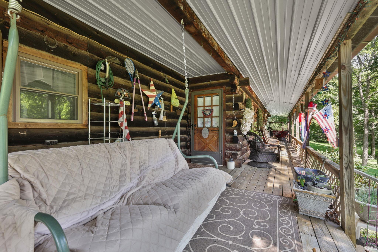
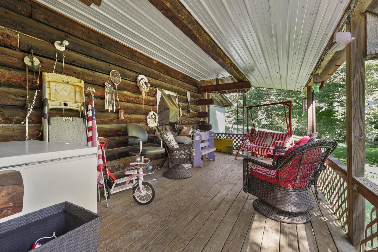
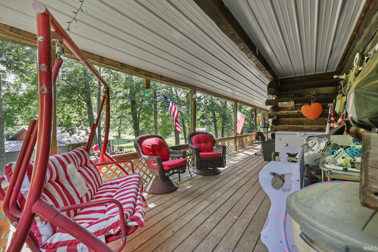
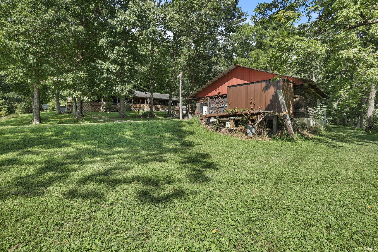
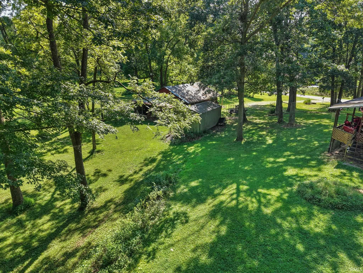
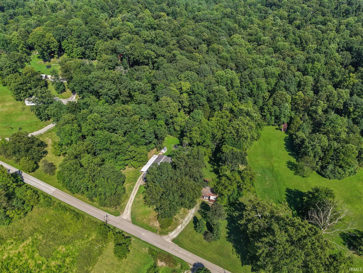
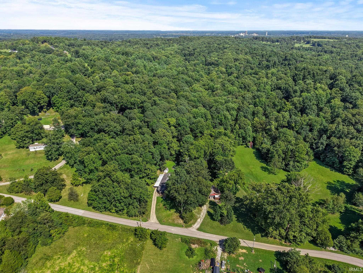
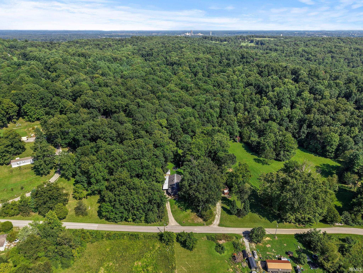
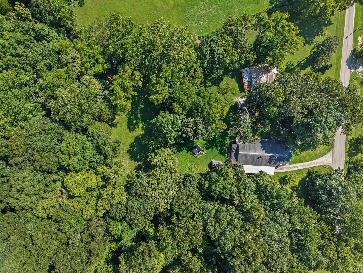
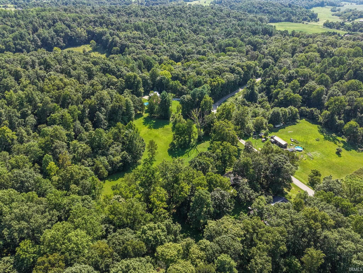
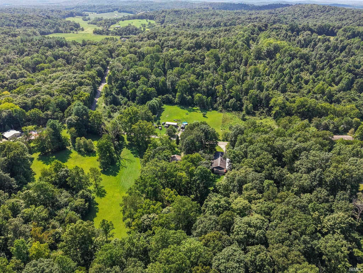
Escape to the country without giving up the convenience of being close to town! Built by the current owner in 1977 using Colorado spruce logs, this charming log cabin sits on 6.70 beautiful acres and offers the privacy, space, and peaceful setting that country living is all about. The home features 3 bedrooms and 2 full baths with an open living area, cathedral ceilings, and decorative faux beams that provide the look and character of traditional exposed beams. A large stone wood-burning fireplace creates a warm and inviting centerpiece for the room, along with an additional wood-burning stove for another source of warmth. New living room windows were installed last year, bringing in plenty of natural light and beautiful views of the surrounding property. The laundry is conveniently located just off the kitchen. Outside, you'll find a carport along with a detached 30x30 garage offering plenty of room for vehicles, storage, hobbies, or a workshop. The acreage is beautiful and full of wildlife, with plenty of room to relax, explore, and enjoy the outdoors right at home. If you've been looking for a log cabin with acreage, character, and a true country setting while still being just minutes from Mitchell, this one is worth seeing!
Directions
HWY 37 West at Tieman Tire. Turn left on WPA. 1 mile on left.
Amenities
1st Bdrm En Suite, Ceiling Fan(s), Deck Open, Dryer Hook Up Electric, Garage Door Opener, Main Level Bedroom Suite, Washer Hook-Up
Sale Includes
Dishwasher, Microwave, Refrigerator, Window Treatments, Freezer, Range-Electric, Satellite Equipment, Water Heater Electric, Water Softener-Owned
Property
| MLS # |
202634669 |
| Date Listed |
2026-08-24 |
| Status |
Active |
| Property Type |
Residential |
| Property SubType |
Site-Built Home |
| Square Feet |
1,088 sqft |
| New Construction |
No |
| Style |
One Story |
| Type |
Site-Built Home |
| Bedrooms |
3 |
| Bathrooms |
2 |
| Annual Taxes |
$172.30 |
| Year Taxes Payable |
2026 |
| Year Built |
1977 |
| Virtual Tour |
propertypanorama.com » |
| Days on Market |
40 |
| Homestead Year |
No |
Additional
| Design |
Log |
| Cooling |
Central Air |
| Heating |
Electric, Wood, Forced Air |
| Garage |
Detached |
| Main Level Laundry |
Yes |
Room Dimensions
| Living Room |
26 × 17 |
Main Level |
| Kitchen |
10 × 5 |
Main Level |
| Master Bedroom |
14 × 14 |
Main Level |
| 2nd Bedroom |
11 × 10 |
Main Level |
| 3rd Bedroom |
11 × 10 |
Main Level |
Bathroom Locations
External Features
| Construction |
Site-Built Home |
| Exterior |
Log |
| Lot Size |
291,852 sq ft |
| Acreage |
6.70 Acres |
| Lot Dimensions |
6.7000 / 291,852 / 6.70 acres m/l |
| Sewer |
Septic |
| Water |
City |
| Fence |
None |
Location
| Area |
Lawrence County |
| County |
Lawrence |
| Subdivision |
None |
| Township |
Marion |
| City |
Mitchell |
| State |
IN |
| Zip |
47446 |
Schools
| School District |
Mitchell Community Schools |
| Elementary |
Burris/Hatfield |
| Middle School |
Mitchell |
| High School |
Mitchell |
Financial
| Financing Terms |
Cash, Conventional, FHA, USDA, VA |
| Assoc. Dues |
$0.00 Not Applicable |
IDX information provided by the Indiana Regional MLS.
IDX information is provided exclusively for consumers’ personal, non-commercial use and may not be used for any purpose other than to identify prospective properties consumers may be interested in purchasing. Data is deemed reliable but is not guaranteed accurate by the MLS.