Property Description
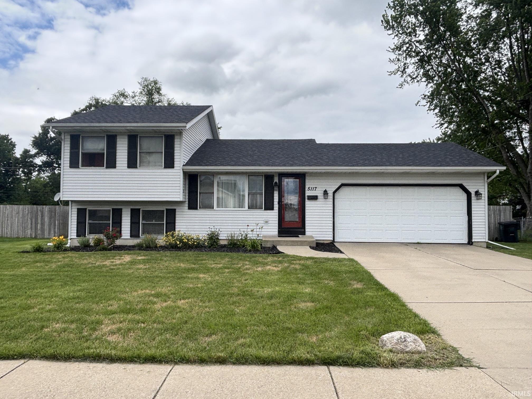
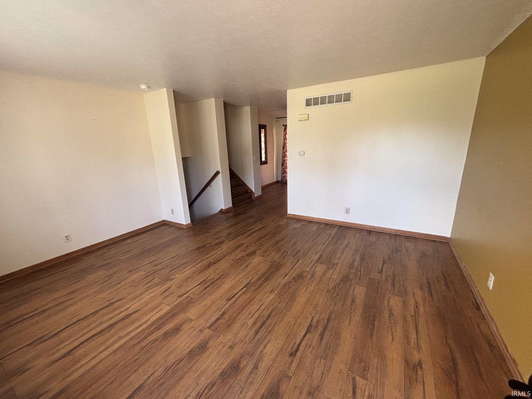
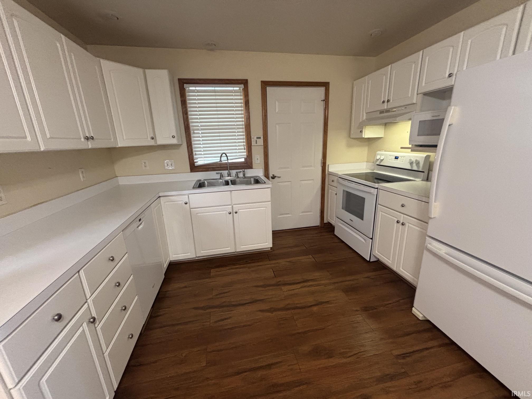
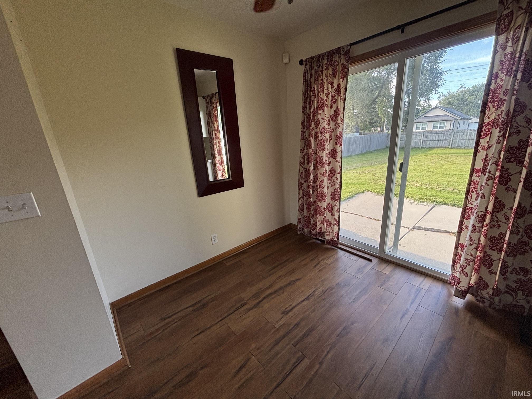
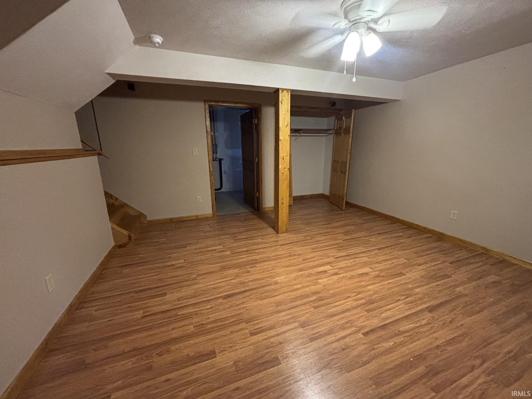
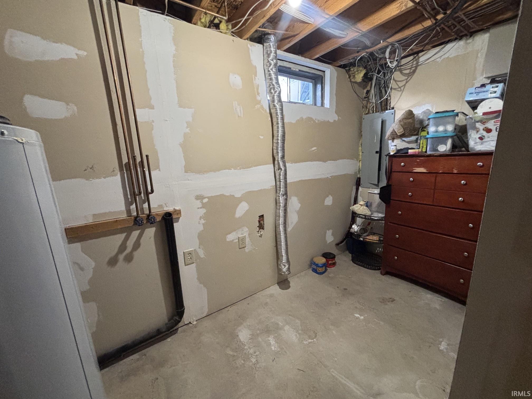
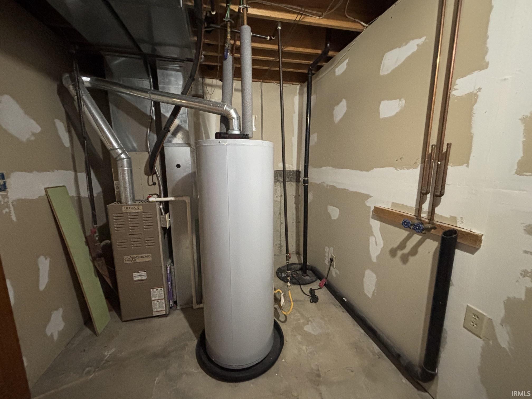
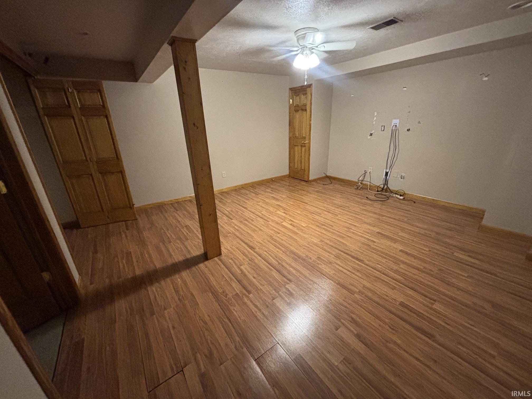
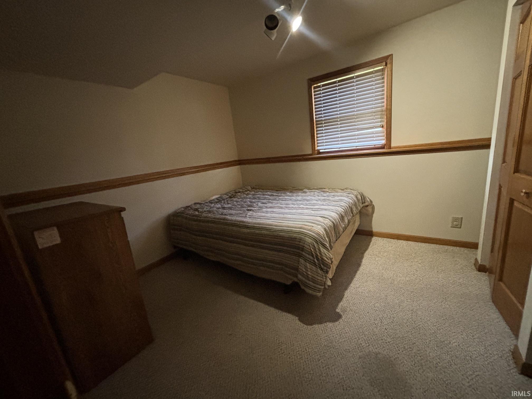
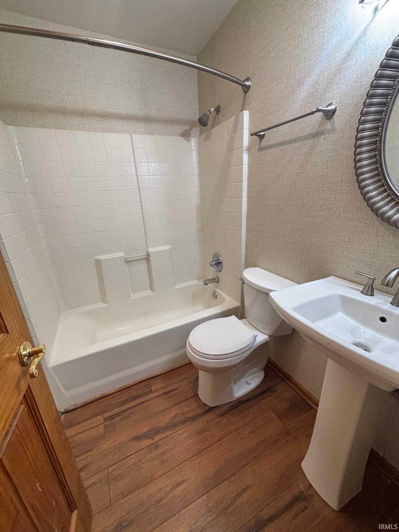
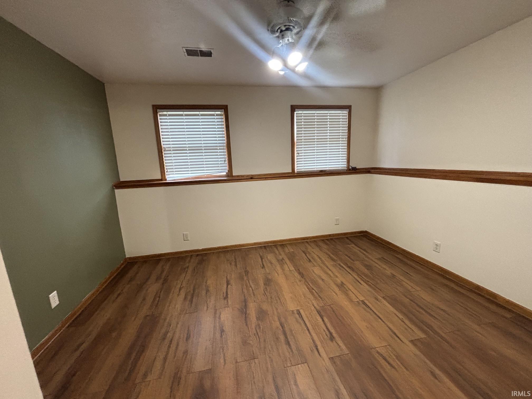
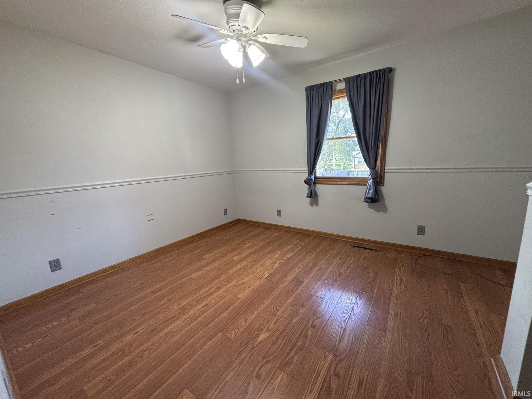
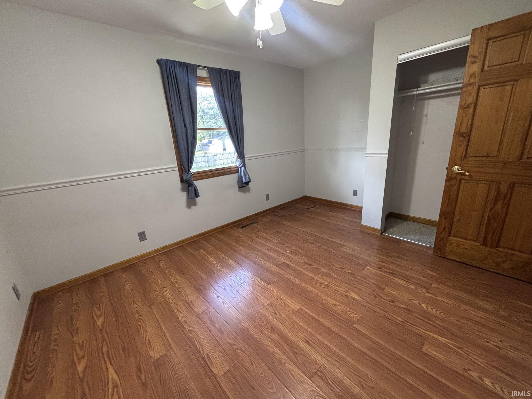
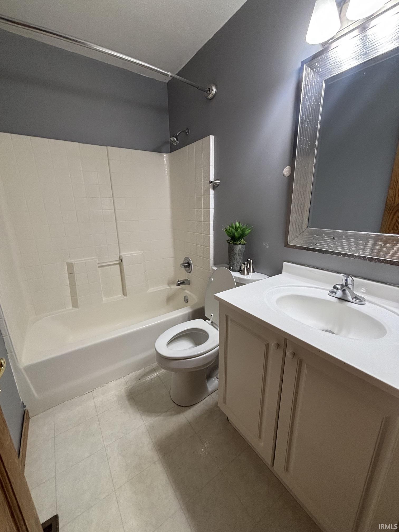
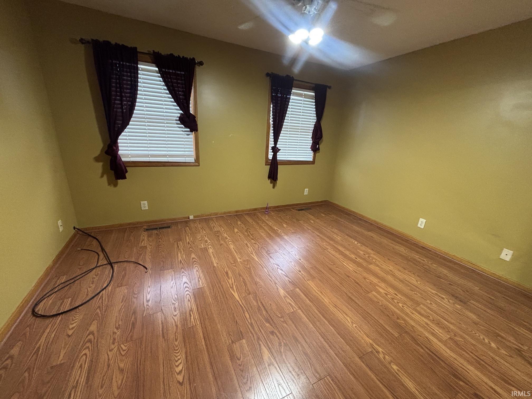
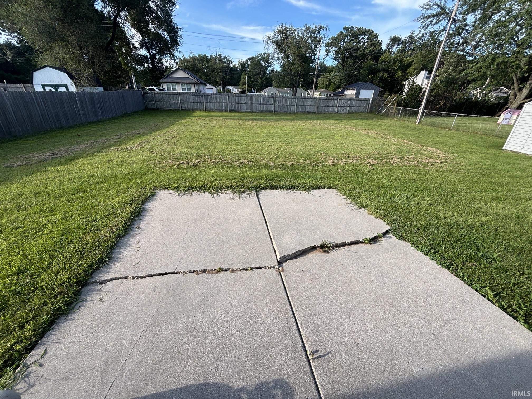
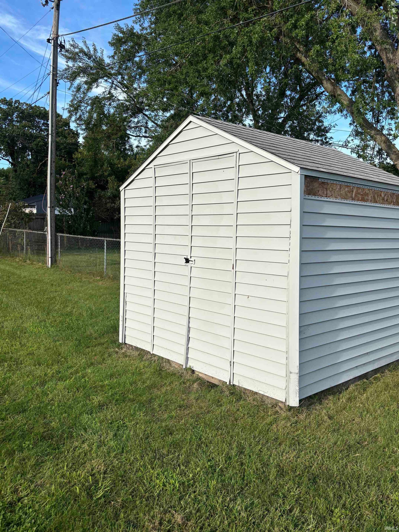
Welcome home to one of the newer residences in the neighborhood! This well-maintained quad-level home offers a versatile floor plan that maximizes functionality and living space beyond its square footage. Attractive front landscaping and an attached 2-car garage create excellent curb appeal. Inside, beautiful wood flooring enhances the living room and stairwell, while large front windows fill the main living area with natural light. The eat-in kitchen features a ceiling fan and sliding glass door that leads to the patio, creating an ideal space for everyday living and entertaining. The upper level offers two comfortable bedrooms and a full bath. The lower level provides exceptional flexibility with an additional bedroom, full bathroom, and a multipurpose room perfect for a home office, playroom, workout space, or guest retreat. The basement level includes a partially finished recreational space with room to customize to your needs. Step outside to enjoy the large backyard complete with a shed and privacy fence, offering plenty of room for outdoor gatherings, pets, and play. Major updates provide added peace of mind, including a new roof in 2025 and a recently replaced water heater. Combining flexible living spaces, practical updates, and a social neighborhood, this home is ready for its next owner.
Directions
SUMMIT DRIVE NORTH OF WESTERN TO IDLEWOOD
Amenities
Alarm System-Security, Disposal, Dryer Hook Up Electric, Garage Door Opener
Sale Includes
Dishwasher, Microwave, Refrigerator, Oven-Electric, Range-Electric
Property
| MLS # |
202634677 |
| Date Listed |
2026-08-24 |
| Status |
Cont-AccptngBackupOffers |
| Property Type |
Residential |
| Property SubType |
Site-Built Home |
| Finished Square Feet |
1,241 sqft |
| Total Square Feet |
1,256 sqft |
| New Construction |
No |
| Style |
Quad-Level |
| Type |
Site-Built Home |
| Basement |
Yes |
| Bedrooms |
3 |
| Bathrooms |
2 |
| Annual Taxes |
$164,400.00 |
| Year Taxes Payable |
2025 |
| Year Built |
2000 |
| Virtual Tour |
propertypanorama.com » |
| Days on Market |
40 |
| Homestead Year |
No |
Additional
| Cooling |
Central Air |
| Heating |
Gas, Forced Air |
| Garage |
Attached |
| Outbuilding |
Shed |
Room Dimensions
| Master Bedroom |
16 × 14 |
Upper Level |
| 2nd Bedroom |
14 × 12 |
Upper Level |
| 3rd Bedroom |
14 × 12 |
Lower Level |
Bathroom Locations
| Full Baths |
1 Upper, 1 Lower |
External Features
| Construction |
Site-Built Home |
| Exterior |
Aluminum,Vinyl |
| Lot Size |
11,326 sq ft |
| Acreage |
0.26 Acres |
| Lot Dimensions |
140X80 |
| Out Buildings |
Shed |
| Sewer |
City |
| Water |
City |
| Fence |
Privacy,Wood |
Location
| Area |
St. Joseph County |
| Location |
City/Town/Suburb, Near Airport |
| County |
St. Joseph |
| Subdivision |
Mayflower |
| Township |
Portage |
| City |
South Bend |
| State |
IN |
| Zip |
46619 |
Schools
| School District |
South Bend Community School Corp. |
| Elementary |
Wilson |
| Middle School |
Navarre |
| High School |
Washington |
Financial
| Financing Terms |
Cash, Conventional, FHA, VA |
| Assoc. Dues |
$0.00 Not Applicable |
IDX information provided by the Indiana Regional MLS.
IDX information is provided exclusively for consumers’ personal, non-commercial use and may not be used for any purpose other than to identify prospective properties consumers may be interested in purchasing. Data is deemed reliable but is not guaranteed accurate by the MLS.