- amilakis@gmail.com
- Direct (765) 418-4771


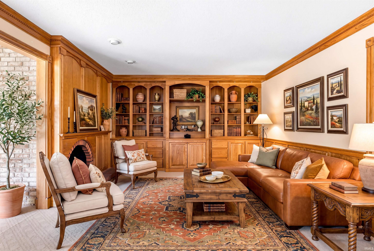
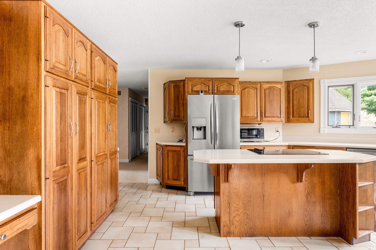
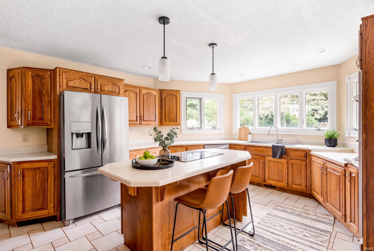
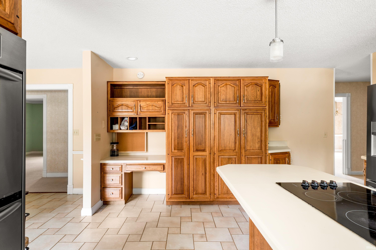
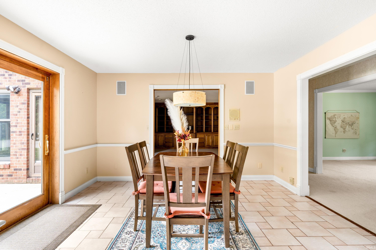
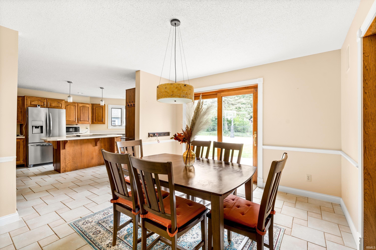
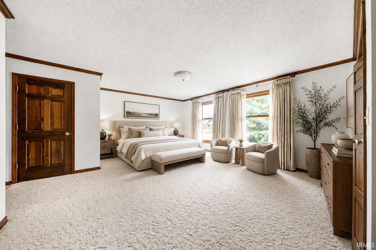
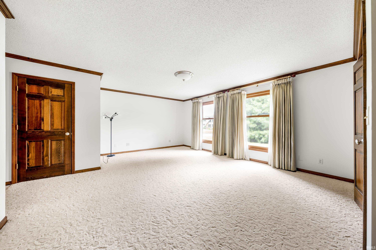


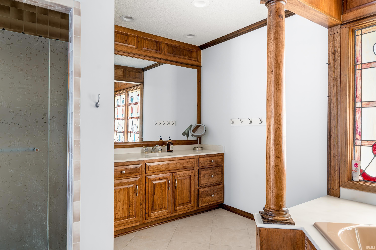
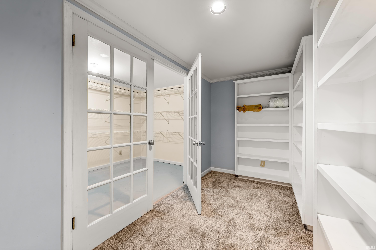
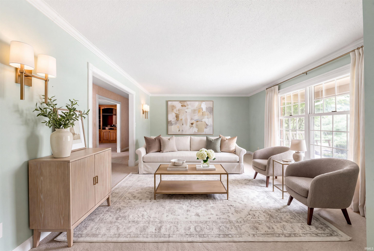
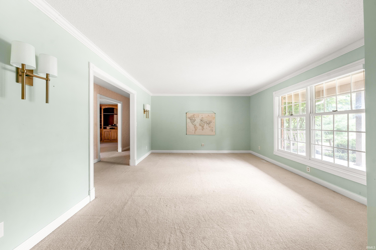
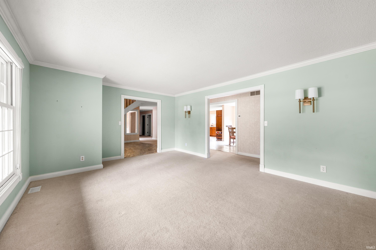
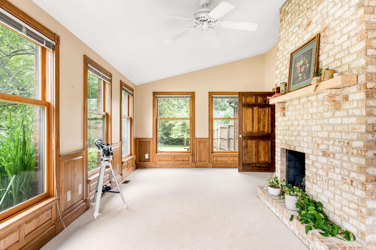
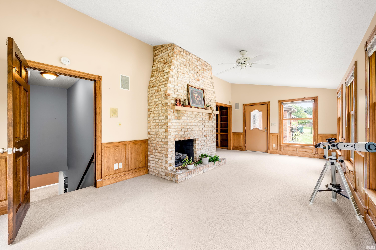

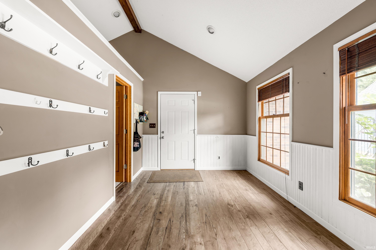

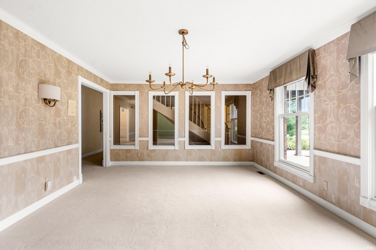

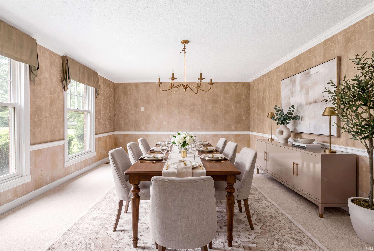

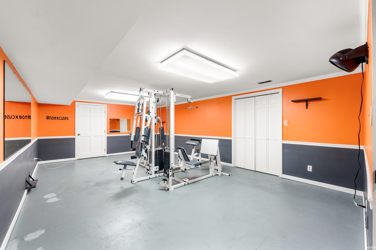
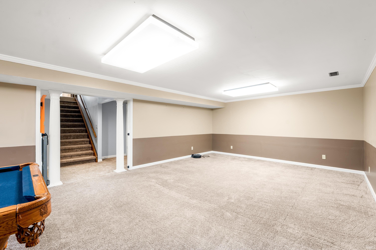
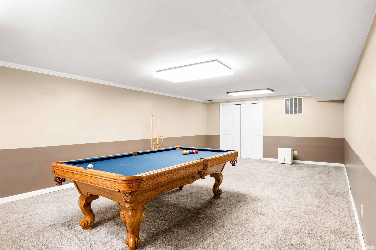
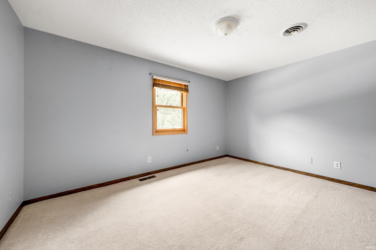
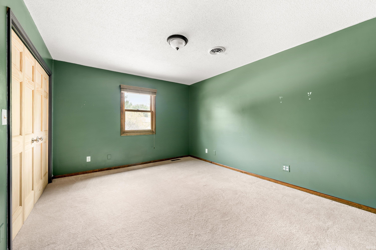
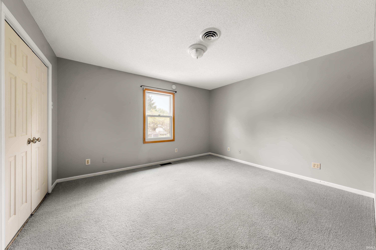
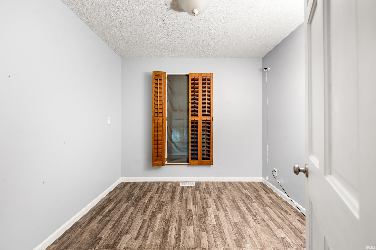
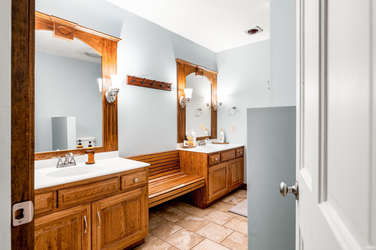
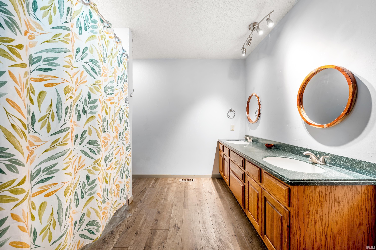
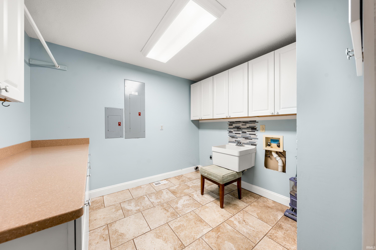
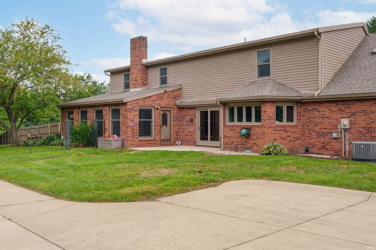
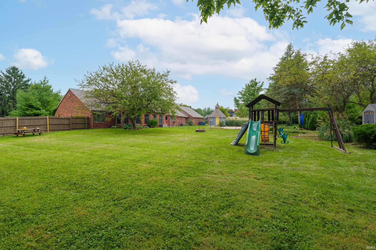
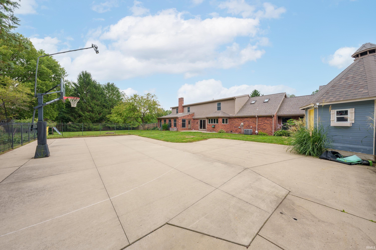
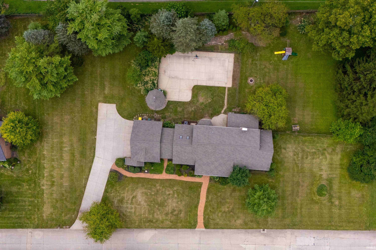
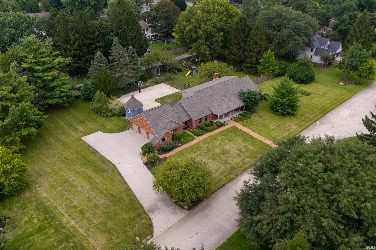
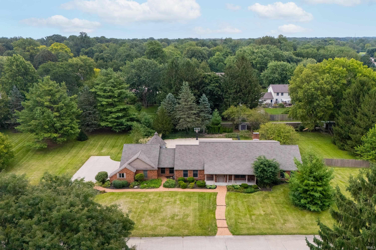
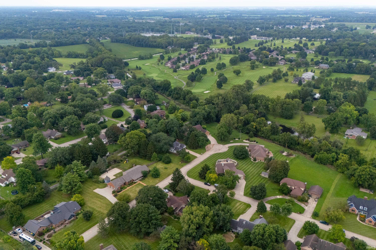


Welcome to this spacious 6-bedroom, 3-bath home on 1.38 acres in the desirable Yorktown School District. A dramatic staircase welcomes you into the foyer, leading to a thoughtfully designed home with abundant living space, storage, and flexibility for everyday living and entertaining. The main-level primary suite features an en suite bath plus a versatile room just off the bedroom—perfect for a nursery, home office, playroom, or quiet retreat. The large kitchen overlooks the park-like backyard and includes solid surface countertops, butcher block workspace, double ovens, electric cooktop, and stainless steel appliances, with a cozy breakfast nook nearby. The formal dining room and multiple living areas provide plenty of space for gatherings. The family room showcases custom woodworking, wainscoting, crown molding, built-in shelving, and a fireplace overlooking the backyard. A private office and light-filled living room add even more flexibility. The finished basement offers space for a home gym, recreation area, bonus room, and additional storage. Upstairs are four additional bedrooms and a full bath. Outside, enjoy a private backyard retreat with a lighted half-court basketball court, playset, clubhouse, and a storage building with full electric that is ideal for a workshop or hobbies. Conveniently located near Ball State University, IU Health Ball Memorial Hospital, shopping, dining, and Yorktown schools. Recent updates include light fixtures (2024), furnace and water heater (2023), roof and A/C (2020), and electrical updates (2021 & 2013).
From IN-32, north on Nebo Rd, west on CR 50 N, south on Mesa Rd, home on east side of road
Closet(s) Walk-in, Detector-Smoke, Foyer Entry, Garden Tub, Main Level Bedroom Suite, Main Floor Laundry
Sale IncludesDishwasher, Microwave, Refrigerator, Oven-Built-In, Oven-Double, Oven-Electric, Play/Swing Set, Range-Electric, Water Heater Electric
| MLS # | 202634685 |
|---|---|
| Date Listed | 2026-08-24 |
| Status | Active |
| Property Type | Residential |
| Property SubType | Site-Built Home |
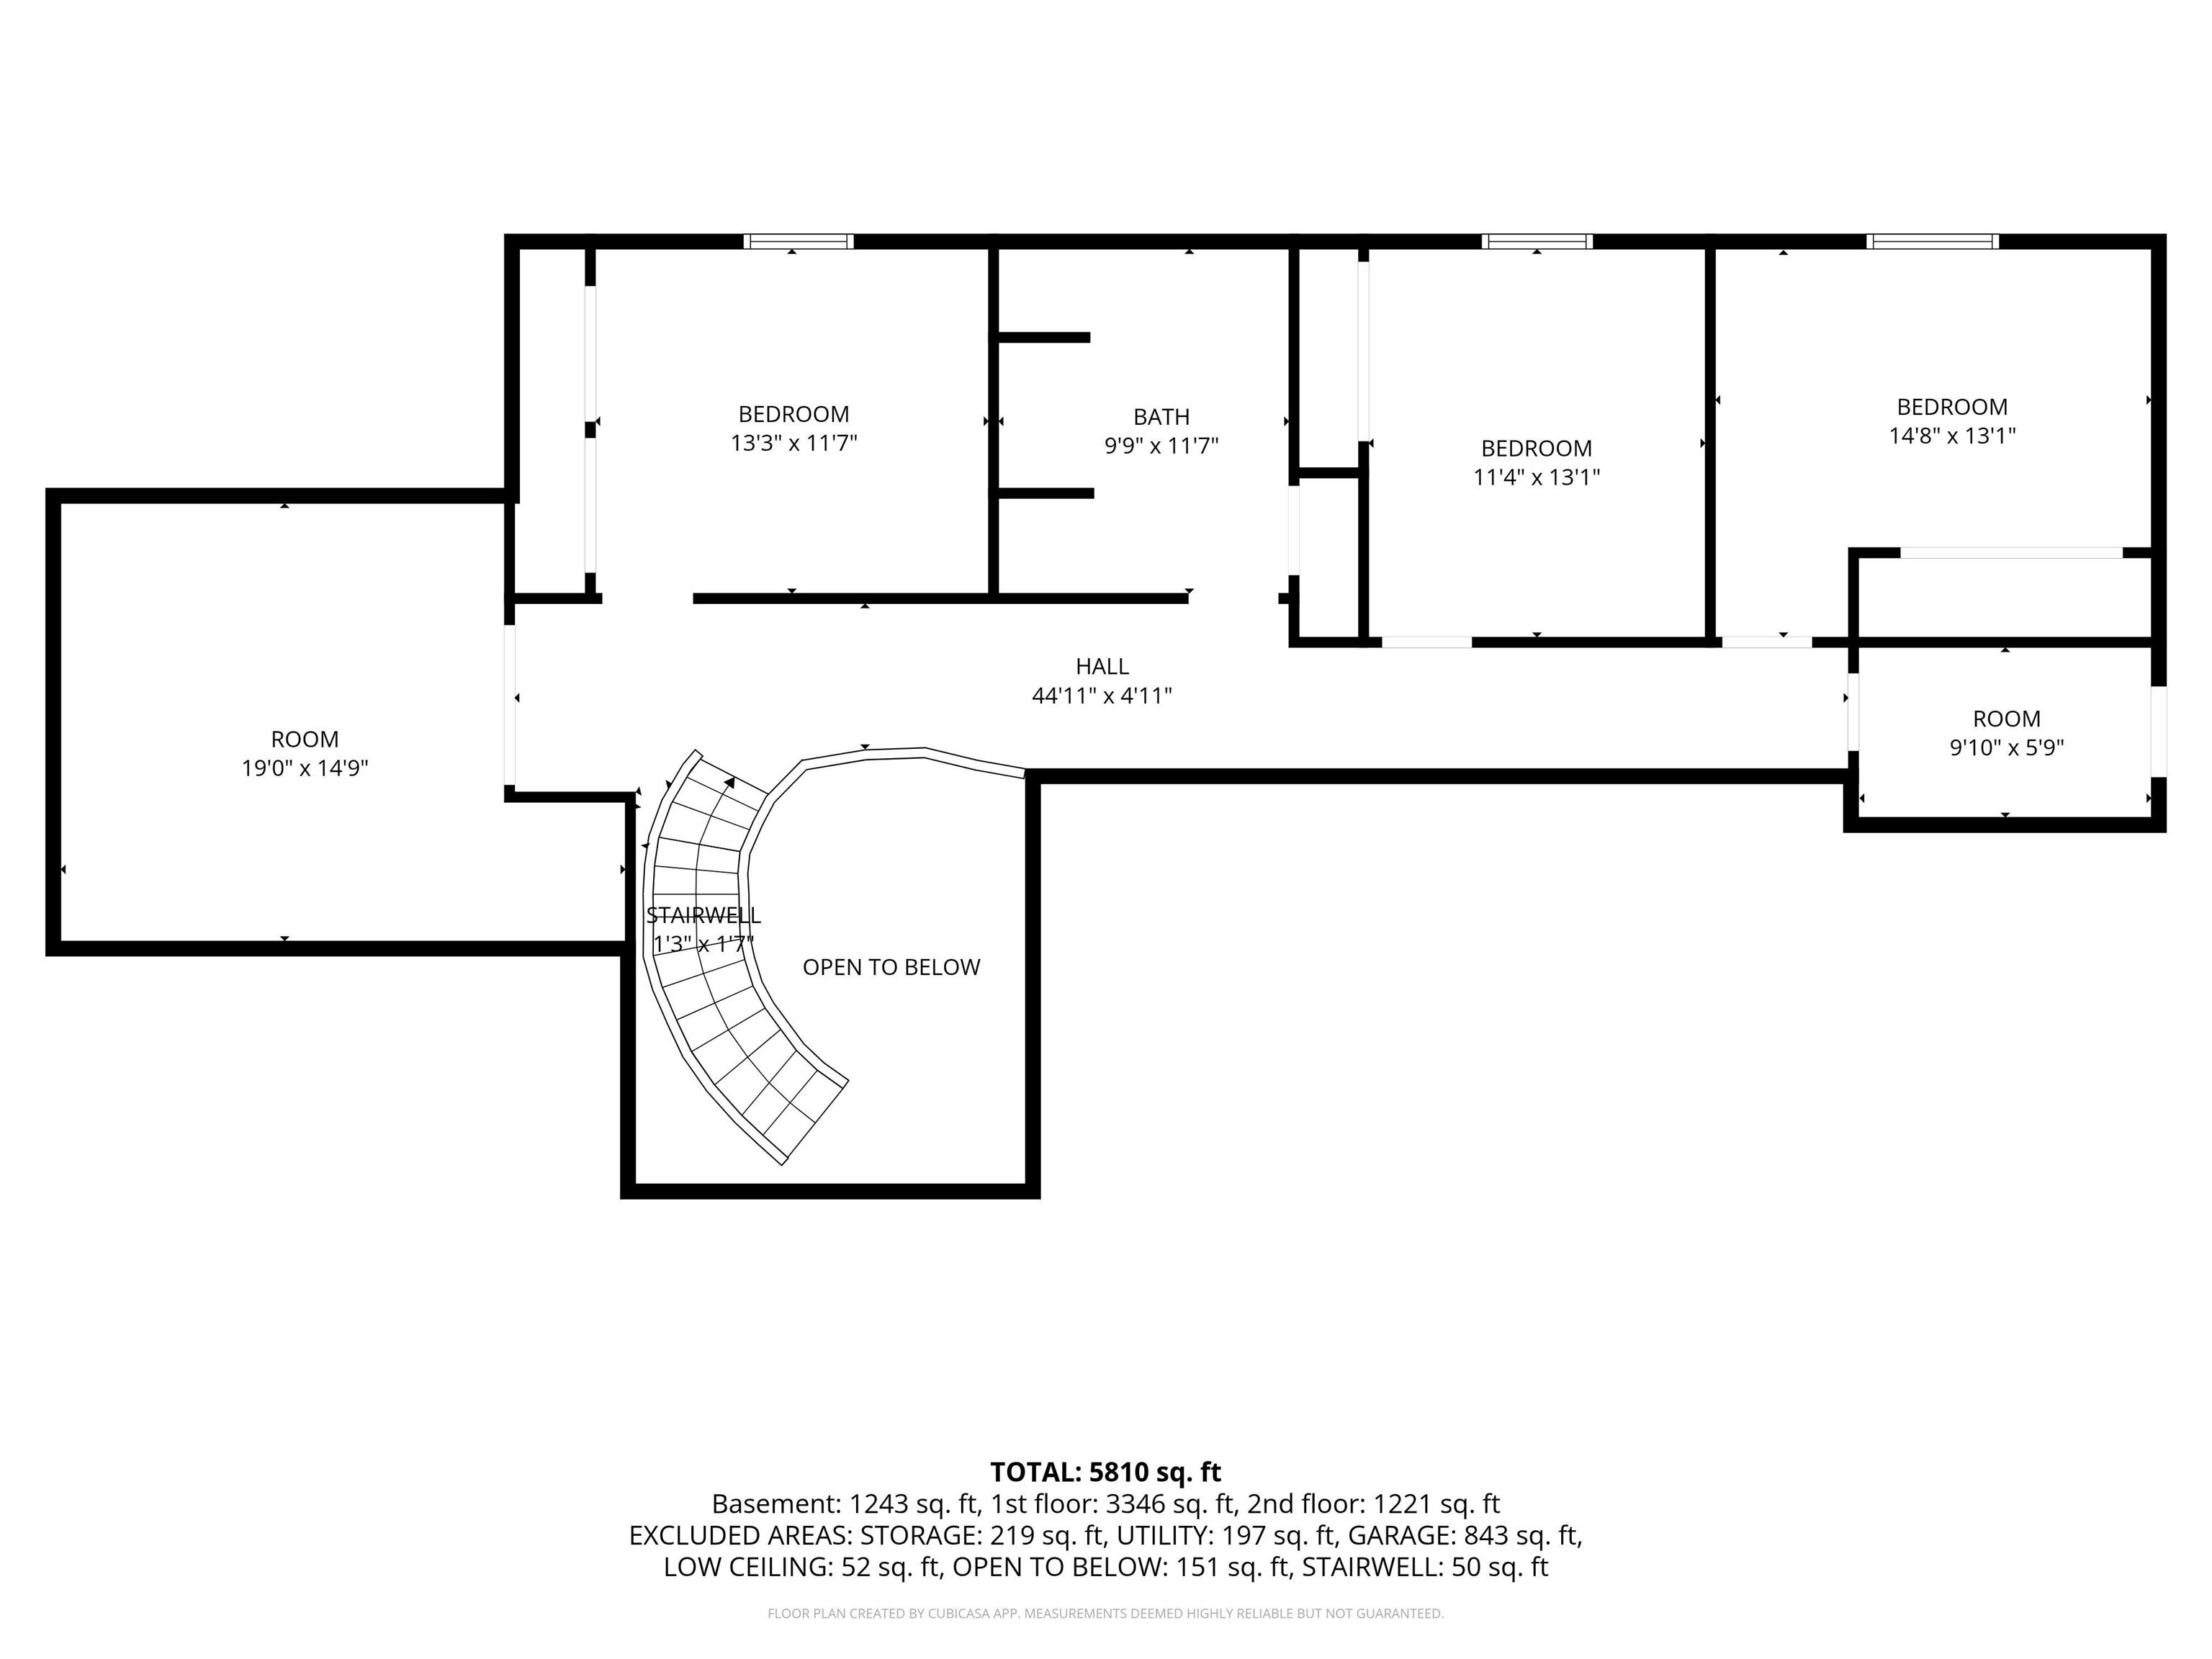
| Finished Square Feet | 4,629 sqft |
| Total Square Feet | 5,833 sqft |
| New Construction | No |
| Style | One and Half Story |
| Type | Site-Built Home |
| Basement | Yes |
| Bedrooms | 6 |
| Bathrooms | 3 |
| Annual Taxes | $5,395.00 |
| Year Taxes Payable | 2026 |
| Year Built | 1985 |
| Virtual Tour | propertypanorama.com » |
| Days on Market | 40 |
| Homestead Year | No |
| Design | Traditional |
|---|---|
| Cooling | Central Air |
| Heating | Gas, Forced Air |
| Garage | Attached |
| Main Level Laundry | Yes |
| Outbuilding | Shed |
| Living Room | 18 × 13 | Main Level |
| Dining Room | 19 × 14 | Main Level |
| Family Room | 20 × 13 | Main Level |
| Kitchen | 18 × 14 | Main Level |
| Breakfast Area | 12 × 13 | Main Level |
| Den | 13 × 10 | Main Level |
| Master Bedroom | 21 × 17 | Main Level |
| 2nd Bedroom | 9 × 9 | Main Level |
| 3rd Bedroom | 13 × 12 | Upper Level |
| 4th Bedroom | 14 × 11 | Upper Level |
| 5th Bedroom | 15 × 14 | Upper Level |
| Recreation Room | 41 × 16 | Lower Level |
| Loft | 19 × 15 | Upper Level |
| Extra Room | 22 × 15 | Lower Level |
| Full Baths | 2 Main, 1 Upper |
| Construction | Site-Built Home |
|---|---|
| Exterior | Brick |
| Lot Size | 60,000 sq ft |
| Acreage | 1.38 Acre |
| Lot Dimensions | 3000X2000 |
| Parking | Yes |
| Out Buildings | Shed |
| Sewer | City |
| Water | Well |
| Fence | Partial,Wood |
| Area | Delaware County |
|---|---|
| Location | City/Town/Suburb |
| County | Delaware |
| Subdivision | Western Hills |
| Township | Mt Pleasant |
| City | Muncie |
| State | IN |
| Zip | 47304 |
| School District | Yorktown Community Schools |
|---|---|
| Elementary | Pleasant View K-2 Yorktown 3-5 |
| Middle School | Yorktown |
| High School | Yorktown |
| Financing Terms | Cash, Conventional, FHA, VA |
|---|---|
| Assoc. Dues | $0.00 Not Applicable |
| Other Fees | $52.00 Annually |

MLS# 202634685
Listing Provided Courtesy of Rich Lee
NextHome Elite Real Estate
Cell: 765-744-9951
Listing updated September 2, 2026 at 9:30 am
Last checked 10 minutes ago
IDX information provided by the Indiana Regional MLS. IDX information is provided exclusively for consumers’ personal, non-commercial use and may not be used for any purpose other than to identify prospective properties consumers may be interested in purchasing. Data is deemed reliable but is not guaranteed accurate by the MLS.