- amilakis@gmail.com
- Direct (765) 418-4771
1719 Howell Street


Sun, Oct 4, 2:00pm – 4:00pm
Open House!
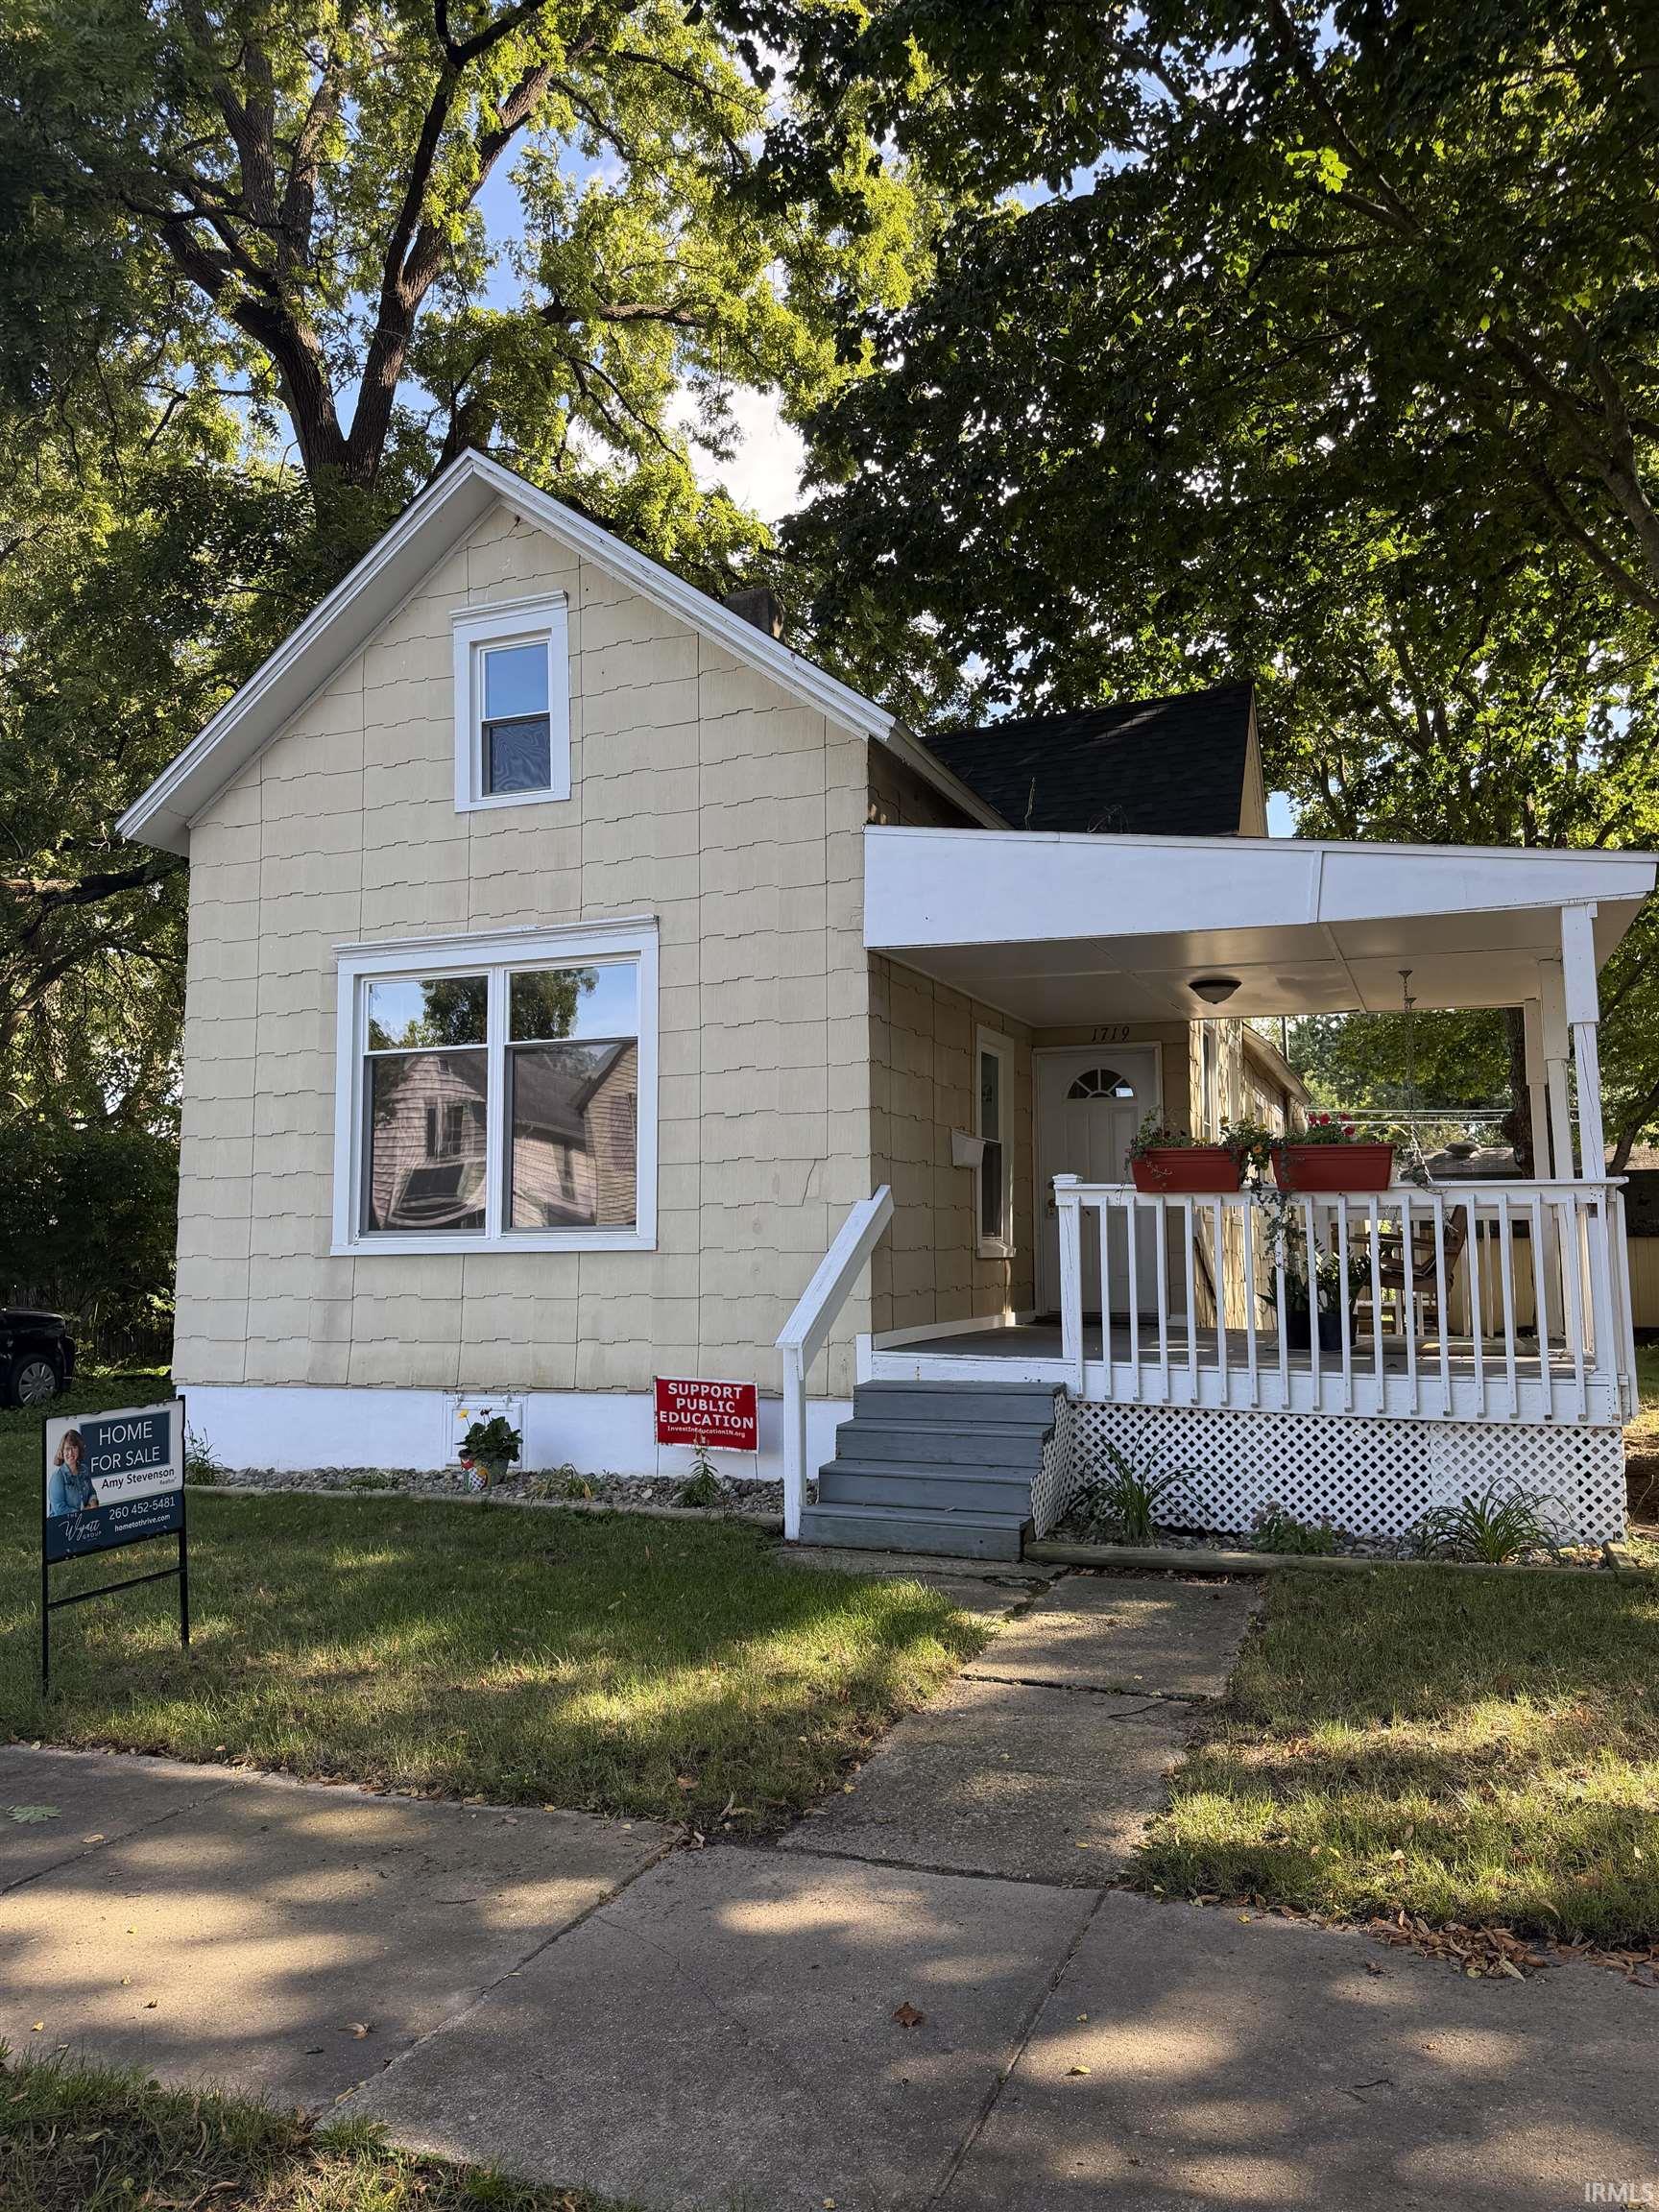
VERY MOTIVATED SELLER!! Cute and updated! This 3 bedroom home offers all NEW windows, a NEWER roof, NEW HVAC system, NEW electrical, remodeled upstairs, and some new flooring. The second bedroom is currently being used as a dining space. Don't forget about laundry being relocated to the main level along with a new full-length deck on the back of the house! Lots of ways to entertain inside and outside. There is also a detached 2-CAR garage and a large shed for storage. Some furniture is negotiable. Come make this your home today!
West on State, Left on Sherman, Right on Spring, Left on Runnion, Left on Howell, House is on the right
Deck Open, Porch Covered, Main Floor Laundry
Sale IncludesDishwasher, Microwave, Refrigerator, Window Treatments, Laundry-Stacked W/D, Oven-Electric, Water Heater Gas
| MLS # | 202634687 |
|---|---|
| Date Listed | 2026-08-24 |
| Status | Active |
| Property Type | Residential |
| Property SubType | Site-Built Home |
| Finished Square Feet | 1,254 sqft |
| Total Square Feet | 2,090 sqft |
| New Construction | No |
| Style | Two Story |
| Type | Site-Built Home |
| Basement | Yes |
| Bedrooms | 3 |
| Bathrooms | 1 |
| Annual Taxes | $831.00 |
| Year Taxes Payable | 2025 |
| Year Built | 1925 |
| Virtual Tour | propertypanorama.com » |
| Days on Market | 39 |
| Homestead Year | No |
| Cooling | Central Air |
|---|---|
| Heating | Gas, Forced Air |
| Garage | Detached |
| Main Level Laundry | Yes |
| Outbuilding | Shed |
| Living Room | 14 × 14 | Main Level |
| Family Room | 14 × 12 | Main Level |
| Kitchen | 12 × 10 | Main Level |
| Master Bedroom | 12 × 11 | Main Level |
| 2nd Bedroom | 11 × 11 | Main Level |
| 3rd Bedroom | 11 × 11 | Upper Level |
| Full Baths | 1 Main |
| Construction | Site-Built Home |
|---|---|
| Exterior | Shingle |
| Lot Size | 6,534 sq ft |
| Acreage | 0.15 Acres |
| Lot Dimensions | 45x140 |
| Parking | Yes |
| Out Buildings | Shed |
| Sewer | City |
| Water | City |
| Fence | Partial |
| Area | Allen County |
|---|---|
| County | Allen |
| Subdivision | Rockhill Heirs |
| Township | Wayne |
| City | Fort Wayne |
| State | IN |
| Zip | 46808 |
| School District | Fort Wayne Community |
|---|---|
| Elementary | Washington |
| Middle School | Portage |
| High School | Wayne |
| Financing Terms | Cash, Conventional |
|---|---|
| Assoc. Dues | $0.00 Not Applicable |

MLS# 202634687
Listing Provided Courtesy of Amy Stevenson
Wyatt Group Realtors
Listing updated October 1, 2026 at 3:45 pm
Last checked 7 minutes ago
IDX information provided by the Indiana Regional MLS. IDX information is provided exclusively for consumers’ personal, non-commercial use and may not be used for any purpose other than to identify prospective properties consumers may be interested in purchasing. Data is deemed reliable but is not guaranteed accurate by the MLS.