- amilakis@gmail.com
- Direct (765) 418-4771
1300 N Byrd Street








Sun, Oct 4, 1:00pm – 2:30pm
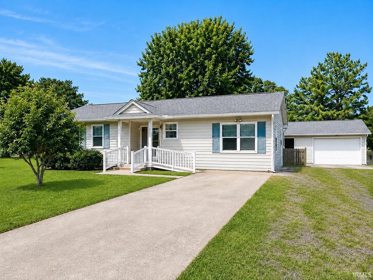
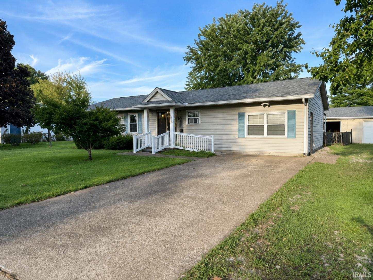
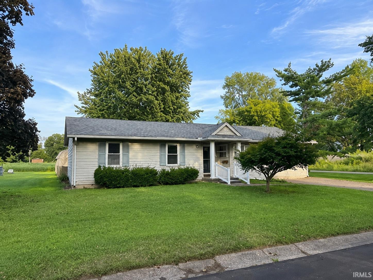
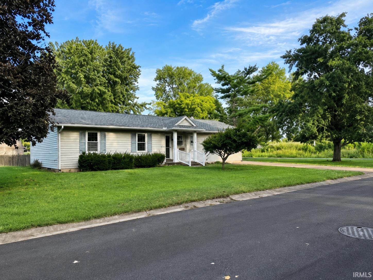
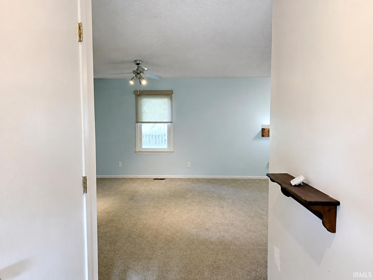
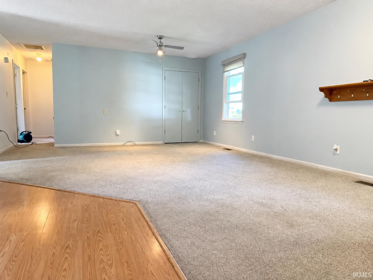
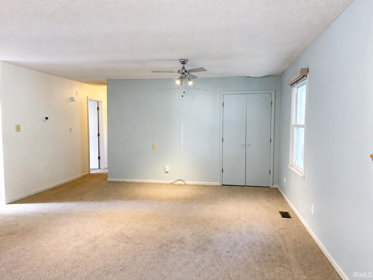
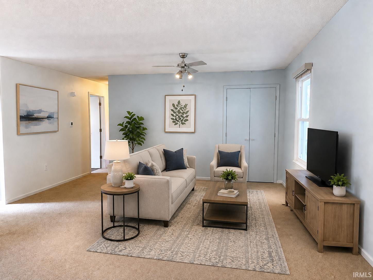
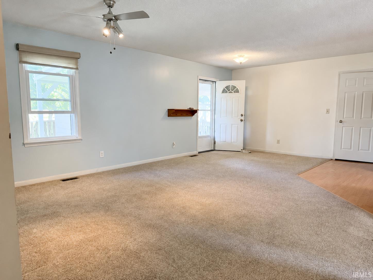
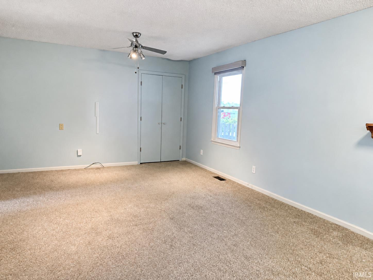
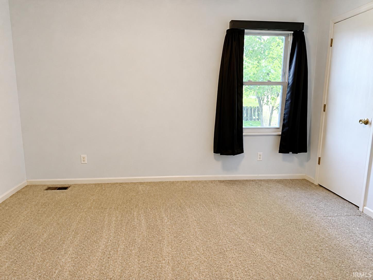
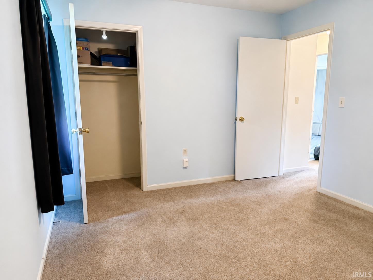
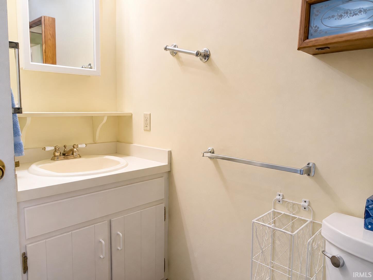
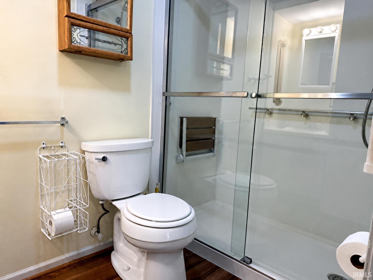
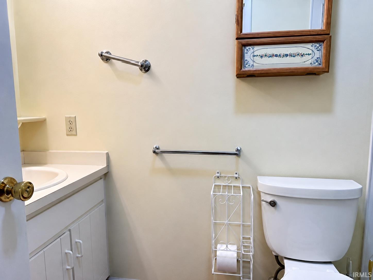
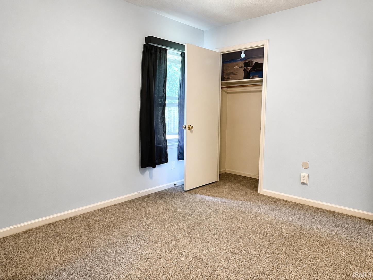
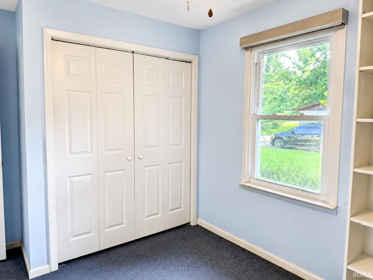
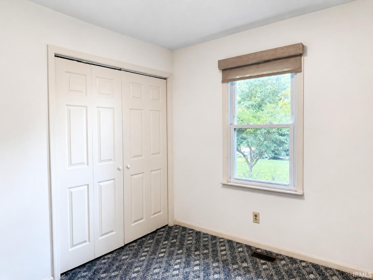
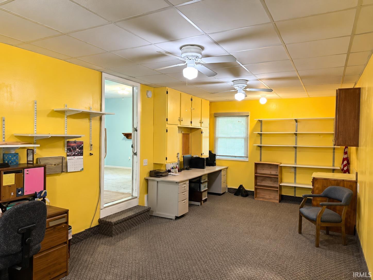
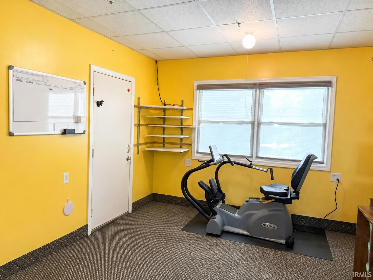
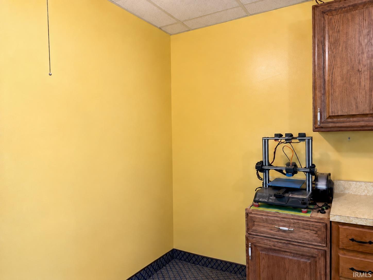
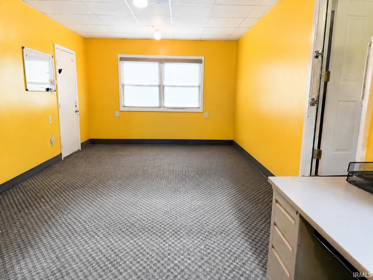
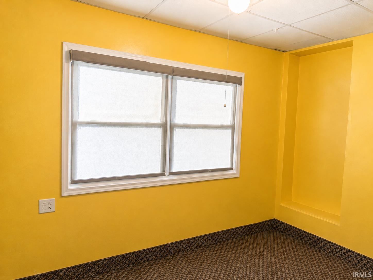
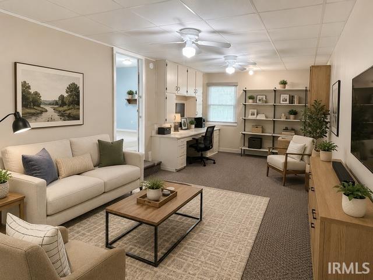
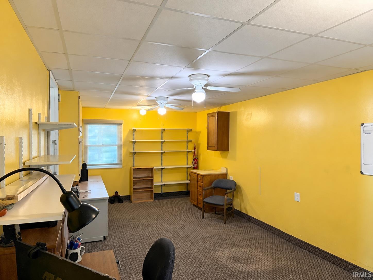
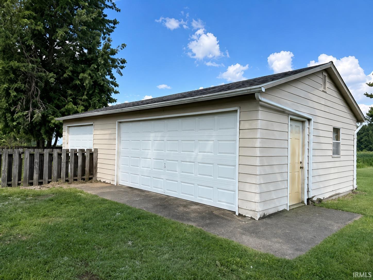
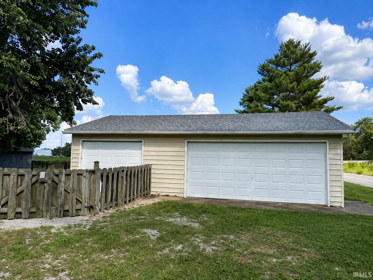
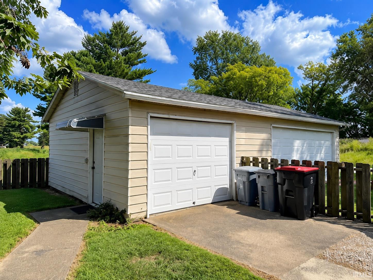
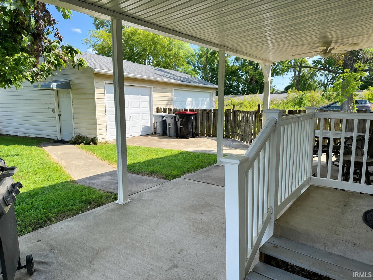
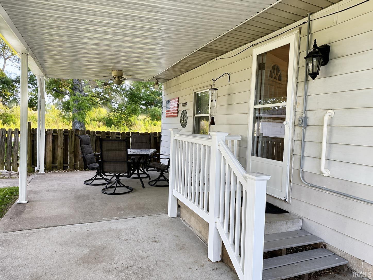
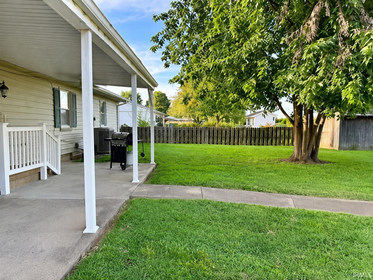
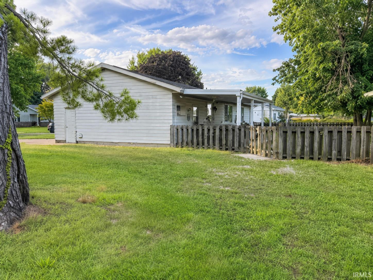
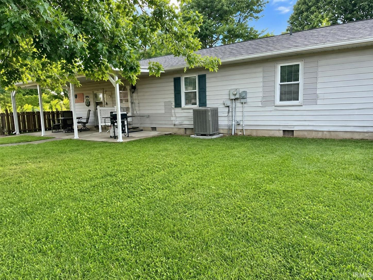
3 bed/2 bath home with detached 3 car garage in a great established and quiet neighborhood. Additional room that can be a second living area, office or 4th bedroom to fit your needs. Other "extras" include covered patio, ramp, walk-in shower and newer roof.
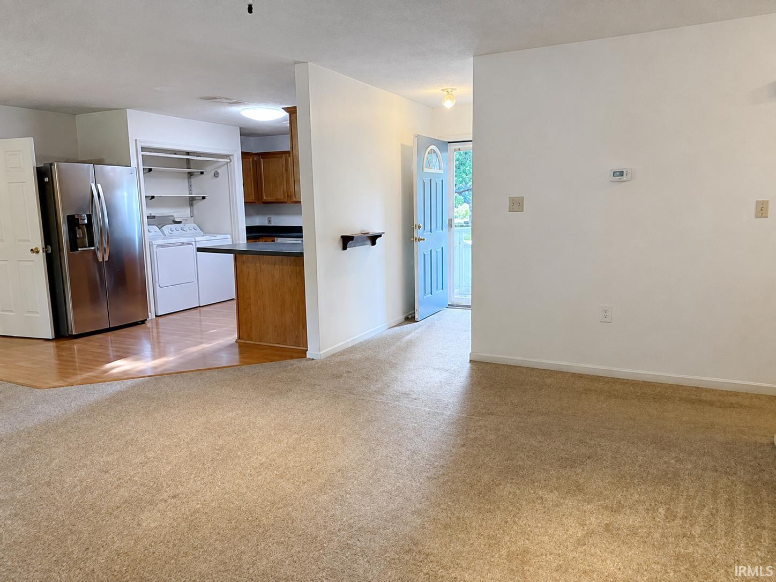
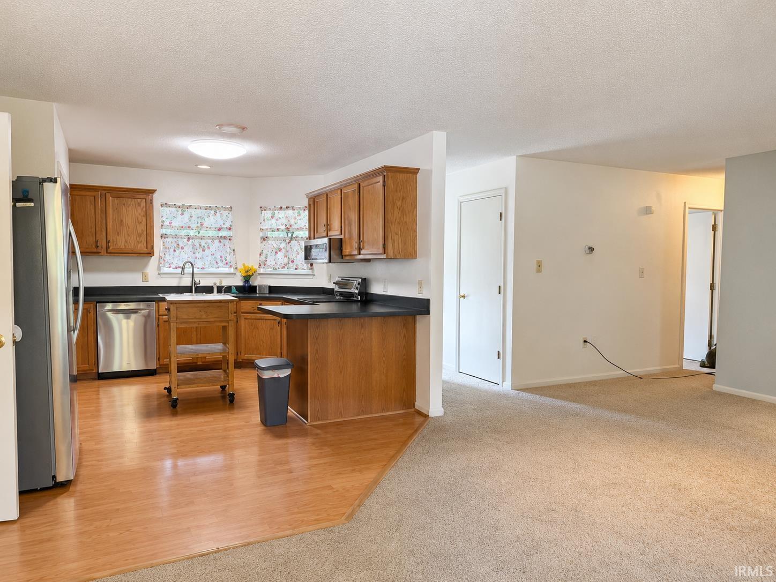
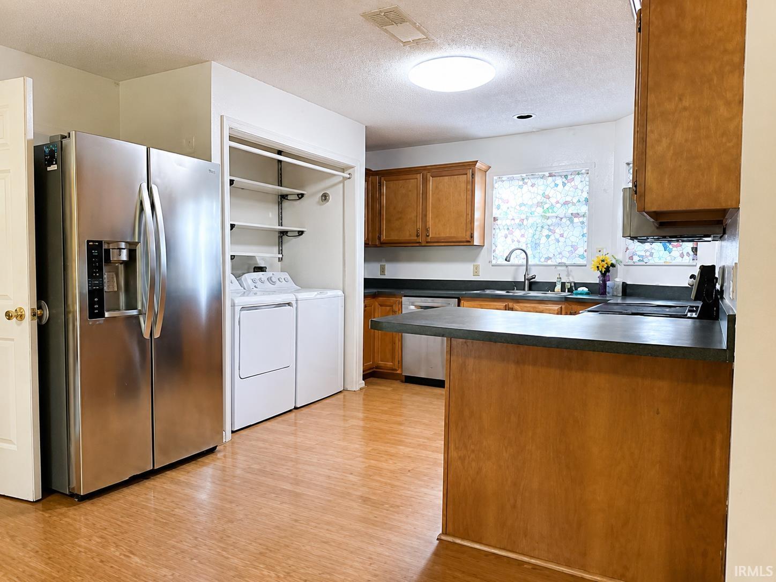
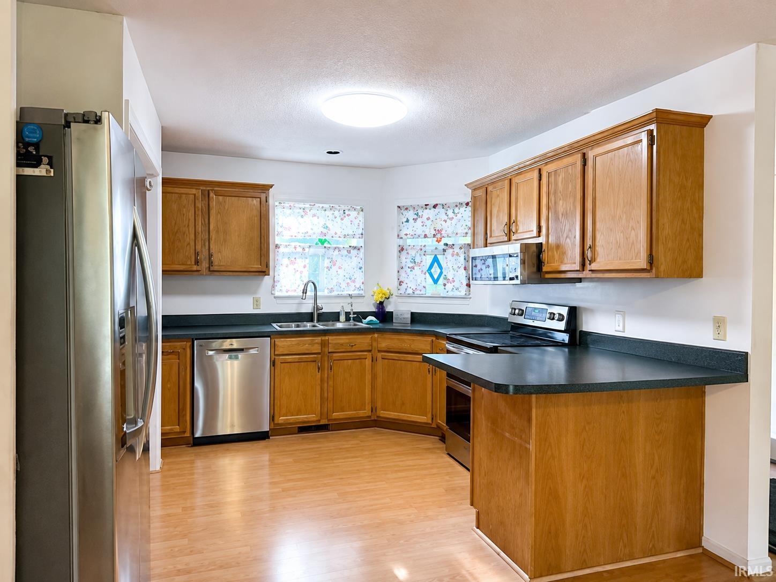
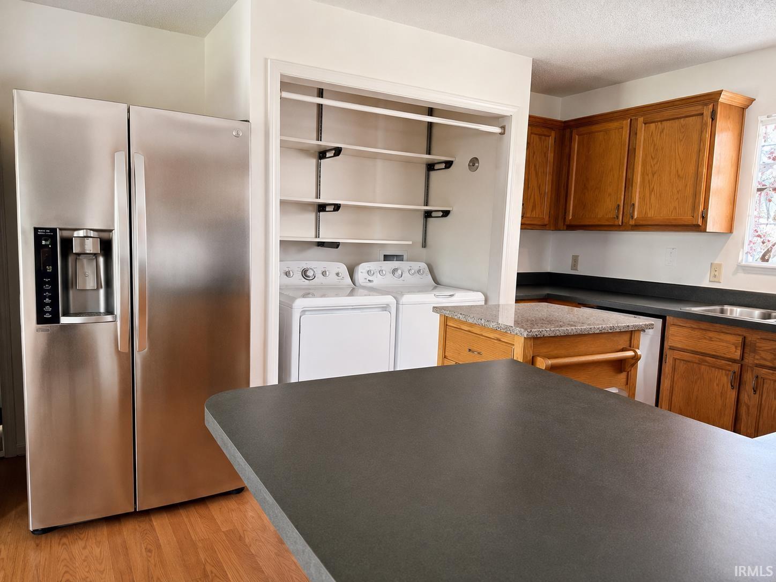
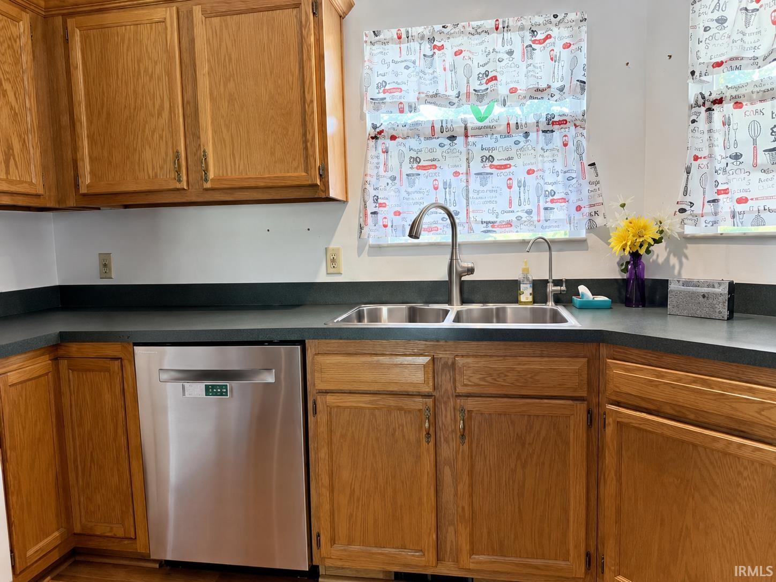
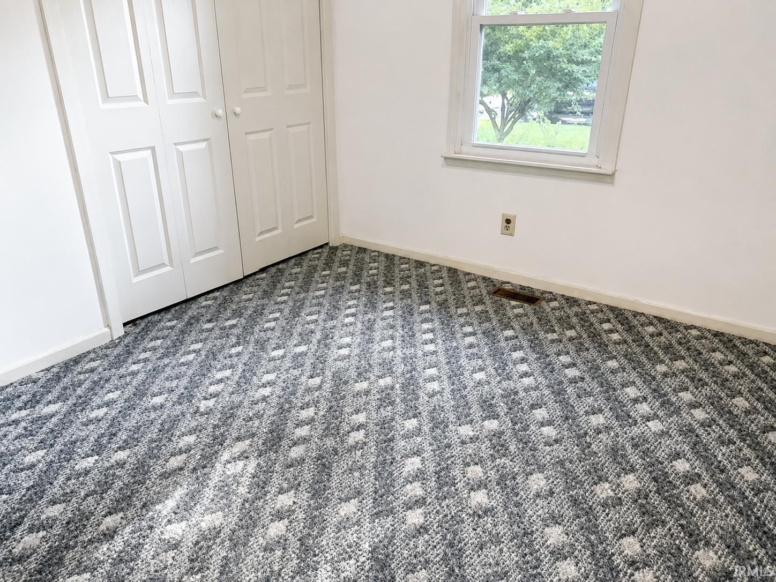
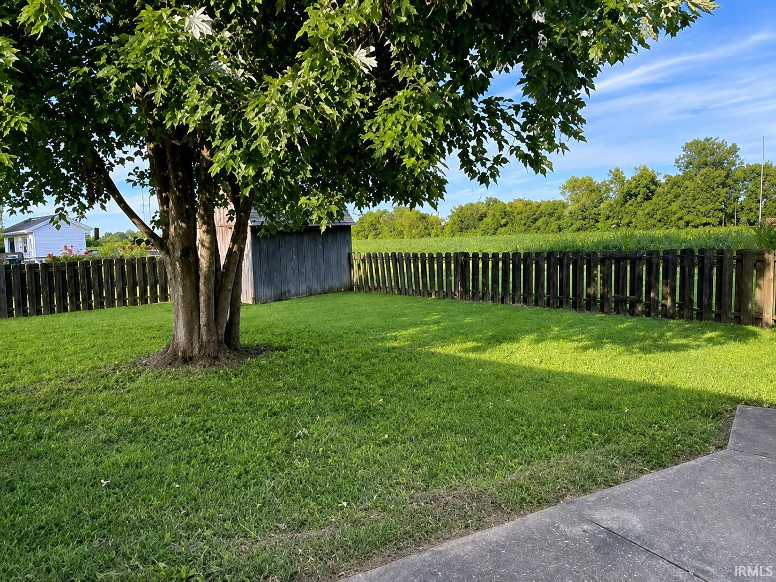
Here is the revised description incorporates the carpet shampooing, turn-key readiness, and one-level living while keeping the focus clear and grounded: Nestled on a spacious corner lot in a quiet, well-established Mount Vernon neighborhood, offers convenient one-level living, solid construction, and fantastic outdoor amenities. Ramps at the front entry provide step-free access into the main residence. Situated with extra frontage and backing up to an active farmland field, this home delivers an added sense of privacy and open surroundings rarely found in town. Interior Features Bedrooms & Bathrooms: 3 spacious bedrooms and 2 full bathrooms, including a primary ensuite with a walk-in shower equipped with a seat. Living Space: Offers easy single-story main living, plus a unique step-down office or family room—perfect for a home business, playroom, or cozy media lounge. Sunlit Kitchen: Brightened by two large windows that fill the space with natural light. Included Appliances: Comes complete with refrigerator, range, dishwasher, washer, and dryer. Move-In Ready Potential: Freshly cleaned with shampooed carpets throughout! Featuring strong structural bones and a new roof, this home is a pristine blank canvas ready for the buyer to add personal decorative updates and make it home sweet home. Exterior & Storage Highlights Accessibility & Outdoor Living: Ramp access at the front entry makes coming and going easy. Enjoy the large covered patio equipped with ceiling fans for comfortable outdoor dining and entertaining. Garage & Shed: Includes an expansive 3-car detached garage—ideal for vehicles, a workshop, or hobby space—plus an additional storage shed. Prime Lot Setting: Enjoy the perks of a corner lot layout, added frontage, and no rear residential neighbors thanks to the scenic farm field directly behind the property
DETOUR directions: From North on Main Street Turn Right onto E Lincoln Left onto Byrd, Home is on the corner of Byrd and Sherman
Breakfast Bar, Built-In Bookcase, Cable Ready, Ceiling Fan(s), Countertops-Laminate, Foyer Entry, Garage Door Opener, Patio Covered, Range/Oven Hook Up Elec, Main Floor Laundry, Washer Hook-Up, Other-See Remarks, Garage Utilities
Sale IncludesDishwasher, Refrigerator, Washer, Window Treatments, Dryer-Electric
| MLS # | 202634689 |
|---|---|
| Date Listed | 2026-08-24 |
| Status | Active |
| Property Type | Residential |
| Property SubType | Site-Built Home |
| Square Feet | 1,415 sqft |
| New Construction | No |
| Style | One Story |
| Type | Site-Built Home |
| Bedrooms | 3 |
| Bathrooms | 2 |
| Annual Taxes | $1,294.00 |
| Year Taxes Payable | 2026 |
| Year Built | 1982 |
| Virtual Tour | propertypanorama.com » |
| Days on Market | 40 |
| Homestead Year | No |
| Design | Ranch |
|---|---|
| Cooling | Central Air |
| Heating | Forced Air |
| Garage | Detached |
| Main Level Laundry | Yes |
| Living Room | 15 × 14 | Main Level |
| Family Room | 24 × 12 | Main Level |
| Kitchen | 12 × 12 | Main Level |
| Breakfast Area | 8 × 9 | Main Level |
| Master Bedroom | 13 × 11 | Main Level |
| 2nd Bedroom | 9 × 11 | Main Level |
| 3rd Bedroom | 9 × 9 | Main Level |
| Full Baths | 2 Main |
| Construction | Site-Built Home |
|---|---|
| Exterior | Vinyl,Wood |
| Lot Size | 13,068 sq ft |
| Acreage | 0.30 Acres |
| Lot Dimensions | 110x116x97x116 |
| Parking | Yes |
| Sewer | City |
| Water | City |
| Fence | Partial,Wood |
| Area | Posey County |
|---|---|
| Location | Rural |
| County | Posey |
| Subdivision | Fair View / Fairview |
| Township | Black |
| City | Mount Vernon |
| State | IN |
| Zip | 47620 |
| School District | MSD of Mount Vernon |
|---|---|
| Elementary | West |
| Middle School | Mount Vernon |
| High School | Mount Vernon |
| Financing Terms | Cash, Conventional, FHA, USDA, VA |
|---|---|
| Assoc. Dues | $0.00 Not Applicable |

MLS# 202634689
Listing Provided Courtesy of Kristi Held
F.C. TUCKER EMGE
Office: 812-853-3381
Listing updated September 17, 2026 at 4:30 pm
Last checked 8 minutes ago
IDX information provided by the Indiana Regional MLS. IDX information is provided exclusively for consumers’ personal, non-commercial use and may not be used for any purpose other than to identify prospective properties consumers may be interested in purchasing. Data is deemed reliable but is not guaranteed accurate by the MLS.