- amilakis@gmail.com
- Direct (765) 418-4771
1100 S Frederick Street


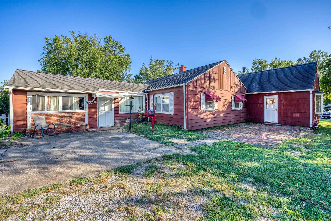
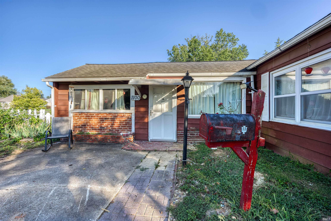
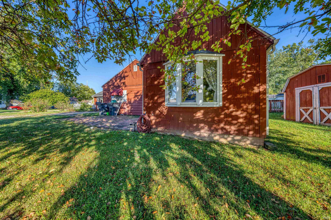
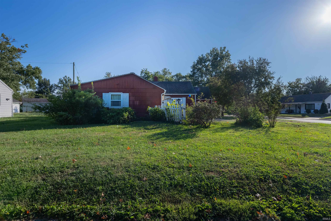
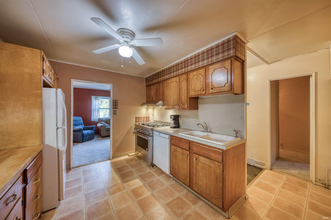
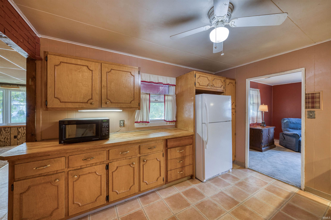
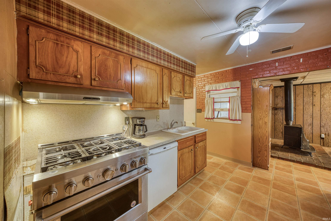
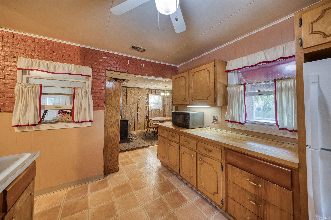
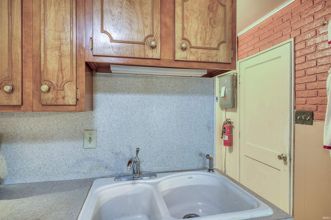
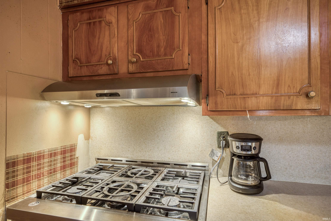
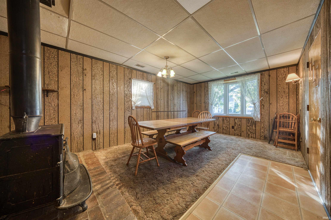
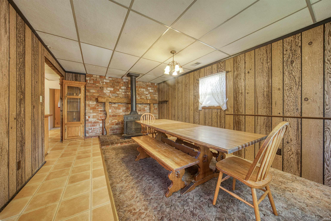
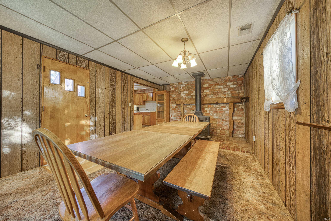
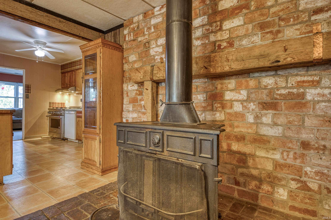
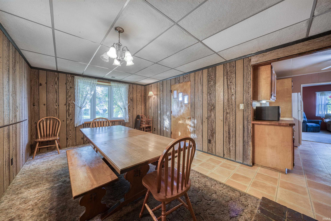
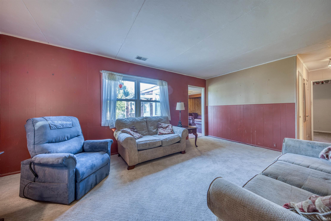
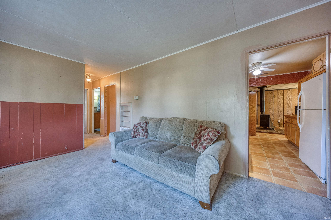
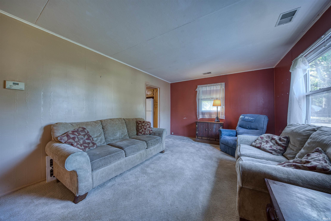
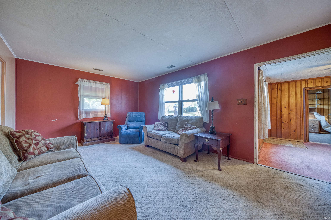
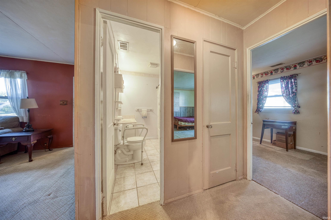
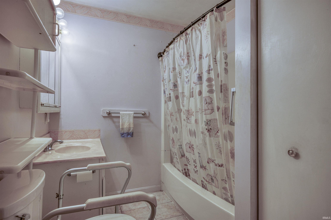
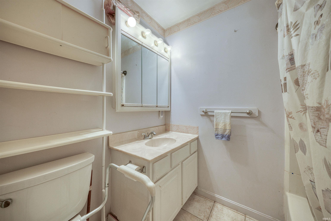
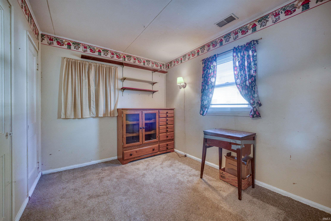
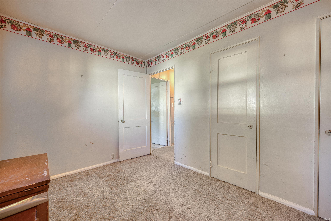
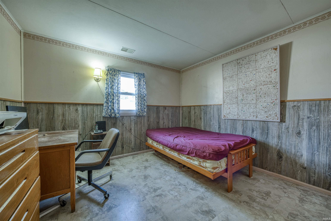
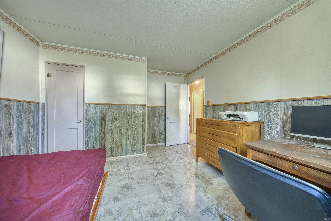
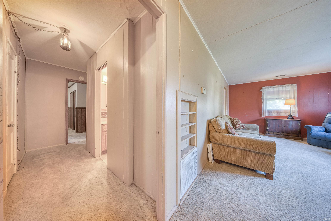
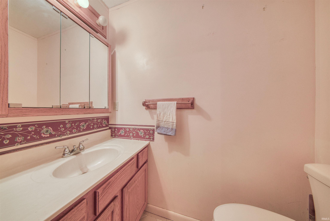
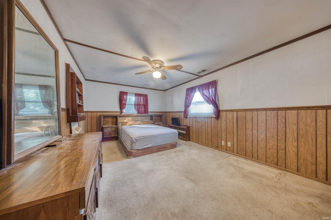
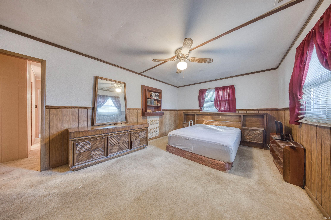
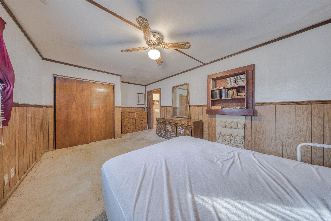
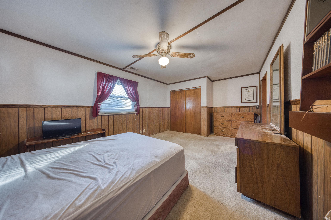
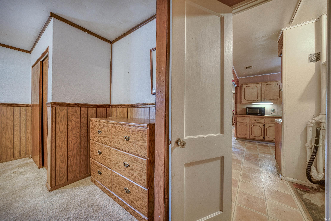
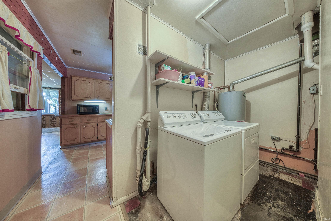
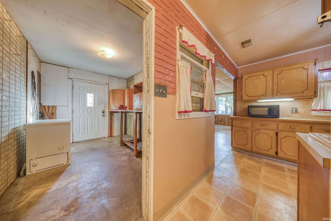
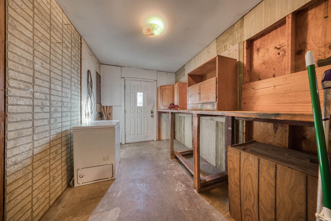
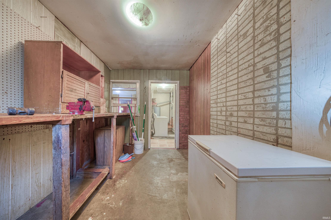
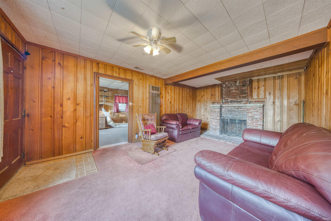
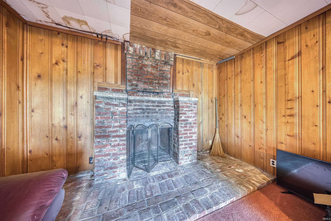
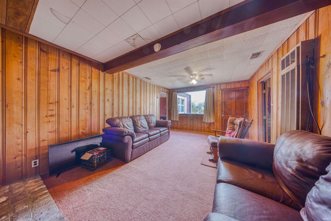
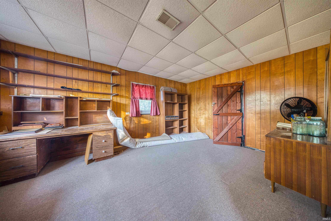
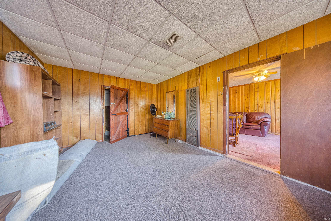
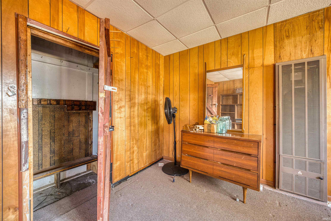
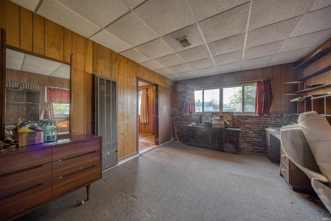
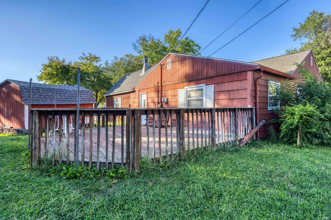
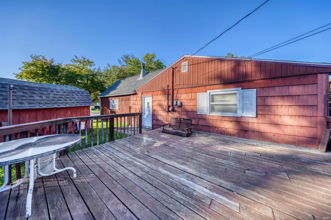
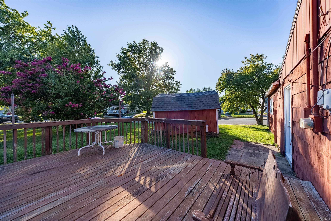

If you're looking for a home with plenty of space and the opportunity to make it your own, this one has a lot to offer! Situated on a corner lot close to Washington Middle School, this home offers a convenient location with easy access to shopping, dining, entertainment, and other everyday amenities. Inside, you'll find a surprisingly spacious and versatile floor plan with multiple living areas, generously sized bedrooms, and plenty of room to spread out. The large living room provides a comfortable gathering space, while an additional family room offers flexibility for entertaining, a home office, hobby space, or whatever best fits your needs. The spacious dining area features a wood-burning stove with brick hearth, adding warmth and character to the home. Step outside to a large rear deck, perfect for relaxing, grilling, or entertaining. A detached storage building provides additional space for lawn equipment and storage. With its corner-lot setting, spacious floor plan, multiple living areas, abundant storage, outdoor entertaining space, and convenient location, this property offers plenty of possibilities for its next owner. Bring your ideas and make it your own!
From 41-S; E onto Lincoln Ave; S onto Lodge Ave; E onto Washington; S onto Southeast Blvd; W onto S Frederick st
Dishwasher, Refrigerator, Washer, Dryer-Electric, Oven-Gas, Range-Gas
| MLS # | 202634693 |
|---|---|
| Date Listed | 2026-08-24 |
| Status | Back on Market |
| Property Type | Residential |
| Property SubType | Site-Built Home |
| Square Feet | 1,872 sqft |
| New Construction | No |
| Style | One Story |
| Type | Site-Built Home |
| Bedrooms | 4 |
| Bathrooms | 2 (1 Full, 1 Half) |
| Annual Taxes | $77.98 |
| Year Taxes Payable | 2026 |
| Year Built | 1950 |
| Virtual Tour | propertypanorama.com » |
| Days on Market | 26 |
| Homestead Year | No |
| Cooling | Central Air |
|---|---|
| Heating | Gas |
| Main Level Laundry | Yes |
| Outbuilding | Shed |
| Living Room | 18 × 12 | Main Level |
| Dining Room | 19 × 12 | Main Level |
| Family Room | 19 × 12 | Main Level |
| Kitchen | 10 × 12 | Main Level |
| Master Bedroom | 12 × 19 | Main Level |
| 2nd Bedroom | 12 × 9 | Main Level |
| 3rd Bedroom | 12 × 12 | Main Level |
| 4th Bedroom | 17 × 12 | Main Level |
| Full Baths | 1 Main |
| Half Baths | 1 Main |
| Construction | Site-Built Home |
|---|---|
| Exterior | Other |
| Lot Size | 8,165 sq ft |
| Acreage | 0.19 Acres |
| Lot Dimensions | 71X115 |
| Out Buildings | Shed |
| Sewer | City |
| Water | City |
| Fence | None |
| Area | Vanderburgh County |
|---|---|
| County | Vanderburgh |
| Subdivision | None |
| Township | Knight |
| City | Evansville |
| State | IN |
| Zip | 47714 |
| School District | Evansville-Vanderburgh School Corp. |
|---|---|
| Elementary | Dexter |
| Middle School | Washington |
| High School | Bosse |
| Assoc. Dues | $0.00 Not Applicable |
|---|

MLS# 202634693
Listing Provided Courtesy of Shannon Kendle
Key Associates Signature Realty
Cell: 812-549-8455
Listing updated October 2, 2026 at 9:00 pm
Last checked 1 minute ago
IDX information provided by the Indiana Regional MLS. IDX information is provided exclusively for consumers’ personal, non-commercial use and may not be used for any purpose other than to identify prospective properties consumers may be interested in purchasing. Data is deemed reliable but is not guaranteed accurate by the MLS.