Property Description
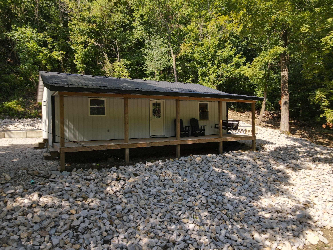
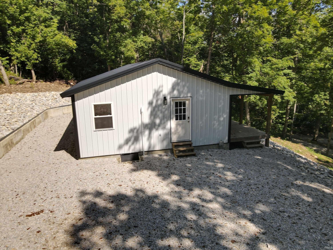
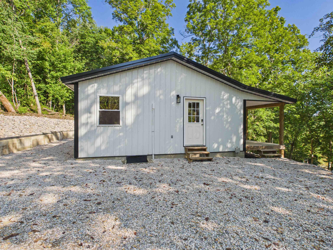
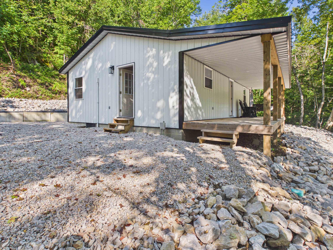
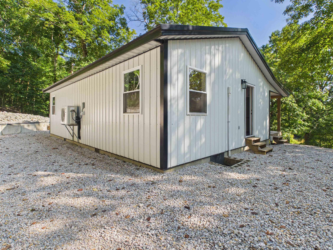
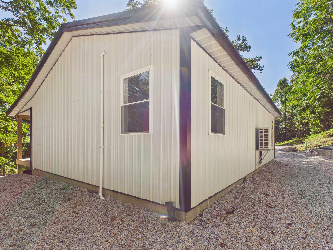
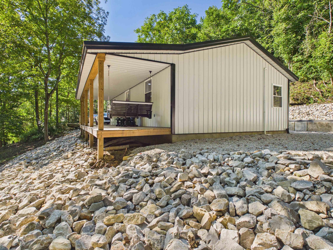
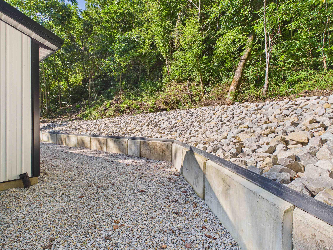
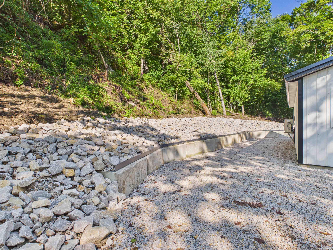
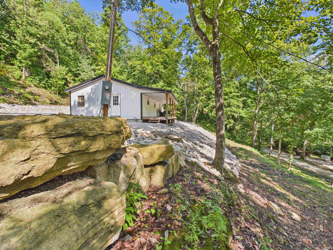
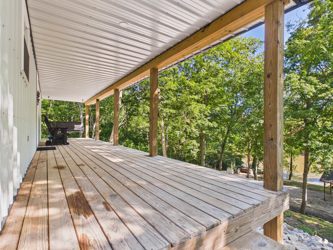
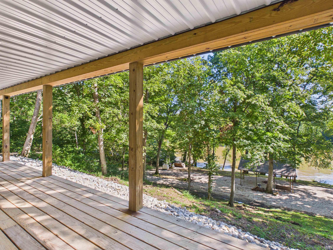
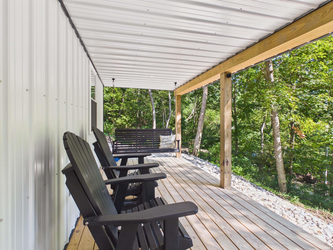
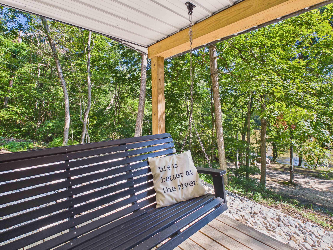
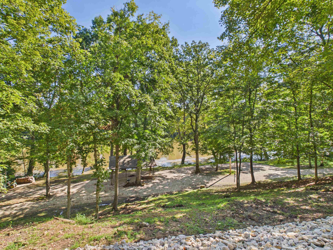
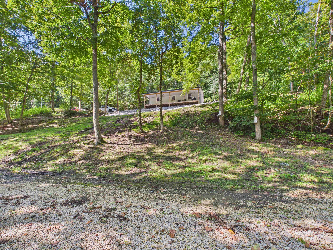
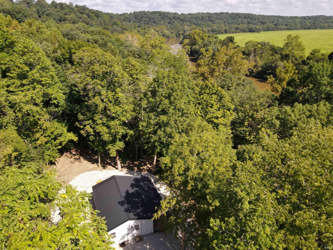
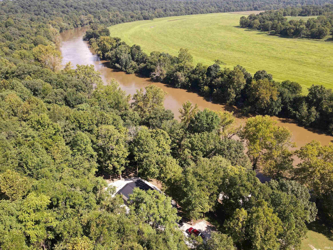
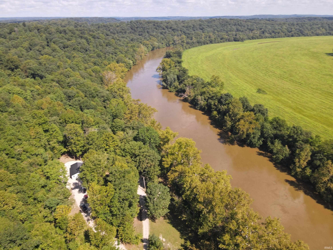
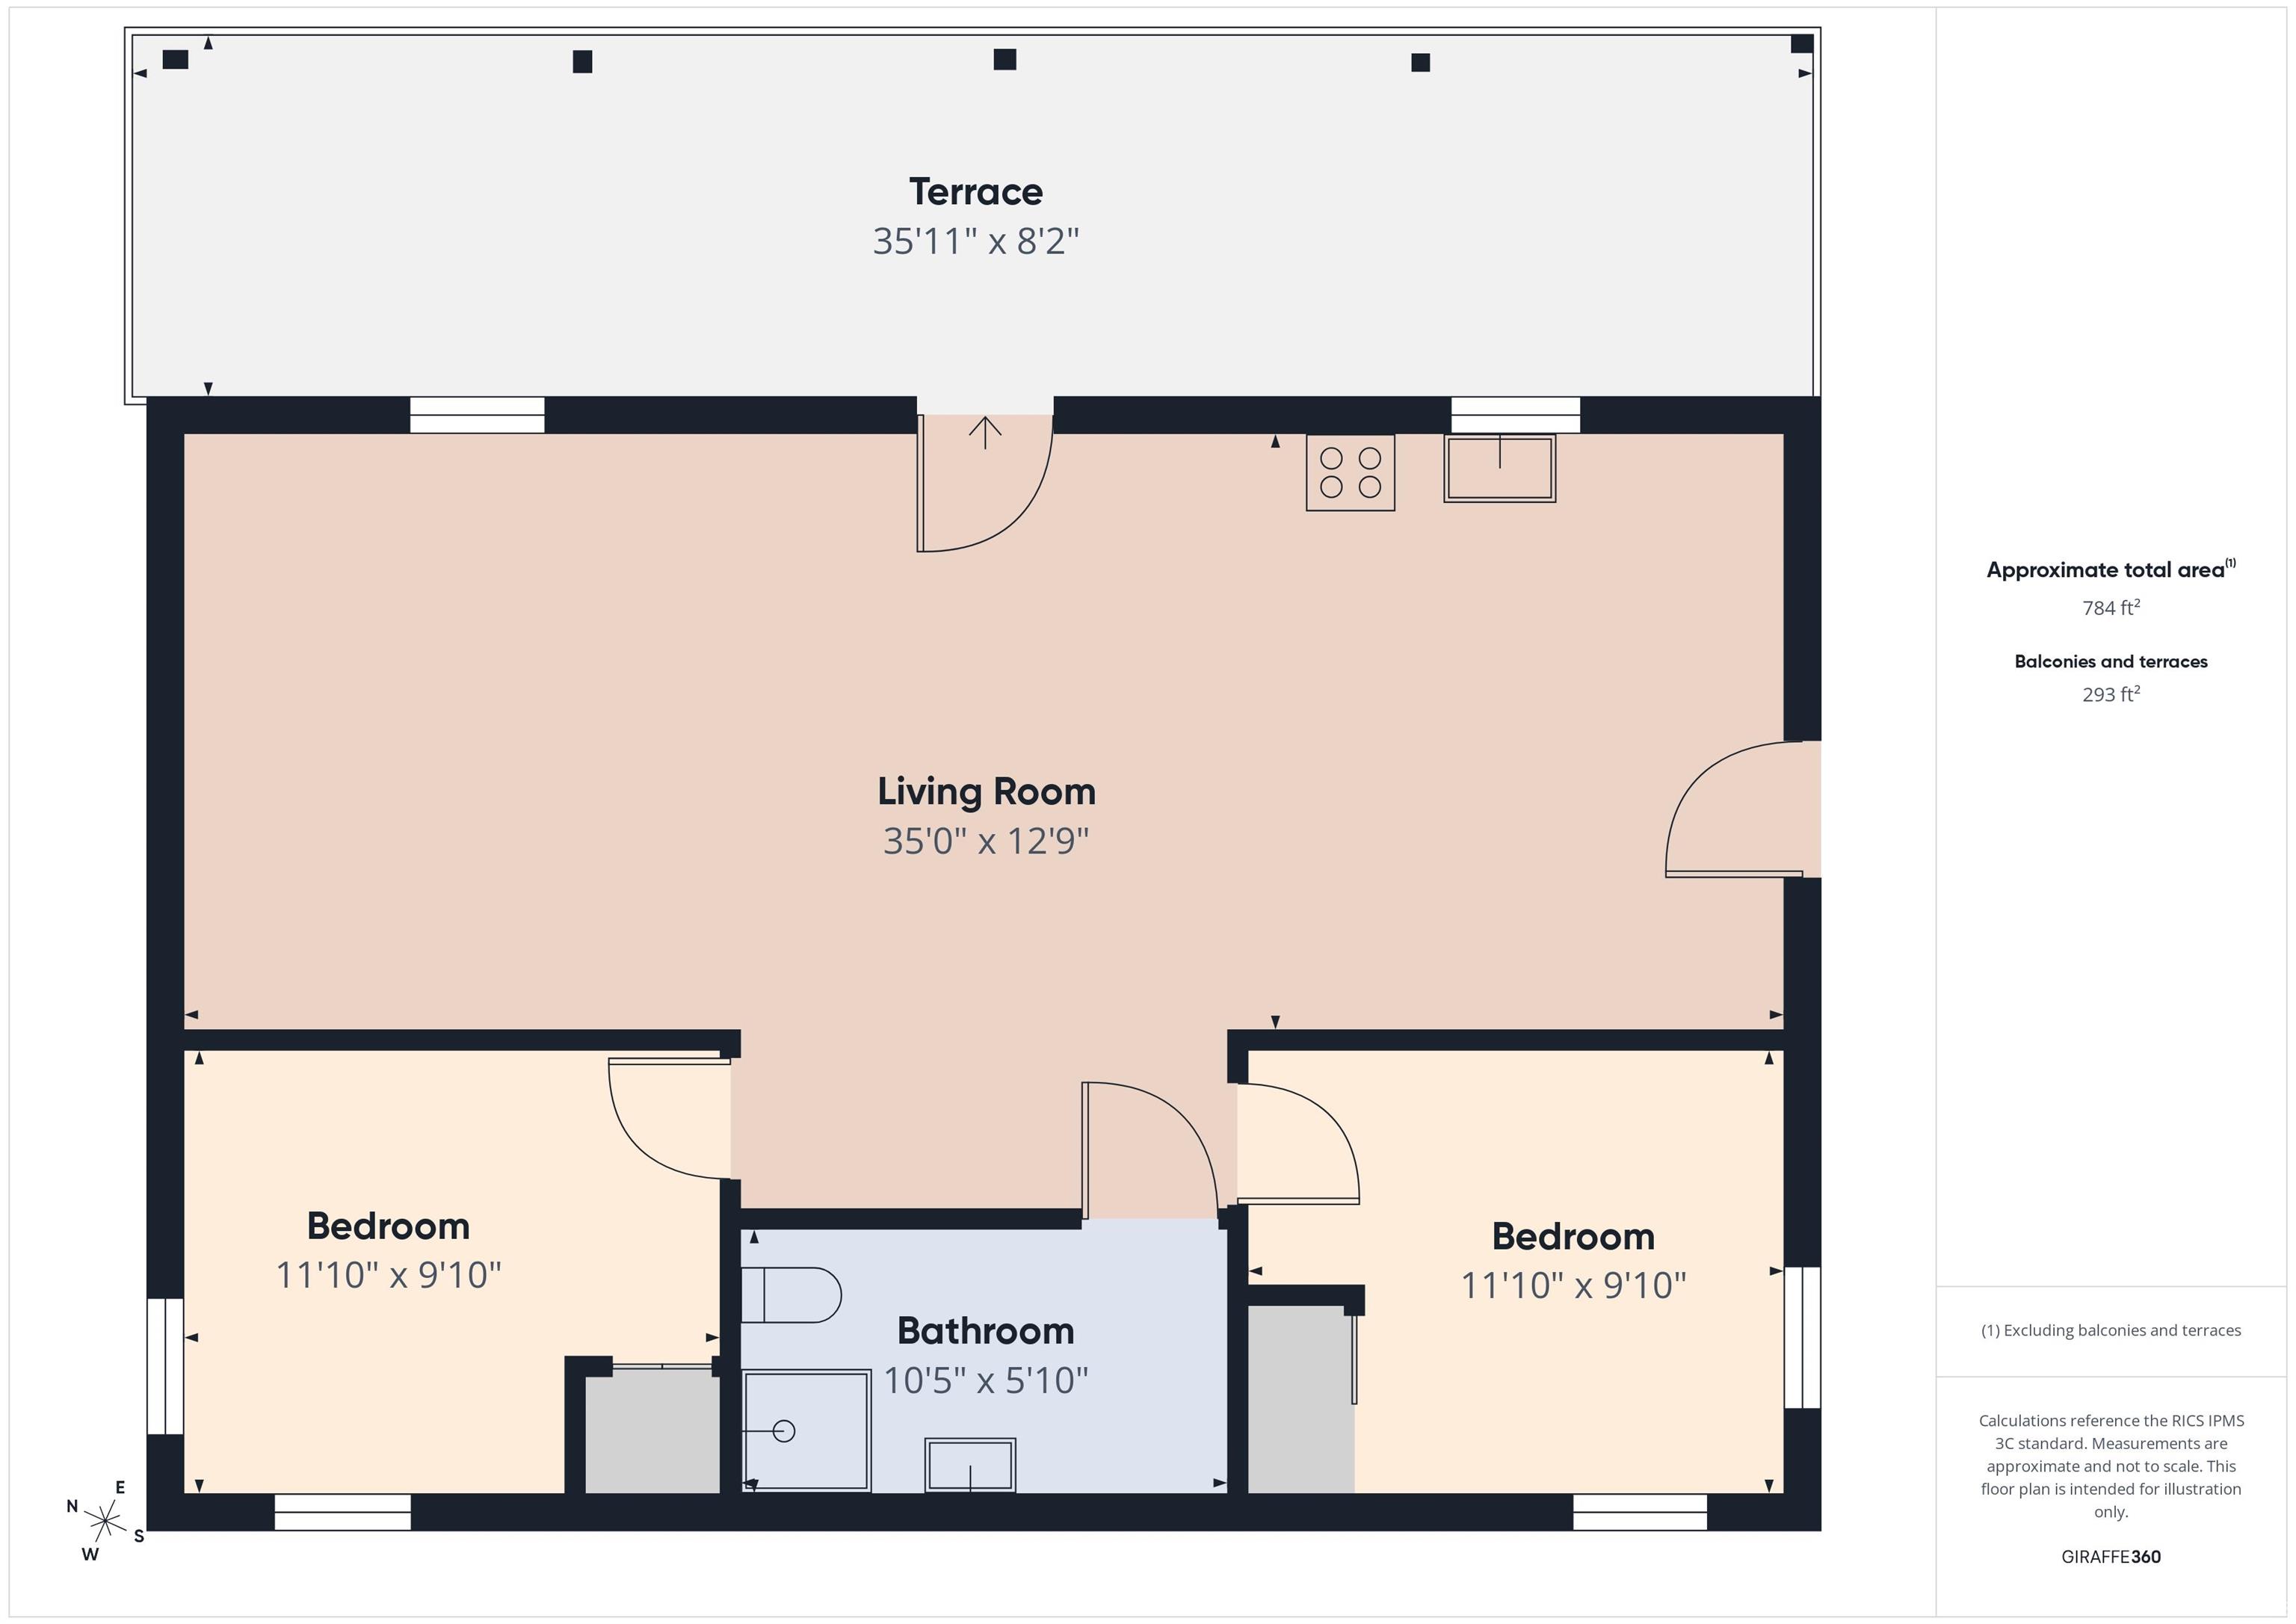
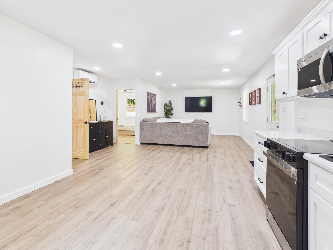
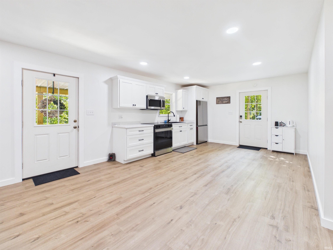
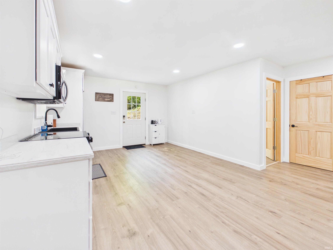
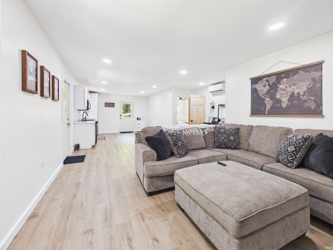
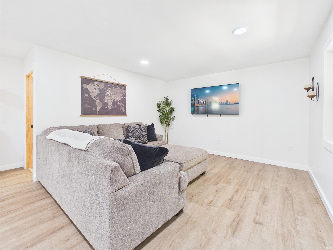
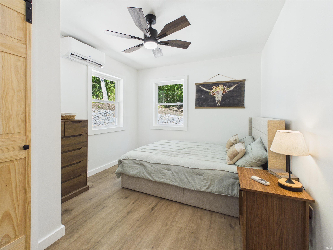
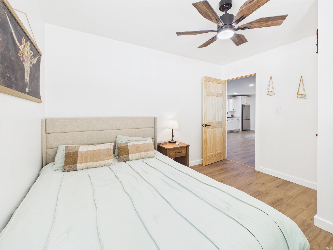
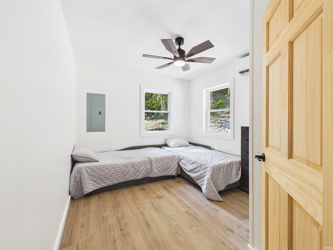
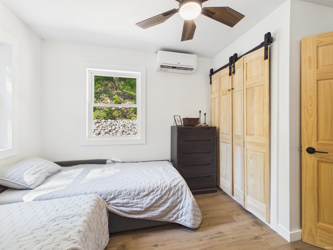
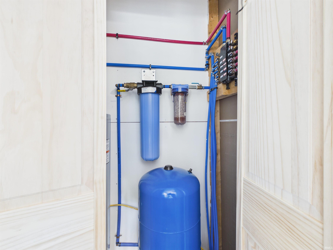
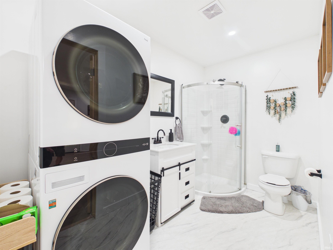
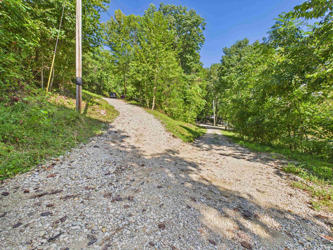
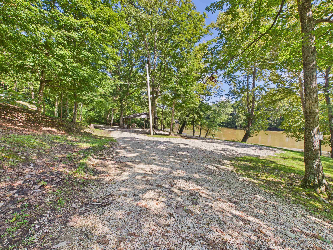
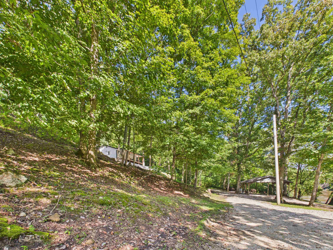
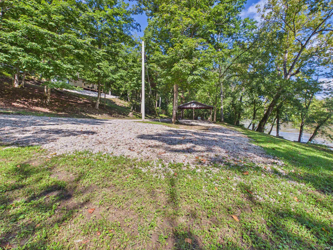
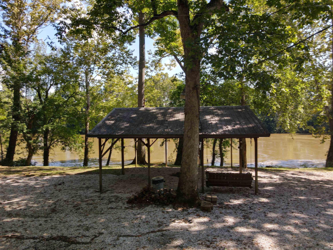
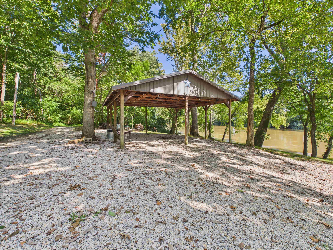
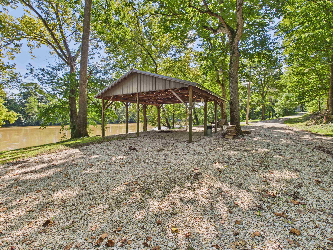
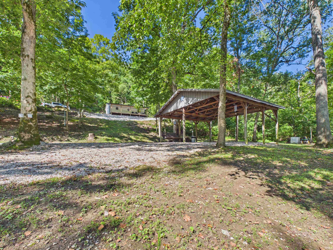
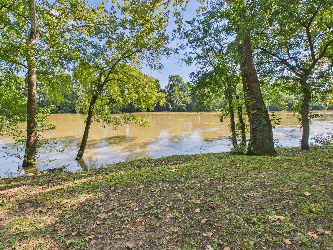
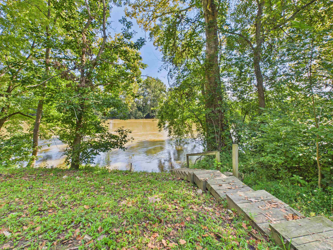
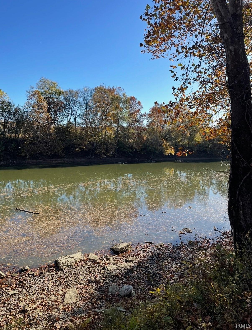
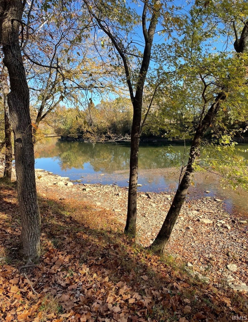
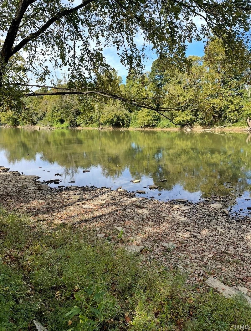
Welcome to The River House, a turnkey riverfront getaway on the East Fork White River! This fully furnished 2BR/1BA home offers approximately 864 sq. ft. of finished living space on approximately 1 acre of riverfront property. Built in 2024, it features an open-concept living room and kitchen with custom cabinetry by Wilbur Woodworks, new appliances, luxury vinyl plank flooring, new furnishings and a 70" TV. Both bedrooms include new furniture and beds. Comfort is provided by a 3-zone BlueRidge mini-split system with dedicated zones for each bedroom and the living/kitchen area. The home is all-electric and features fiber-optic internet, a 1,500-gallon concrete cistern with Rain Bros disinfection and sediment filtration, a private 1,500-gallon septic system, PEX plumbing and a central water shutoff panel. Outdoor living is a highlight with a 36'x10' covered porch and included Polywood furniture. Down by the river is a 24'x24' covered pavilion with electricity and multiple camper/RV hookups, providing an excellent space for gatherings and recreation. Additional improvements include a professional retaining wall, riprap and a new gravel driveway. The home is outside the flood zone; the lower pavilion area is within the flood zone. A boundary adjustment with the adjoining property is currently in process and is intended to increase river frontage. Final acreage, boundaries and legal description are subject to the completed survey. Furnishings and appliances are included.
Directions
From Shoals, take US-50 to State Road 450. Follow SR 450 to Tripp Road. Take Tripp Road to Riviera Lane and follow Riviera Lane to 18365 Riviera Lane.
Amenities
Ceiling Fan(s), Firepit, Landscaped, Open Floor Plan, RV Parking, Main Floor Laundry, Washer Hook-Up
Sale Includes
Microwave, Refrigerator, Washer, Oven-Electric
Property
| MLS # |
202634696 |
| Date Listed |
2026-08-24 |
| Status |
Active |
| Property Type |
Residential |
| Property SubType |
Site-Built Home |
| Square Feet |
864 sqft |
| New Construction |
Custom |
| Style |
One Story |
| Type |
Site-Built Home |
| Bedrooms |
2 |
| Bathrooms |
1 |
| Annual Taxes |
$153.54 |
| Year Taxes Payable |
2025 |
| Year Built |
2024 |
| Virtual Tour |
tour.giraffe360.com » |
| Days on Market |
40 |
| Homestead Year |
No |
Additional
| Design |
Cabin/Cottage |
| Cooling |
Wall AC, Multiple Cooling Units |
| Heating |
Electric, Wall Heater, Multiple Heating Systems |
| Main Level Laundry |
Yes |
| Outbuilding |
Pole/Post Building |
Room Dimensions
| Living Room |
35 × 13 |
Main Level |
| Master Bedroom |
12 × 10 |
Main Level |
| 2nd Bedroom |
12 × 10 |
Main Level |
Bathroom Locations
External Features
| Construction |
Site-Built Home |
| Exterior |
Metal |
| Lot Size |
43,560 sq ft |
| Acreage |
1.00 Acre |
| Lot Dimensions |
Pending Survey |
| Out Buildings |
Pole/Post Building |
| Sewer |
Septic |
| Water |
Cistern |
| Fence |
None |
Location
| Area |
Martin County |
| Location |
Rural |
| County |
Martin |
| Subdivision |
River Front / Riverfront |
| Township |
Mitcheltree |
| City |
Shoals |
| State |
IN |
| Zip |
47581 |
Schools
| School District |
Shoals Community School Corp. |
| Elementary |
Shoals Community |
| Middle School |
Shoals Community |
| High School |
Shoals |
Financial
| Financing Terms |
Cash, Conventional |
| Assoc. Dues |
$0.00 Not Applicable |
IDX information provided by the Indiana Regional MLS.
IDX information is provided exclusively for consumers’ personal, non-commercial use and may not be used for any purpose other than to identify prospective properties consumers may be interested in purchasing. Data is deemed reliable but is not guaranteed accurate by the MLS.