Property Description
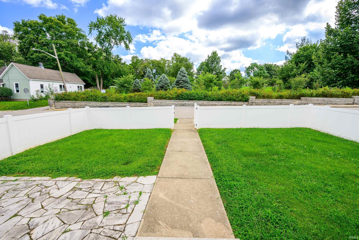
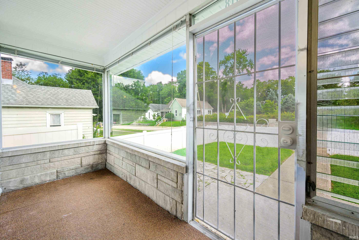
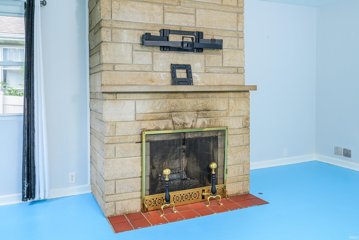
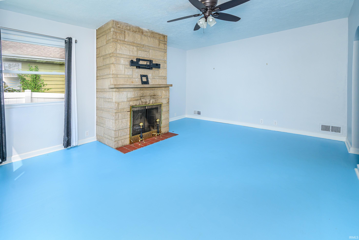
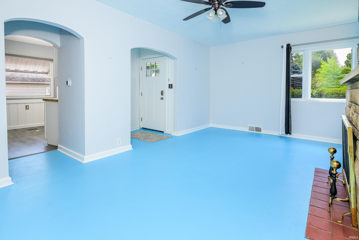
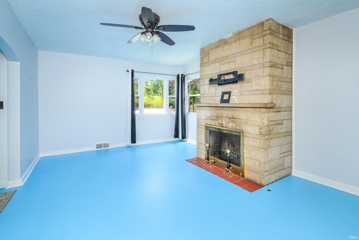
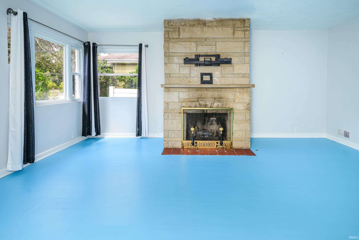
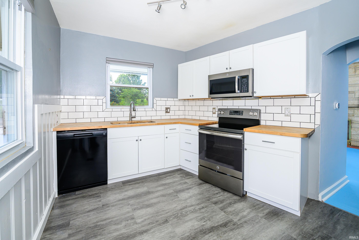
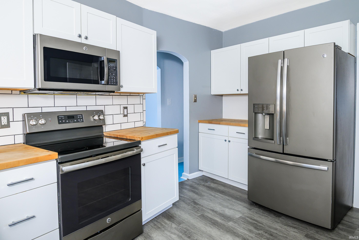
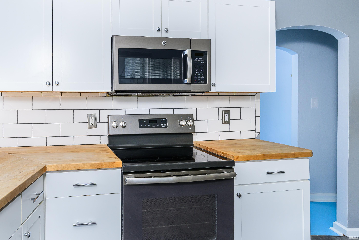
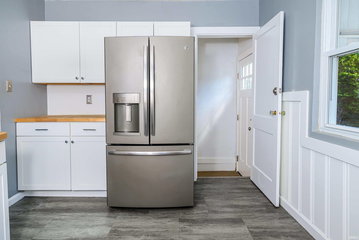
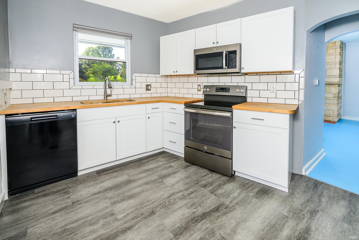
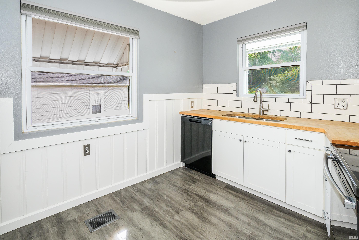
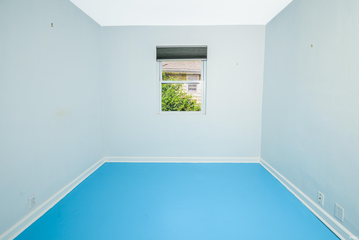
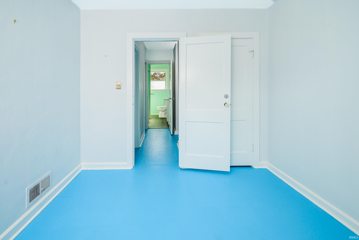
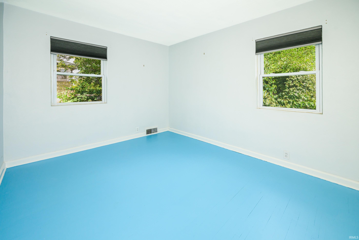
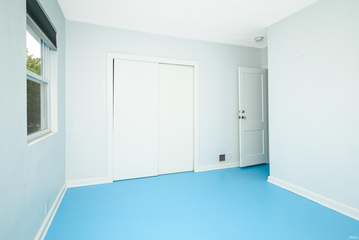
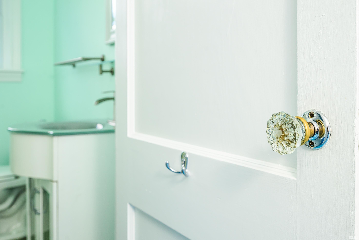
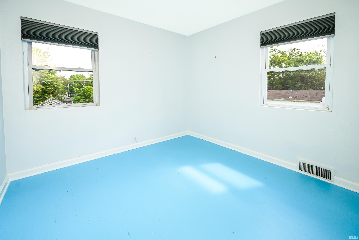
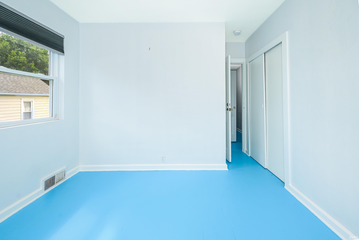
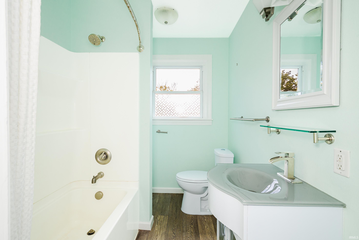
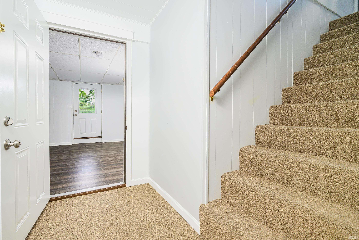
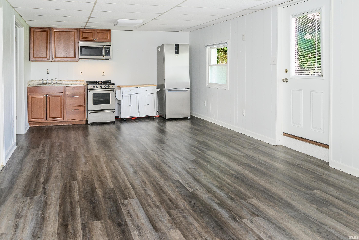
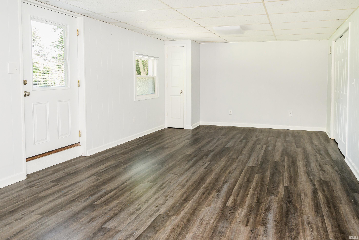
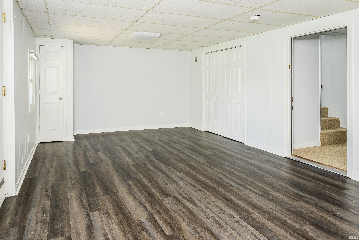
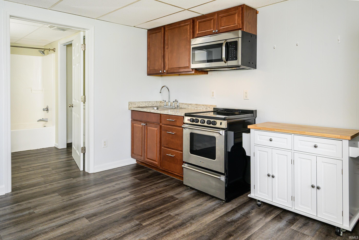
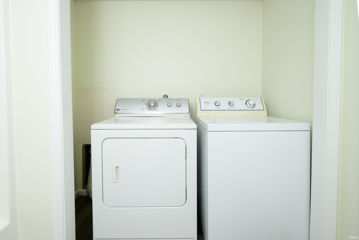
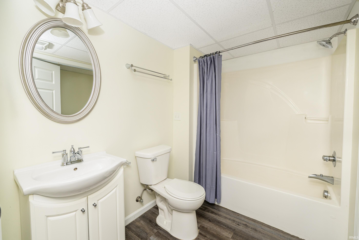
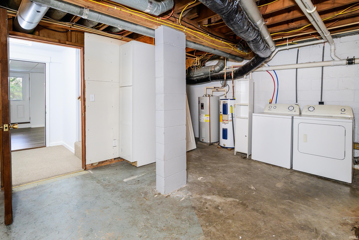
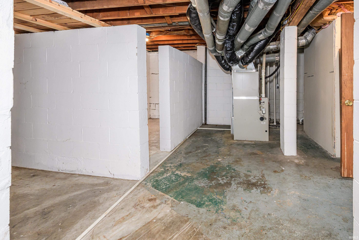
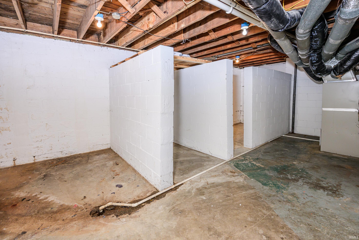
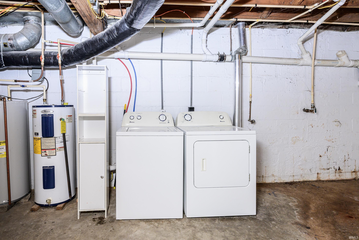
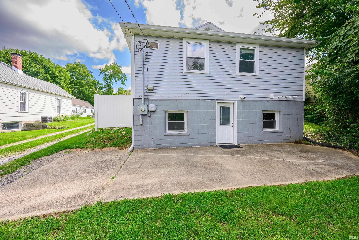
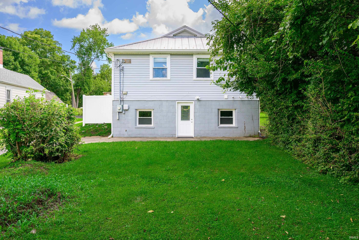
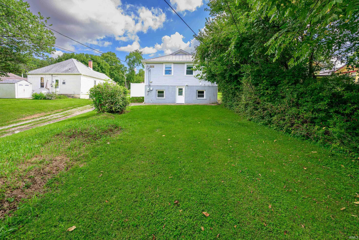
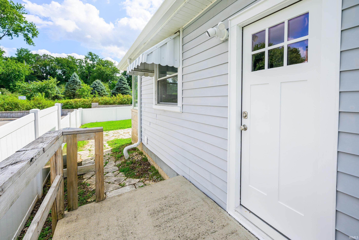
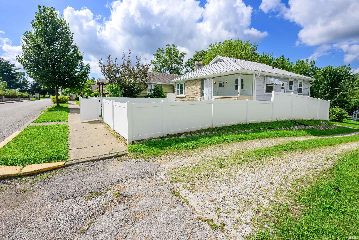
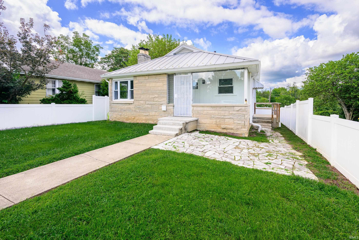
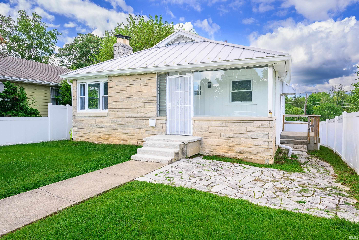
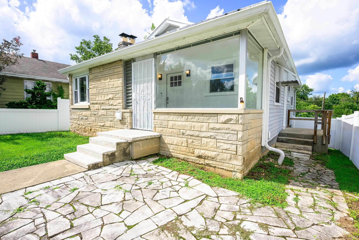
Welcome to this charming and thoughtfully updated 1950s ranch over a renovated walk-out basement, offering a wonderful blend of original character, modern improvements, and flexible living space just one block south of Kirkwood Avenue. The main level features painted hardwood floors, a classic limestone fireplace, and the first kitchen complete with butcher block countertops, tile backsplash, stainless appliances, updated lighting and electrical outlets. The renovated walk-out lower level adds exceptional versatility with an additional fourth bedroom/efficiency-style suite complete with a second kitchen, full bathroom, laundry room, and separate walk-out access. A second laundry area, washer and dryer, two water heaters, and a substantial unfinished portion of the basement provide an impressive amount of storage and everyday function. Outside, the privacy-fenced front yard creates a welcoming outdoor retreat, while the large, open backyard offers plenty of room for gardening, recreation, entertaining, or future additional parking. Exceptional value in a prime location.
Directions
Rogers Street to 4th Street. West on 4th. House sits on the north side of the street between Waldron and Elm Streets.
Amenities
Attic Pull Down Stairs, Countertops-Laminate, Detector-Smoke, Disposal, Eat-In Kitchen, Patio Open, Porch Enclosed, Kitchenette, Tub/Shower Combination, Washer Hook-Up
Sale Includes
Dishwasher, Microwave, Refrigerator, Washer, Dryer-Electric, Ice Maker, Oven-Electric, Range-Electric, Water Heater Gas
Property
| MLS # |
202634700 |
| Date Listed |
2026-08-25 |
| Status |
Active |
| Property Type |
Residential |
| Property SubType |
Site-Built Home |
| Finished Square Feet |
1,429 sqft |
| Total Square Feet |
2,136 sqft |
| New Construction |
No |
| Style |
One Story |
| Type |
Site-Built Home |
| Basement |
Yes |
| Bedrooms |
4 |
| Bathrooms |
2 |
| Annual Taxes |
$6,011.00 |
| Year Taxes Payable |
2026 |
| Year Built |
1950 |
| Virtual Tour |
propertypanorama.com » |
| Days on Market |
39 |
| Homestead Year |
No |
Additional
| Design |
Ranch |
| Cooling |
Central Air |
| Heating |
Gas |
| Hardwood Floors |
Yes |
Room Dimensions
| Living Room |
19 × 13 |
Main Level |
| Kitchen |
13 × 10 |
Main Level |
| Master Bedroom |
13 × 10 |
Main Level |
| 2nd Bedroom |
10 × 10 |
Main Level |
| 3rd Bedroom |
10 × 10 |
Main Level |
| 4th Bedroom |
18 × 13 |
Lower Level |
Bathroom Locations
| Full Baths |
1 Main, 1 Lower |
External Features
| Construction |
Site-Built Home |
| Exterior |
Limestone |
| Lot Size |
6,534 sq ft |
| Acreage |
0.15 Acres |
| Lot Dimensions |
Irregular |
| Parking |
Yes |
| Sewer |
City |
| Water |
City |
| Fence |
Privacy,Vinyl |
Location
| Area |
Monroe County |
| Location |
City/Town/Suburb, Historic District |
| County |
Monroe |
| Subdivision |
Prospect Hill Near West Side |
| Township |
Bloomington |
| City |
Bloomington |
| State |
IN |
| Zip |
47404 |
Schools
| School District |
Monroe County Community School Corp. |
| Elementary |
Fairview |
| Middle School |
Tri-North |
| High School |
Bloomington North |
Financial
| Financing Terms |
Cash, Conventional |
| Assoc. Dues |
$0.00 Not Applicable |
IDX information provided by the Indiana Regional MLS.
IDX information is provided exclusively for consumers’ personal, non-commercial use and may not be used for any purpose other than to identify prospective properties consumers may be interested in purchasing. Data is deemed reliable but is not guaranteed accurate by the MLS.