Property Description
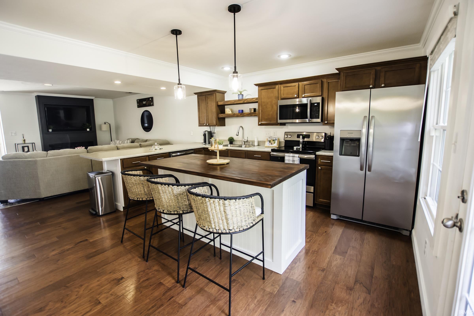
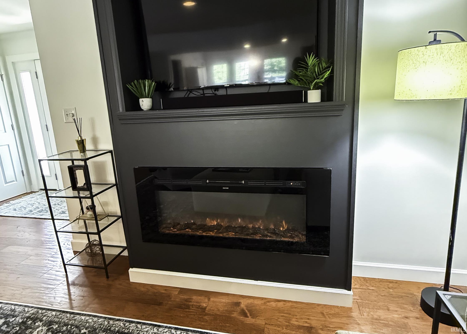
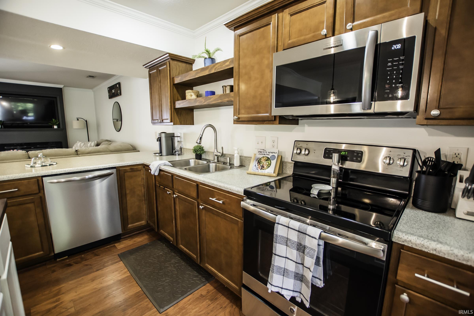
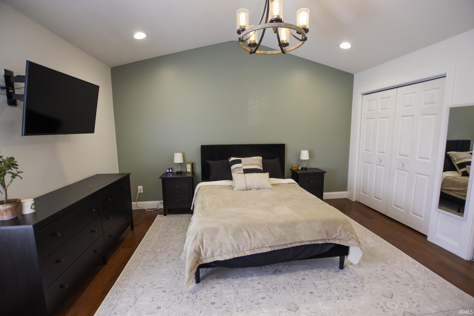
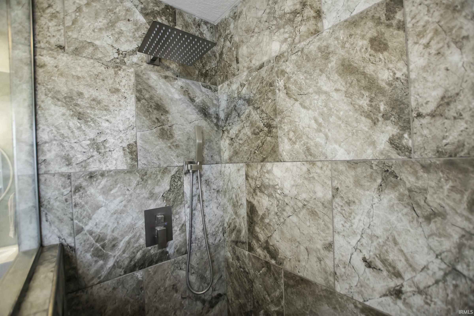
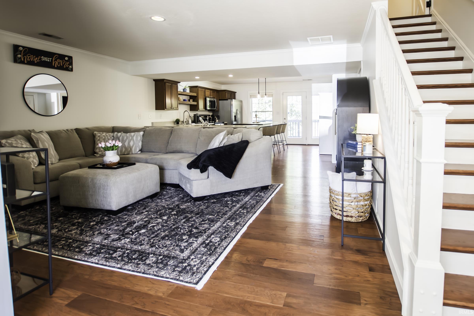
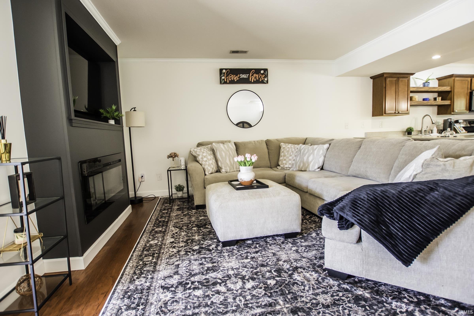
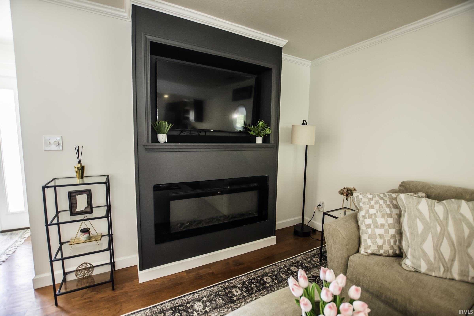
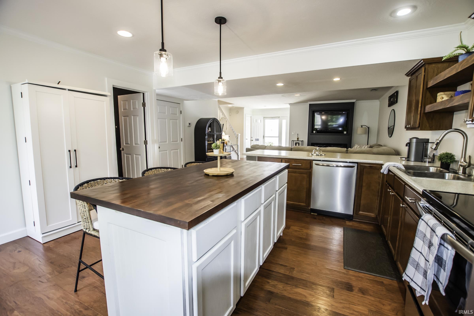
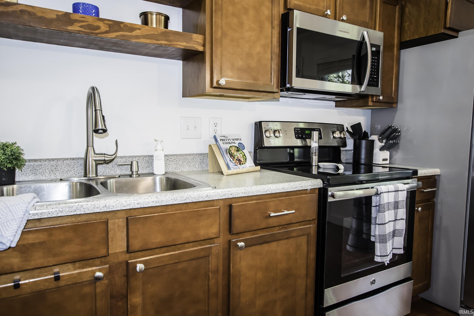
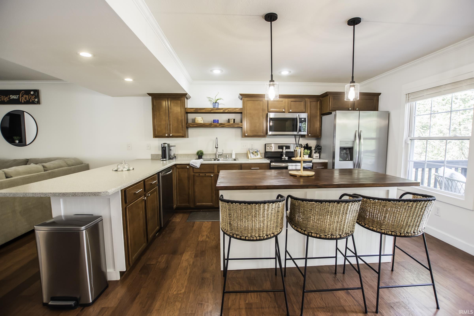
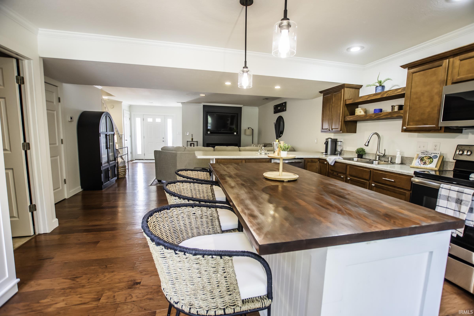
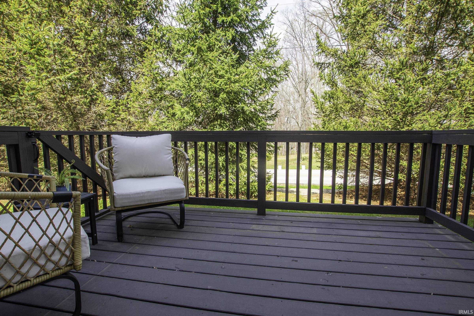
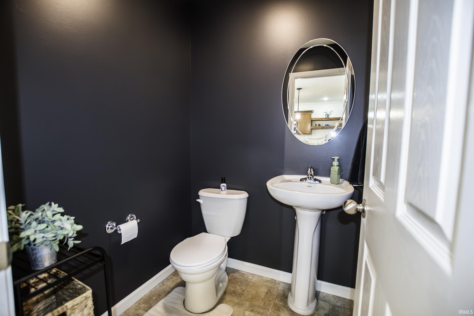
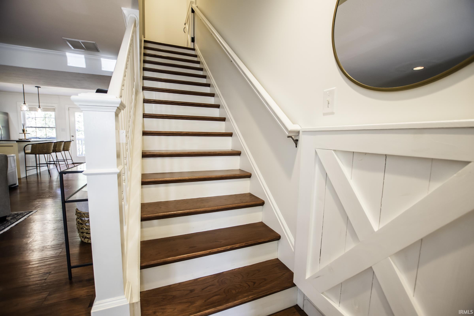
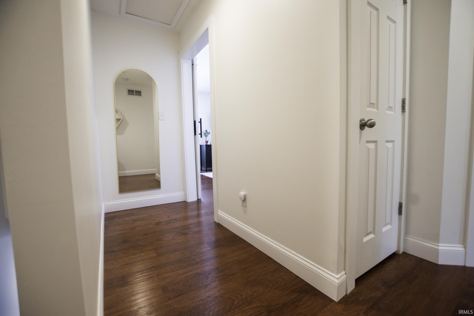
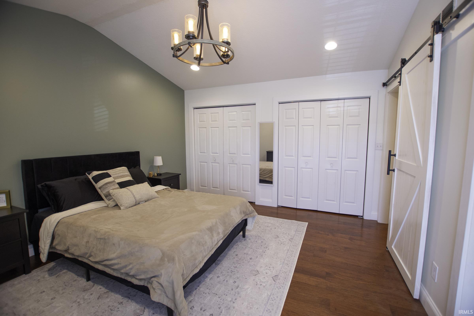
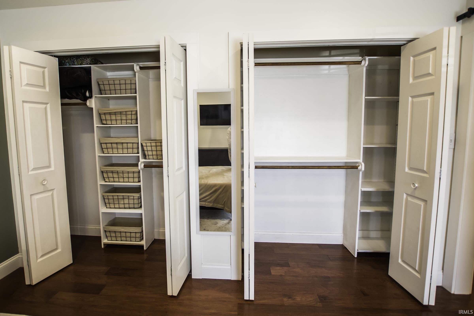
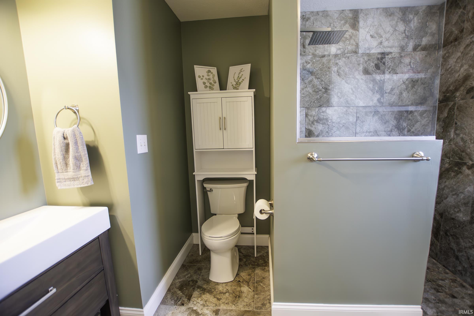
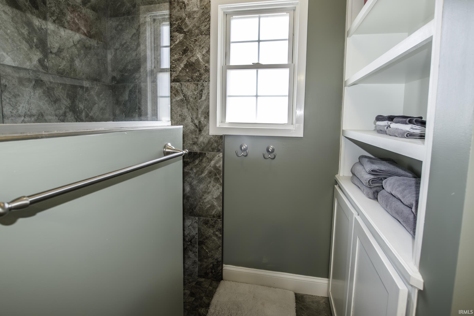
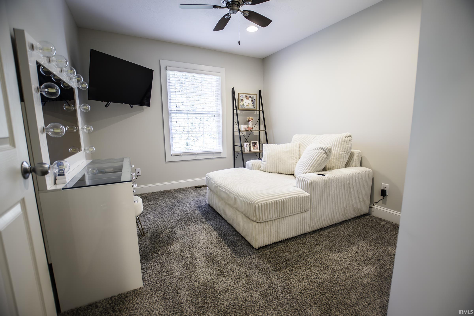
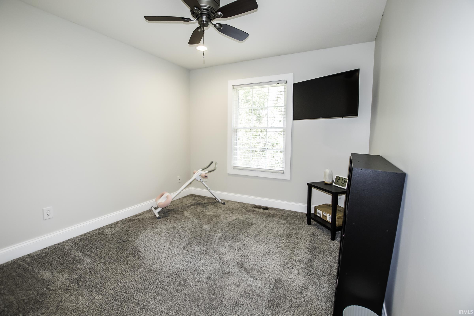
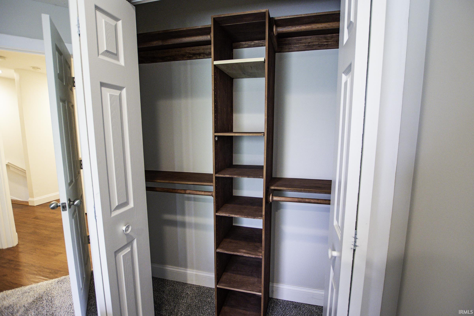
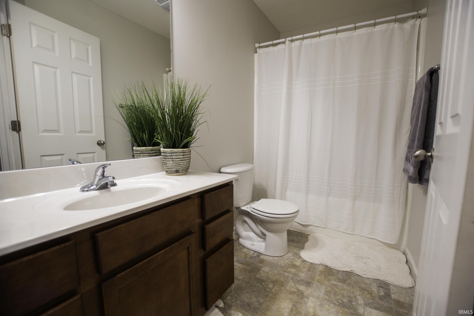
MOVE IN WITH 6 MONTHS OF HOA DUES PAID BY THE SELLER! Enjoy the benefits of low-maintenance living while the seller covers your HOA dues for the first six months with an acceptable offer. If you’ve been comparing townhomes in the neighborhood, this one stands apart! Engineered hardwood flooring flows from the entry, up the staircase, and into the spacious primary suite featuring vaulted ceilings, dual closets with custom organizers, and a beautifully updated en-suite with tiled walk-in shower, rainfall shower head, built-in shelving, and newer vanity. The open main level offers an inviting living space with a custom built-in media nook and electric fireplace, while the kitchen pairs stainless steel appliances with open shelving and a statement butcher block island. Two additional bedrooms, another full bath, and thoughtful extras—including wall-mounted bedroom TVs and custom stair gates ideal for pets or little ones—add function throughout. Enjoy the back deck overlooking year-round evergreens, an attached one-car garage, fresh paint in several main living areas, and an included HSA Home Warranty. Not your average townhome—and definitely one worth seeing in person!
Directions
Please use GPS for directions
Amenities
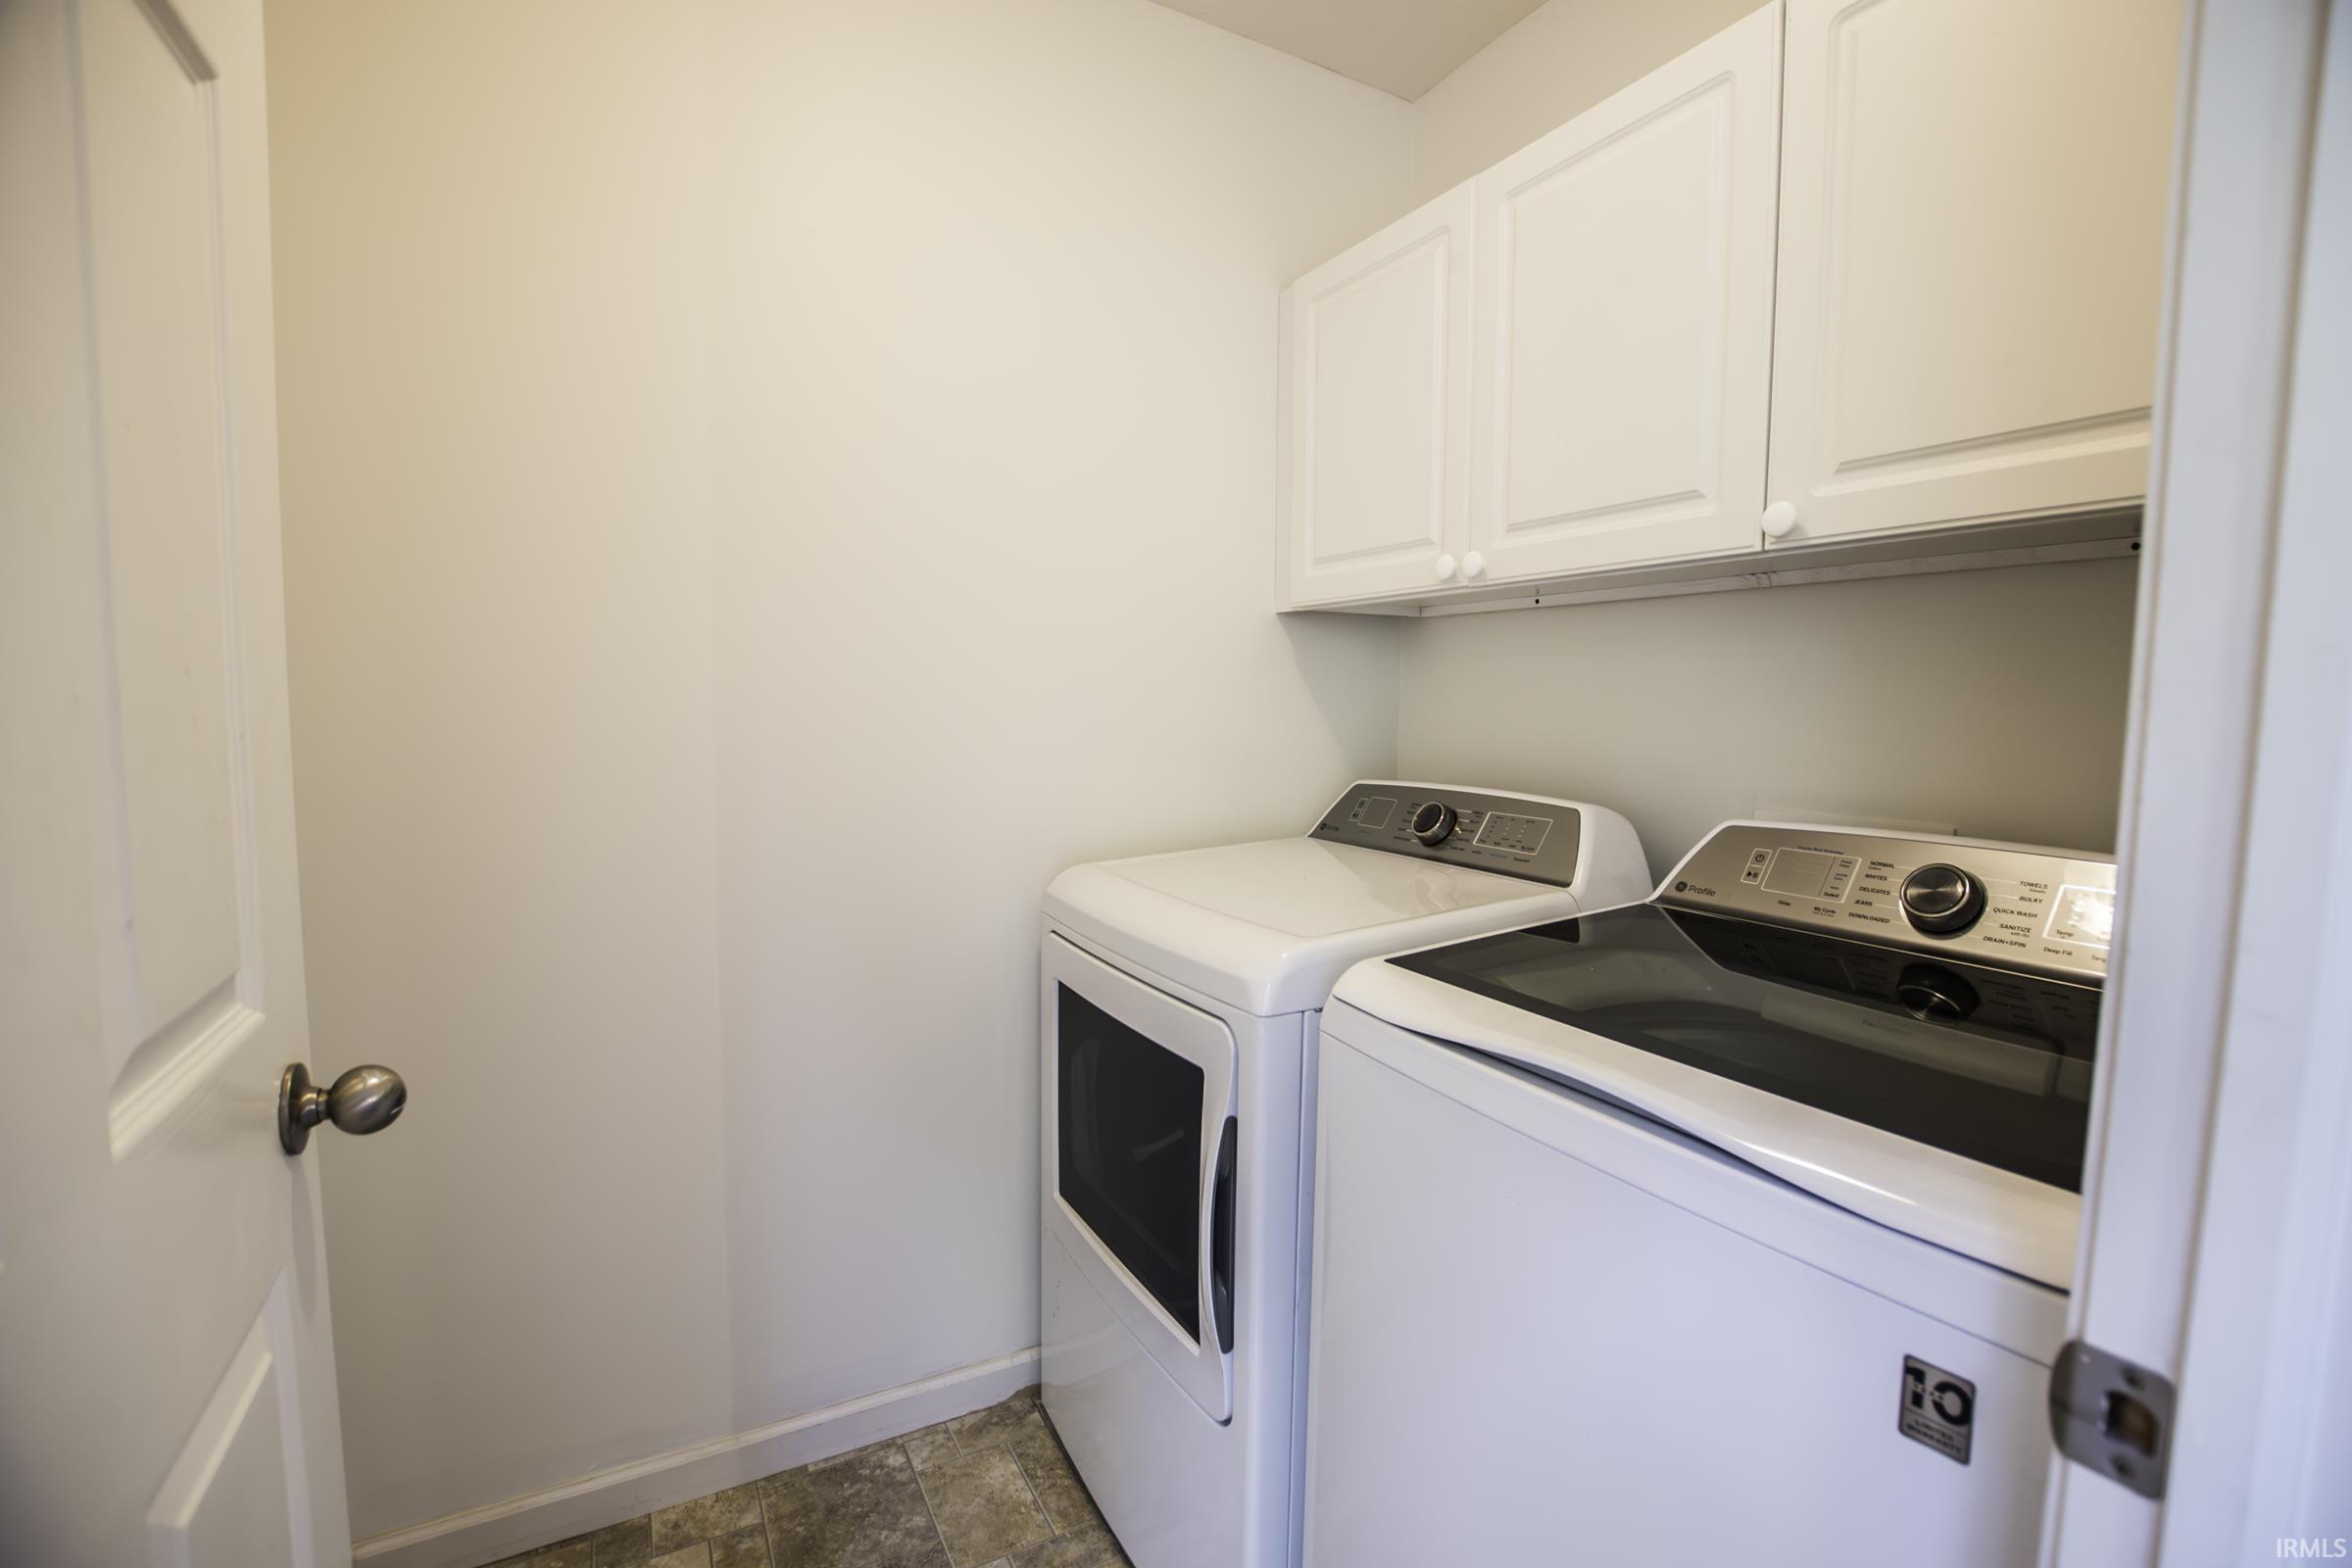
Ceilings-Vaulted, Deck Open, Dryer Hook Up Electric, Eat-In Kitchen, Garage Door Opener, Home Warranty Included, Kitchen Island, Open Floor Plan, Patio Covered, Range/Oven Hook Up Elec, Stand Up Shower, Main Floor Laundry
Sale Includes
Dishwasher, Microwave, Refrigerator, Washer, Dryer-Electric, Range-Electric, Water Heater Electric, Window Treatment-Blinds
Property
| MLS # |
202634702 |
| Date Listed |
2026-08-25 |
| Status |
Active |
| Property Type |
Residential |
| Property SubType |
Condo/Villa |
| Square Feet |
1,551 sqft |
| New Construction |
No |
| Style |
Townhouse |
| Type |
Condo/Villa |
| Bedrooms |
3 |
| Bathrooms |
3 (2 Full, 1 Half) |
| Annual Taxes |
$1,560.04 |
| Year Taxes Payable |
2025 |
| Year Built |
2009 |
| Virtual Tour |
propertypanorama.com » |
| Days on Market |
38 |
| Homestead Year |
No |
Additional
| Cooling |
Central Air |
| Heating |
Electric, Forced Air, Heat Pump |
| Garage |
Attached |
| Hardwood Floors |
Yes |
| Main Level Laundry |
Yes |
Room Dimensions
| Living Room |
17 × 15 |
Main Level |
| Kitchen |
15 × 15 |
Main Level |
| Master Bedroom |
14 × 13 |
Upper Level |
| 2nd Bedroom |
11 × 10 |
Upper Level |
| 3rd Bedroom |
11 × 10 |
Upper Level |
Bathroom Locations
| Full Baths |
2 Upper |
| Half Baths |
1 Main |
External Features
| Construction |
Condo/Villa |
| Exterior |
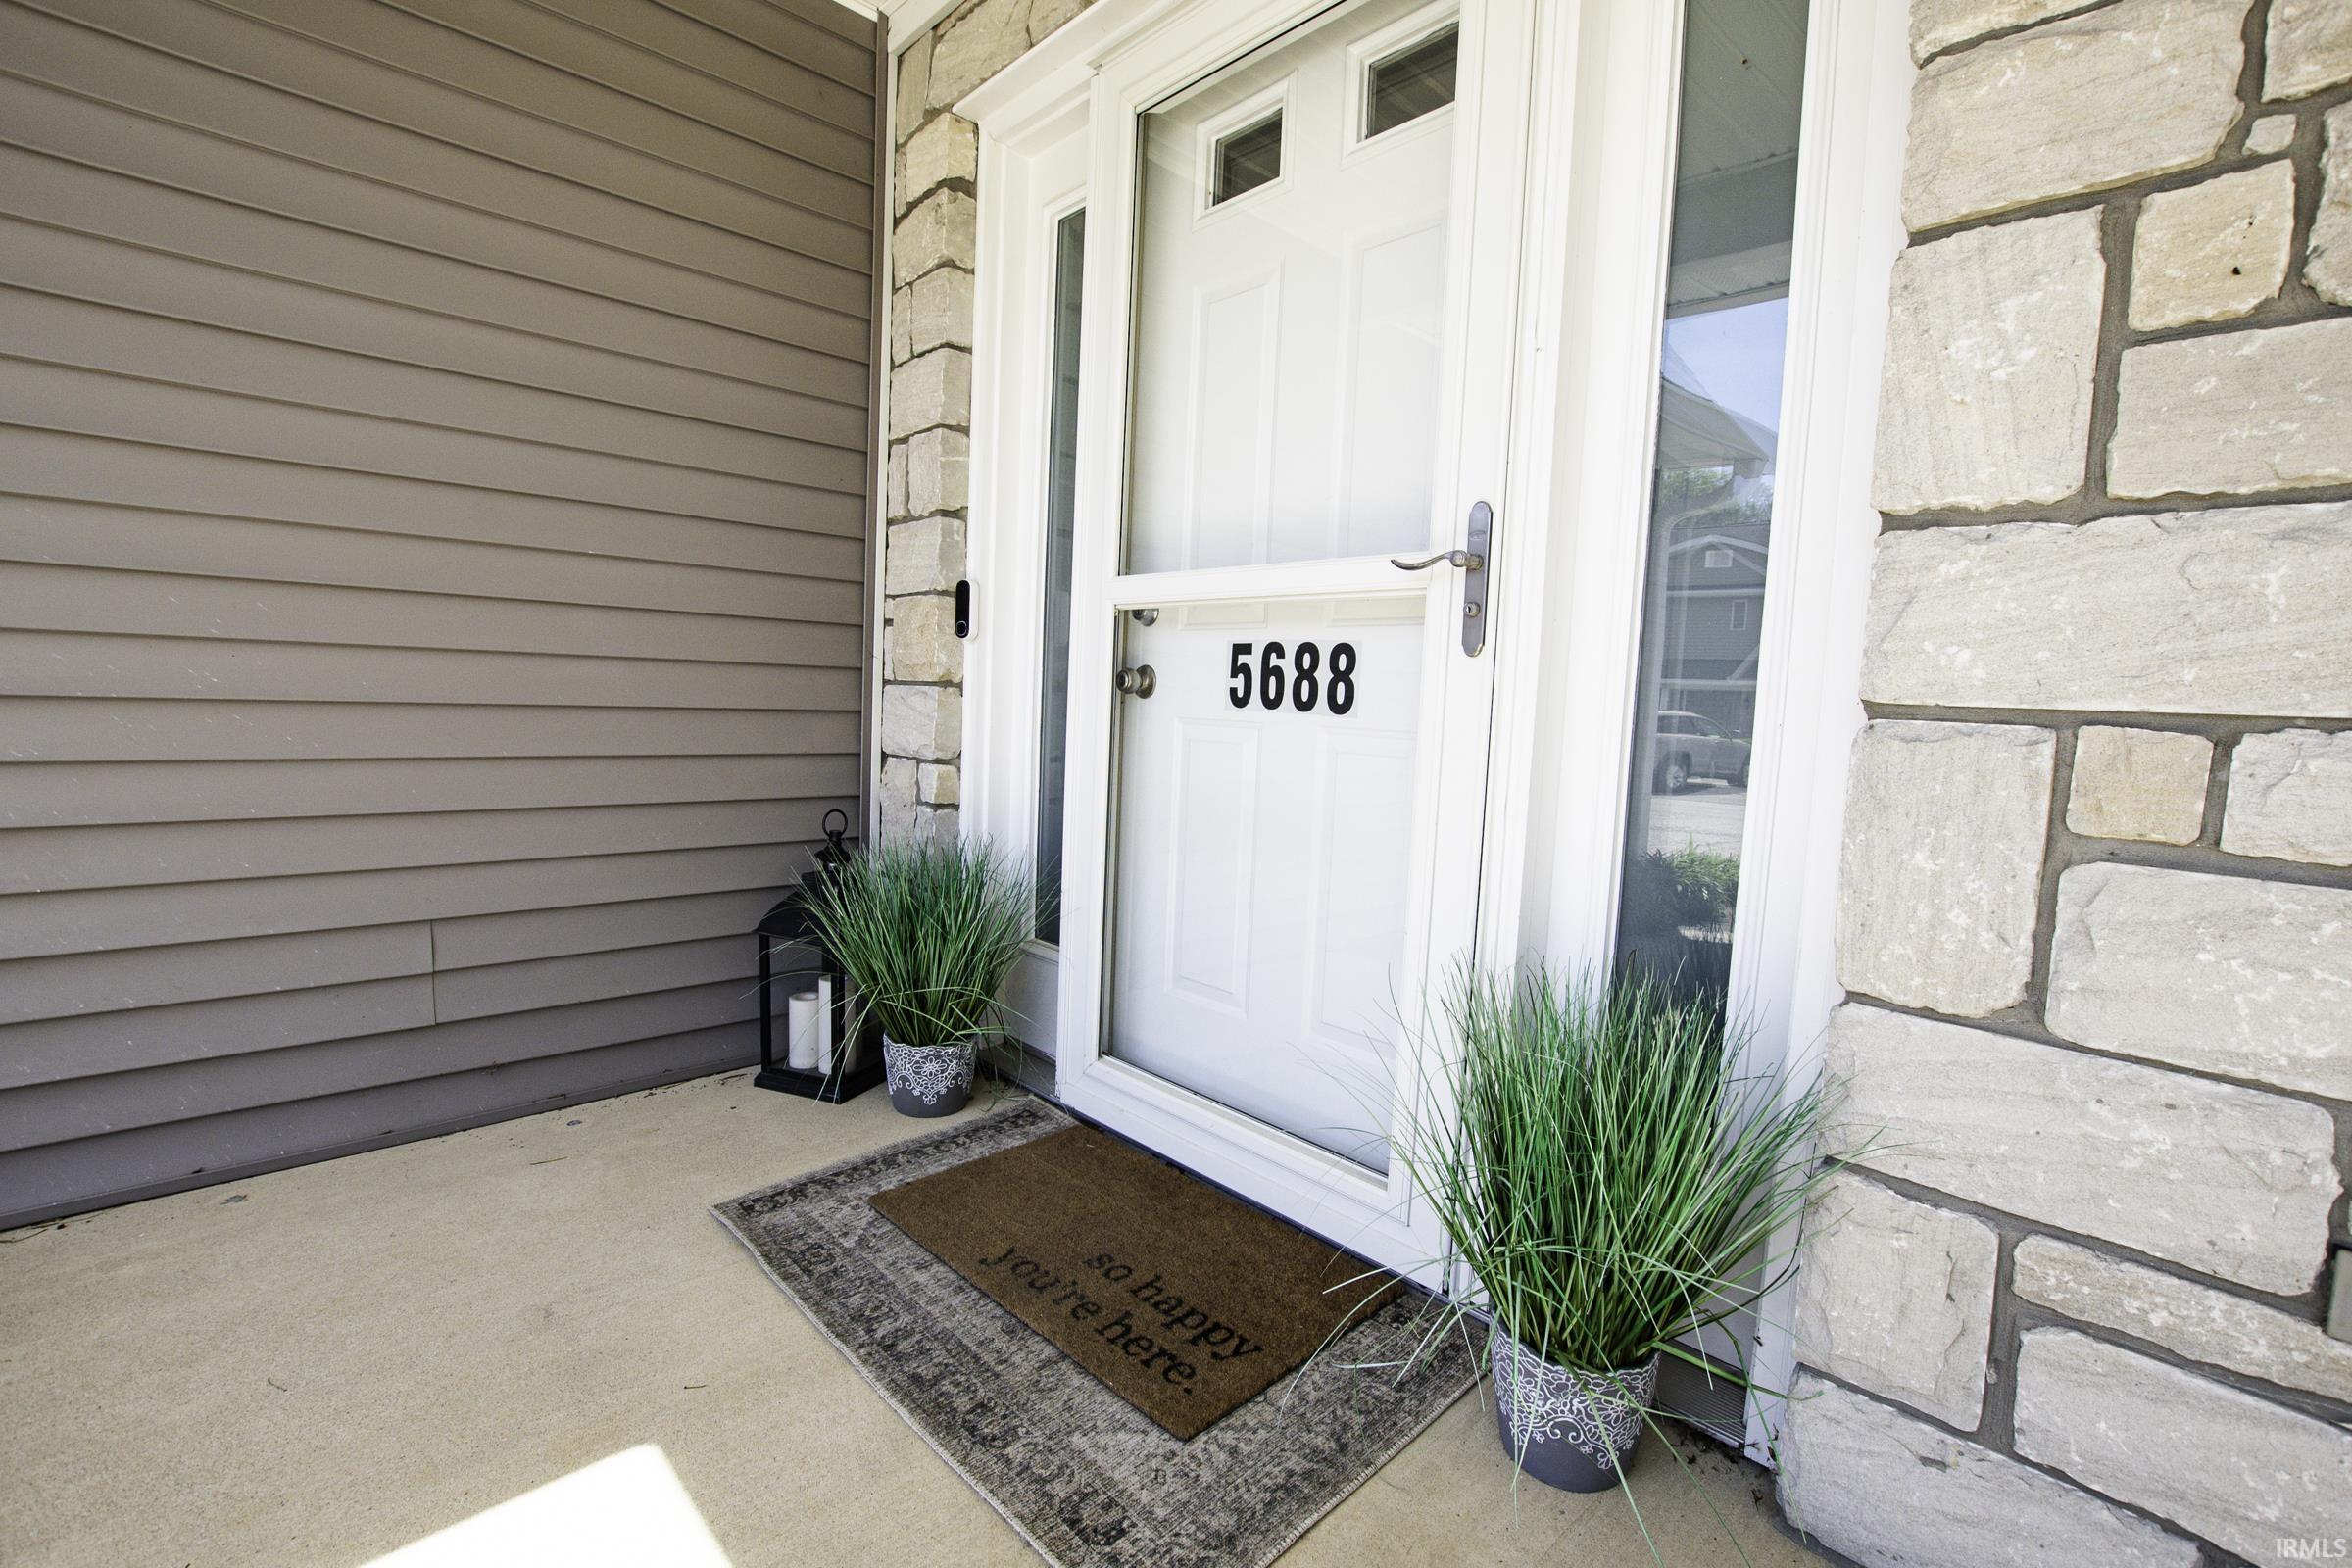
Stone,Vinyl |
| Lot Dimensions |
871 |
| Sewer |
City |
| Water |
City |
| Fence |
None |
Location
| Area |
Monroe County |
| County |
Monroe |
| Subdivision |
Stone View / Stoneview |
| Township |
Richland |
| City |
Ellettsville |
| State |
IN |
| Zip |
47429 |
Schools
| School District |
Richland-Bean Blossom Community Schools |
| Elementary |
Edgewood |
| Middle School |
Edgewood |
| High School |
Edgewood |
Financial
| Assoc. Dues |
$200.00 Monthly |
IDX information provided by the Indiana Regional MLS.
IDX information is provided exclusively for consumers’ personal, non-commercial use and may not be used for any purpose other than to identify prospective properties consumers may be interested in purchasing. Data is deemed reliable but is not guaranteed accurate by the MLS.