Property Description
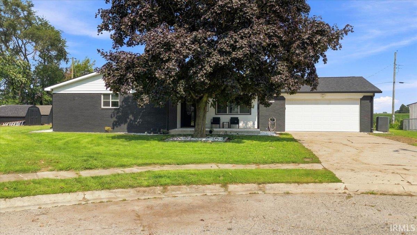
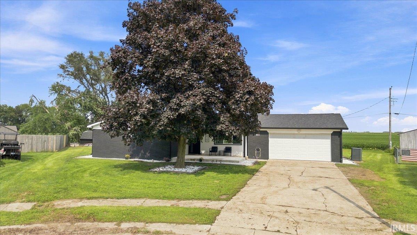
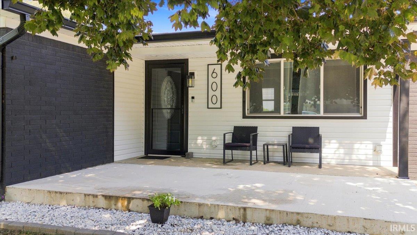
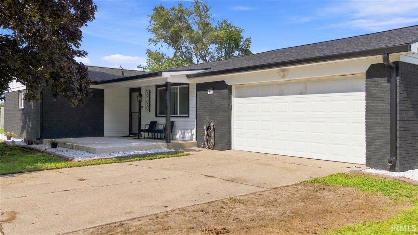
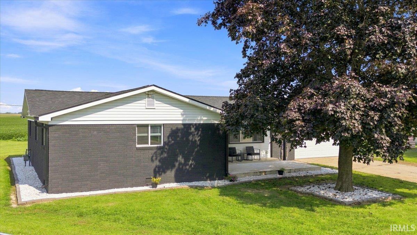
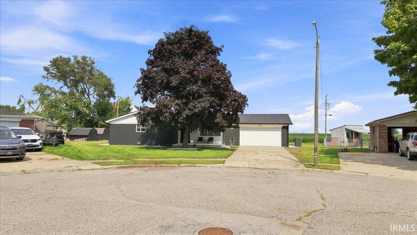
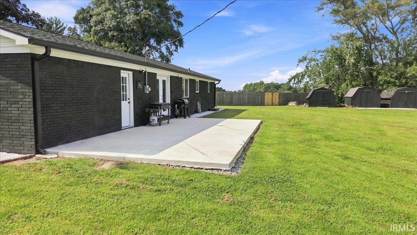
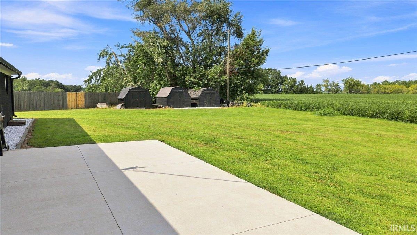
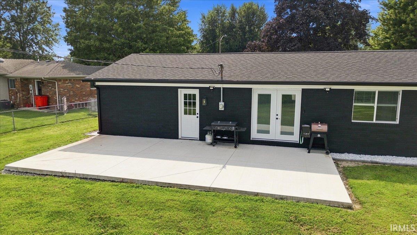
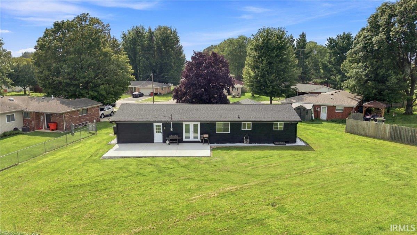
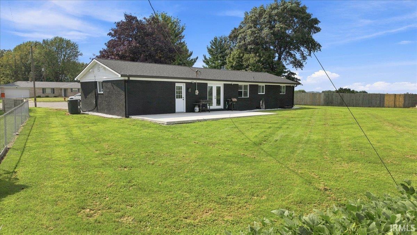
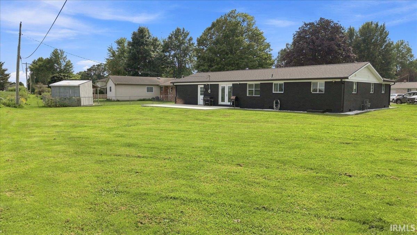
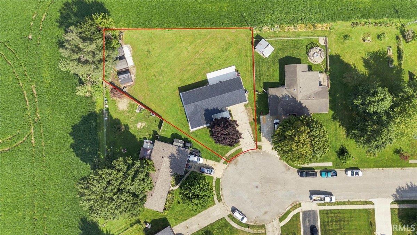
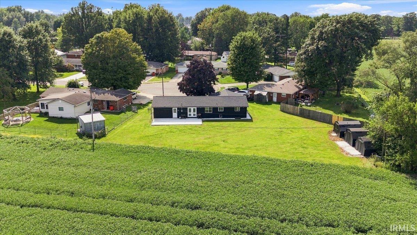
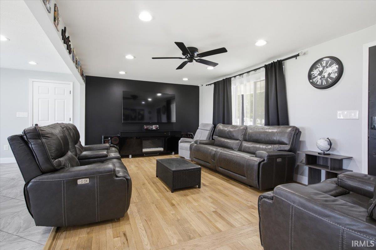
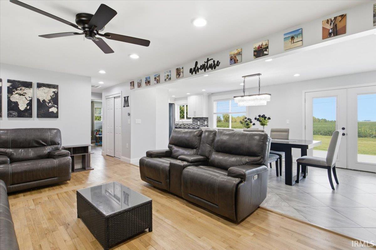
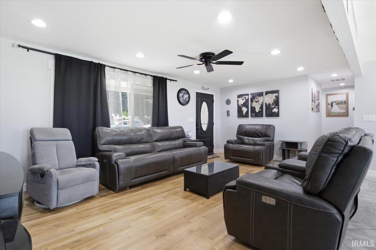
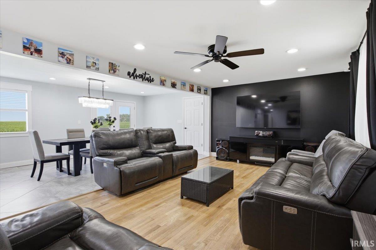
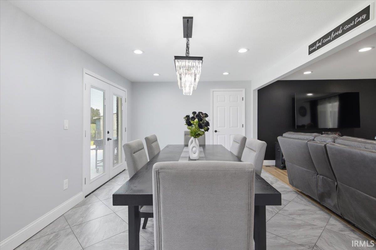
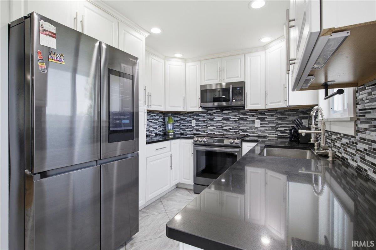
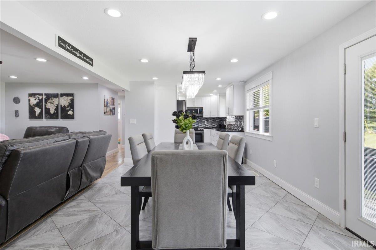
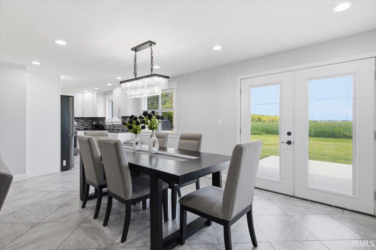
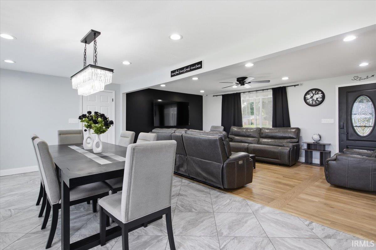
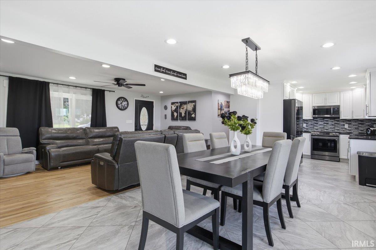
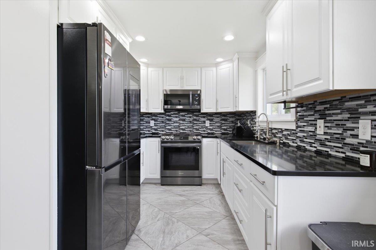
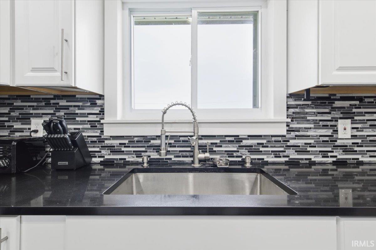
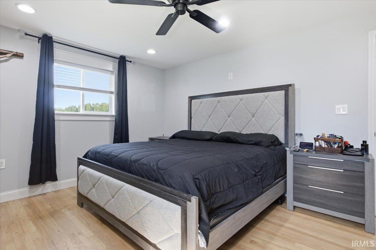
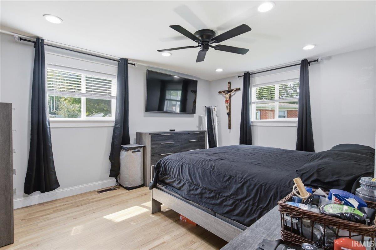
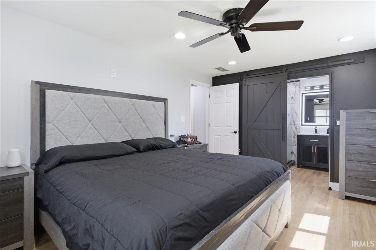
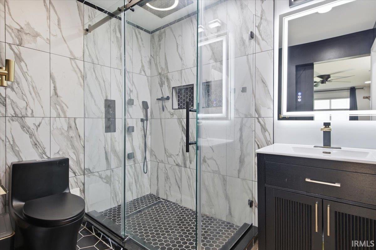
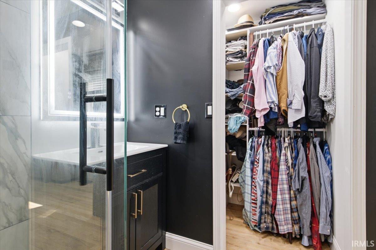
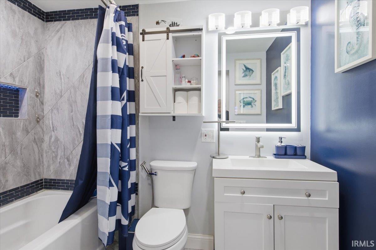
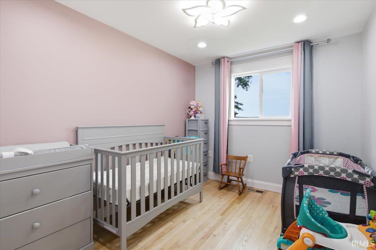
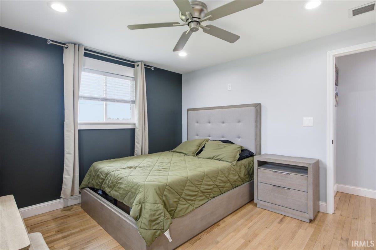
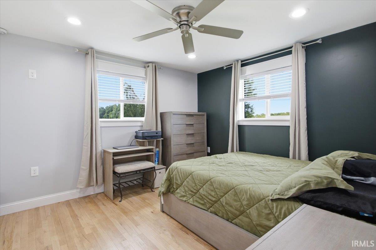
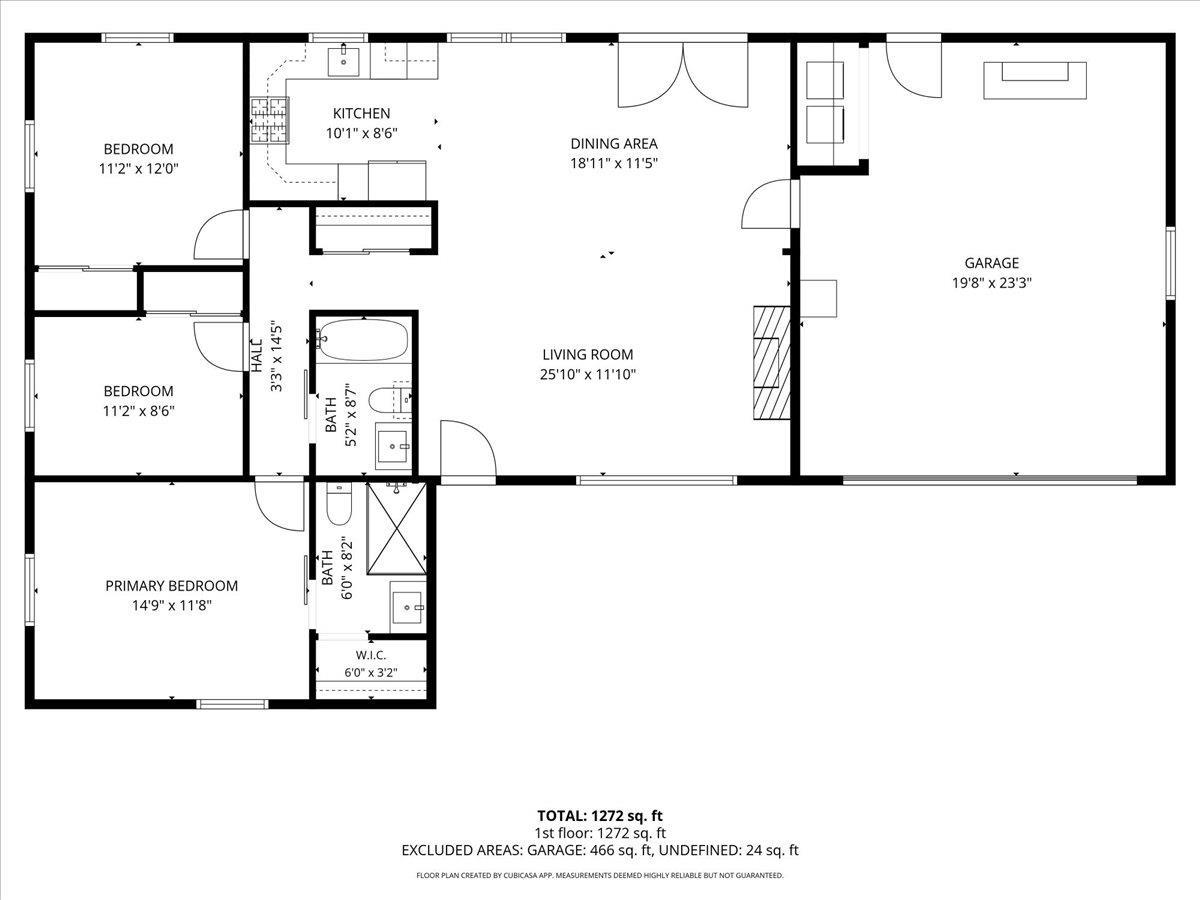
Welcome to 600 Kissel Court! This beautifully updated 3-bedroom, 2-bath home offers an impressive list of improvements throughout. The home was remodeled down to the studs with new insulation, drywall, trim, doors, recessed lighting, ceiling fans, premium Sherwin-Williams interior paint, and original 3/4-inch hardwood flooring in select areas. The 2022 kitchen features custom cabinetry, quartz countertops, glass tile backsplash, premium sink, tile flooring, and a Samsung Black Stainless appliance package, including a new microwave purchased in July 2026. Additional updates include 200-amp electrical service and wiring, PEX plumbing, 2023 tankless water heater, Goodman 3-ton A/C with new furnace and ductwork, new vinyl windows, insulated garage door and opener, floodlights, and 2024 roof with 6-inch gutters. Outside, enjoy the open .28-acre lot, new concrete front and rear patios poured in 2025, and freshly painted exterior. With a 20 x 23 garage and 10 x 12 storage shed, there is plenty of space inside and out. There are simply too many updates to list here—see the full feature sheet for all the details! Do not miss out on this rare opportunity, schedule your tour through Showing Time Today!
Amenities
1st Bdrm En Suite, Ceiling Fan(s), Countertops-Stone, Detector-Carbon Monoxide, Detector-Smoke, Dryer Hook Up Electric, Dryer Hook Up Gas, Dryer Hook Up Gas/Elec, Garage Door Opener, Open Floor Plan, Patio Open, Porch Open, Range/Oven Hook Up Elec, Range/Oven Hook Up Gas, Stand Up Shower, Tub/Shower Combination, Main Level Bedroom Suite, Washer Hook-Up, Garage Utilities
Sale Includes
Microwave, Refrigerator, Washer, Dryer-Gas, Oven-Convection, Oven-Electric, Oven-Gas, Range-Electric, Range-Gas, Water Heater Tankless, Window Treatment-Blinds
Property
| MLS # |
202634707 |
| Date Listed |
2026-08-25 |
| Status |
Active |
| Property Type |
Residential |
| Property SubType |
Site-Built Home |
| Square Feet |
1,272 sqft |
| New Construction |
No |
| Style |
One Story |
| Type |
Site-Built Home |
| Bedrooms |
3 |
| Bathrooms |
2 |
| Annual Taxes |
$789.32 |
| Year Taxes Payable |
2026 |
| Year Built |
1966 |
| Virtual Tour |
propertypanorama.com » |
| Days on Market |
39 |
| Homestead Year |
No |
Additional
| Design |
Ranch |
| Cooling |
Central Air |
| Heating |
Forced Air |
| Garage |
Attached |
| Hardwood Floors |
Yes |
| Main Level Laundry |
Yes |
| Outbuilding |
Shed |
Room Dimensions
| Living Room |
20 × 12 |
Main Level |
| Dining Room |
19 × 11 |
Main Level |
| Kitchen |
10 × 9 |
Main Level |
| Master Bedroom |
12 × 15 |
Main Level |
| 2nd Bedroom |
11 × 12 |
Main Level |
| 3rd Bedroom |
11 × 9 |
Main Level |
Bathroom Locations
External Features
| Construction |
Site-Built Home |
| Exterior |
Brick |
| Lot Size |
12,070 sq ft |
| Acreage |
0.28 Acres |
| Lot Dimensions |
85X142 |
| Out Buildings |
Shed |
| Sewer |
City |
| Water |
City |
| Fence |
None |
Location
| Area |
Cass County |
| County |
Cass |
| Subdivision |
Meadow View / Meadowview |
| Township |
Tipton |
| City |
Walton |
| State |
IN |
| Zip |
46994 |
Schools
| School District |
Lewis Cass Schools |
| Elementary |
Lewis Cass |
| Middle School |
Lewis Cass |
| High School |
Lewis Cass |
Financial
| Financing Terms |
Cash, Conventional, FHA, USDA, Indiana Housing Authority, VA |
| Assoc. Dues |
$0.00 Not Applicable |