Property Description
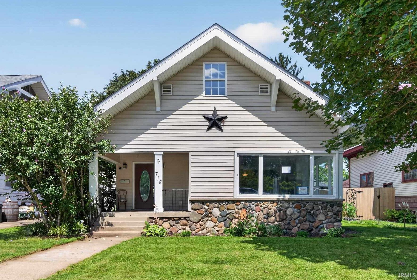
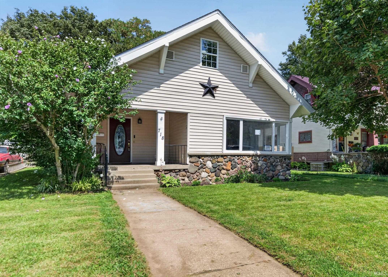
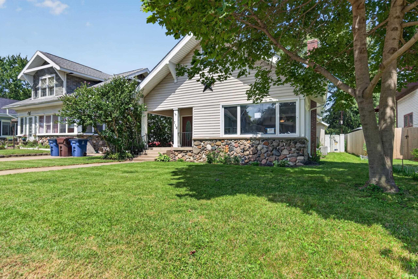
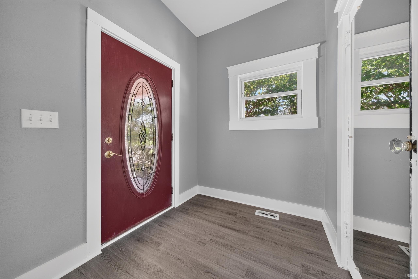
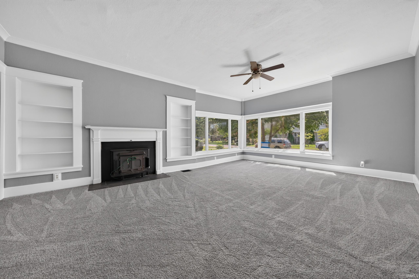
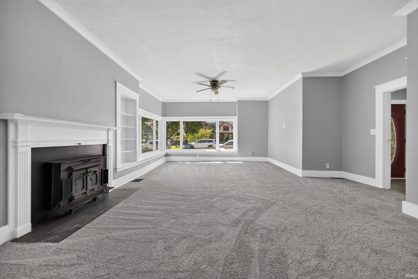
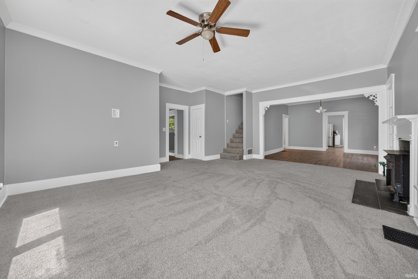
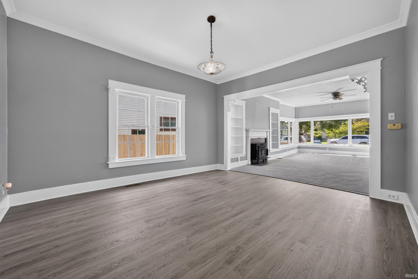
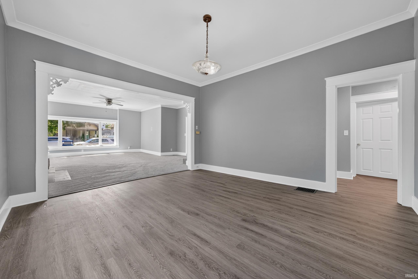
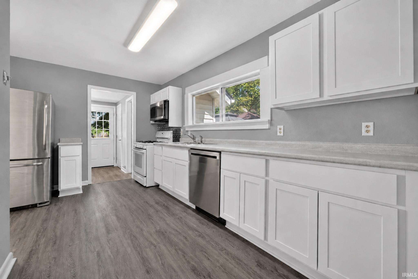
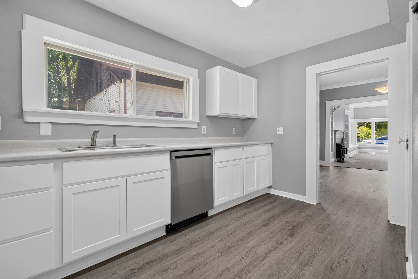
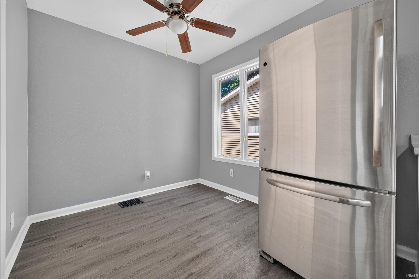
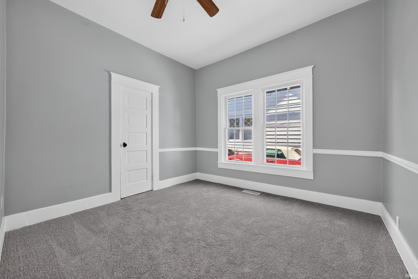
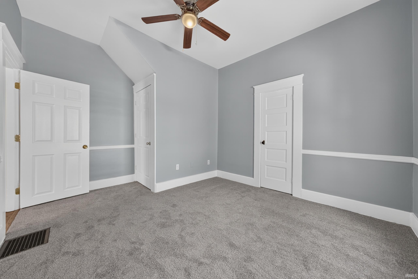
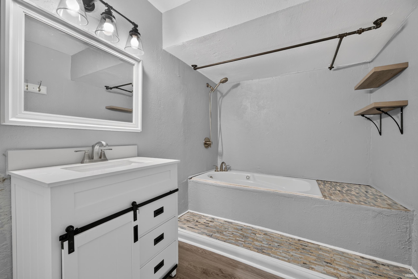
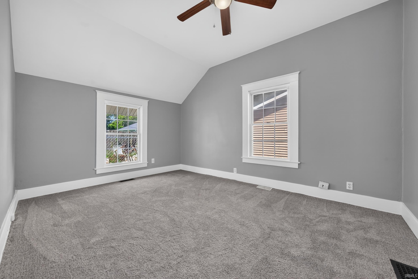
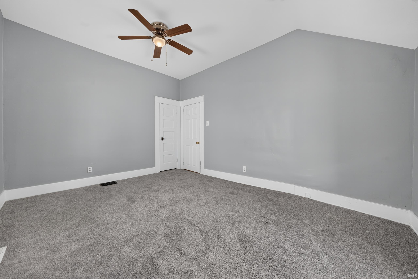
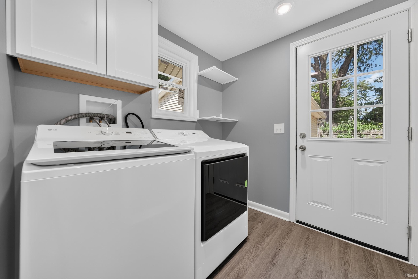
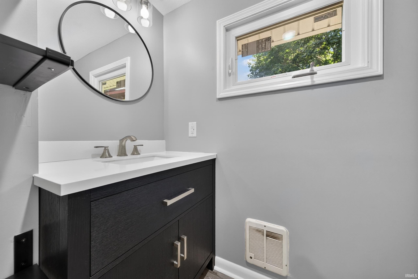
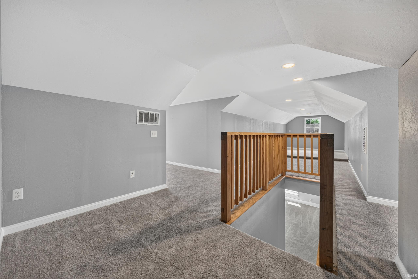
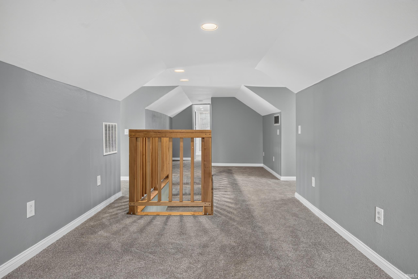
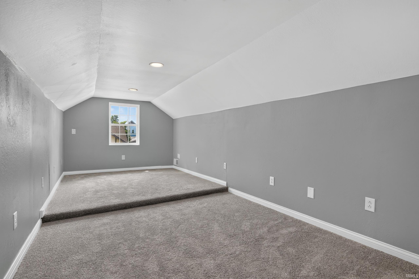
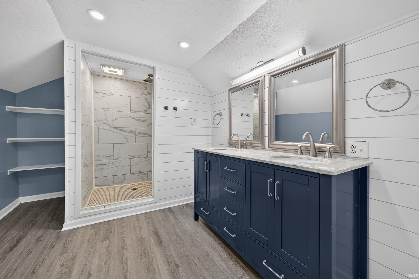
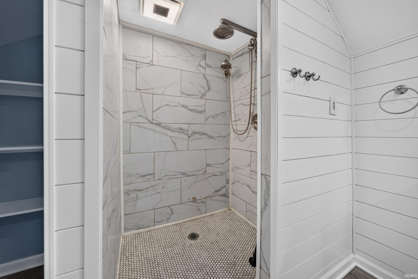
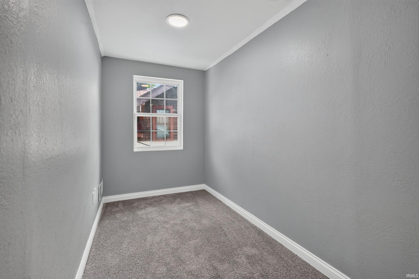
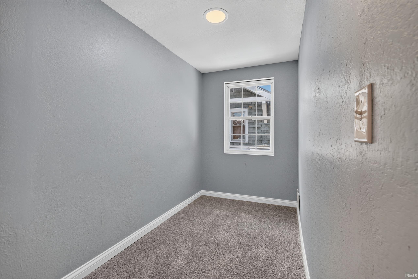
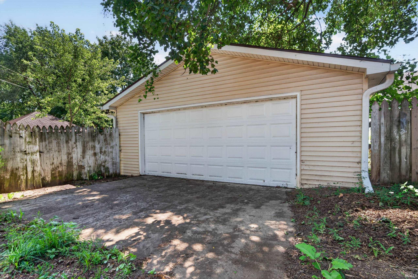
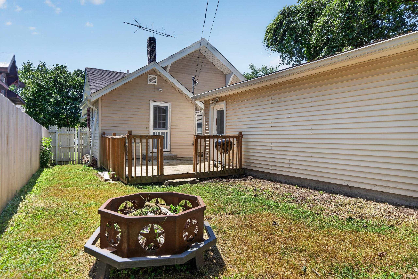
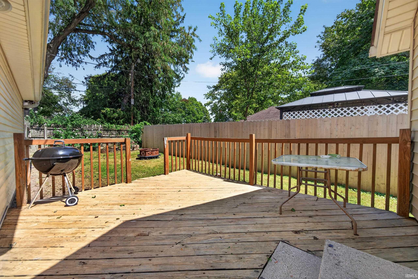
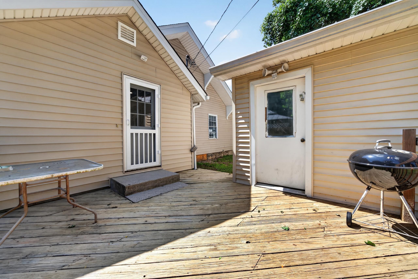
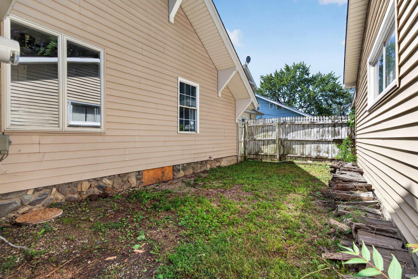
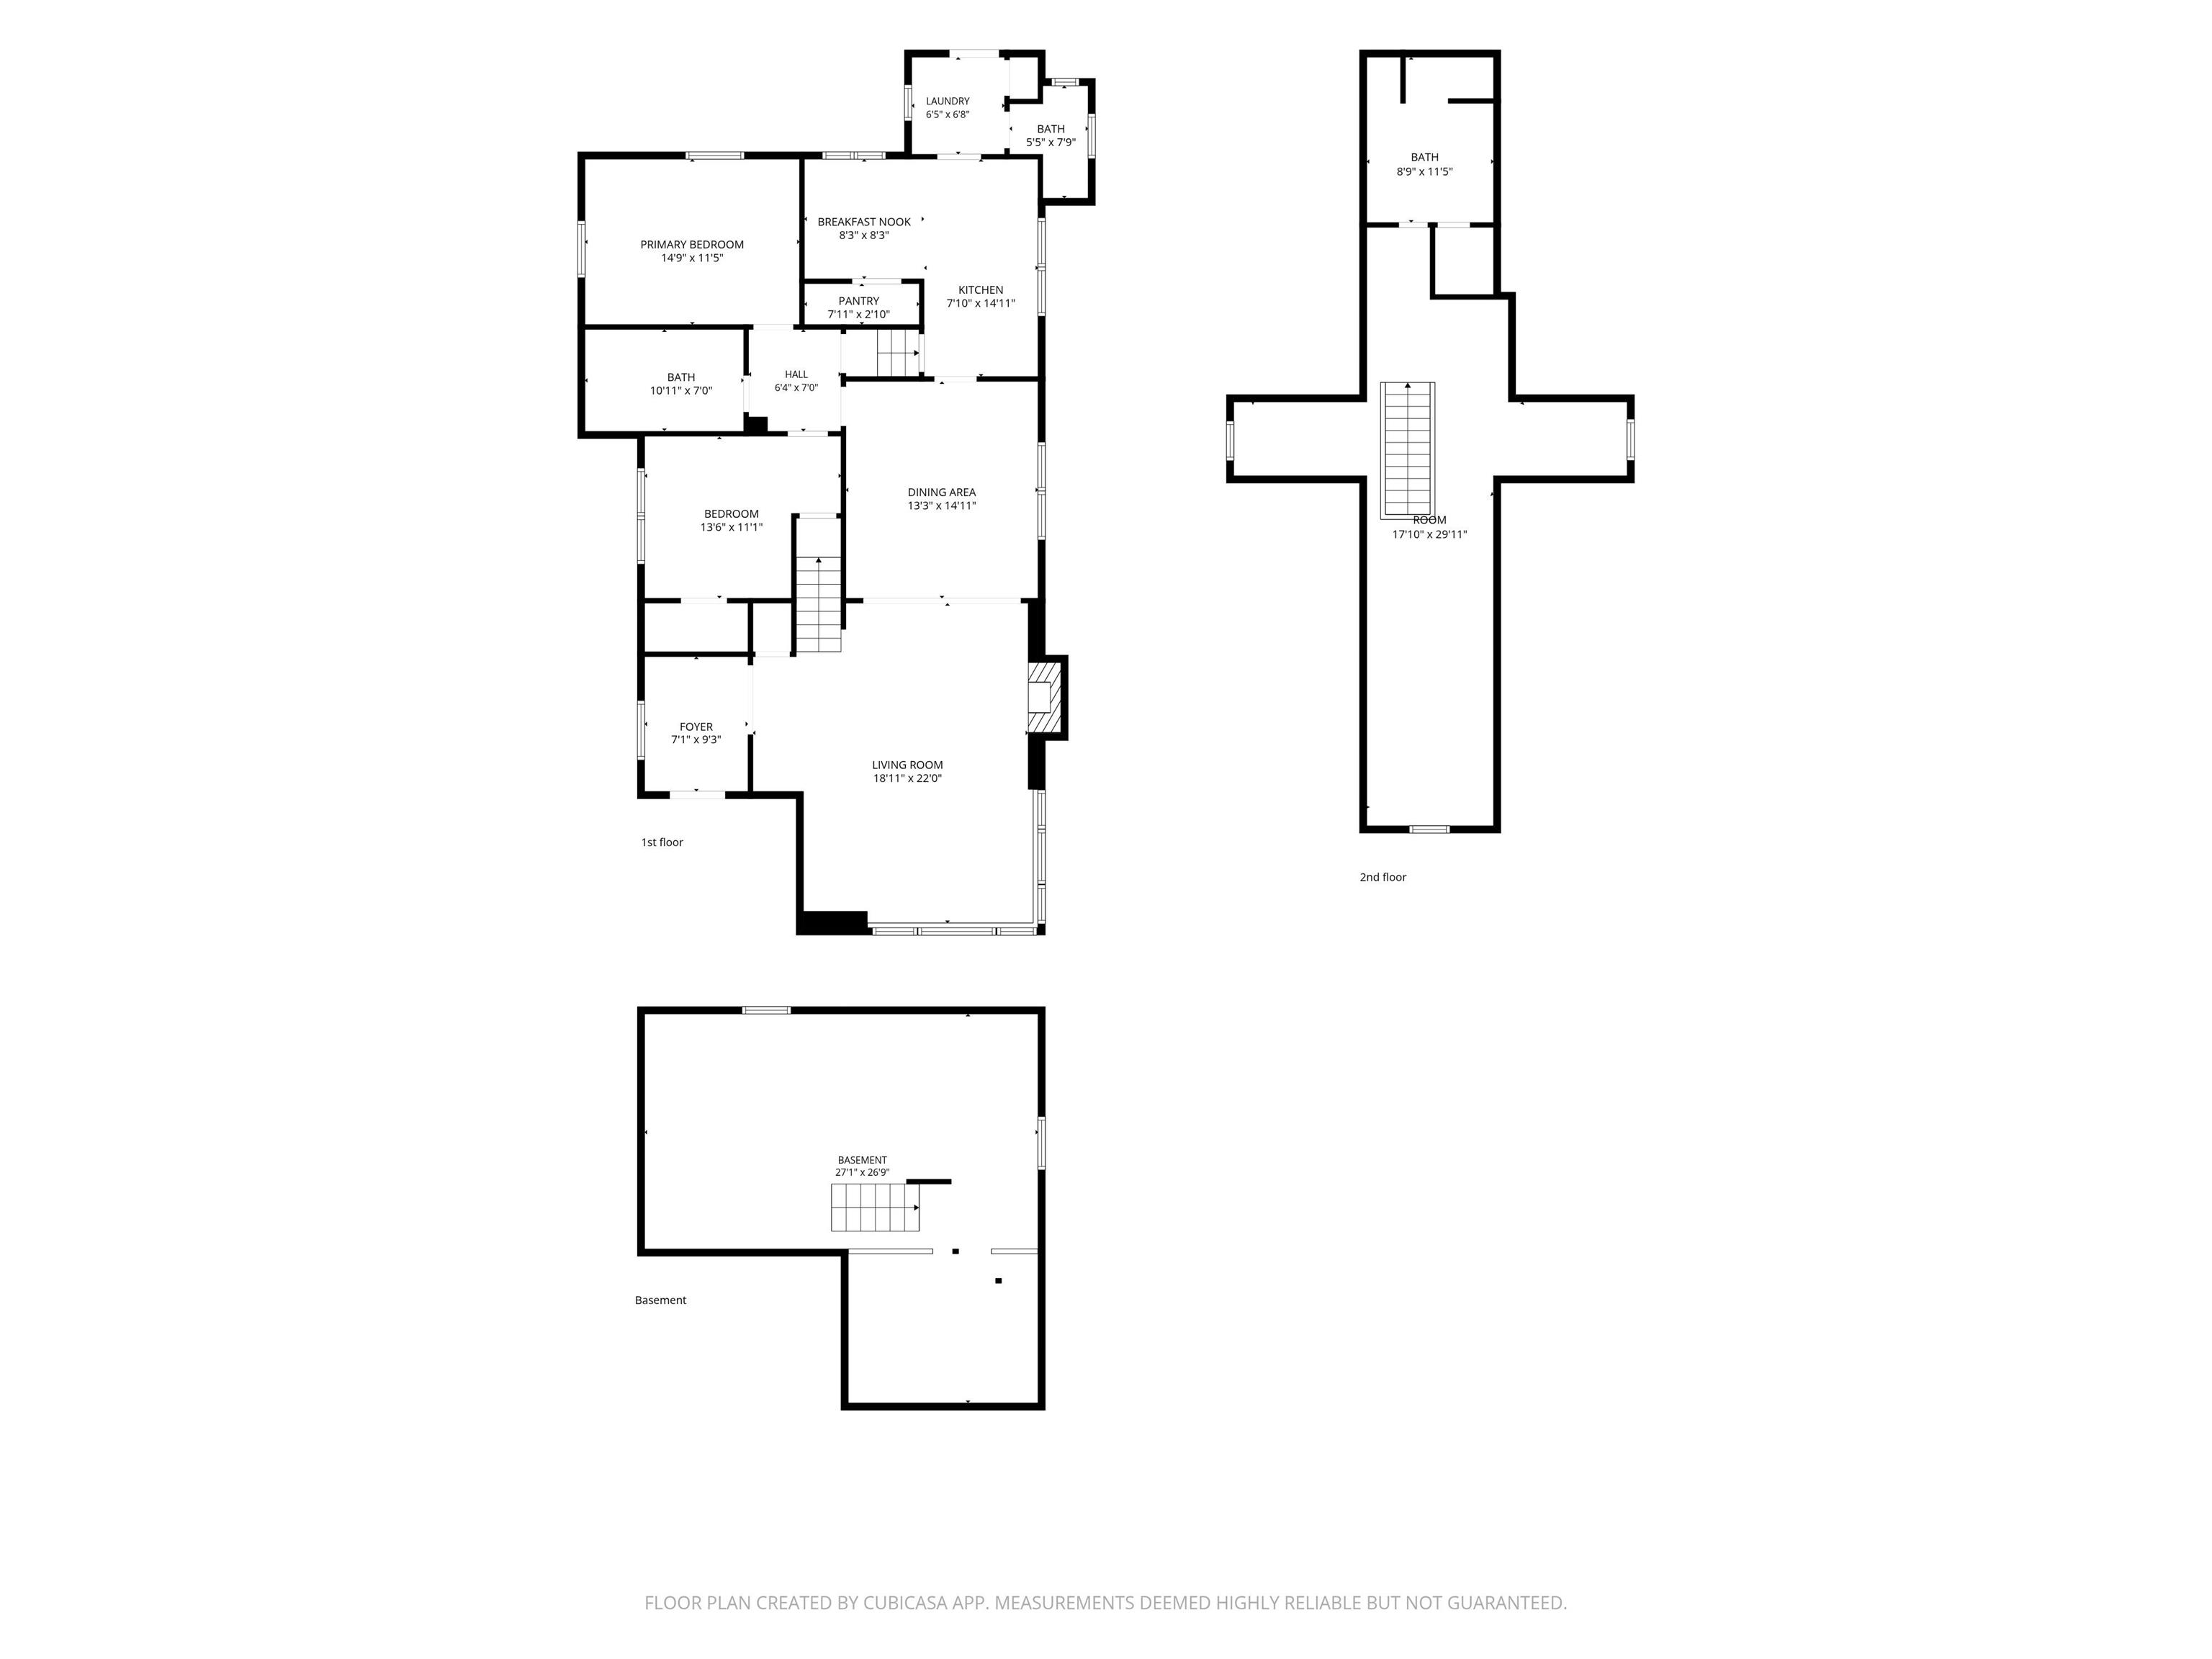
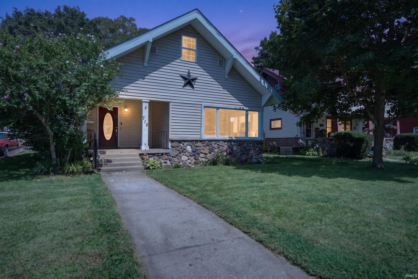
Craftsman Bungalow loaded with Charm, Character, & Updates! Foyer Entry, Massive Main Living Room w/ fireplace, natural light, & high ceilings. Formal Dining Room, Brand New Kitchen / new cabinetry, counters, & appliances. Separate Laundry/Mud Room w/ new washer/dryer & half bath. 3 BEDROOMS & 2.5 BATHS (Two Beds on Main Level). Upper Level features large 'Suite' Style Bedroom w/ private bath w/ dual sink vanity & upgraded walk-in ceramic shower. Nice Deck area & fenced rear yard. Oversized 2 Car Detached Garage. Offering Immediate Possession!
Directions
Located on W. Nelson Street just east of Garfield St. on north side of street.
Amenities
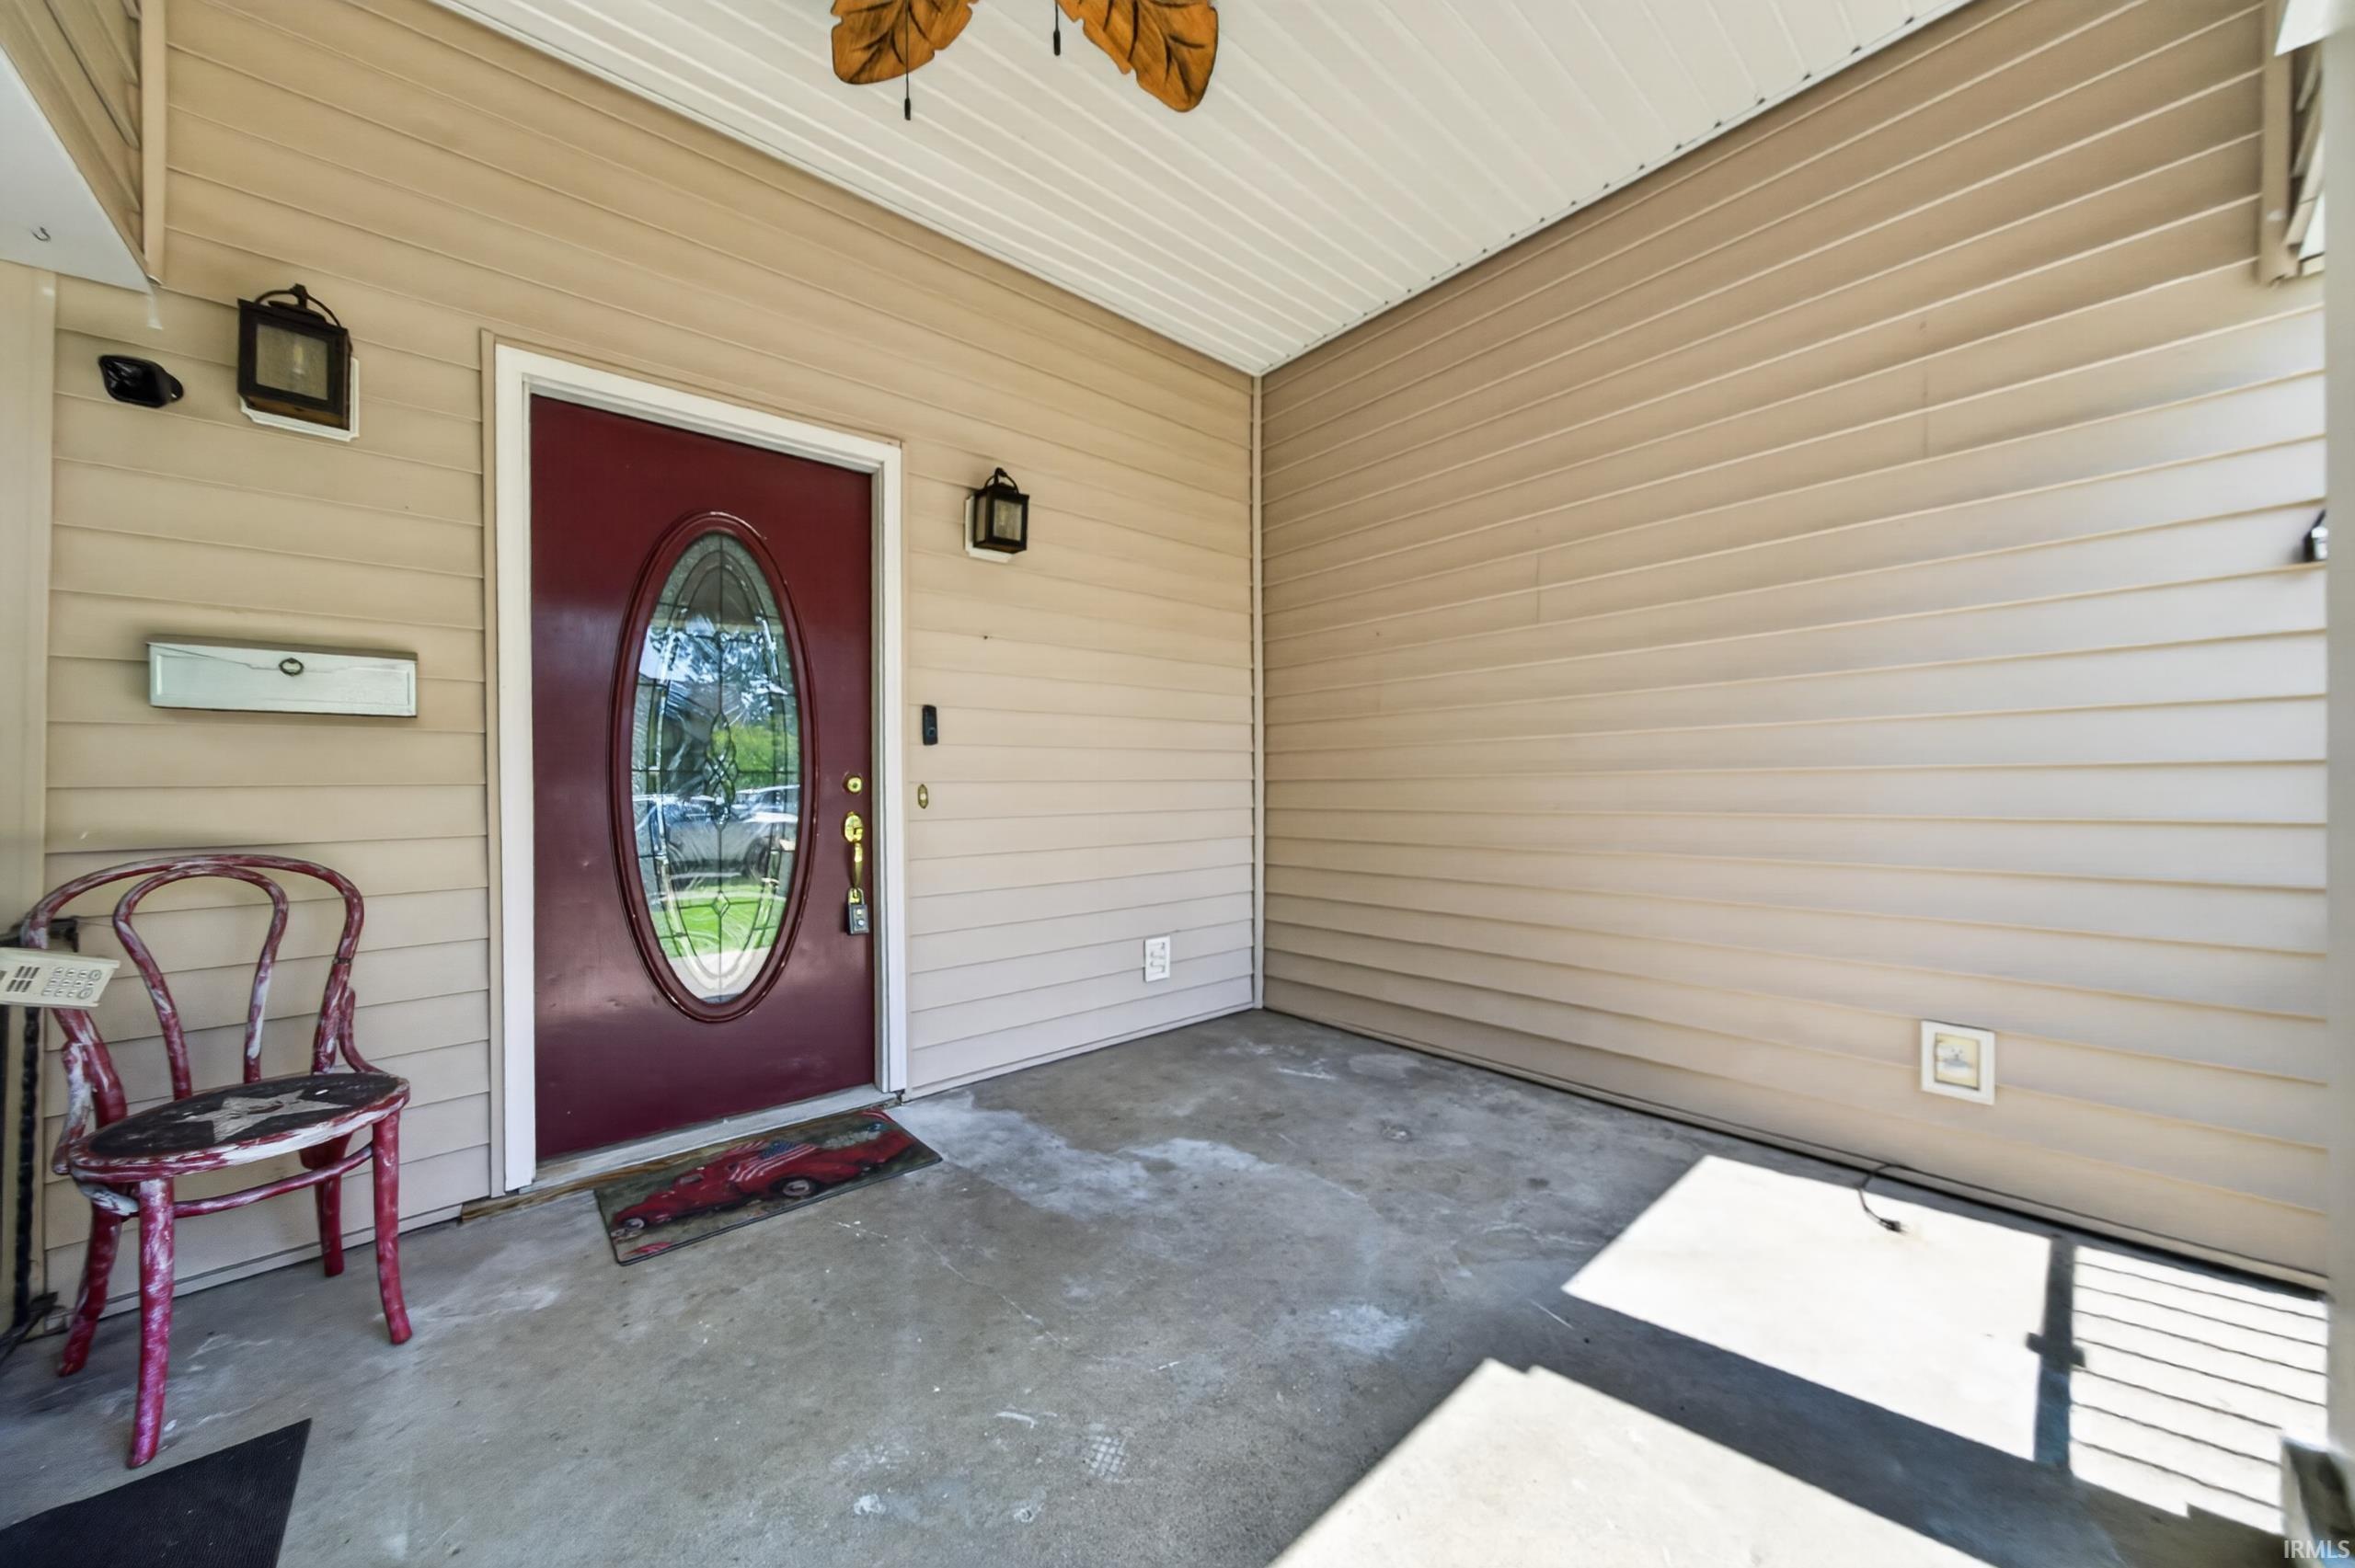
Built-In Bookcase, Cable Available, Ceiling-9+, Ceiling Fan(s), Countertops-Laminate, Crown Molding, Disposal, Dryer Hook Up Electric, Garage Door Opener, Near Walking Trail, Porch Covered, Range/Oven Hook Up Gas, Stand Up Shower, Tub/Shower Combination, Main Floor Laundry, Washer Hook-Up
Property
| MLS # |
202634723 |
| Date Listed |
2026-08-24 |
| Status |
Cont-AccptngBackupOffers |
| Property Type |
Residential |
| Property SubType |
Site-Built Home |
| Finished Square Feet |
2,956 sqft |
| Total Square Feet |
4,434 sqft |
| New Construction |
No |
| Style |
Two Story |
| Type |
Site-Built Home |
| Basement |
Yes |
| Bedrooms |
3 |
| Bathrooms |
3 (2 Full, 1 Half) |
| Annual Taxes |
$841.50 |
| Year Taxes Payable |
2026 |
| Year Built |
1900 |
| Virtual Tour |
propertypanorama.com » |
| Days on Market |
40 |
| Homestead Year |
No |
Additional
| Design |
Traditional |
| Cooling |
Central Air |
| Heating |
Gas, Forced Air |
| Garage |
Detached |
| Main Level Laundry |
Yes |
Room Dimensions
| Living Room |
22 × 19 |
Main Level |
| Dining Room |
15 × 14 |
Main Level |
| Kitchen |
16 × 15 |
Main Level |
| Master Bedroom |
13 × 11 |
Main Level |
| 2nd Bedroom |
15 × 12 |
Main Level |
| 3rd Bedroom |
36 × 9 |
Upper Level |
Bathroom Locations
| Full Baths |
1 Main, 1 Upper |
| Half Baths |
1 Main |
External Features
| Construction |
Site-Built Home |
| Exterior |
Vinyl |
| Lot Size |
6,186 sq ft |
| Acreage |
0.14 Acres |
| Lot Dimensions |
132X46 |
| Sewer |
City |
| Water |
City |
| Fence |
None |
Location
| Area |
Grant County |
| Location |
City/Town/Suburb |
| County |
Grant |
| Subdivision |
White(s) |
| Township |
Center |
| City |
Marion |
| State |
IN |
| Zip |
46952 |
Schools
| School District |
Marion Community Schools |
| Elementary |
Riverview |
| Middle School |
McCulloch |
| High School |
Marion |
Financial
| Financing Terms |
Cash, Conventional, FHA, VA |
| Assoc. Dues |
$0.00 Not Applicable |
IDX information provided by the Indiana Regional MLS.
IDX information is provided exclusively for consumers’ personal, non-commercial use and may not be used for any purpose other than to identify prospective properties consumers may be interested in purchasing. Data is deemed reliable but is not guaranteed accurate by the MLS.