Property Description
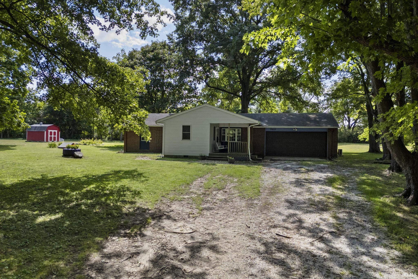
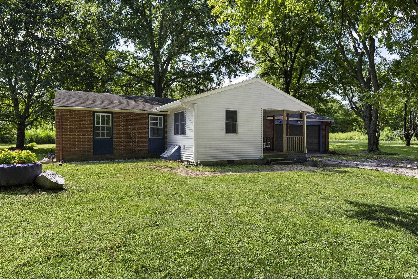
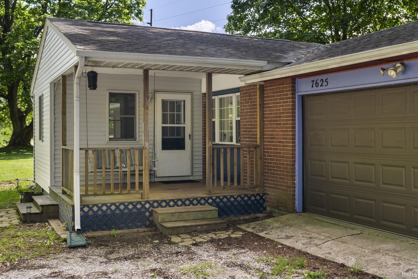
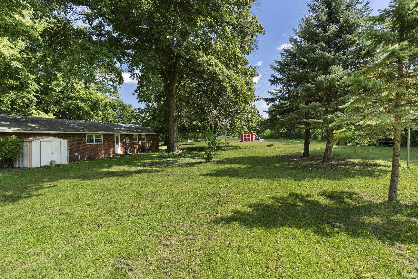
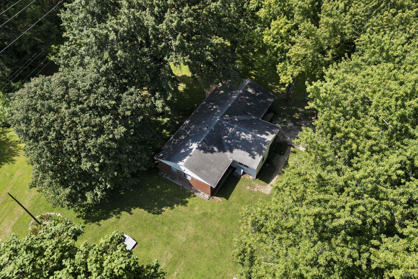
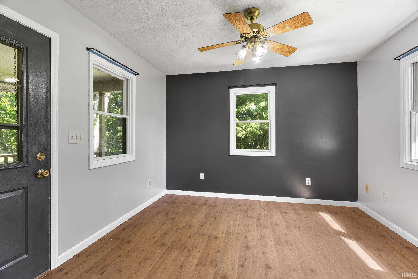
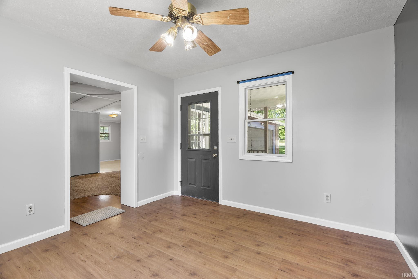
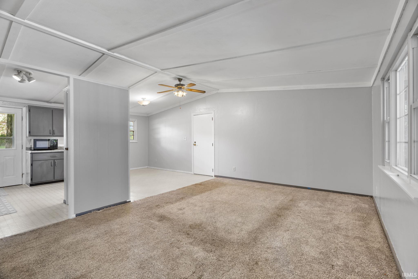
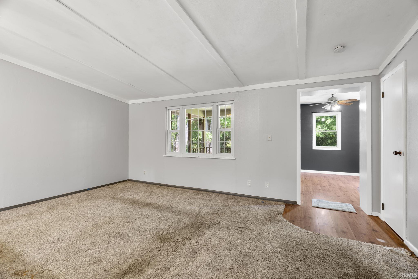
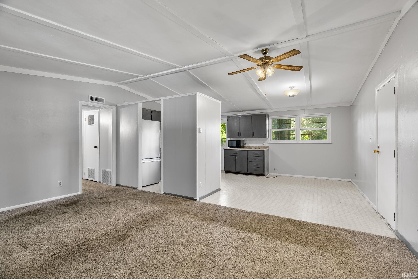
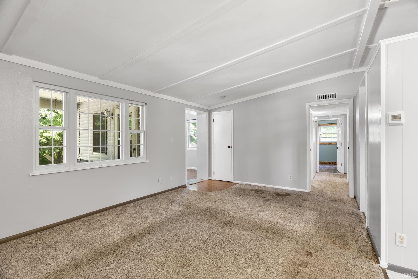
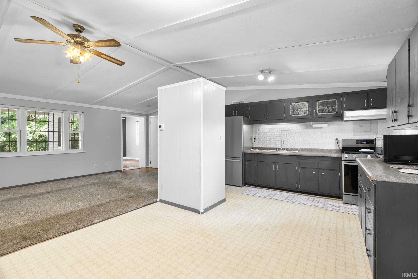
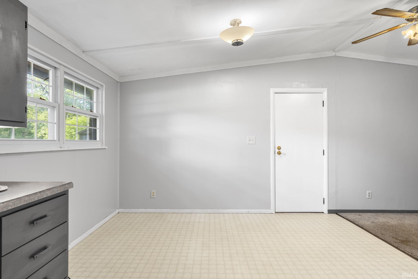
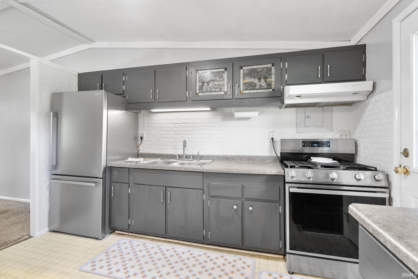
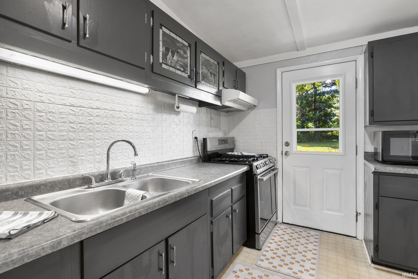
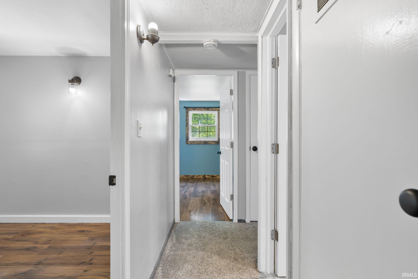
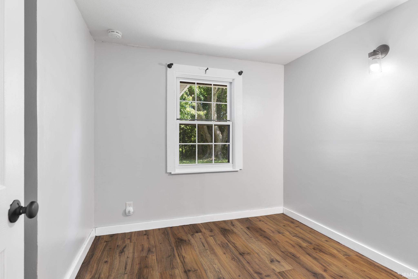
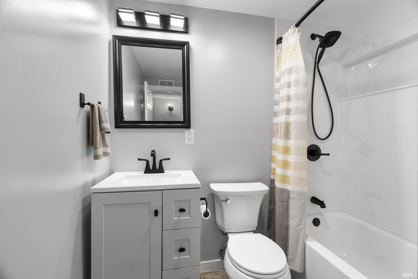
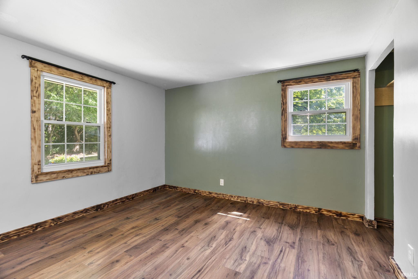
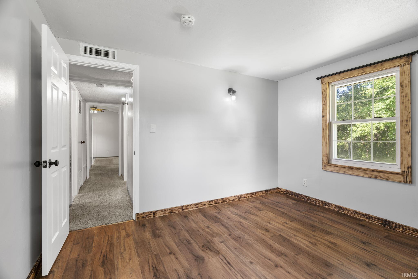
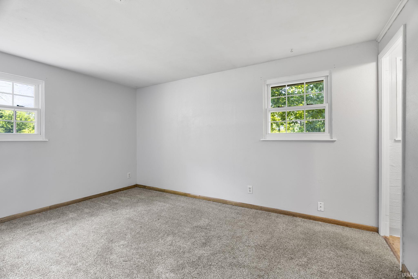
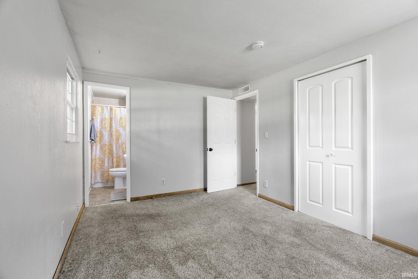
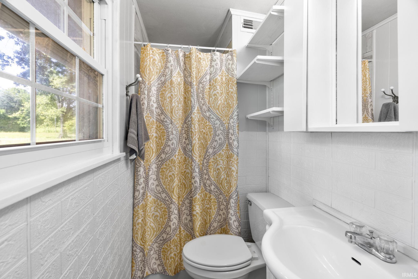
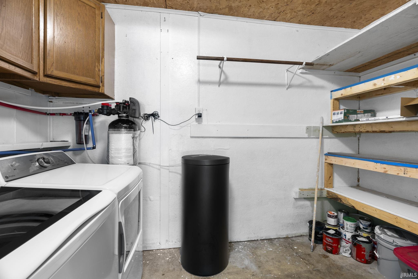
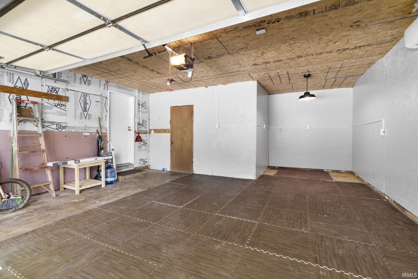
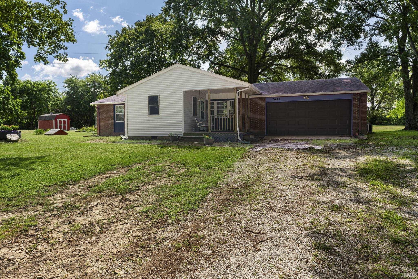
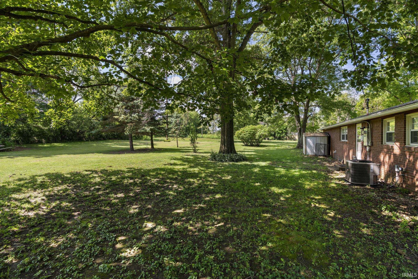
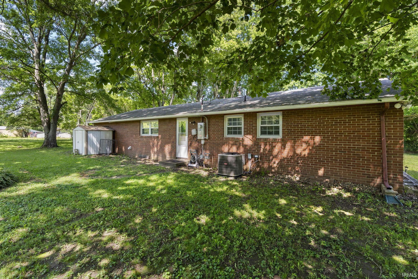
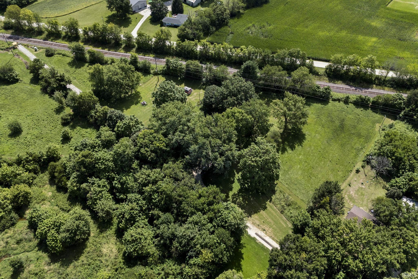
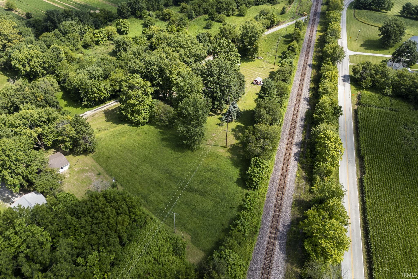
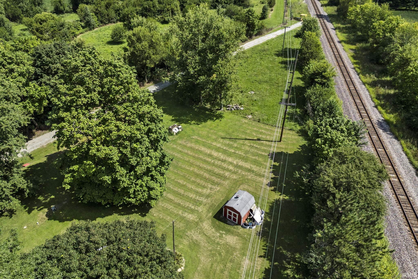
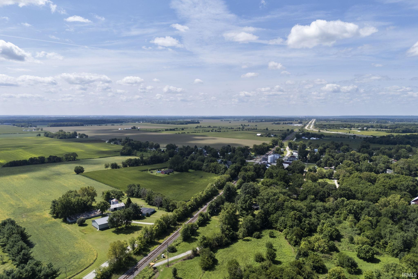
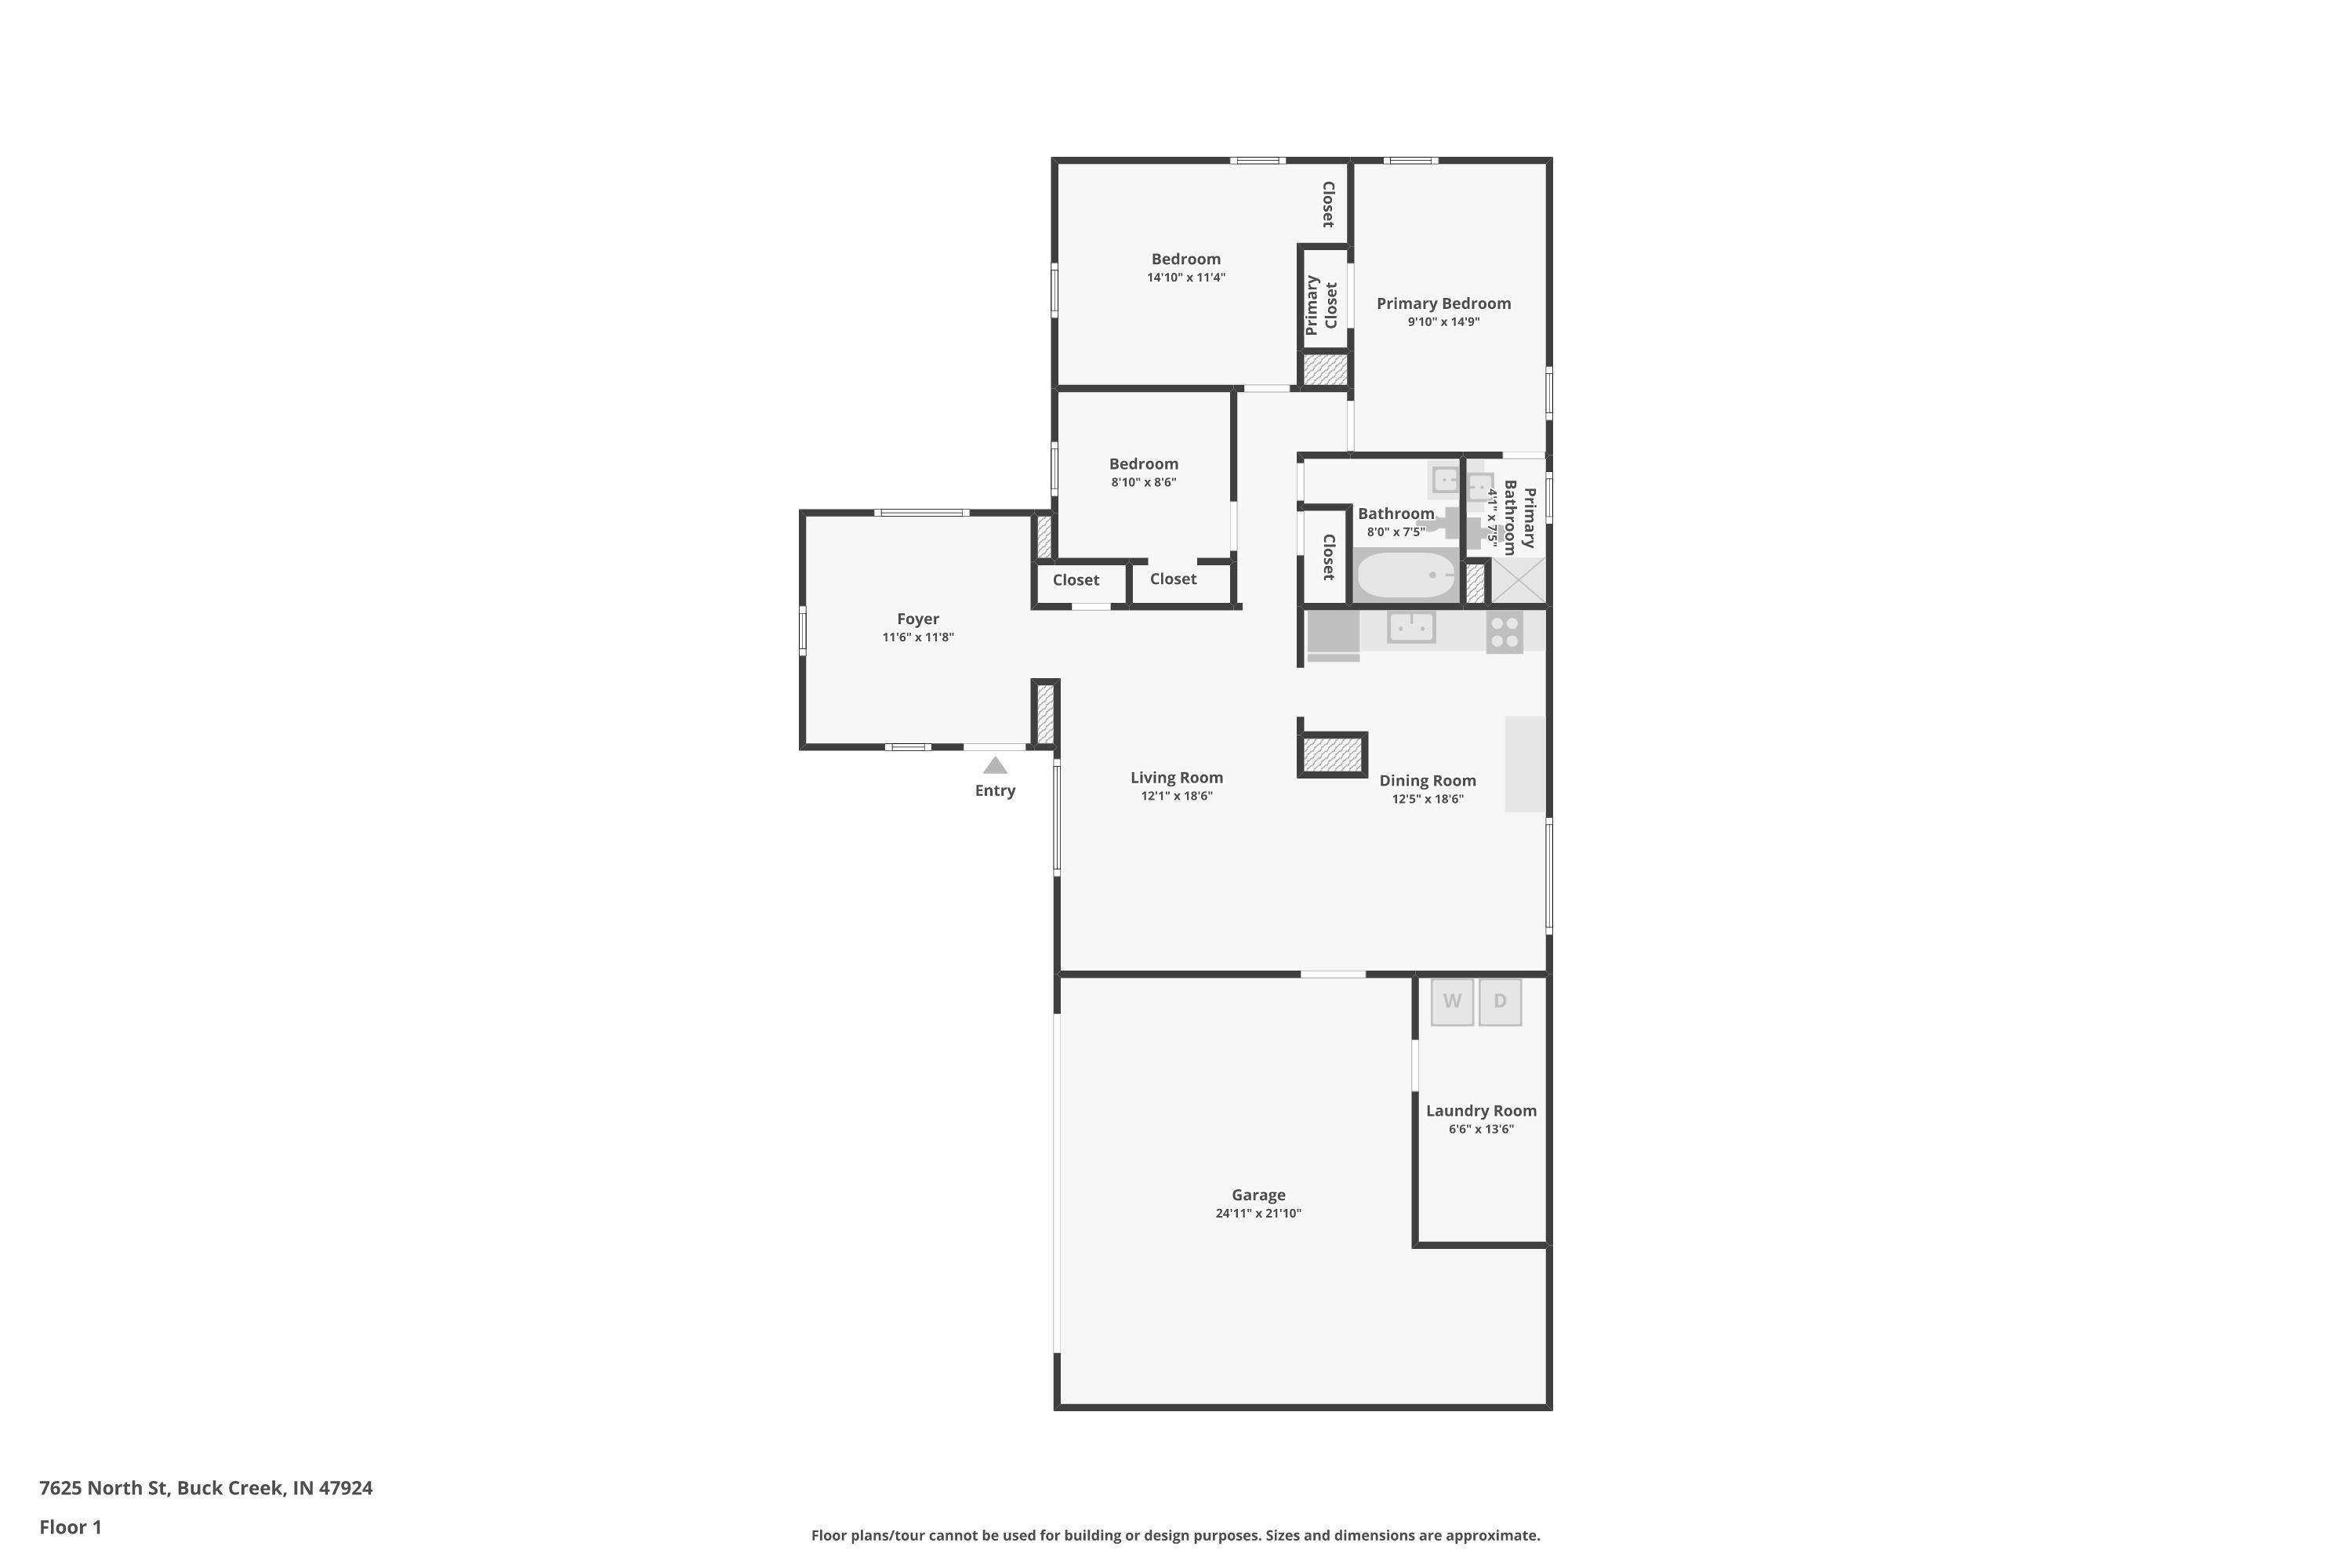
Discover the charm of country living in this brick ranch situated on 2.88 acres at the end of a private lane in Buck Creek. You will be greeted by a nice covered front porch with a swing—a great place to relax and enjoy the surrounding nature! The home features 3 bedrooms and 2 full baths, a spacious open-concept living/dining/kitchen area with vaulted ceilings. Rest easy knowing this home has many recent updates, including an updated hall bath, new water heater, water softener, water filter, newer HVAC, and updated electrical. The laundry room is located within the garage and offers ample storage space. The garage is finished, well insulated, and also features a mini-split for temperature control. Use this space as a finished workshop, a home gym, etc.! If you're looking for quiet, country charm on partially wooded acreage, this is the home for you! Schedule your tour today. Inspections welcome, but being sold AS-IS.
Directions
ST RD 25 TO AMERICUS 775E ACROSS FROM ROBERTS FISHHOUSE FOLLOW ALL THE WAY TO BUCK CREEKAFTER LITTLE BRIDGE TURN L NORTH STREET
Amenities
1st Bdrm En Suite, Ceiling Fan(s), Ceilings-Vaulted, Countertops-Laminate, Detector-Smoke, Eat-In Kitchen, Foyer Entry, Garage Door Opener, Open Floor Plan, Porch Covered, RV Parking, Stand Up Shower, Tub/Shower Combination, Formal Dining Room, Main Floor Laundry, Sump Pump, Garage Utilities
Sale Includes
Microwave, Refrigerator, Washer, Dryer-Gas, Range-Gas, Water Filtration System, Water Heater Gas, Water Softener-Owned
Property
| MLS # |
202634725 |
| Date Listed |
2026-08-25 |
| Status |
Cont-AccptngBackupOffers |
| Property Type |
Residential |
| Property SubType |
Site-Built Home |
| Square Feet |
1,184 sqft |
| New Construction |
No |
| Style |
One Story |
| Type |
Site-Built Home |
| Bedrooms |
3 |
| Bathrooms |
2 |
| Annual Taxes |
$707.00 |
| Year Taxes Payable |
2026 |
| Year Built |
1964 |
| Virtual Tour |
propertypanorama.com » |
| Days on Market |
39 |
| Homestead Year |
No |
Additional
| Design |
Ranch |
| Cooling |
Central Air |
| Heating |
Forced Air |
| Garage |
Attached |
| Main Level Laundry |
Yes |
| Outbuilding |
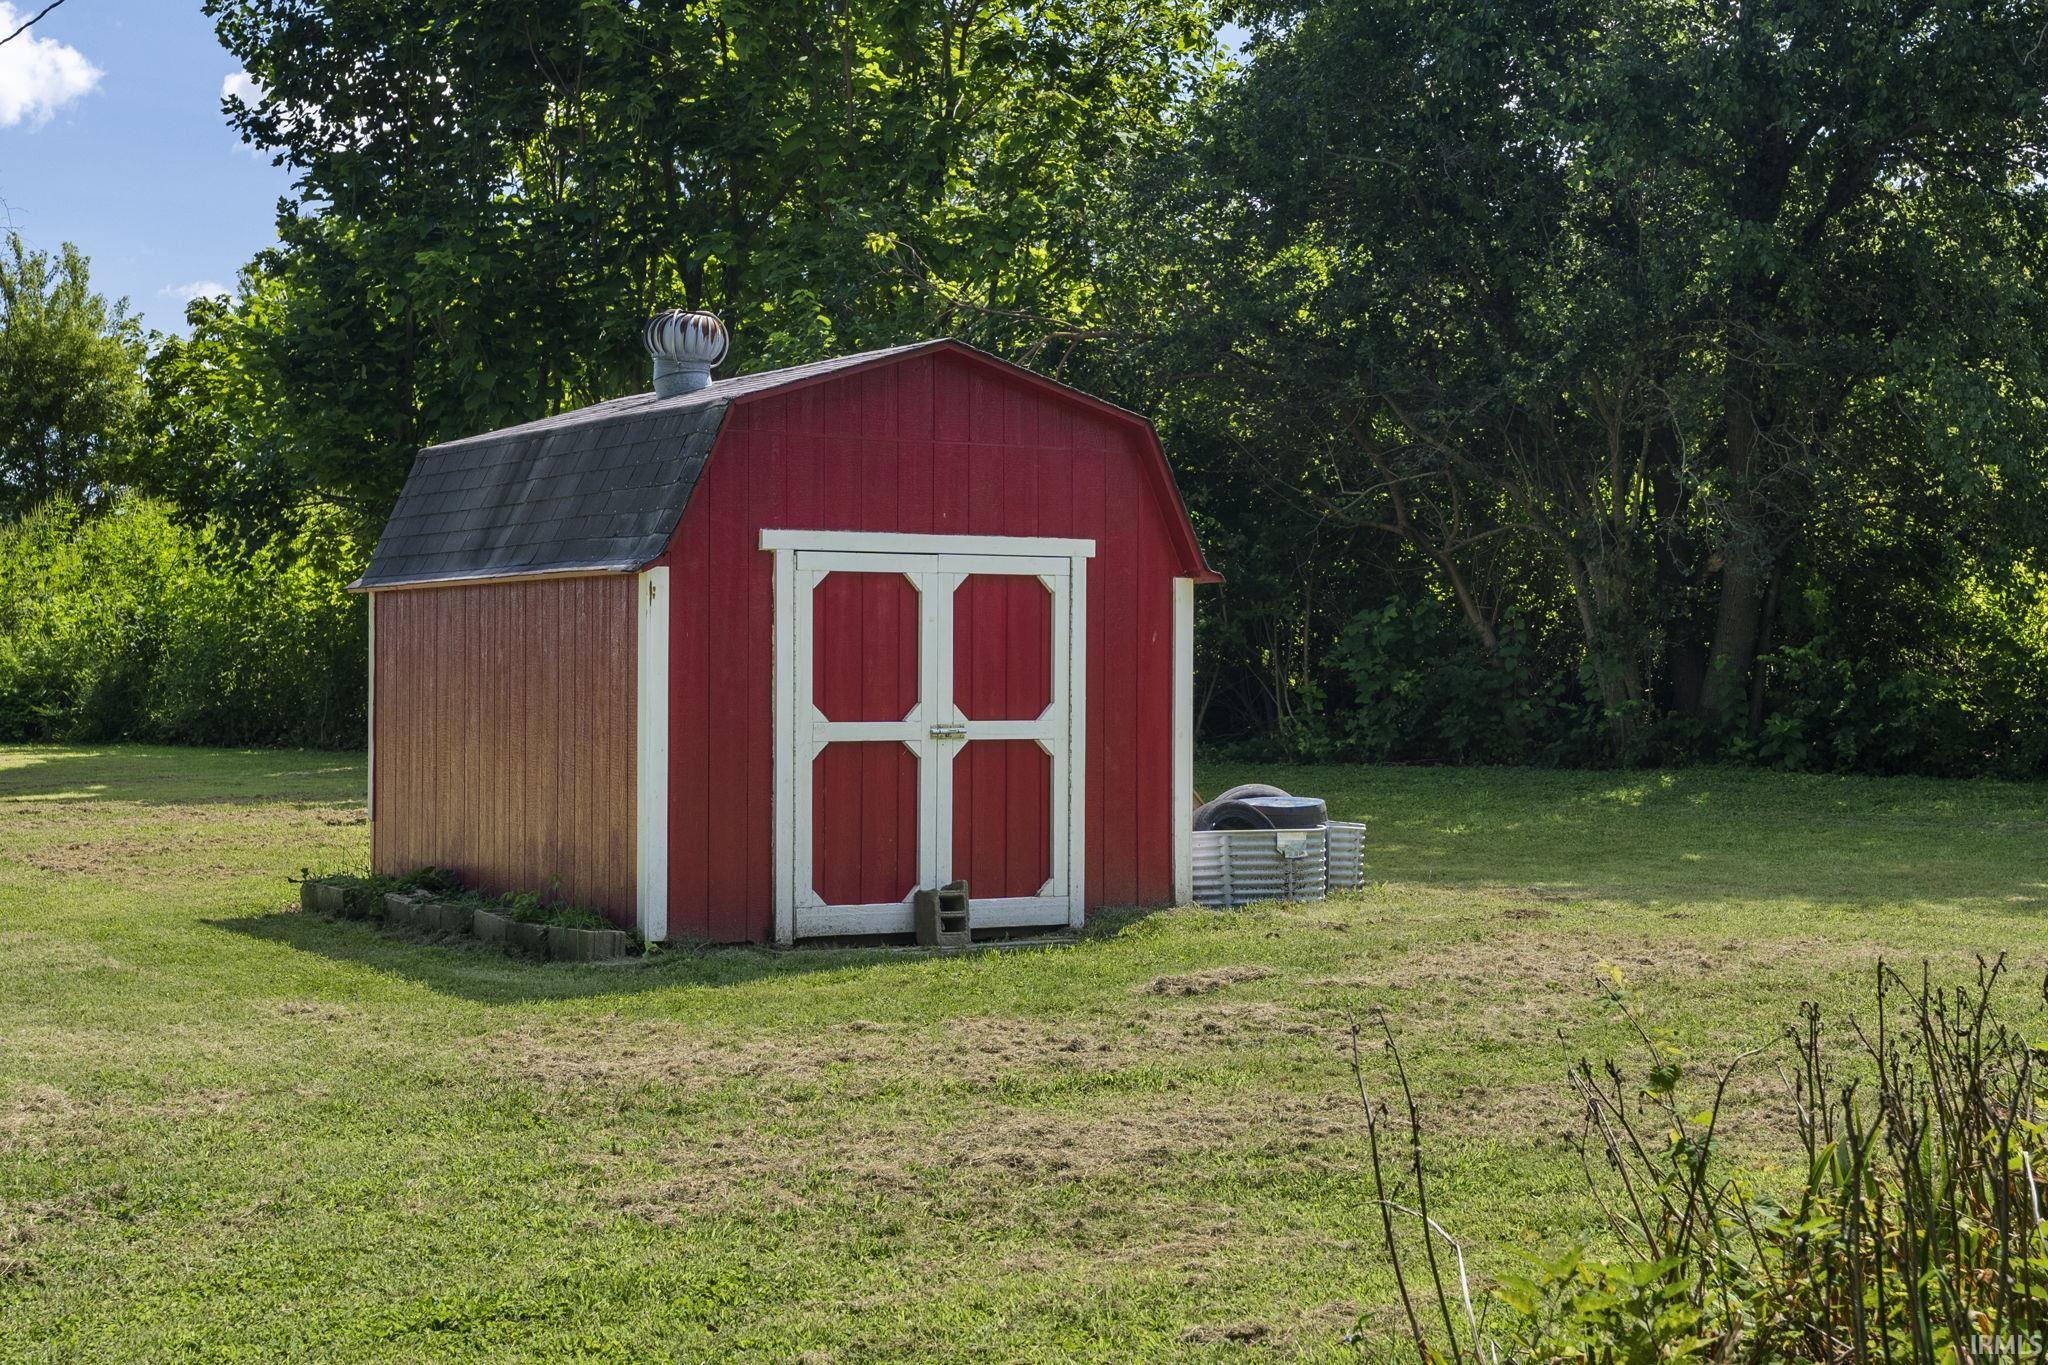
Shed |
Room Dimensions
| Living Room |
18 × 14 |
Main Level |
| Family Room |
14 × 12 |
Main Level |
| Kitchen |
18 × 13 |
Main Level |
| Master Bedroom |
14 × 10 |
Main Level |
| 2nd Bedroom |
10 × 6 |
Main Level |
| 3rd Bedroom |
10 × 6 |
Main Level |
| Extra Room |
6 × 8 |
Main Level |
Bathroom Locations
External Features
| Construction |
Site-Built Home |
| Exterior |
Brick,Vinyl |
| Lot Size |
125,453 sq ft |
| Acreage |
2.88 Acres |
| Lot Dimensions |
IRR |
| Out Buildings |
Shed |
| Sewer |
Septic |
| Water |
Well |
| Fence |
None |
Location
| Area |
Tippecanoe County |
| Location |
City/Town/Suburb |
| County |
Tippecanoe |
| Subdivision |
None |
| Township |
Washington |
| City |
Buck Creek |
| State |
IN |
| Zip |
47924 |
Schools
| School District |
Tippecanoe School Corp. |
| Elementary |
Hershey |
| Middle School |
East Tippecanoe |
| High School |
William Henry Harrison |
Financial
| Financing Terms |
Cash, Conventional, FHA, USDA, VA |
| Assoc. Dues |
$0.00 Not Applicable |
IDX information provided by the Indiana Regional MLS.
IDX information is provided exclusively for consumers’ personal, non-commercial use and may not be used for any purpose other than to identify prospective properties consumers may be interested in purchasing. Data is deemed reliable but is not guaranteed accurate by the MLS.