Property Description
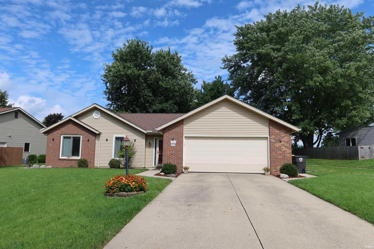
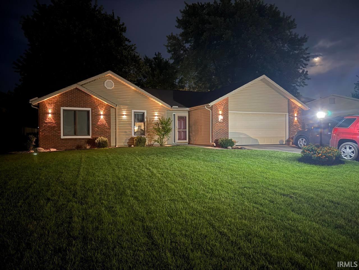
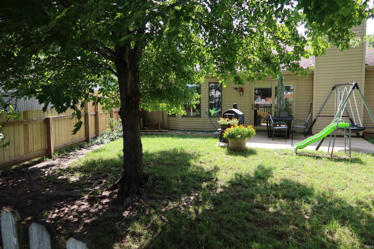
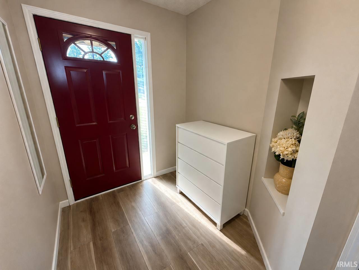
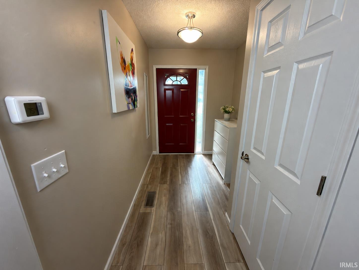
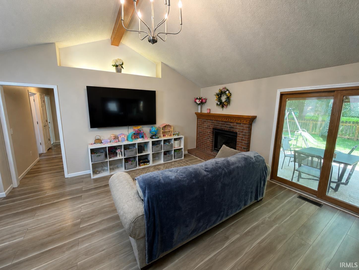
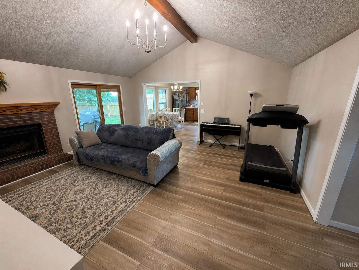
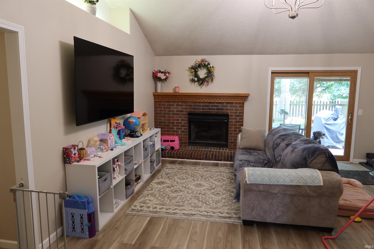
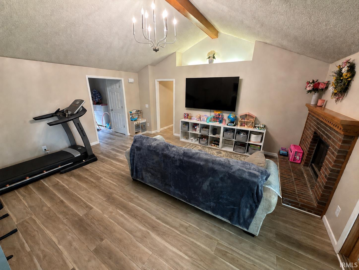
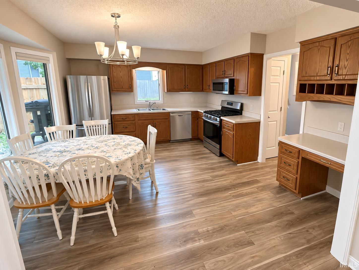
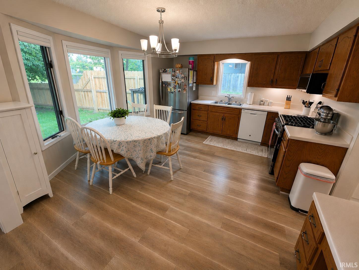
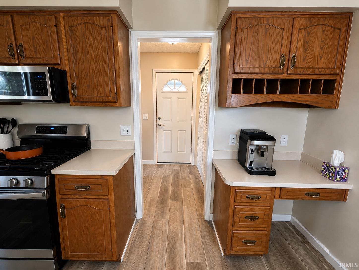
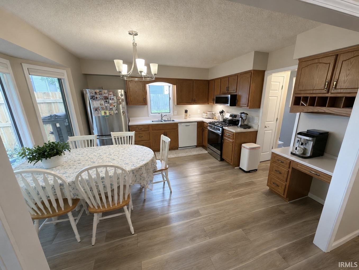
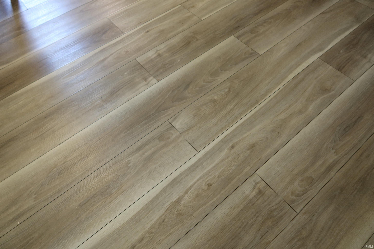
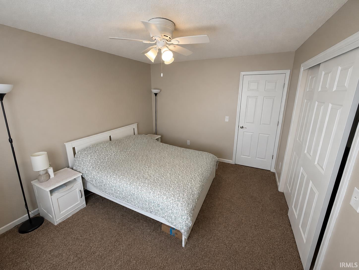
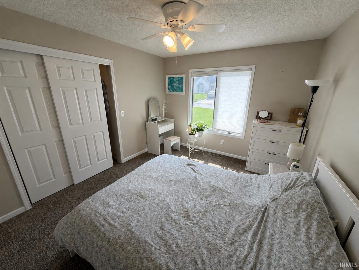
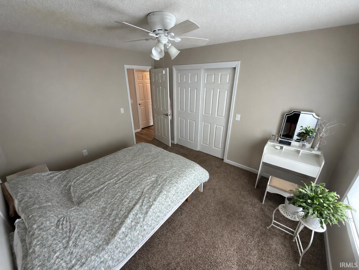
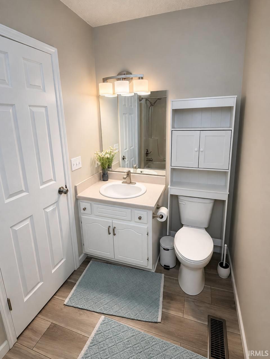
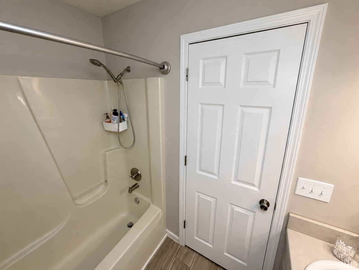
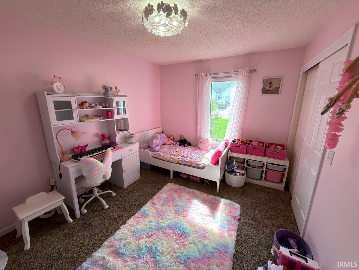
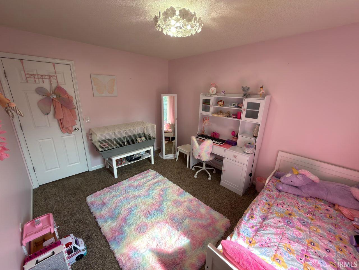
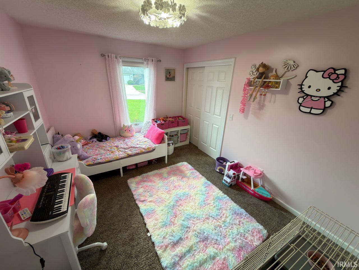
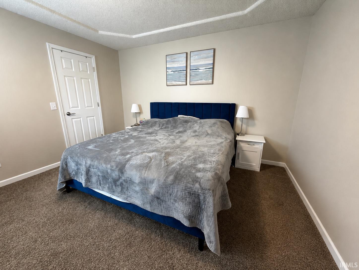
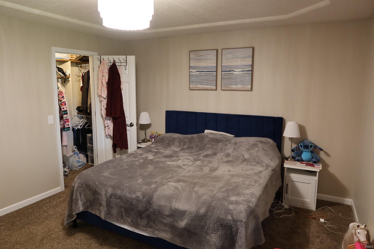
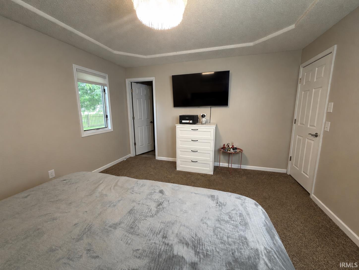
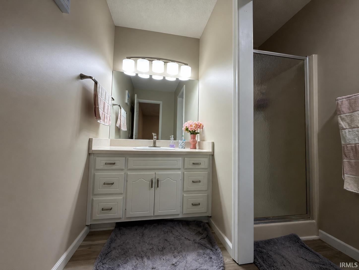
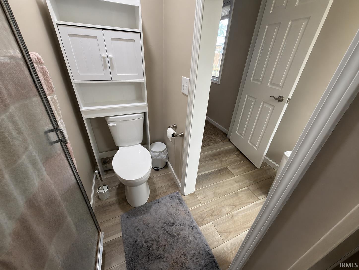
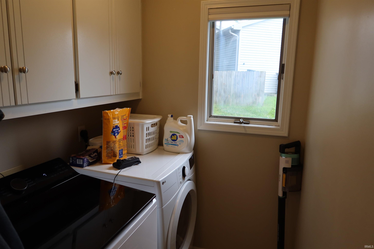
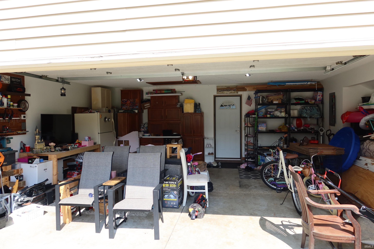
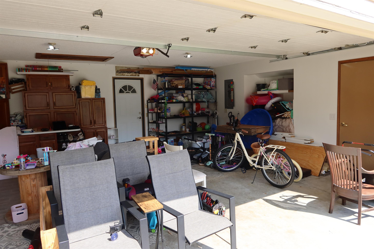
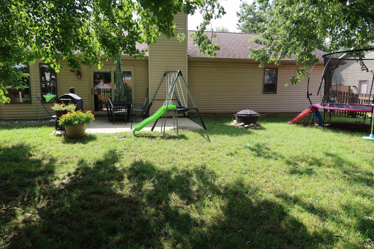
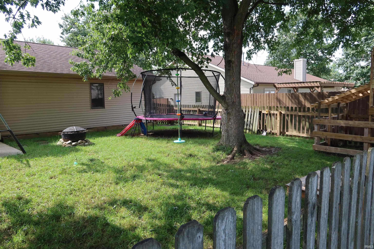
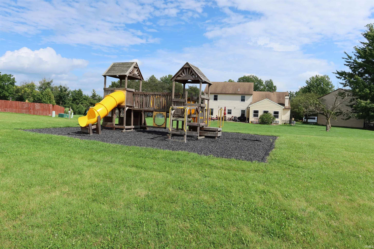
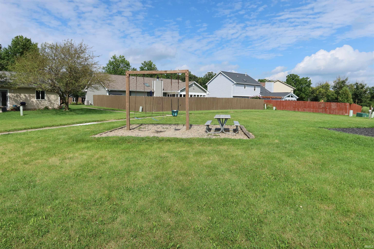
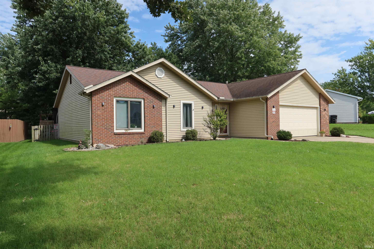
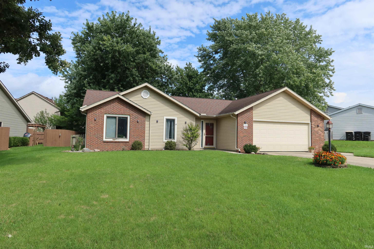
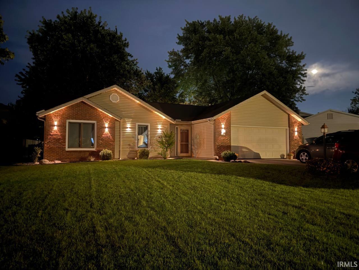
**** OPEN HOUSE ON SUNDAY, SEPTEMBER 27, BETWEEN 1 - 3 P.M. *** NEW DIMENSIONAL ROOF SHINGLE WILL BE INSTALLED IN 4-5 WEEKS. *** GREAT LOCATION AND SCHOOLS!!! *** VERY NICE RANCH, COMPLETELY UPDATED: 3 BEDROOMS, 2 FULL BATH IS READY TO MOVE IN CONDITION !!!*** SPECIOUS LIVING ROOM WITH THE CATHEDRAL CEILING, GAS LOG FIREPLACE. *** OPEN FLOOR PLAN ** KITCHEN WITH PLENTY CABINETS SPACE AND ROOM FOR DINING TABLE ** MASTER BEDROOM WITH THE TRAY CEILING, WALK-IN CLOSET AND FULL BATHROOM ** GOOD SIZE LAUNDRY ROOM ** FENCED BACKYARD ** 2 CAR GARAGE *** NEWER VINYL PLANKS FLOORING IN KITCHEN, LIVING ROOM, BOTH BATHROOMS, FOYER AND LAUNDRY ROOM, NEW FAUCETS, SINKS, TOILETS, LIGHT FIXTURES, DOORS, APPLIANCES...FRESHLY PAINTED **** CLEAN AND BRIGHT WITH AMAZING BACKYARD AND CHILDREN PLAYGROUND JUST A MIN AWAY!!! *** Property owner asked 2 weeks for their possession after closing. The new stainless steel appliances (refrigerator, stove) will be delivered to the property after closing, depending on the store delivery date. The current appliances belong to the tenants.
Directions
Maplecrest then East RothmanRd, then to Tanbark subdivision, then a second left on Ridgeside
Amenities
Ceiling-Cathedral, Ceiling-Tray, Ceiling Fan(s), Ceilings-Beamed, Closet(s) Walk-in, Countertops-Laminate, Detector-Carbon Monoxide, Detector-Smoke, Disposal, Eat-In Kitchen, Foyer Entry, Garage Door Opener, Landscaped, Near Walking Trail, Open Floor Plan, Range/Oven Hook Up Gas, Six Panel Doors, Storm Doors, Storm Windows, Stand Up Shower, Tub and Separate Shower, Tub/Shower Combination, Main Level Bedroom Suite, Great Room, Main Floor Laundry, Garage Utilities
Sale Includes
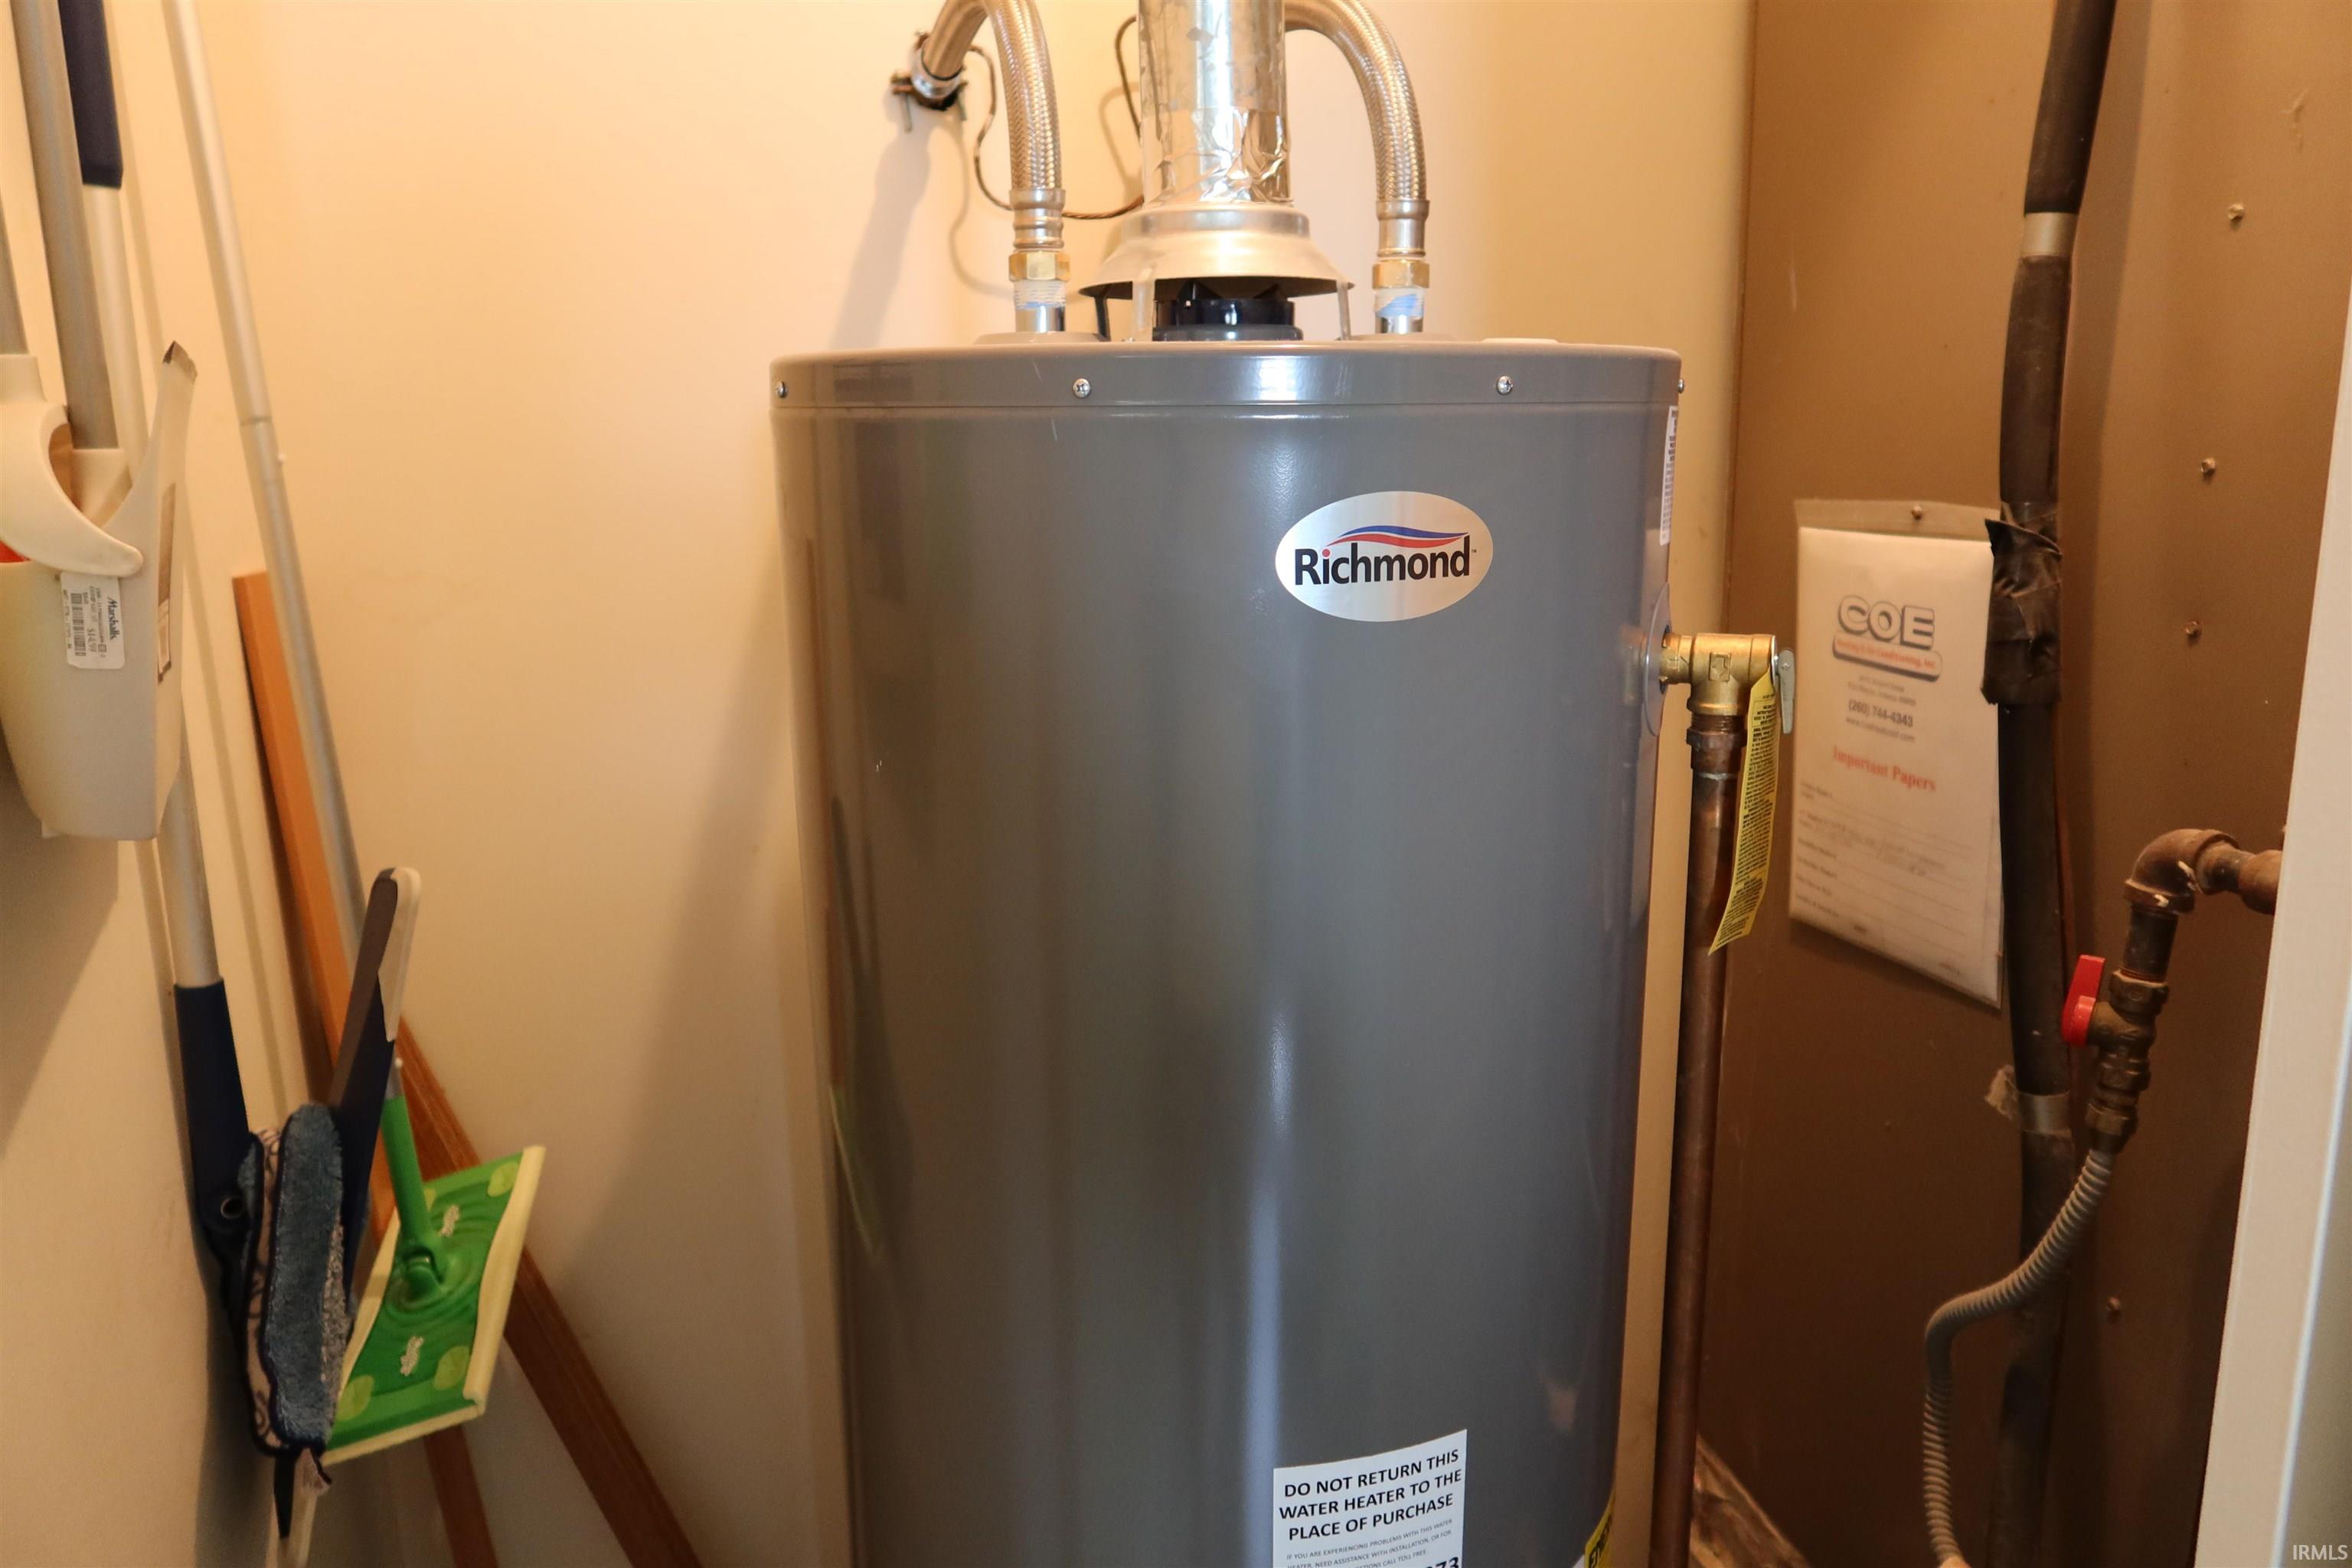
Dishwasher, Microwave, Refrigerator, Range-Gas, Water Heater Gas
Property
| MLS # |
202634732 |
| Date Listed |
2026-08-25 |
| Status |
Active |
| Property Type |
Residential |
| Property SubType |
Site-Built Home |
| Square Feet |
1,362 sqft |
| New Construction |
No |
| Style |
One Story |
| Type |
Site-Built Home |
| Bedrooms |
3 |
| Bathrooms |
2 |
| Annual Taxes |
$3,000.00 |
| Year Taxes Payable |
2026 |
| Year Built |
1990 |
| Virtual Tour |
propertypanorama.com » |
| Days on Market |
21 |
| Homestead Year |
No |
Additional
| Design |
Ranch |
| Cooling |
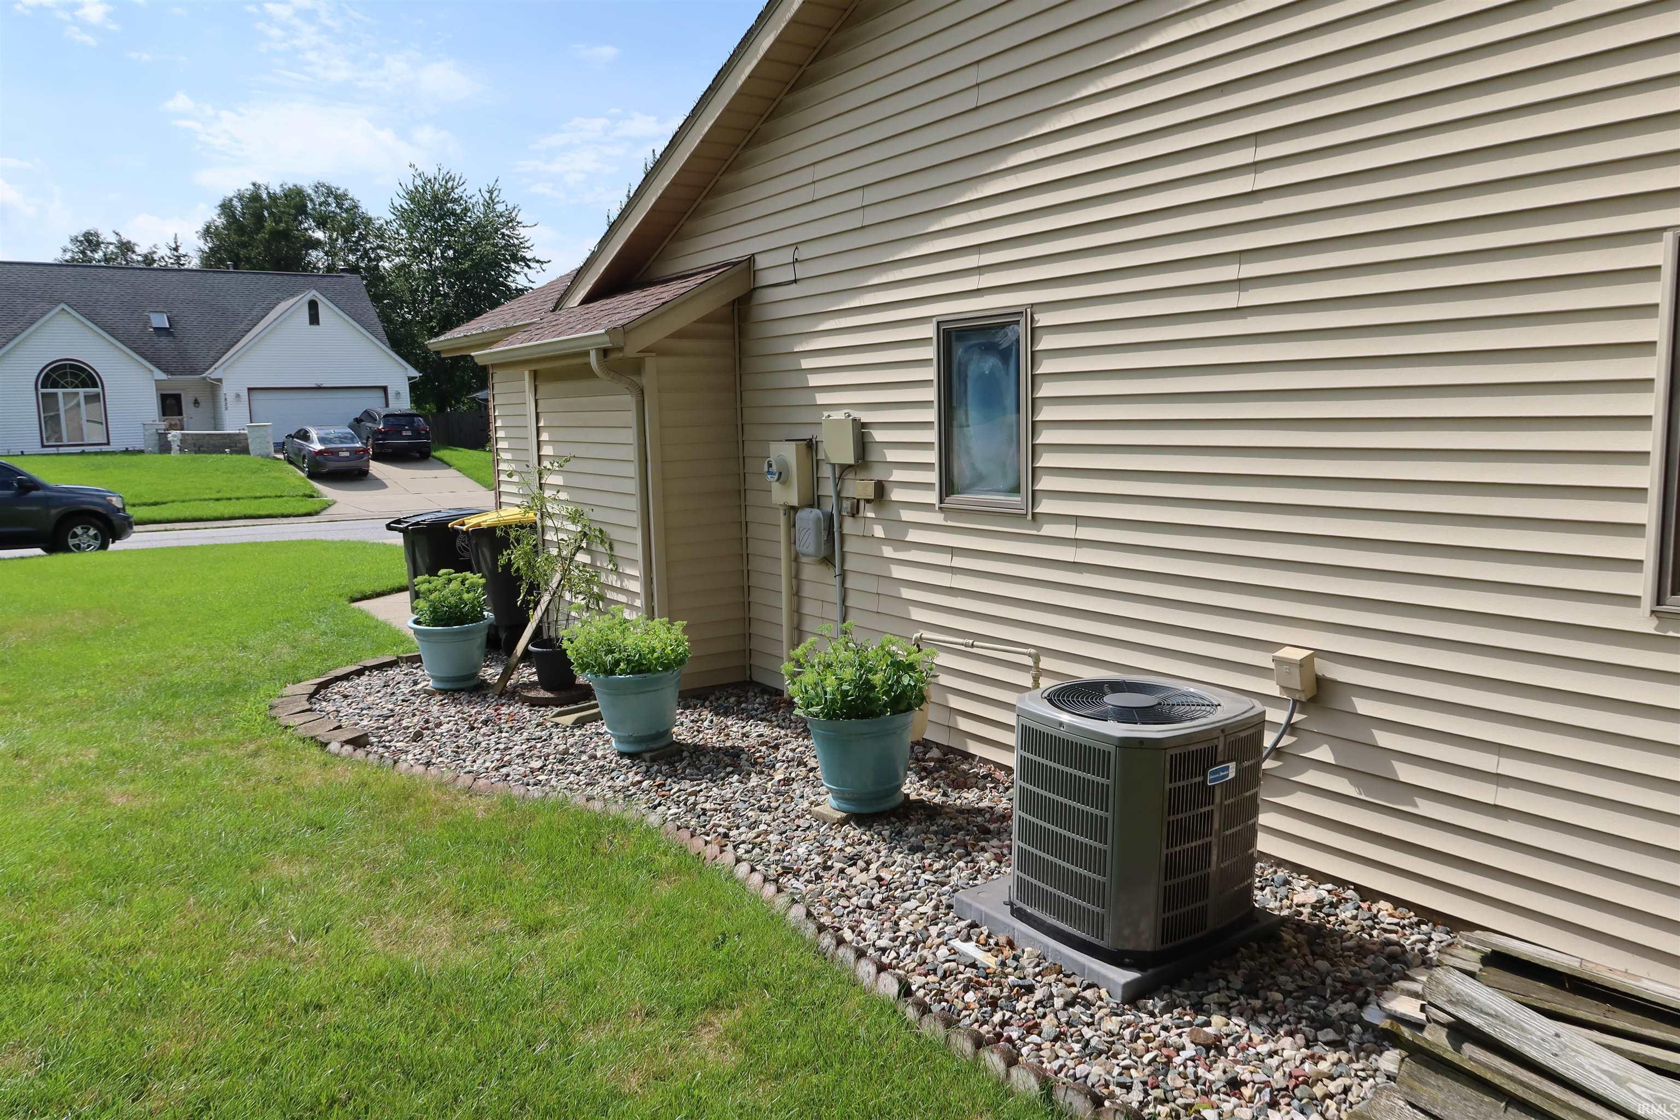
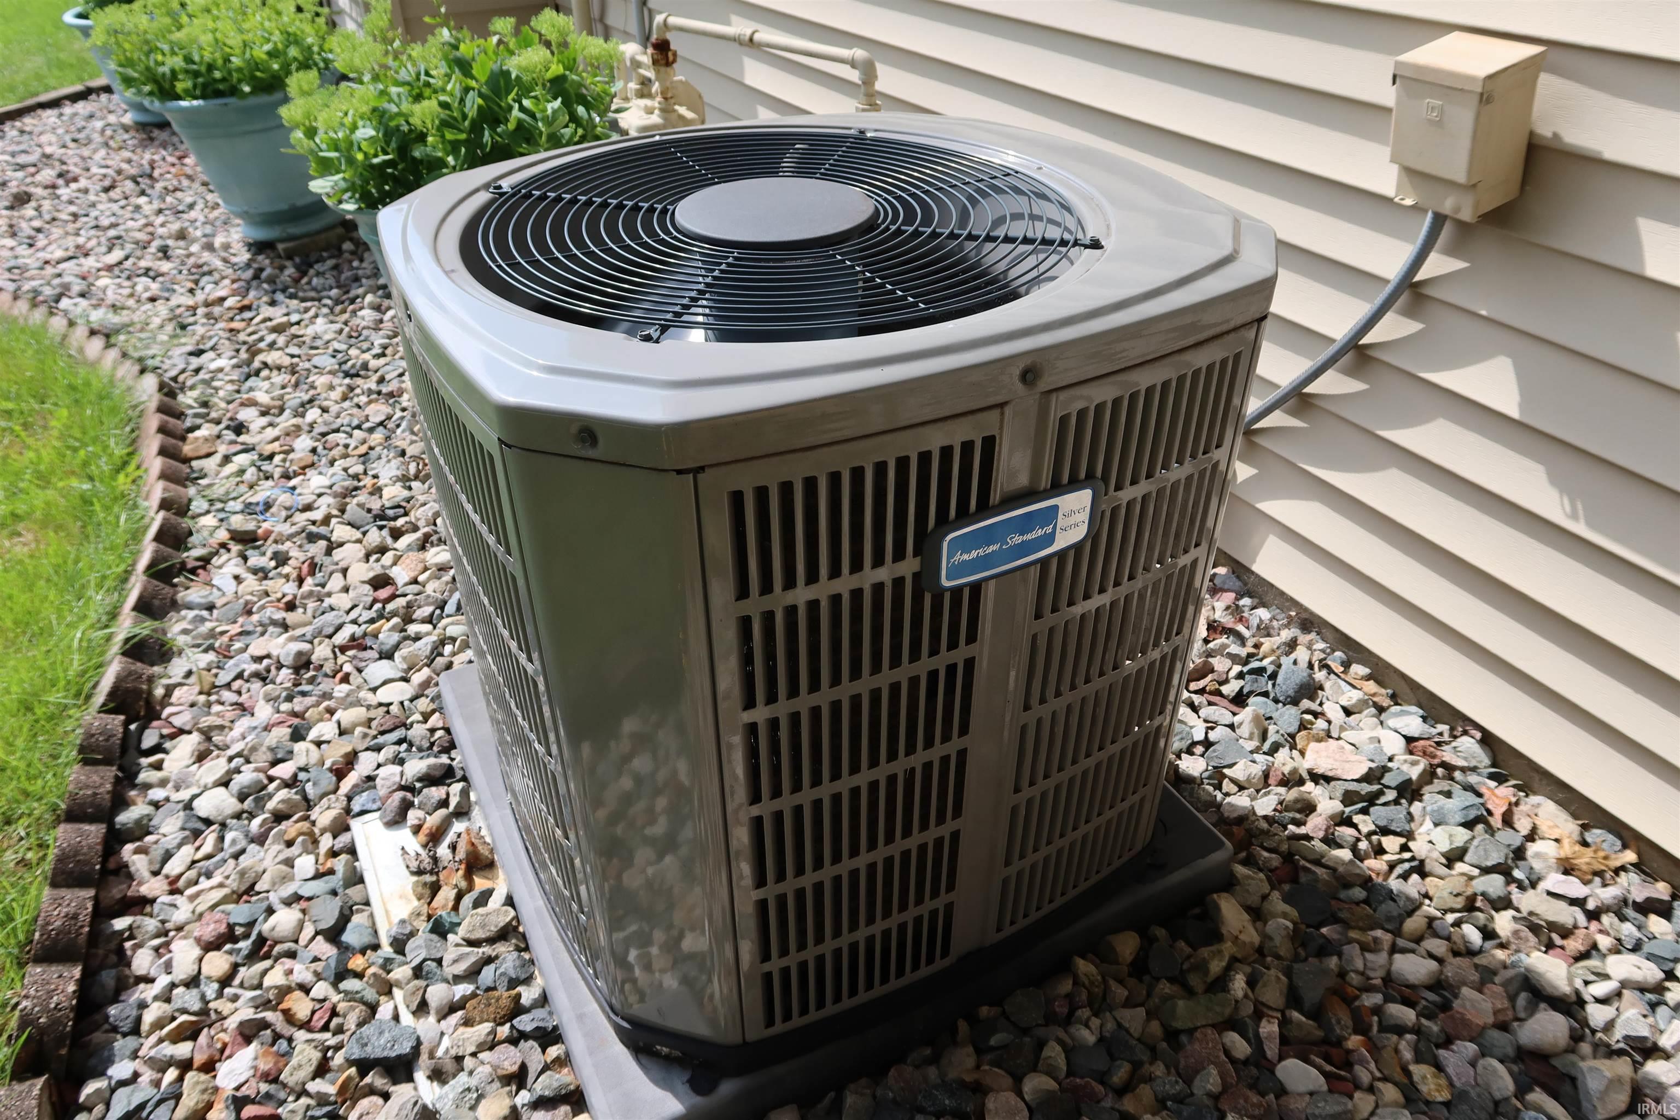
Central Air |
| Heating |
Gas, Forced Air |
| Garage |
Attached |
| Main Level Laundry |
Yes |
Room Dimensions
| Living Room |
18 × 17 |
Main Level |
| Kitchen |
12 × 12 |
Main Level |
| Breakfast Area |
8 × 8 |
Main Level |
| Master Bedroom |
14 × 13 |
Main Level |
| 2nd Bedroom |
13 × 11 |
Main Level |
| 3rd Bedroom |
13 × 10 |
Main Level |
Bathroom Locations
External Features
| Construction |
Site-Built Home |
| Exterior |
Brick,Vinyl |
| Lot Size |
9,557 sq ft |
| Acreage |
0.22 Acres |
| Lot Dimensions |
81 X 118 |
| Parking |
Yes |
| Sewer |
City |
| Water |
City |
| Fence |
Wood |
Location
| Area |
Allen County |
| Location |
City/Town/Suburb, Near Walking Trail |
| County |
Allen |
| Subdivision |
Tanbark Trails |
| Township |
St Joe |
| City |
Fort Wayne |
| State |
IN |
| Zip |
46835 |
Schools
| School District |
Fort Wayne Community |
| Elementary |
Arlington |
| Middle School |
Blackhawk |
| High School |
Snider |
Financial
| Financing Terms |
Cash, Conventional, FHA, VA |
| Assoc. Dues |
$130.00 Annually |
| Assoc. Restrictions |
Yes |