Property Description
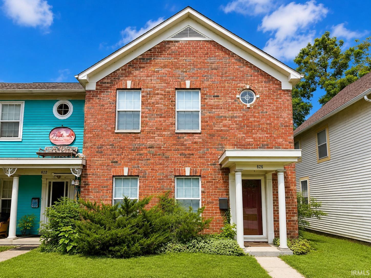
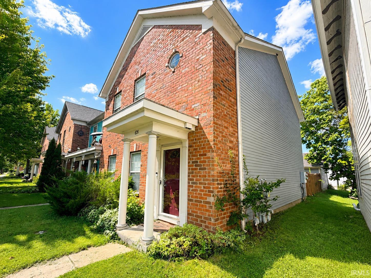
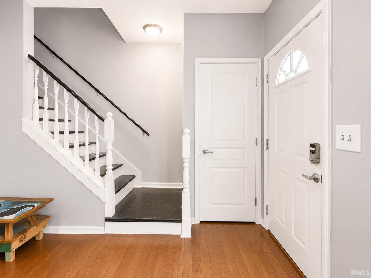
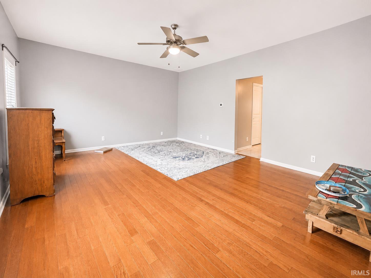
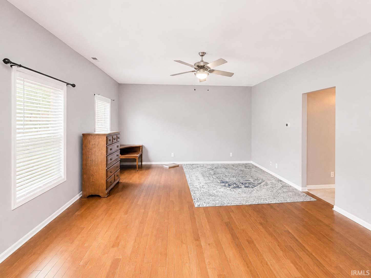
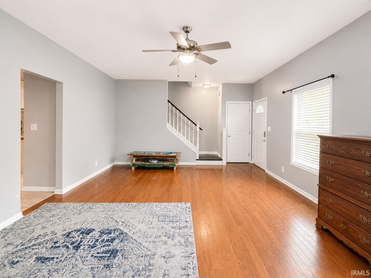
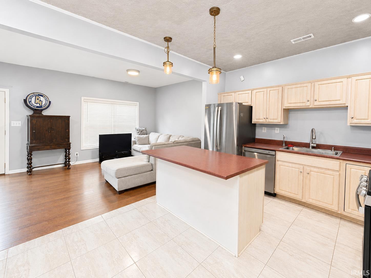
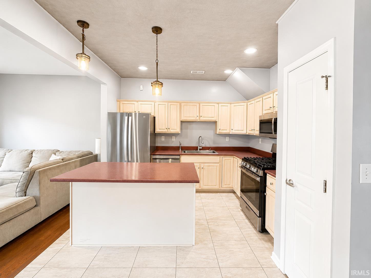
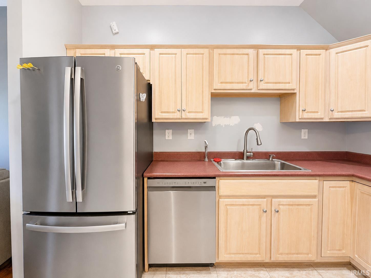
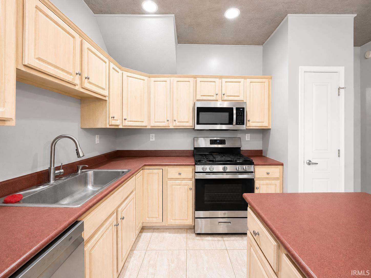
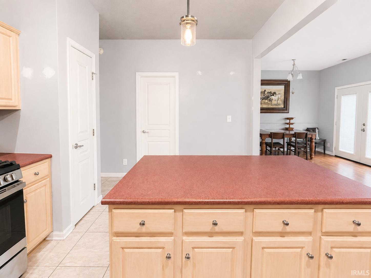
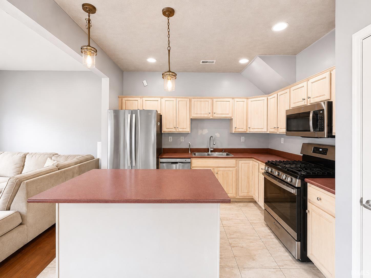
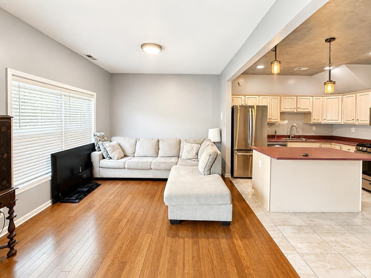
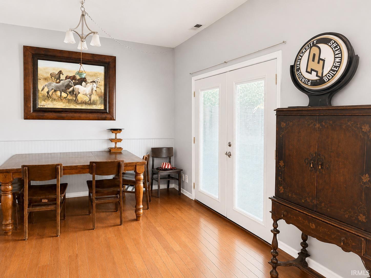
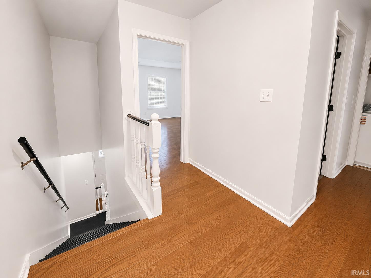
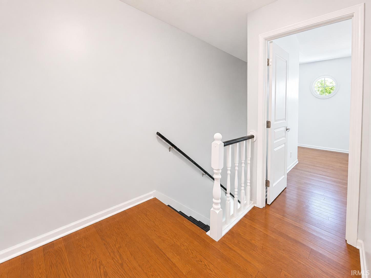
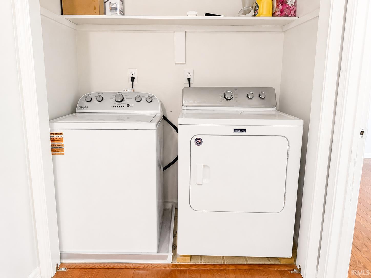
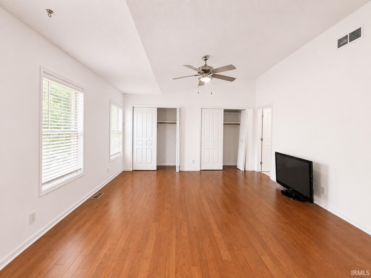
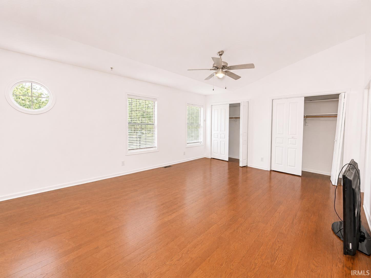
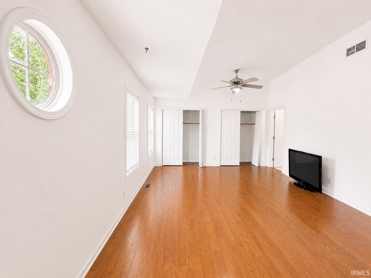
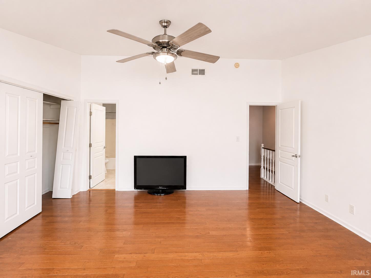
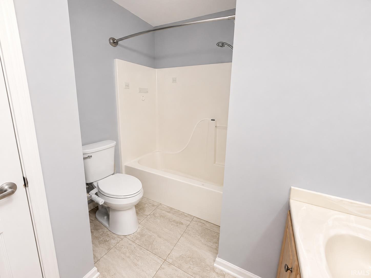
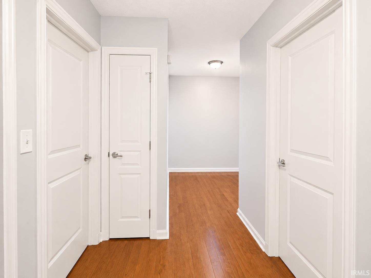
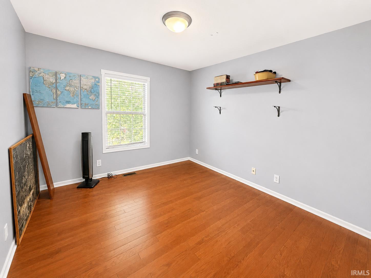
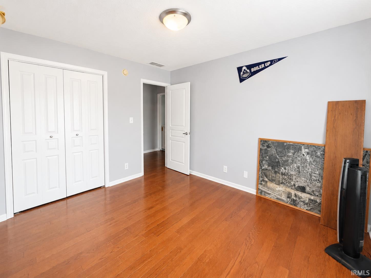
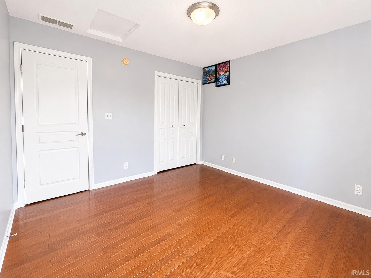
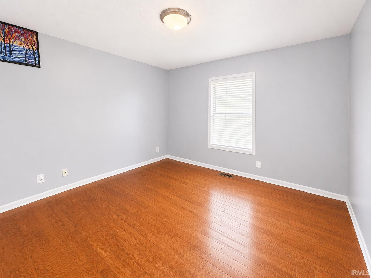
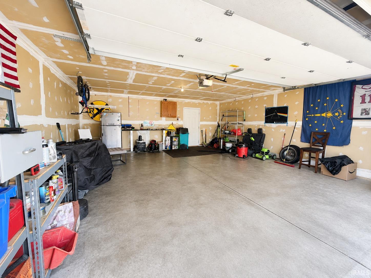
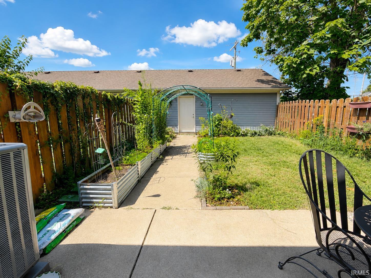
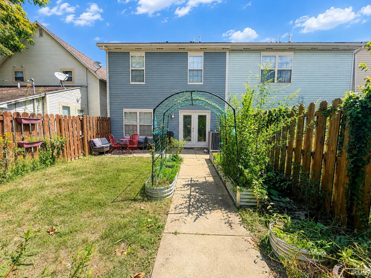
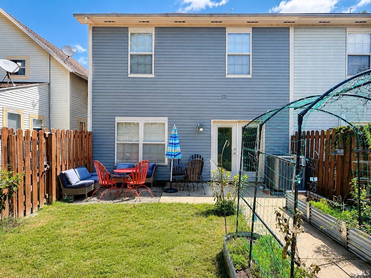
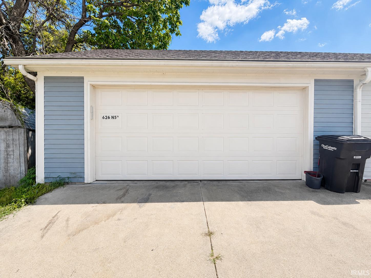
Enjoy downtown living in this spacious 3-bedroom, 2.5-bath townhouse/condo with no HOA fees! The main level offers a comfortable living space that flows into the kitchen and dining area, with patio doors opening to a private backyard surrounded by a privacy fence and access to the detached 2-car garage. Upstairs you’ll find all 3 bedrooms, 2 full baths, including a private bath connected to the primary bedroom, plus the convenience of an upstairs laundry area. Located just a short walk from Downtown Lafayette, you can easily enjoy local restaurants, shopping and entertainment, while West Lafayette and Purdue University are just across the river. A great combination of space, privacy and a convenient downtown location!
Directions
From South St, head north on 4th St. Turn east on Wall St., then south on 5th St. The house is on the west side of 5th street.
Amenities
Attic Storage, Ceiling-9+, Ceiling Fan(s), Countertops-Laminate, Detector-Smoke, Disposal, Dryer Hook Up Electric, Eat-In Kitchen, Garage Door Opener, Kitchen Island, Range/Oven Hook Up Gas, Twin Sink Vanity, Tub/Shower Combination, Bidet, Great Room, Washer Hook-Up
Sale Includes
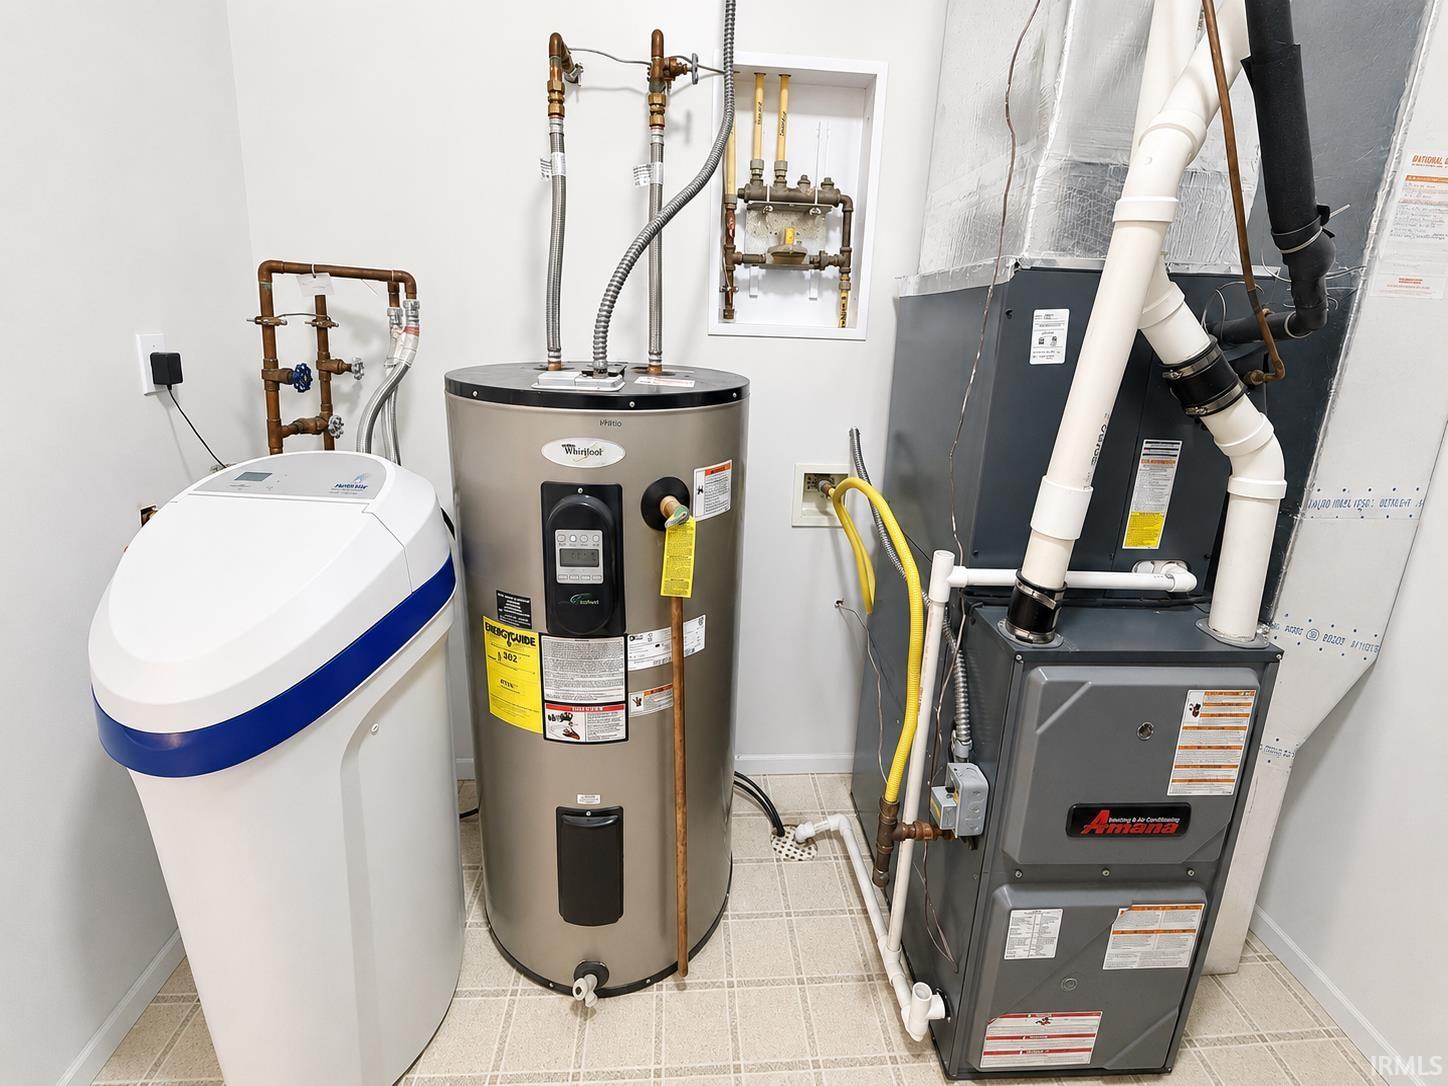
Dishwasher, Microwave, Refrigerator, Washer, Window Treatments, Dryer-Electric, Range-Gas, Water Heater Electric, Water Softener-Owned, Window Treatment-Blinds
Property
| MLS # |
202634736 |
| Date Listed |
2026-08-25 |
| Status |
Active |
| Property Type |
Residential |
| Property SubType |
Condo/Villa |
| Square Feet |
1,748 sqft |
| New Construction |
No |
| Style |
Two Story |
| Type |
Condo/Villa |
| Bedrooms |
3 |
| Bathrooms |
3 (2 Full, 1 Half) |
| Annual Taxes |
$2,013.76 |
| Year Taxes Payable |
2026 |
| Year Built |
2000 |
| Virtual Tour |
propertypanorama.com » |
| Days on Market |
38 |
| Homestead Year |
No |
Additional
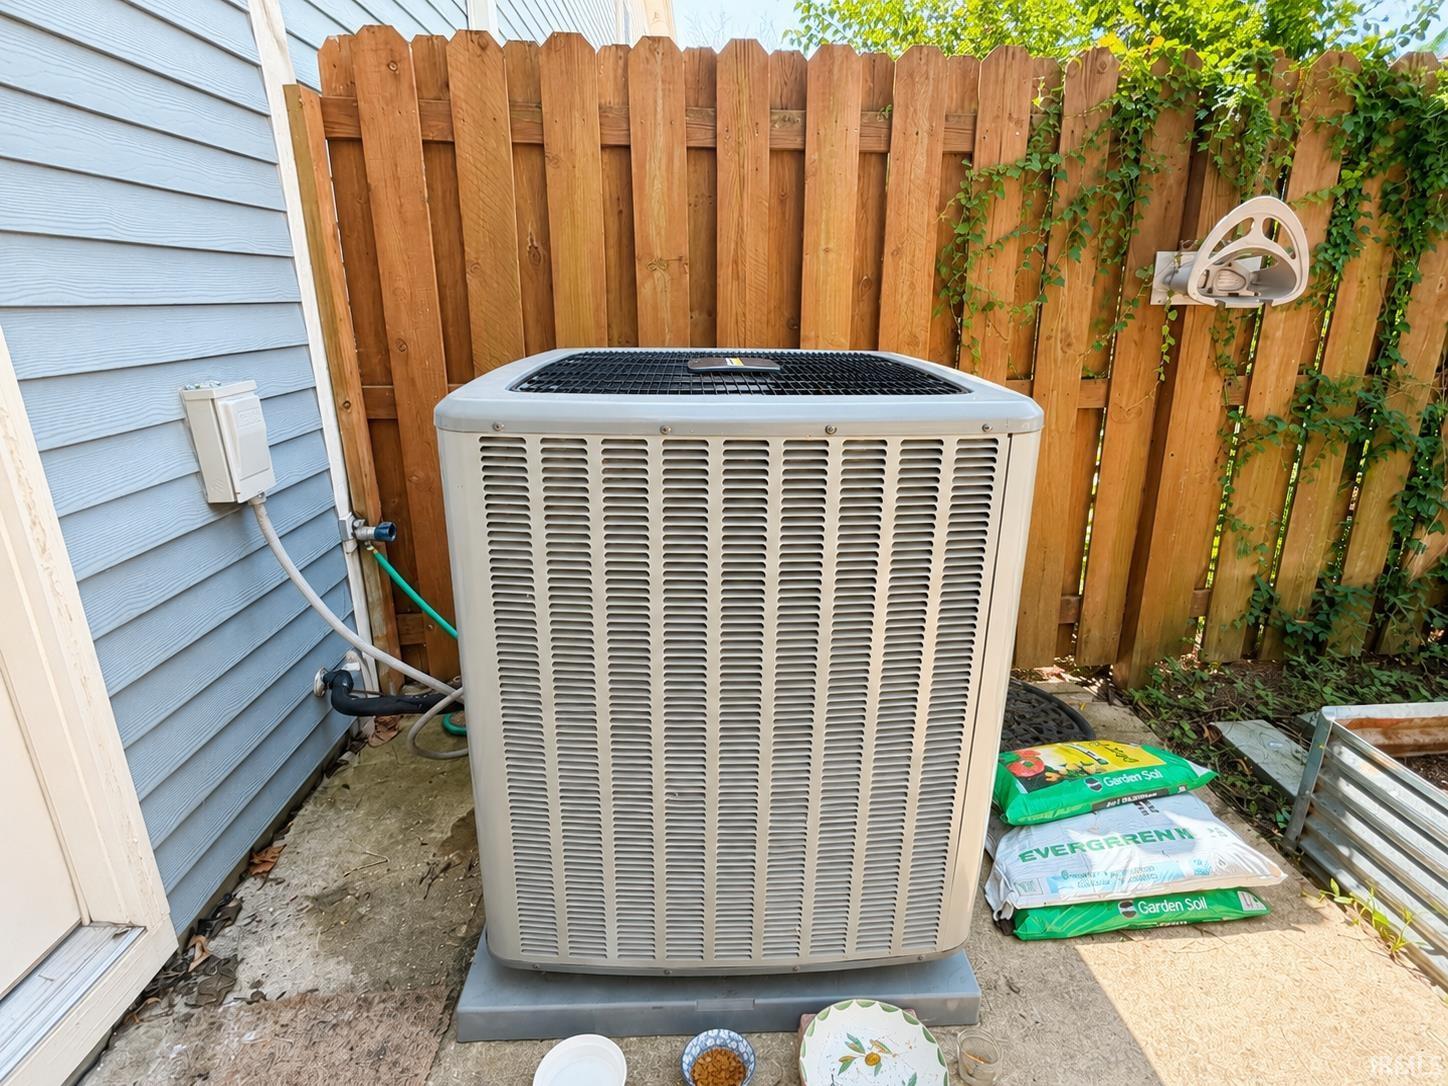
| Cooling |
Central Air |
| Heating |
Gas, Forced Air |
| Garage |
Detached |
| Hardwood Floors |
Yes |
Room Dimensions
| Living Room |
20 × 15 |
Main Level |
| Dining Room |
12 × 9 |
Main Level |
| Family Room |
14 × 11 |
Main Level |
| Kitchen |
14 × 11 |
Main Level |
| Master Bedroom |
20 × 14 |
Upper Level |
| 2nd Bedroom |
12 × 11 |
Upper Level |
| 3rd Bedroom |
12 × 11 |
Upper Level |
Bathroom Locations
| Full Baths |
2 Upper |
| Half Baths |
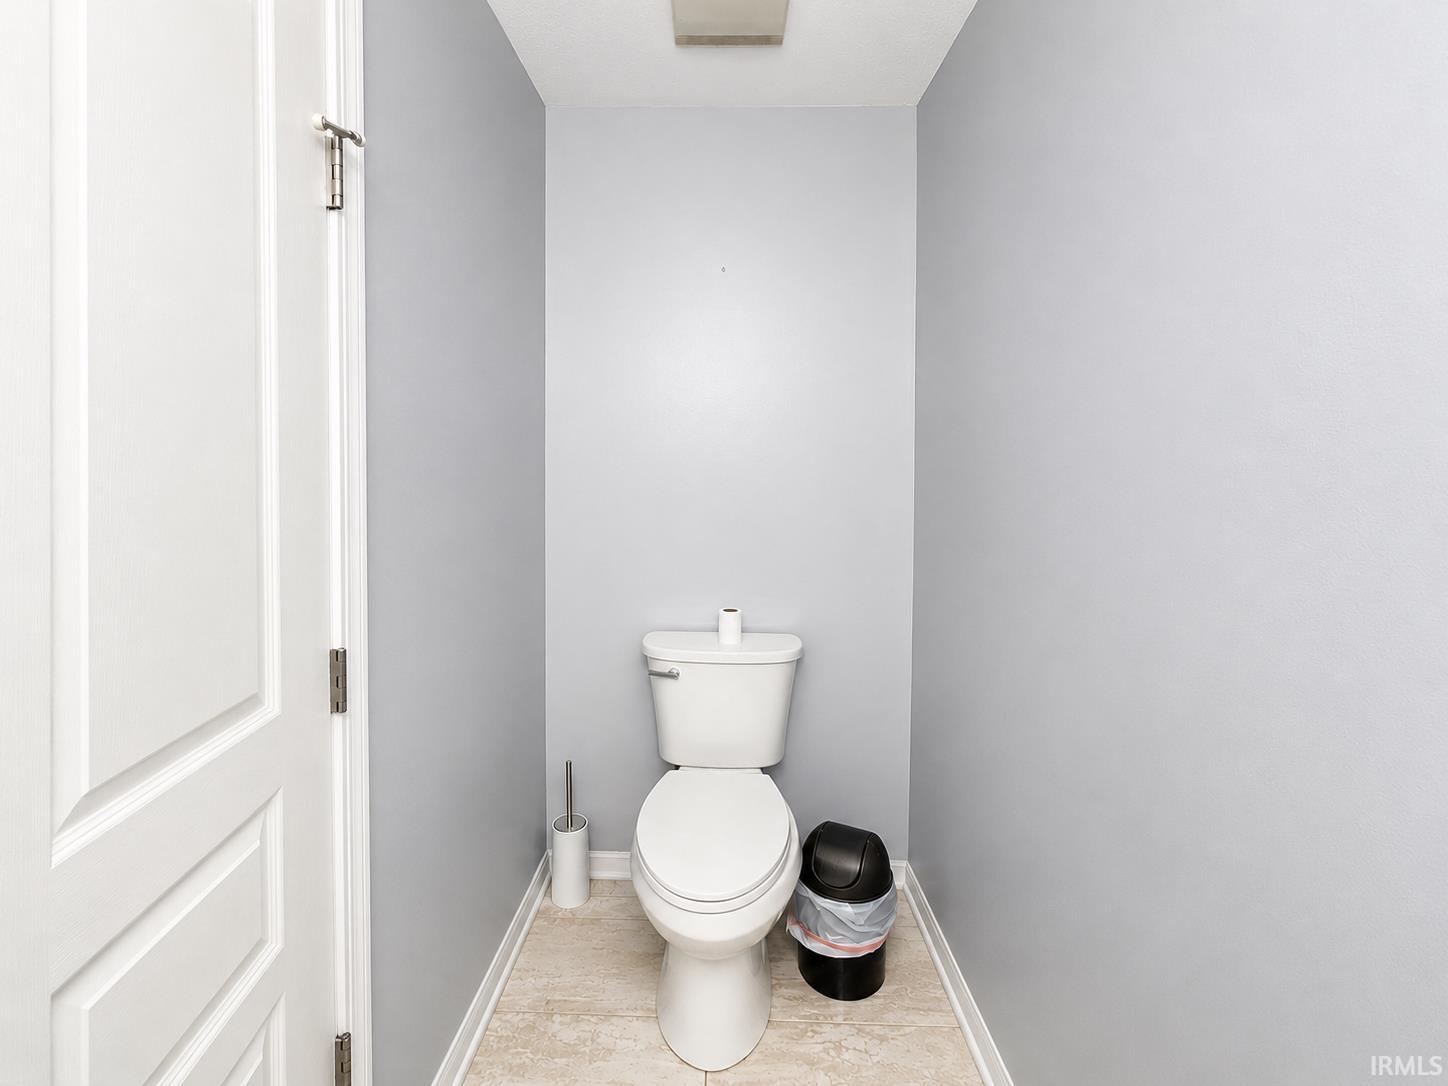
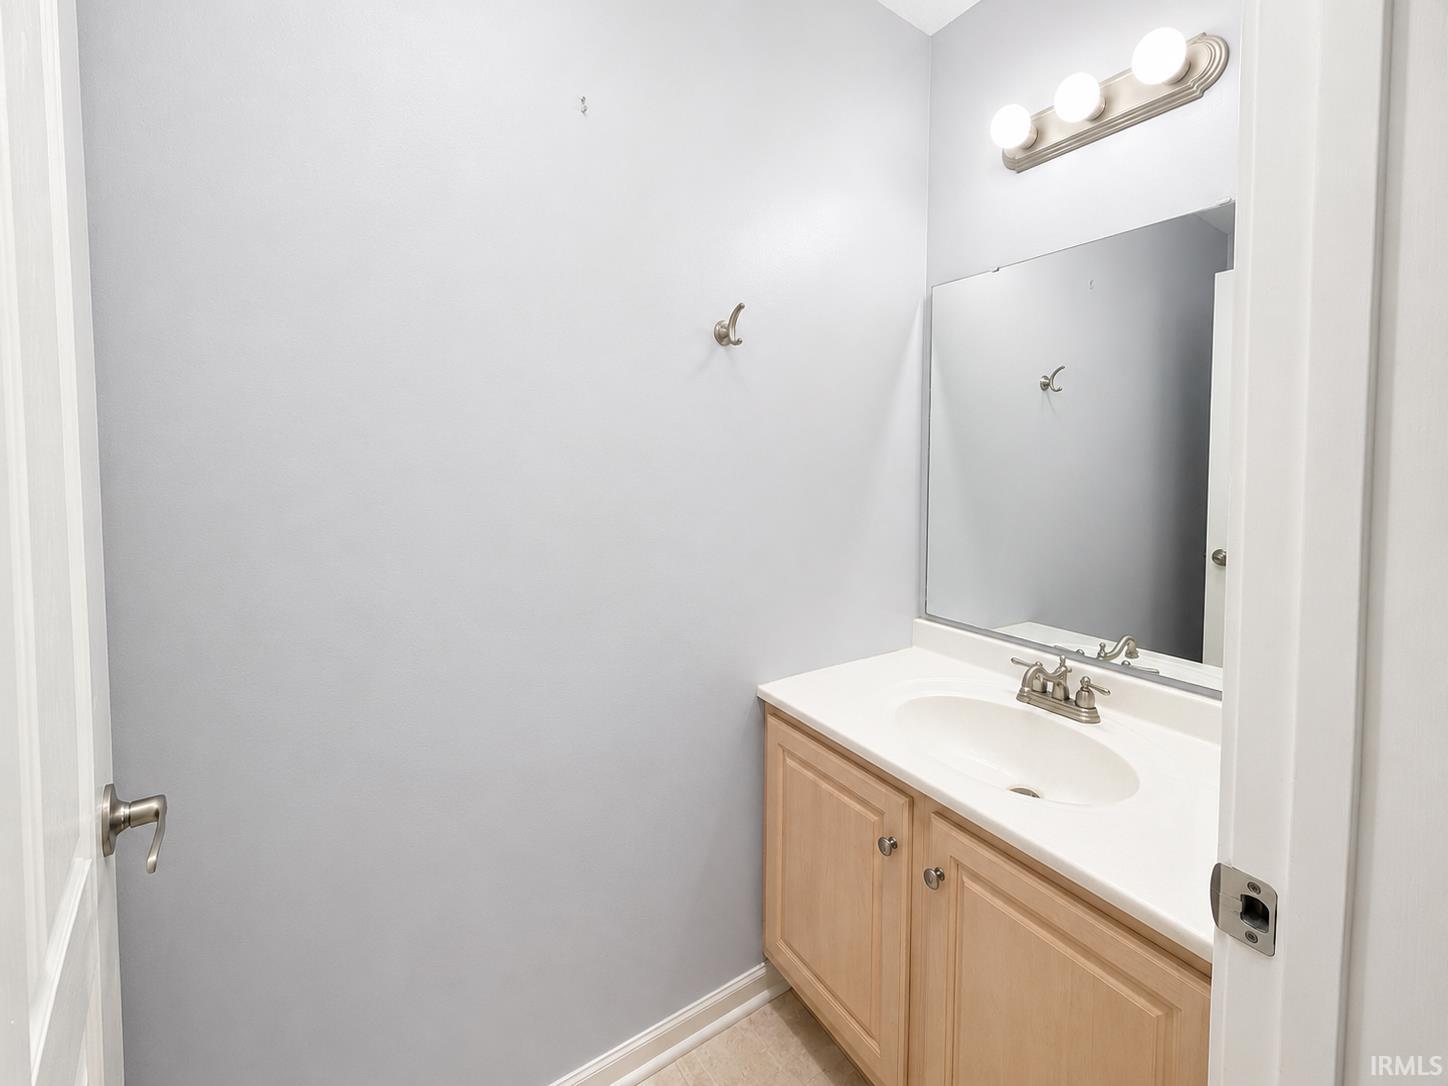
1 Main |
External Features
| Construction |
Condo/Villa |
| Exterior |
Brick,Vinyl |
| Lot Size |
3,877 sq ft |
| Acreage |
0.09 Acres |
| Lot Dimensions |
29X132 |
| Parking |
Yes |
| Sewer |
City |
| Water |
City |
| Fence |
Privacy,Wood |
Location
| Area |
Tippecanoe County |
| Location |
City/Town/Suburb |
| County |
Tippecanoe |
| Subdivision |
None |
| Township |
Fairfield |
| City |
Lafayette |
| State |
IN |
| Zip |
47901 |
Schools
| School District |
Lafayette |
| Elementary |
Thomas Miller |
| Middle School |
Sunnyside/Tecumseh |
| High School |
Jefferson |
Financial
| Financing Terms |
Cash, Conventional, FHA, VA |
| Assoc. Dues |
$0.00 Not Applicable |