Property Description
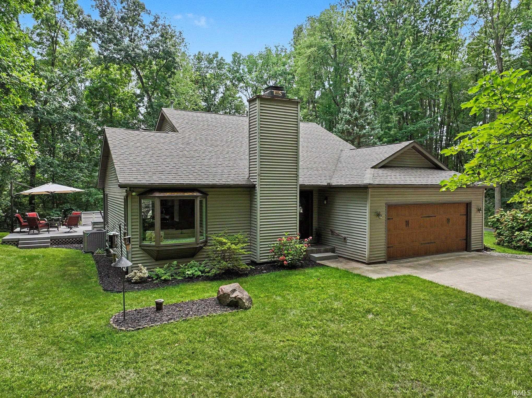
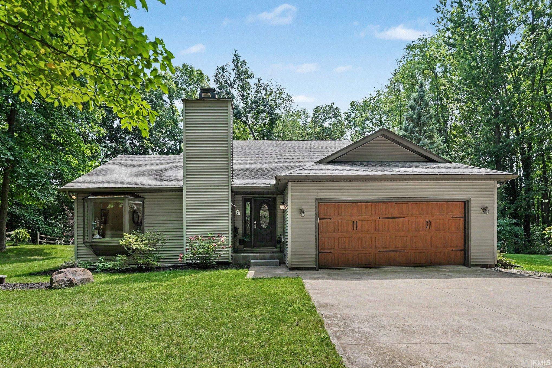
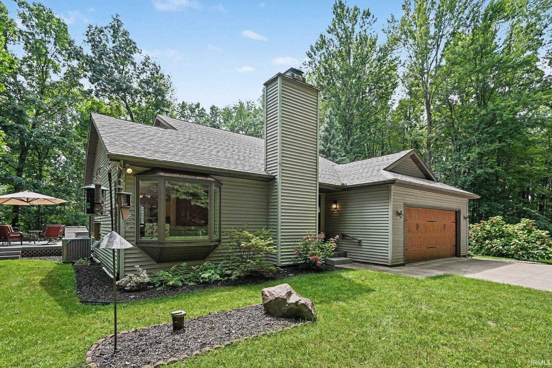
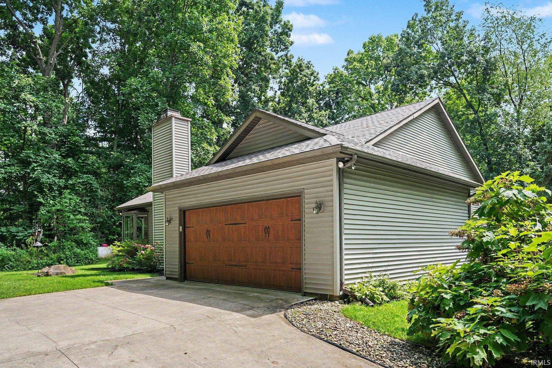
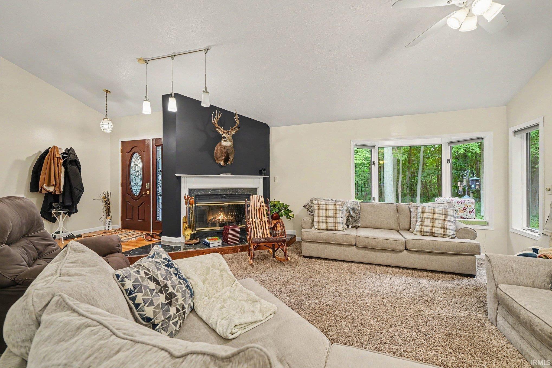
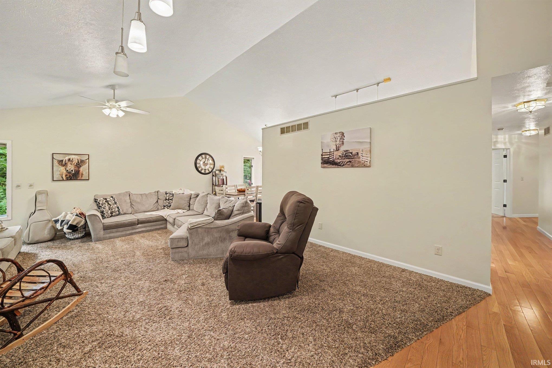
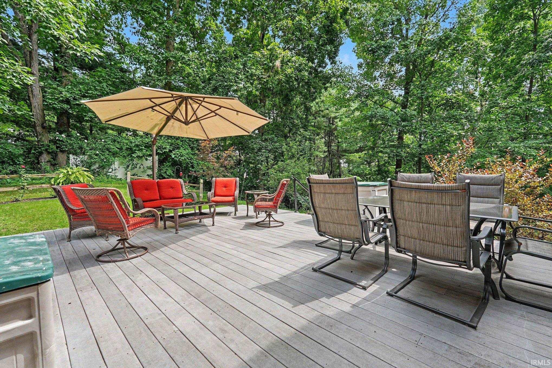
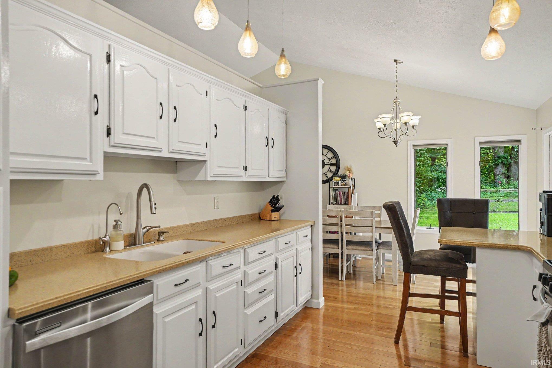
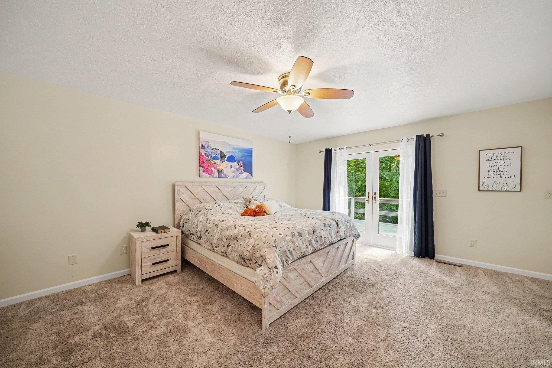
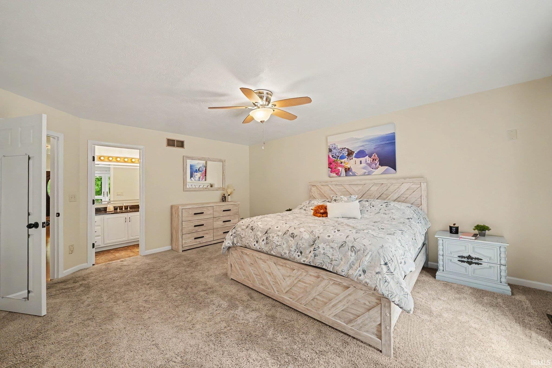
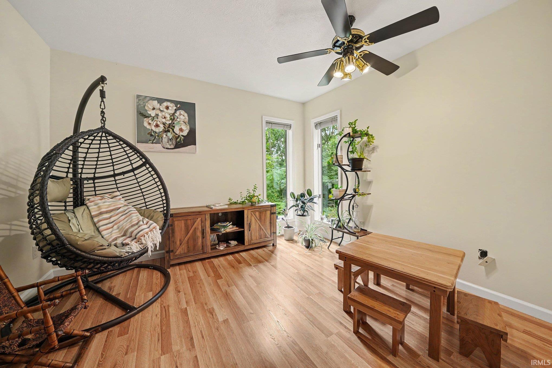
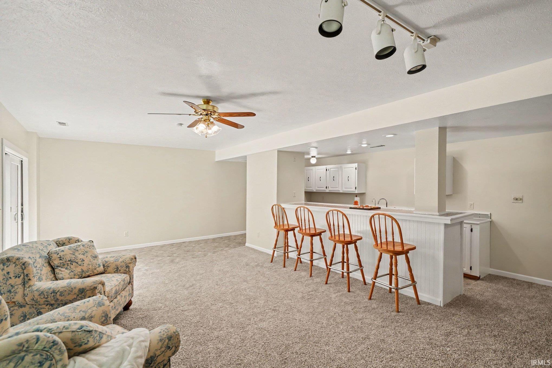
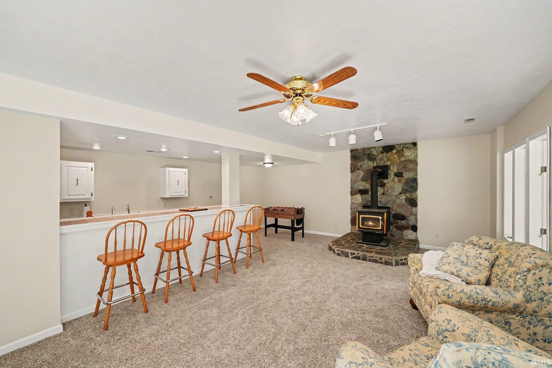
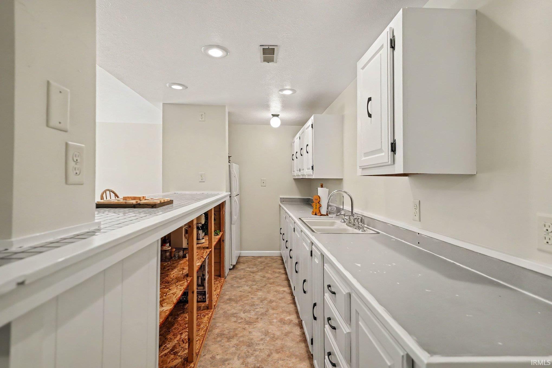
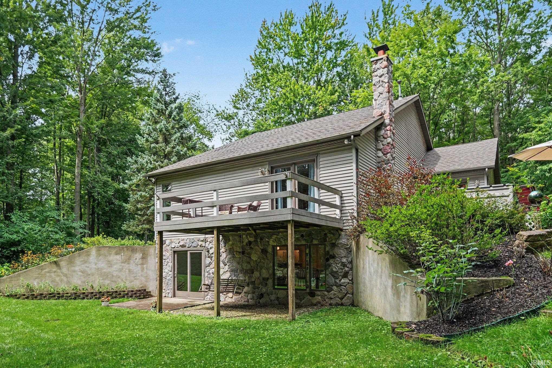
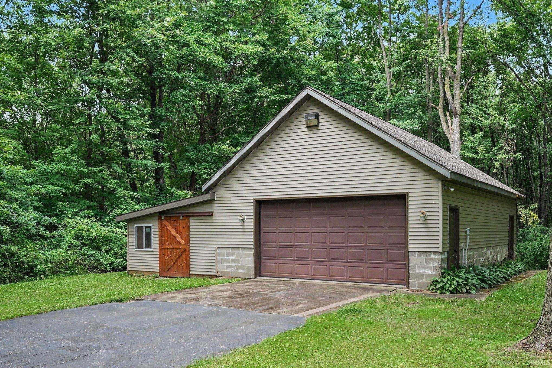
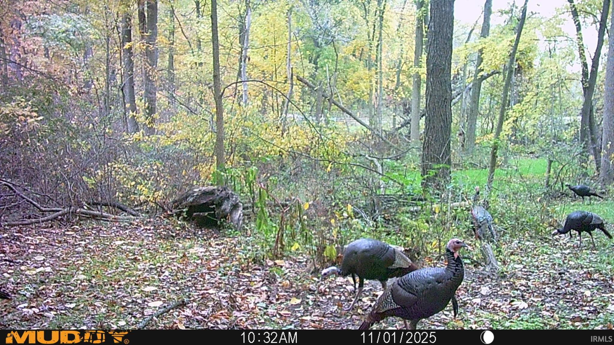
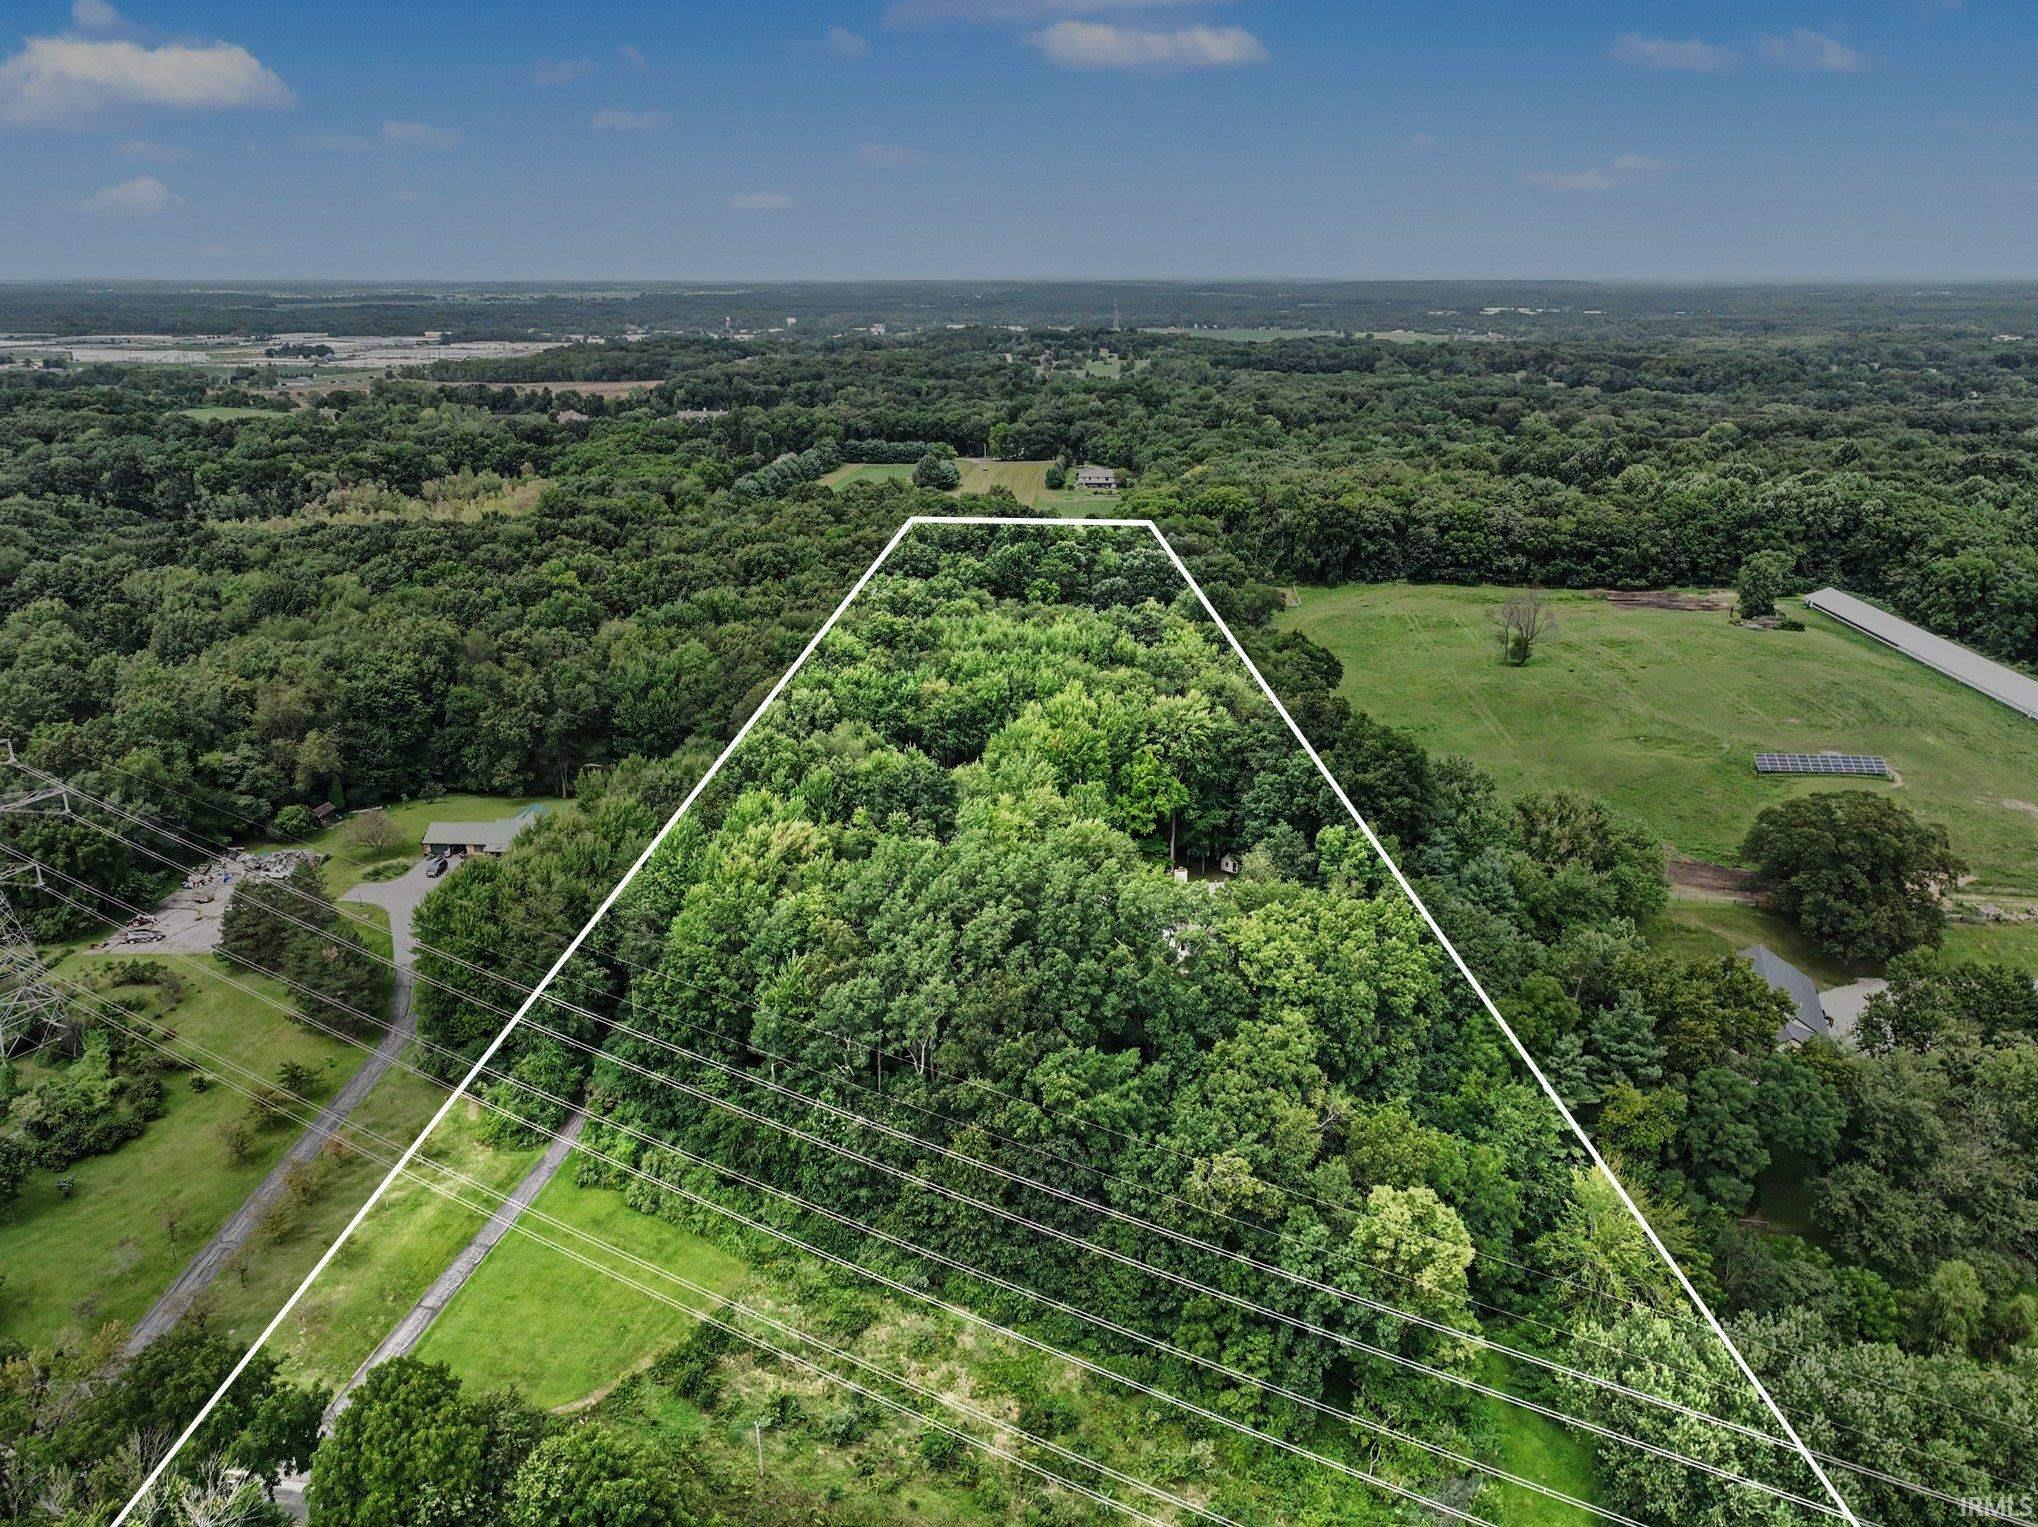
PHONE BID AUCTION – List price is the starting bid. Auction ends Wednesday, October, 7 2026, at 4:00 PM. Secluded ranch on 10 mostly wooded acres, teeming with wildlife and black raspberries! This 2,862 sq. ft. home offers 4 bedrooms and 3 baths, with a full walk-out finished basement featuring a second kitchen/bar, family room, and possible 5th bedroom. Enjoy a wood-burning fireplace on the main level and a wood stove in the basement, plus central vac, newer roof, newer central air and LP furnace, and a Generac back-up generator for peace of mind. Outside, relax on the 18'x24' composite deck or 10'x16' open deck. Also featuring a 36'x24' building plus a 36'x14' barn area. All this in a private, wooded setting within the popular Middlebury Schools district. OPEN HOUSE: 9/15, 9/22, 9/29 & 10/6, 5–7 PM
Directions
SR 15 north of US 20 to CR 14 then east to property (roughly halfway between 15 and CR 27, north side of the road)
Amenities
Breakfast Bar, Ceiling-Cathedral, Ceiling Fan(s), Countertops-Solid Surf, Deck Open, Dryer Hook Up Electric, Firepit, Foyer Entry, Garage Door Opener, Jet Tub, Generator-Whole House, Landscaped, Patio Open, Utility Sink, Wet Bar, Kitchenette, Stand Up Shower, Tub/Shower Combination, Main Level Bedroom Suite, Main Floor Laundry
Sale Includes
Dishwasher, Microwave, Refrigerator, Washer, Dryer-Electric, Range-Gas, Water Filtration System, Water Heater Tankless, Water Softener-Owned
Property
| MLS # |
202634738 |
| Date Listed |
2026-08-25 |
| Status |
Active |
| Property Type |
Residential |
| Property SubType |
Site-Built Home |
| Finished Square Feet |
2,862 sqft |
| Total Square Feet |
2,962 sqft |
| New Construction |
No |
| Style |
One Story |
| Type |
Site-Built Home |
| Basement |
Yes |
| Bedrooms |
3 |
| Bathrooms |
3 |
| Annual Taxes |
$4,031.18 |
| Year Taxes Payable |
25/Pay 26 |
| Year Built |
1990 |
| Virtual Tour |
propertypanorama.com » |
| Days on Market |
39 |
| Homestead Year |
No |
Additional
| Design |
Walkout Ranch |
| Cooling |
Central Air |
| Heating |
Gas, Propane, Forced Air, Propane Tank Rented |
| Garage |
Attached |
| Main Level Laundry |
Yes |
| Outbuilding |
2nd Detached Garage, Pole/Post Building |
Room Dimensions
| Living Room |
17 × 25 |
Main Level |
| Dining Room |
8 × 12 |
Main Level |
| Family Room |
21 × 21 |
Lower Level |
| Kitchen |
12 × 10 |
Main Level |
| Den |
14 × 18 |
Lower Level |
| Master Bedroom |
13 × 10 |
Main Level |
| 2nd Bedroom |
17 × 15 |
Main Level |
| 3rd Bedroom |
10 × 11 |
Main Level |
Bathroom Locations
| Full Baths |
2 Main, 1 Lower |
External Features
| Construction |
Site-Built Home |
| Exterior |
Stone,Vinyl |
| Lot Size |
447,405 sq ft |
| Acreage |
10.27 Acres |
| Lot Dimensions |
irregular |
| Out Buildings |
2nd Detached Garage |
| Sewer |
Septic |
| Water |
Well |
| Fence |
Farm |
Location
| Area |
Elkhart County |
| Location |
Rural |
| County |
Elkhart |
| Subdivision |
None |
| Township |
Jefferson |
| City |
Goshen |
| State |
IN |
| Zip |
46528 |
Schools
| School District |
Middlebury Community Schools |
| Elementary |
York |
| Middle School |
Northridge |
| High School |
Northridge |
Financial
| Financing Terms |
Cash, Conventional |
| Assoc. Dues |
$0.00 Not Applicable |