- amilakis@gmail.com
- Direct (765) 418-4771
2014 Eastland Court
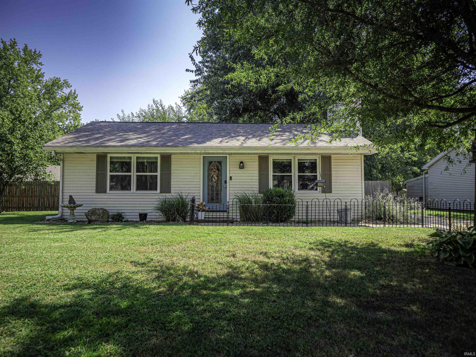
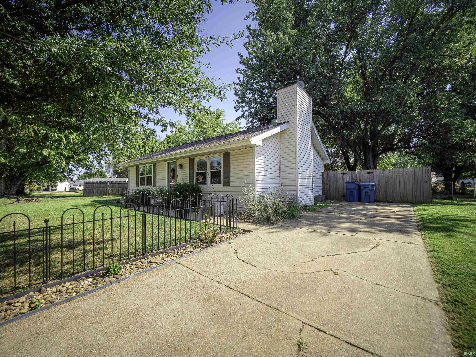
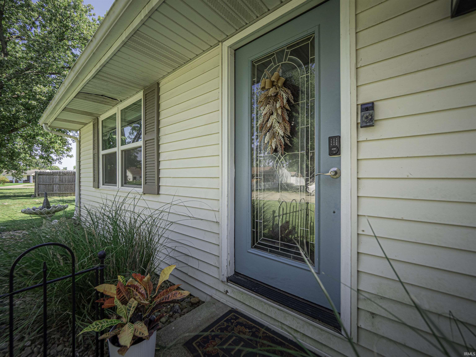
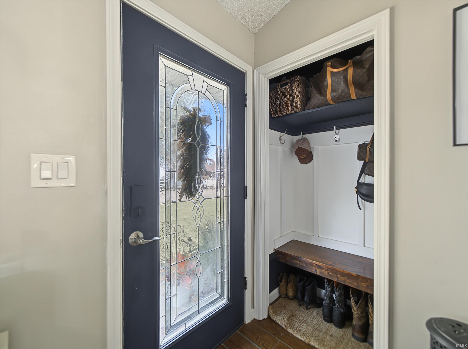

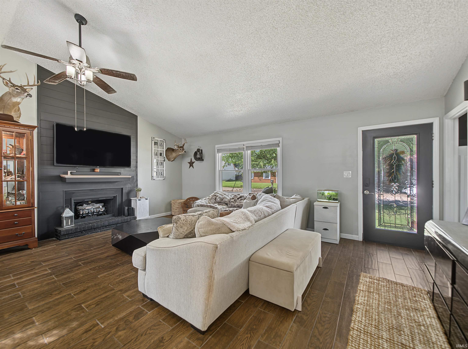
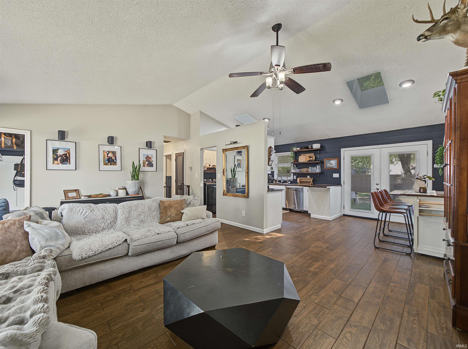
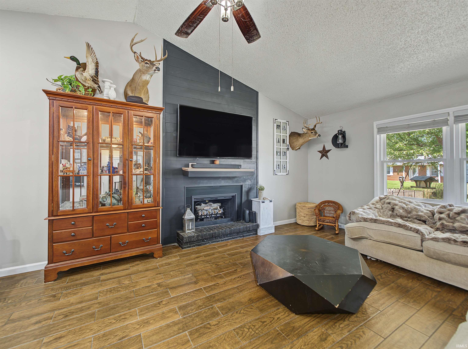
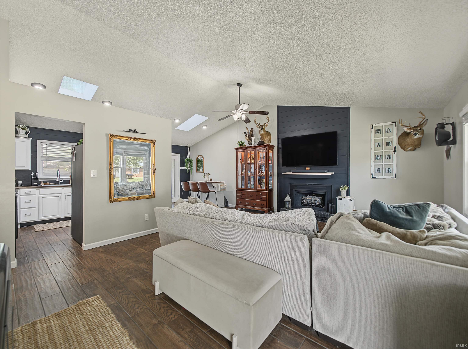

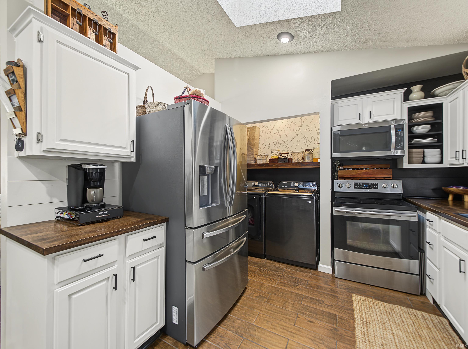
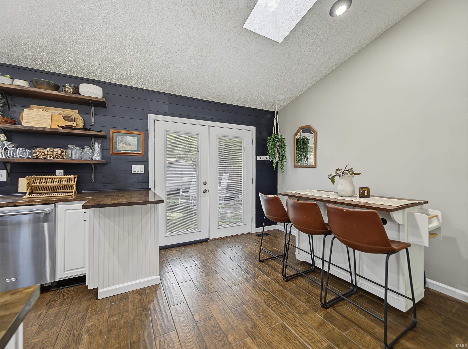
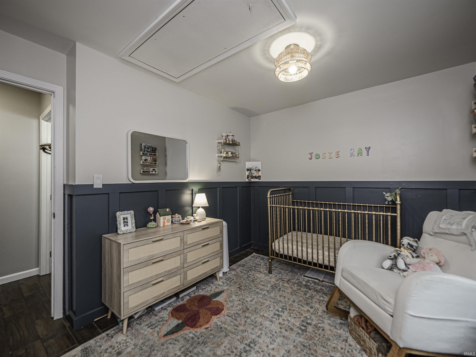
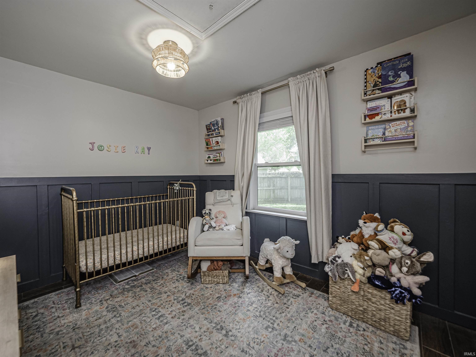
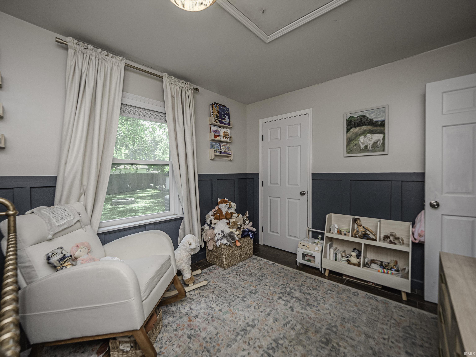

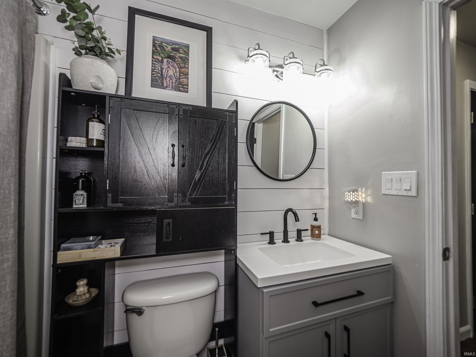
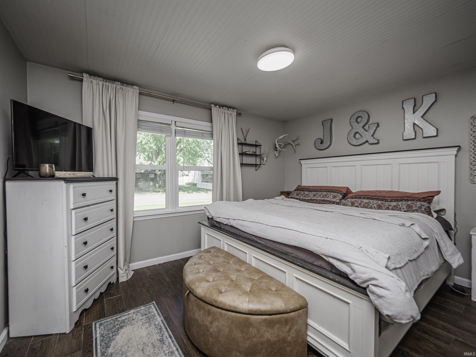
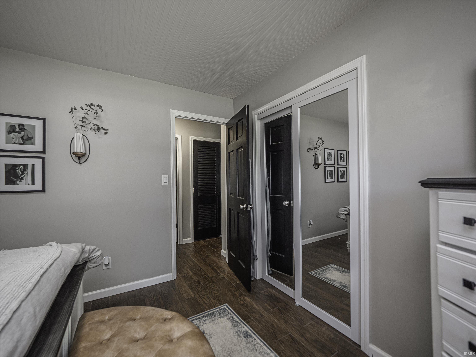
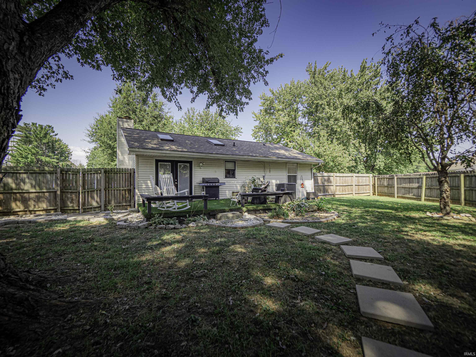
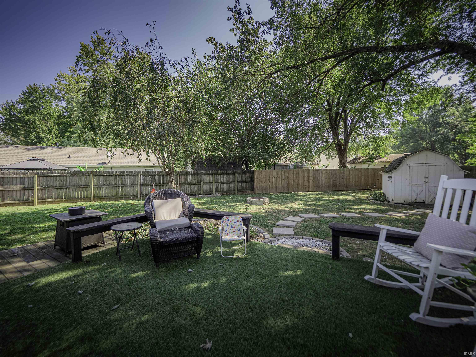
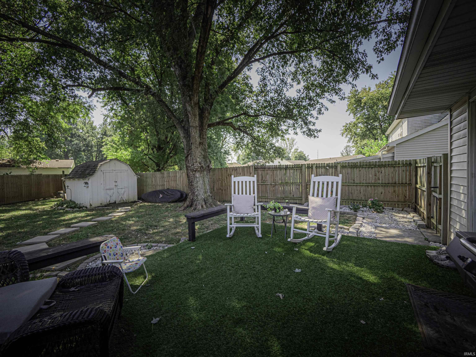
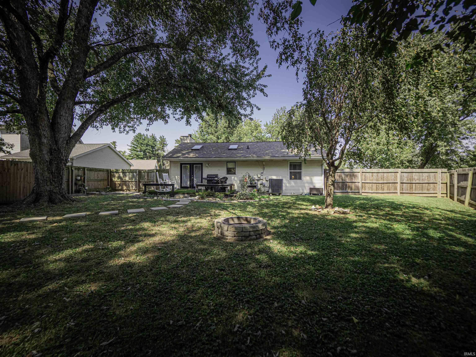
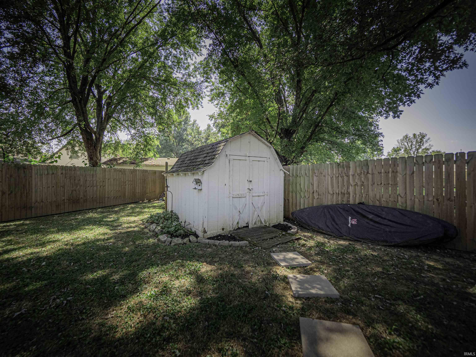
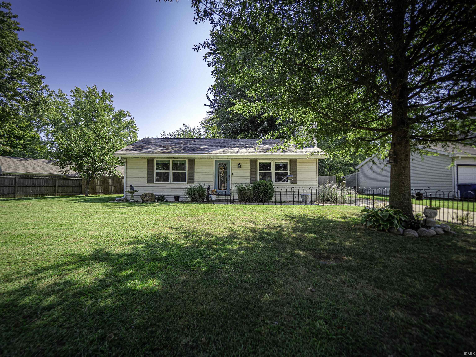
Welcome to this charming 2-bedroom, 1-bathroom home in Eastland Estates! Featuring a spacious open-concept layout, this home offers a bright and welcoming feel with large windows and skylights that fill the space with natural light. The updated kitchen features newer stainless steel appliances, butcher block countertops, and a modern, neutral color palette that makes it easy to add your own personal style.The bathroom features a new vanity, and luxury ceramic tile flooring runs throughout the home for a clean and durable finish The dining area opens onto a turf deck and fenced-in backyard, complete with a firepit that is perfect for relaxing or entertaining.. Outside, you'll enjoy generous front, side, and backyard spaces, giving you plenty of room to spread out and enjoy the property. (Roof, HVAC and Water 2020)
Head south on Green River Rd, Left on Pollack Ave, Left on Eastland Dr, Left onto Eastland Ct
Attic Pull Down Stairs, Ceilings-Vaulted, Deck Open, Main Floor Laundry
Sale IncludesDishwasher, Microwave, Range-Electric
| MLS # | 202634739 |
|---|---|
| Date Listed | 2026-08-25 |
| Status | Cont-First Right |
| Property Type | Residential |
| Property SubType | Site-Built Home |
| Square Feet | 936 sqft |
| New Construction | No |
| Style | One Story |
| Type | Site-Built Home |
| Bedrooms | 2 |
| Bathrooms | 1 |
| Annual Taxes | $1,064.54 |
| Year Taxes Payable | 2026 |
| Year Built | 1981 |
| Virtual Tour | propertypanorama.com » |
| Days on Market | 38 |
| Homestead Year | No |
| Design | Ranch |
|---|---|
| Cooling | Central Air |
| Heating | Electric |
| Main Level Laundry | Yes |
| Living Room | 20 × 15 | Main Level |
| Dining Room | 10 × 8 | Main Level |
| Kitchen | 12 × 11 | Main Level |
| Master Bedroom | 14 × 10 | Main Level |
| 2nd Bedroom | 11 × 10 | Main Level |
| Full Baths | 1 Main |
| Construction | Site-Built Home |
|---|---|
| Exterior | Vinyl |
| Lot Size | 8,712 sq ft |
| Acreage | 0.20 Acres |
| Lot Dimensions | 73x122 |
| Sewer | Public |
| Water | Public |
| Fence | Full,Wood |
| Area | Vanderburgh County |
|---|---|
| County | Vanderburgh |
| Subdivision | Eastland Estates |
| Township | Knight |
| City | Evansville |
| State | IN |
| Zip | 47715 |
| School District | Evansville-Vanderburgh School Corp. |
|---|---|
| Elementary | Caze |
| Middle School | McGary |
| High School | William Henry Harrison |
| Financing Terms | Cash, Conventional, FHA |
|---|---|
| Assoc. Dues | $0.00 Not Applicable |

MLS# 202634739
Listing Provided Courtesy of Kaitlyn Moser
F.C. TUCKER EMGE
cell: 812-746-9674
Listing updated September 23, 2026 at 9:30 am
Last checked 10 minutes ago
IDX information provided by the Indiana Regional MLS. IDX information is provided exclusively for consumers’ personal, non-commercial use and may not be used for any purpose other than to identify prospective properties consumers may be interested in purchasing. Data is deemed reliable but is not guaranteed accurate by the MLS.