Property Description
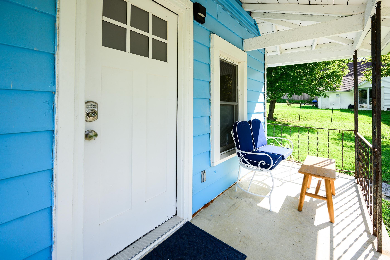
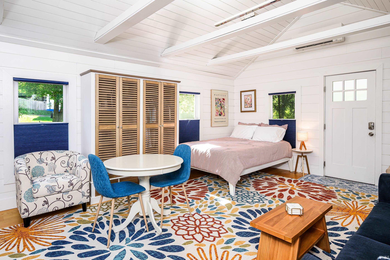
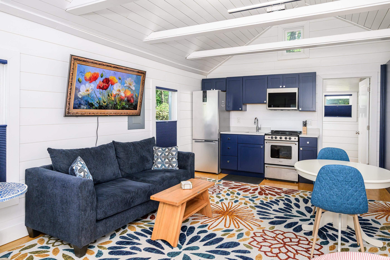
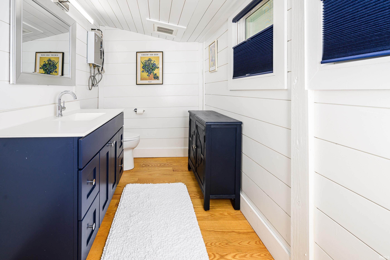
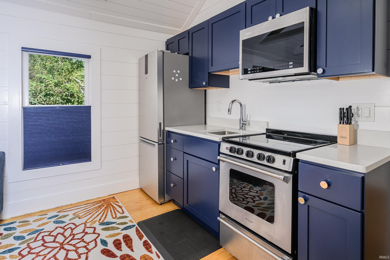
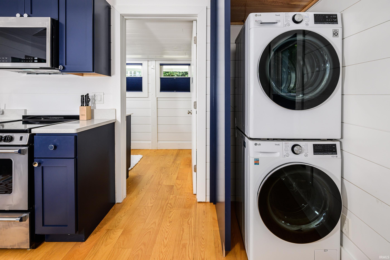
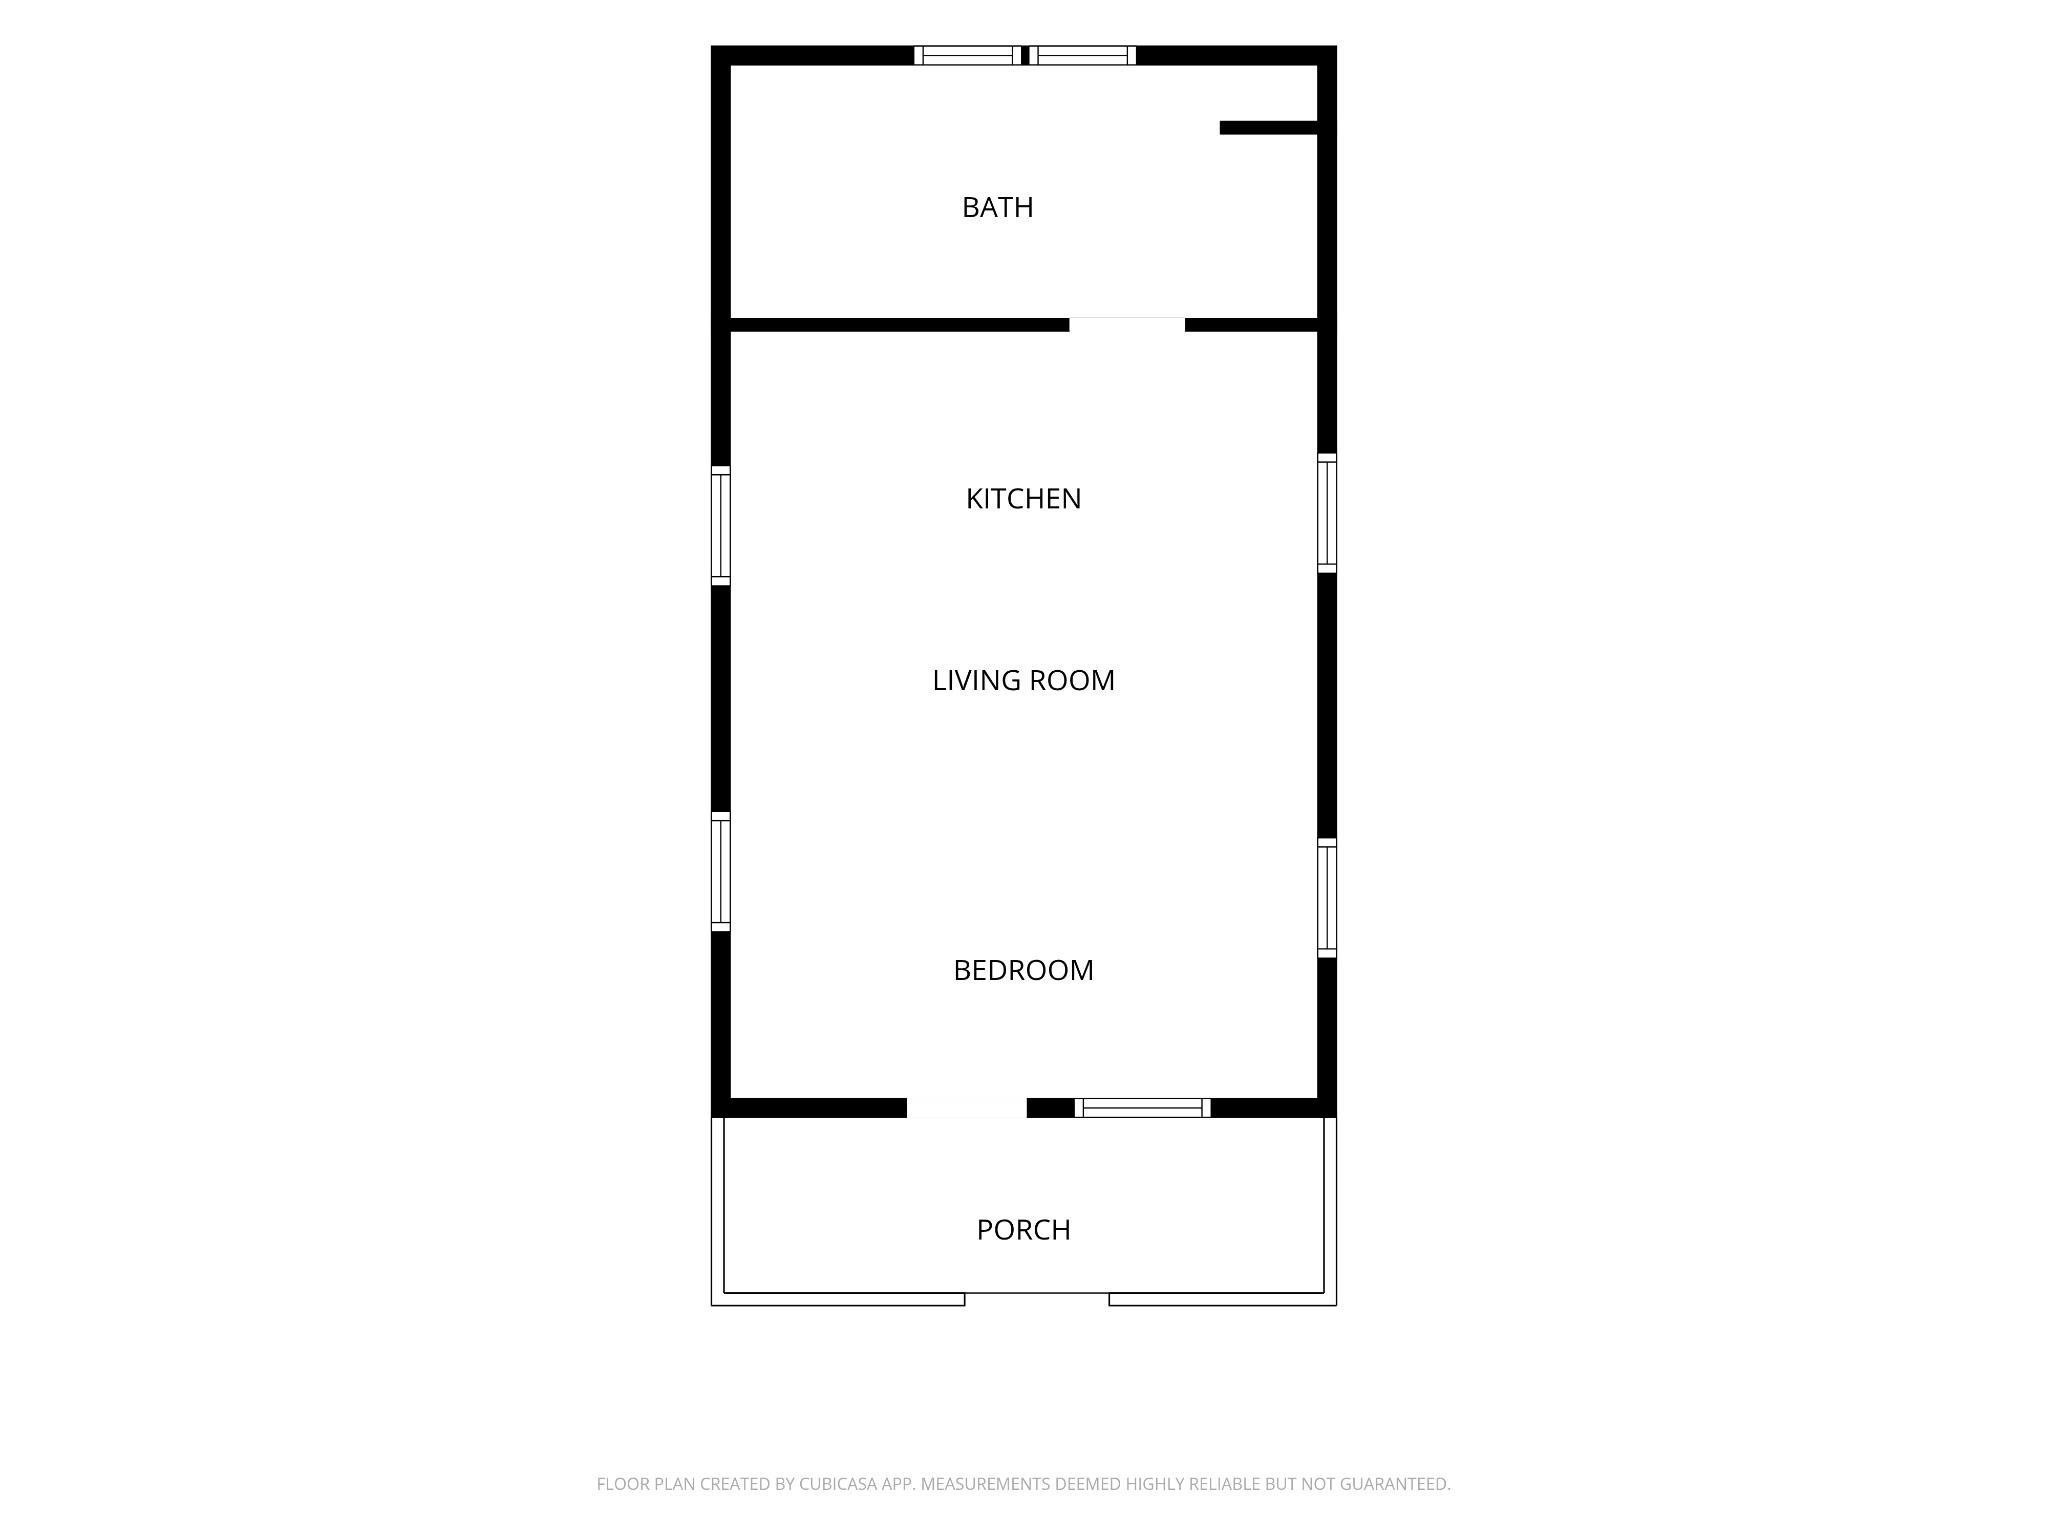
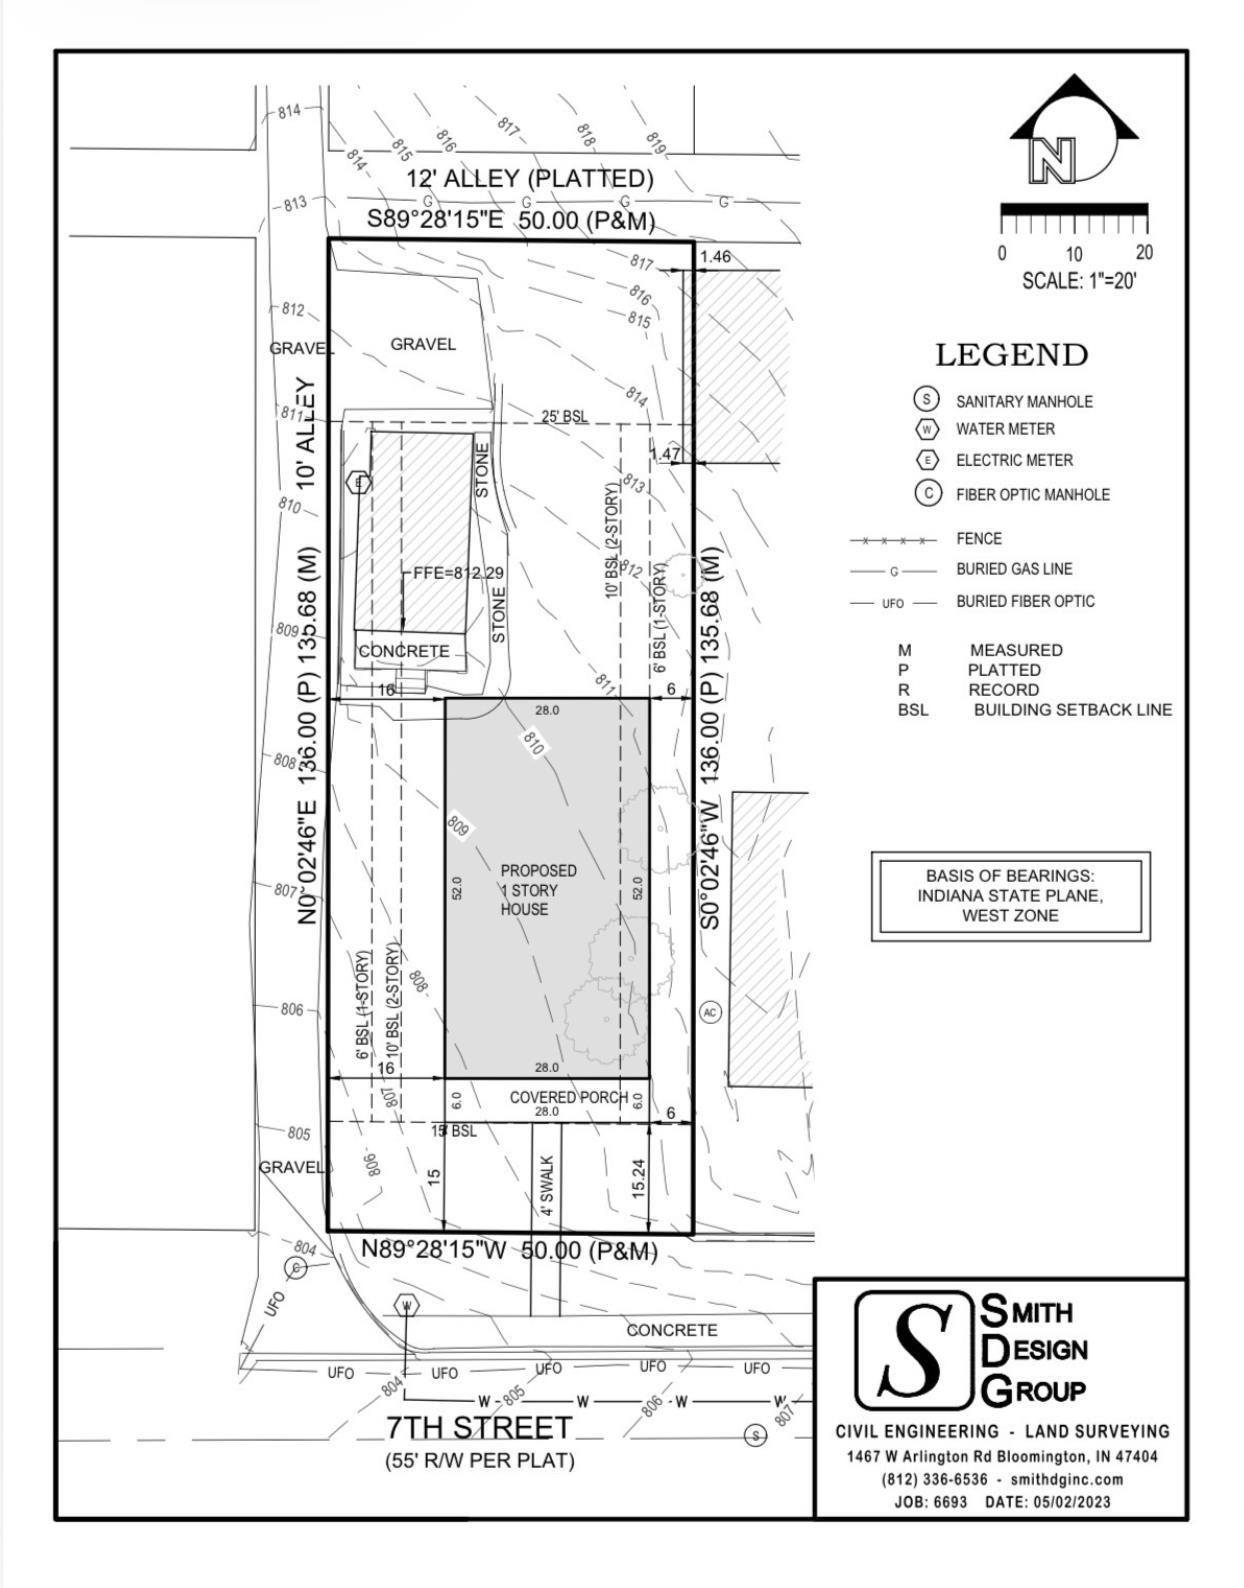
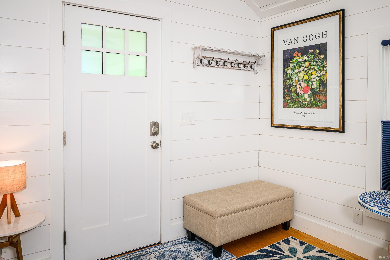
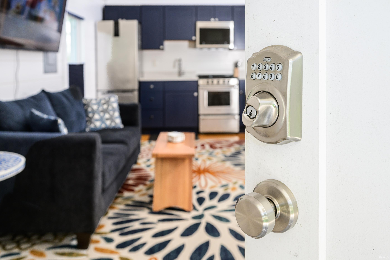
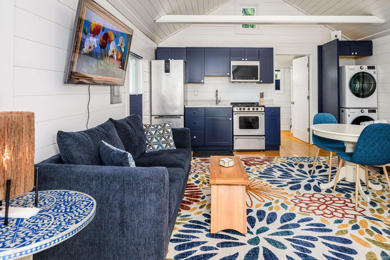
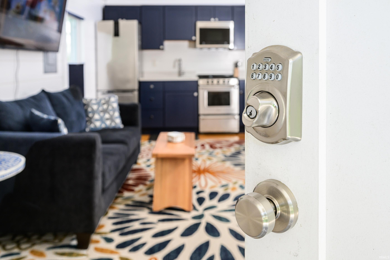
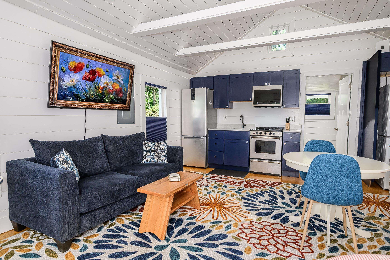
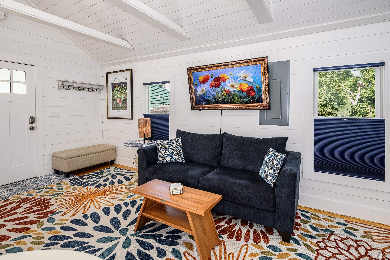
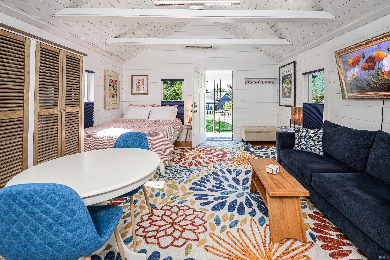
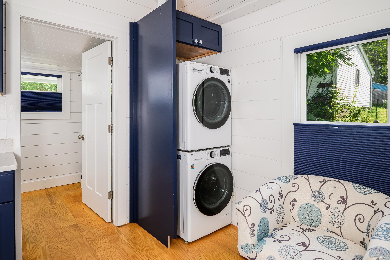
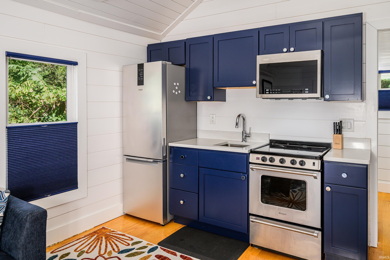
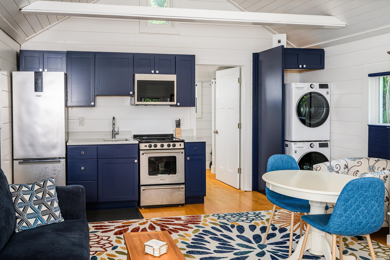
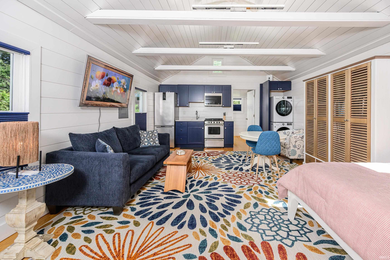
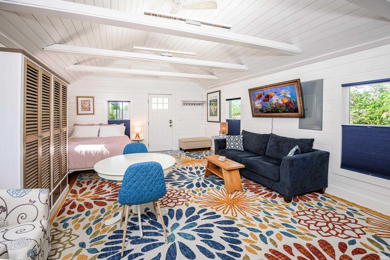
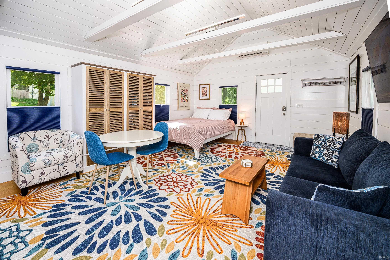
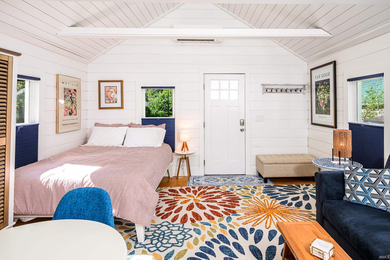
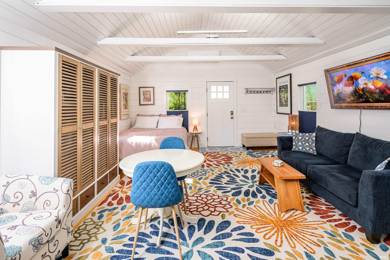
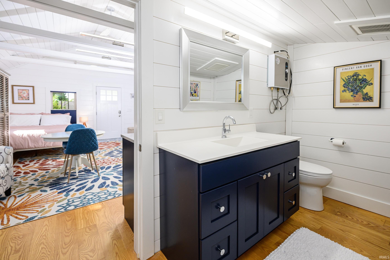
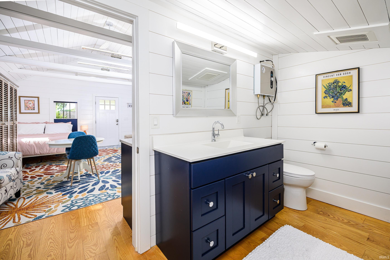
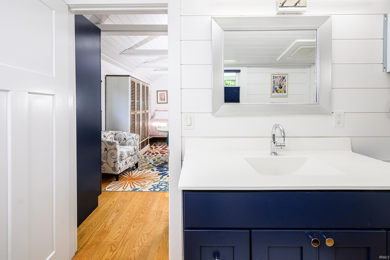
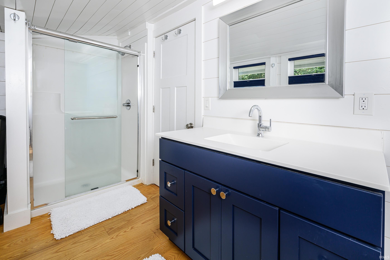
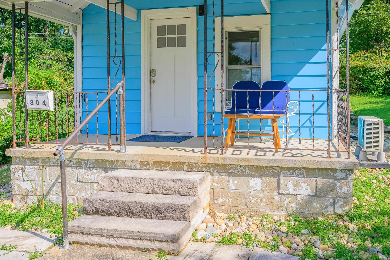
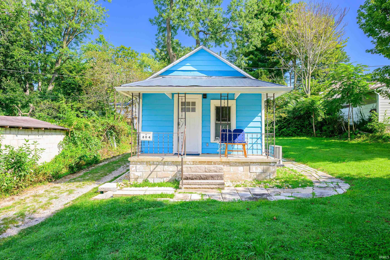
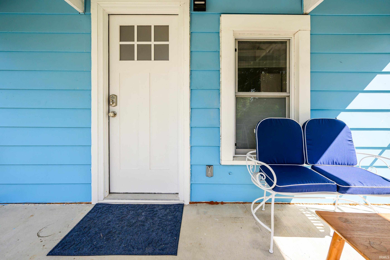
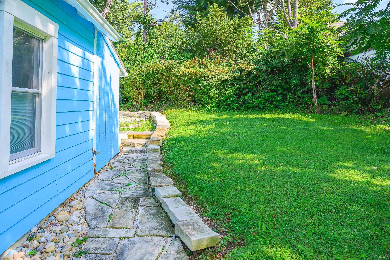
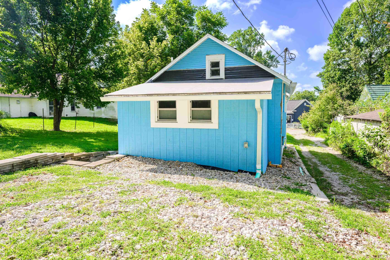
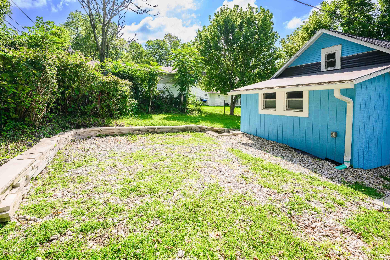
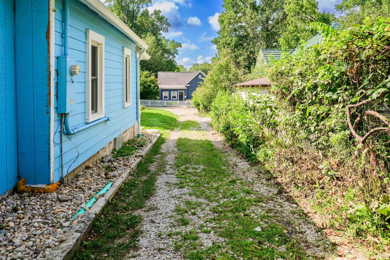
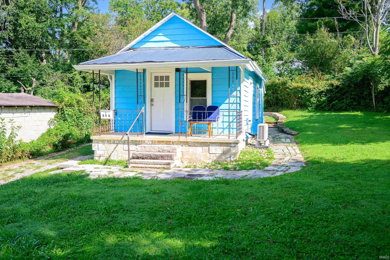
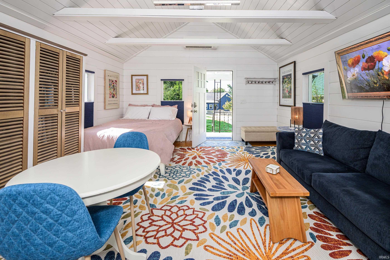
Quaint, charming, and thoughtfully renovated, this cottage offers a unique opportunity just blocks from downtown Bloomington. The inviting interior features vaulted, beamed ceilings that create an open and airy feel, with potential to incorporate a loft for additional usable space. The beautifully updated kitchen features solid-surface countertops, custom cabinetry with pull-out storage, quality dovetail construction, stainless steel appliances, and a convenient stacked washer and dryer. A spacious bathroom offers a stand-up shower, shiplap walls, and abundant natural light. Additional improvements include new windows, a tankless water heater, and updated finishes throughout. Enjoy the covered front porch, private off-street parking, and a property that offers exciting future possibilities with room to expand the existing cottage or potentially build a second residence. Window treatments and furnishings are negotiable. Exceptional opportunity for a charming residence, Bloomington getaway, or investment property in a convenient near-downtown location.
Directions
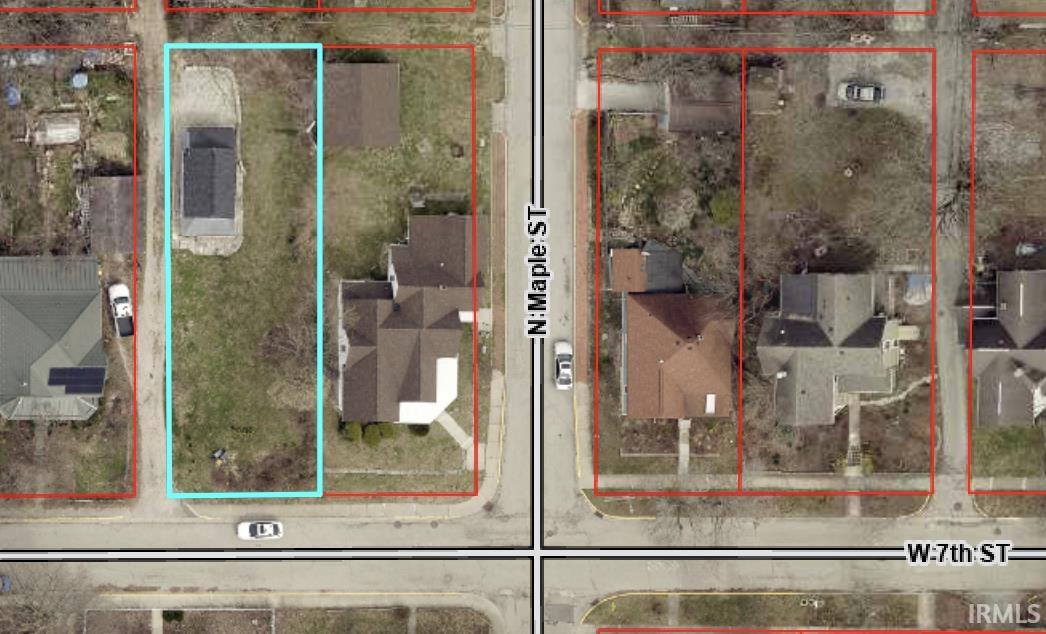
Rogers Street to 7th Street. West on 7th Street. House sits on the north side of the road between Maple and Waldron streets.
Amenities
Ceiling-9+, Ceilings-Beamed, Ceilings-Vaulted, Open Floor Plan, Porch Covered, Main Floor Laundry
Sale Includes
Dishwasher, Microwave, Refrigerator, Laundry-Stacked W/D, Range-Electric, Water Heater Electric
Property
| MLS # |
202634743 |
| Date Listed |
2026-08-25 |
| Status |
Active |
| Property Type |
Residential |
| Property SubType |
Site-Built Home |
| Square Feet |
399 sqft |
| New Construction |
No |
| Style |
One Story |
| Type |
Site-Built Home |
| Bedrooms |
1 |
| Bathrooms |
1 |
| Annual Taxes |
$2,721.00 |
| Year Taxes Payable |
2026 |
| Year Built |
1930 |
| Virtual Tour |
propertypanorama.com » |
| Days on Market |
39 |
| Homestead Year |
No |
Additional
| Design |
Cabin/Cottage |
| Cooling |
Other |
| Heating |
Electric |
| Hardwood Floors |
Yes |
| Main Level Laundry |
Yes |
Room Dimensions
| Living Room |
15 × 21 |
Main Level |
| Master Bedroom |
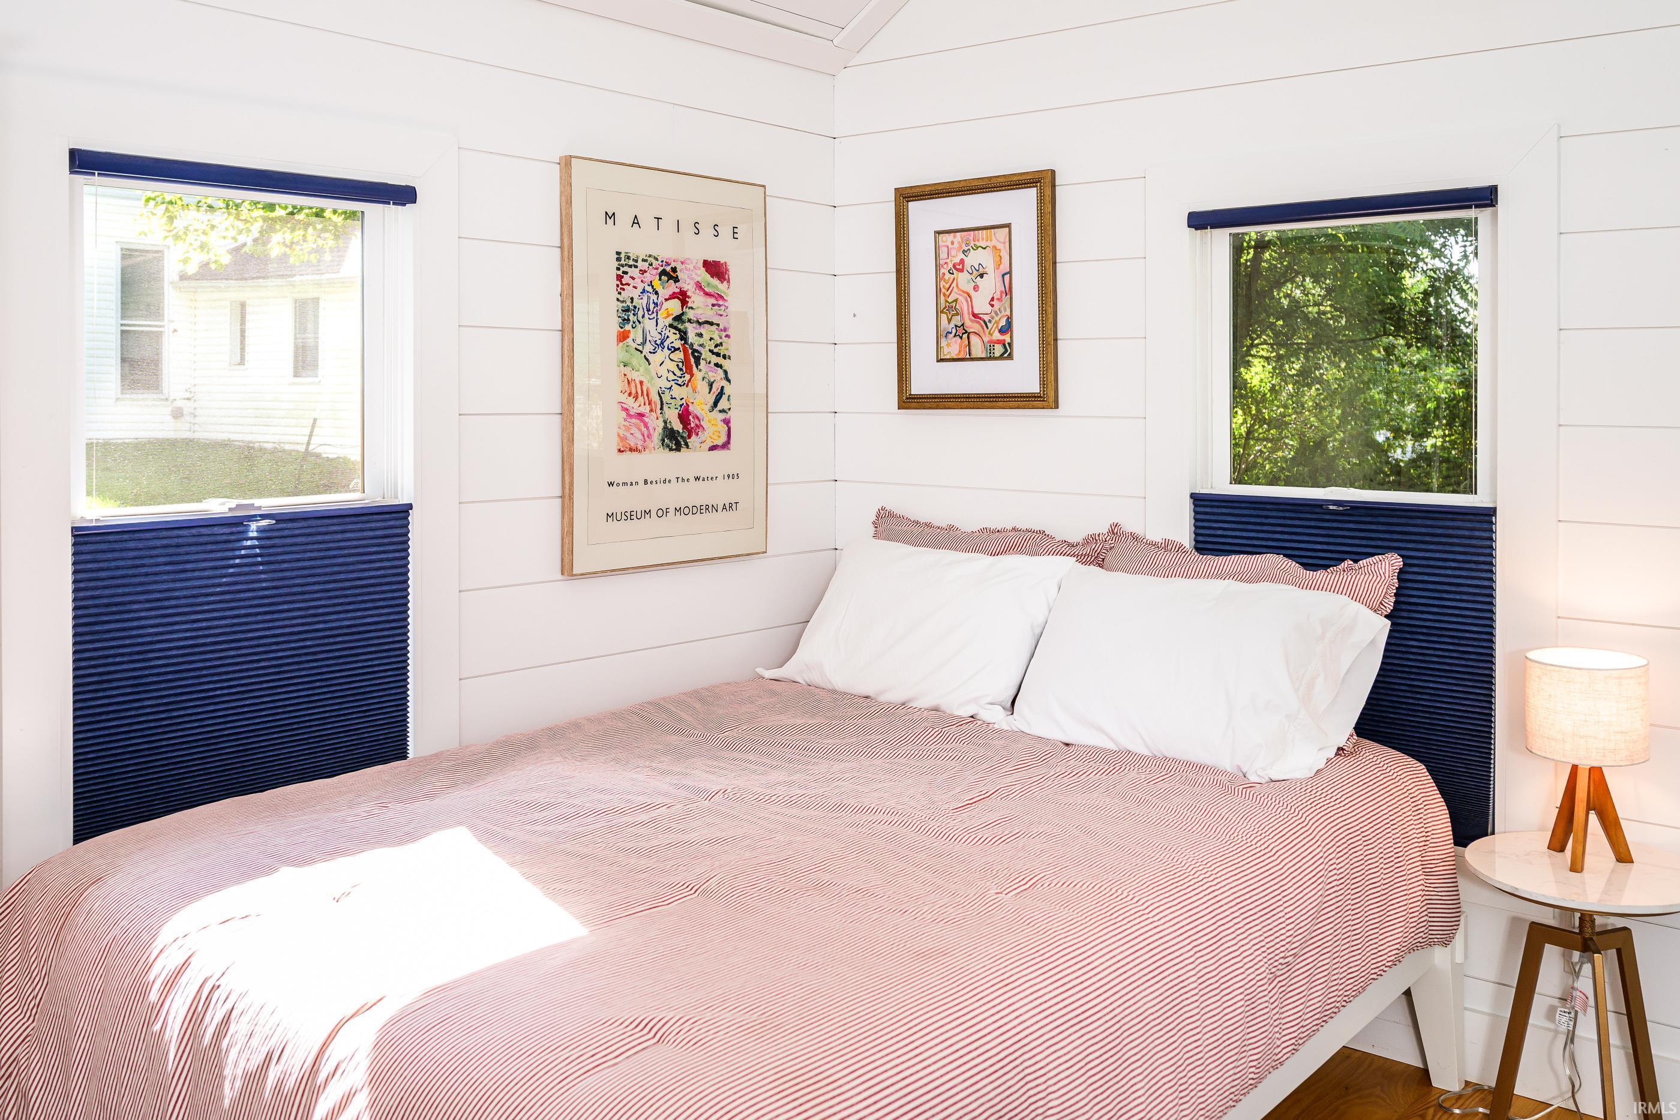
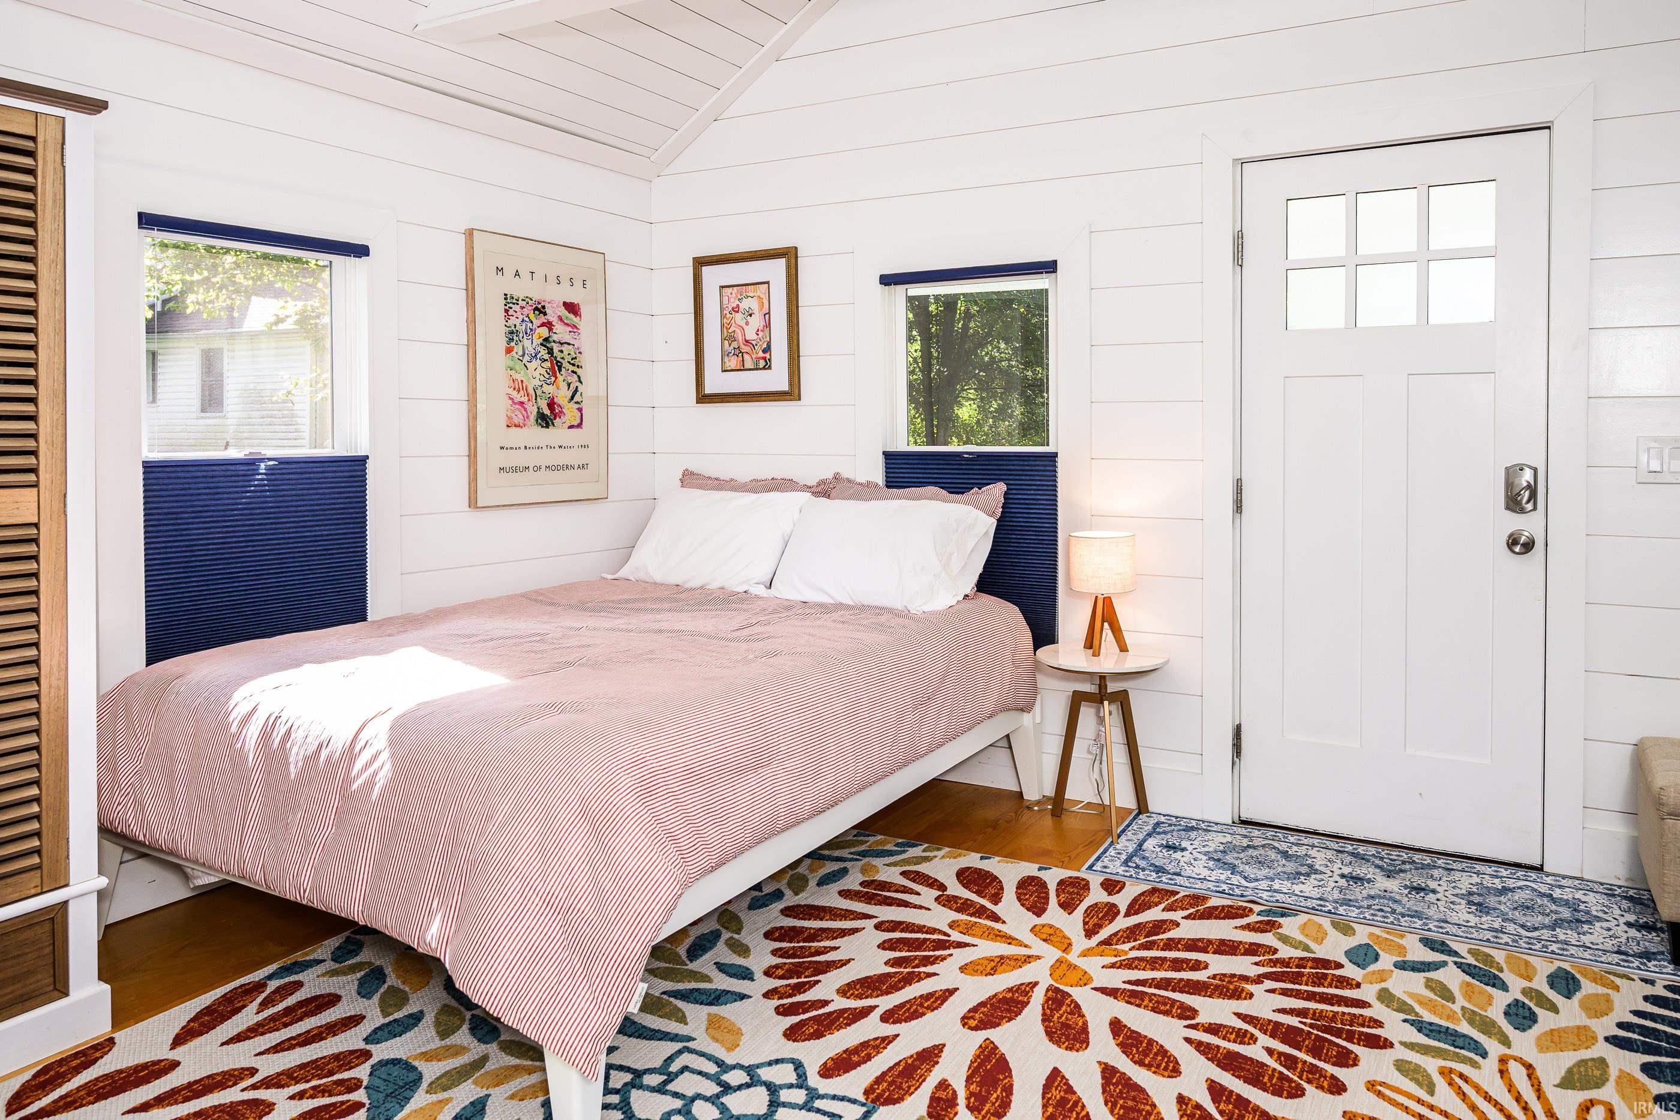
15 × 8 |
Main Level |
Bathroom Locations
External Features
| Construction |
Site-Built Home |
| Exterior |
Aluminum |
| Lot Size |
6,970 sq ft |
| Acreage |
0.16 Acres |
| Lot Dimensions |
Irregular |
| Sewer |
City |
| Water |
City |
| Fence |
None |
Location
| Area |
Monroe County |
| Location |
City/Town/Suburb, Historic District |
| County |
Monroe |
| Subdivision |
Prospect Hill Near West Side |
| Township |
Bloomington |
| City |
Bloomington |
| State |
IN |
| Zip |
47404 |
Schools
| School District |
Monroe County Community School Corp. |
| Elementary |
Fairview |
| Middle School |
Tri-North |
| High School |
Bloomington North |
Financial
| Financing Terms |
Cash, Conventional |
| Assoc. Dues |
$0.00 Not Applicable |
IDX information provided by the Indiana Regional MLS.
IDX information is provided exclusively for consumers’ personal, non-commercial use and may not be used for any purpose other than to identify prospective properties consumers may be interested in purchasing. Data is deemed reliable but is not guaranteed accurate by the MLS.